

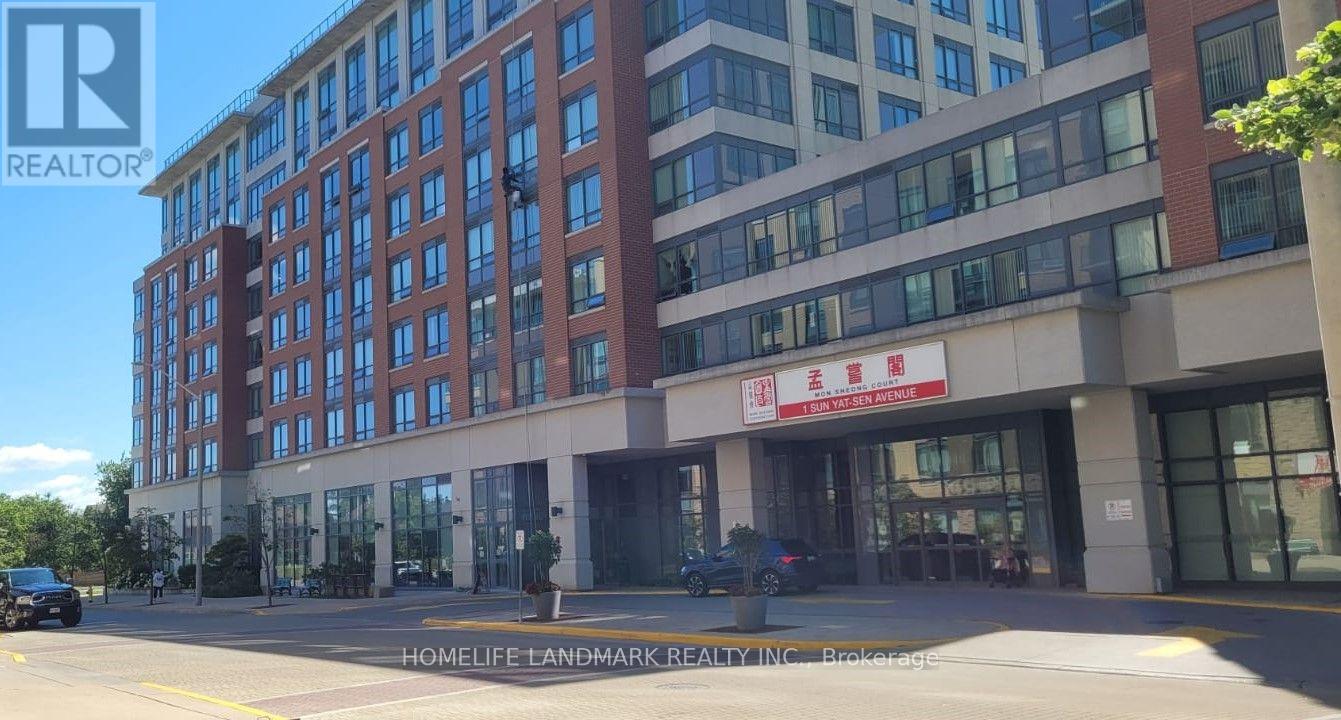
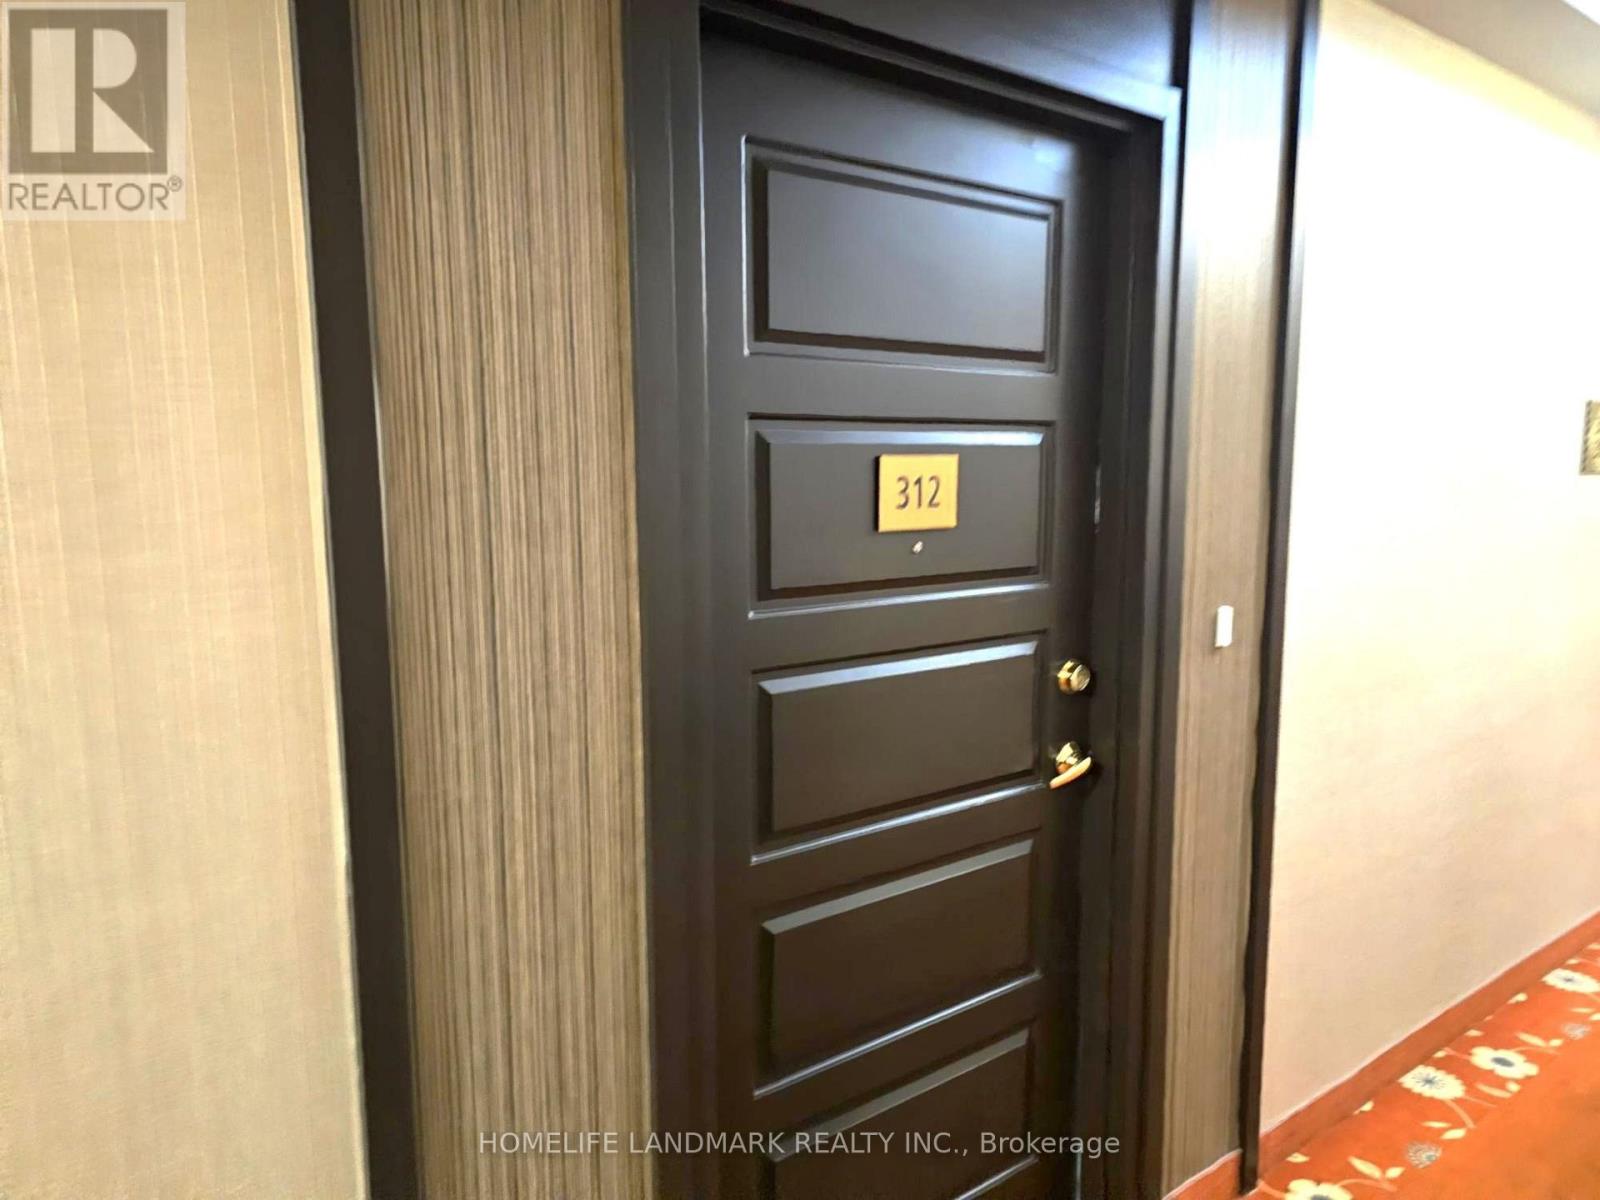
1 Sun Yat Sen Avenue Markham, Ontario L3R 5K9

$519,000Maintenance, Heat, Water, Electricity, Cable TV, Insurance, Common Area Maintenance, Parking
$771.60 Monthly
Maintenance, Heat, Water, Electricity, Cable TV, Insurance, Common Area Maintenance, Parking
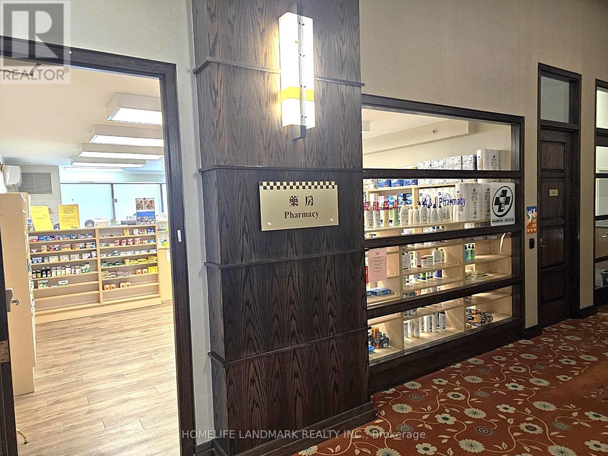
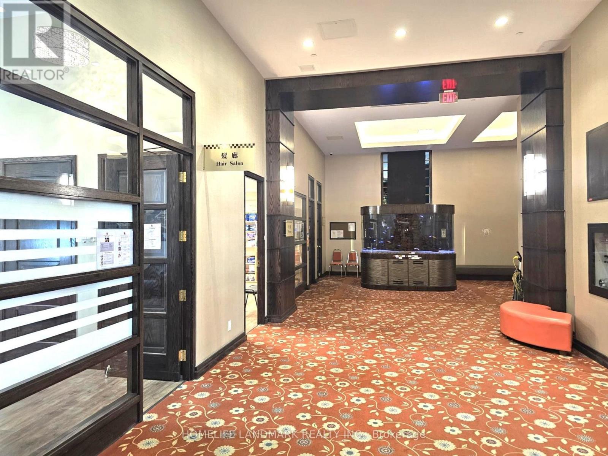
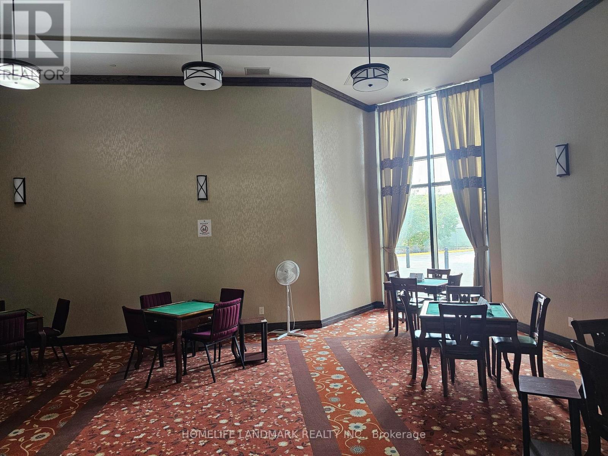
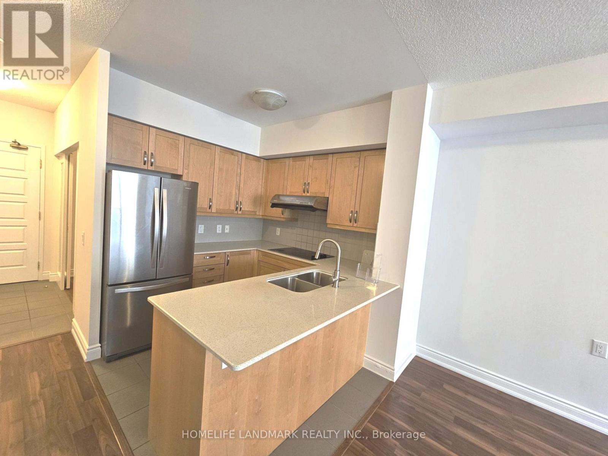
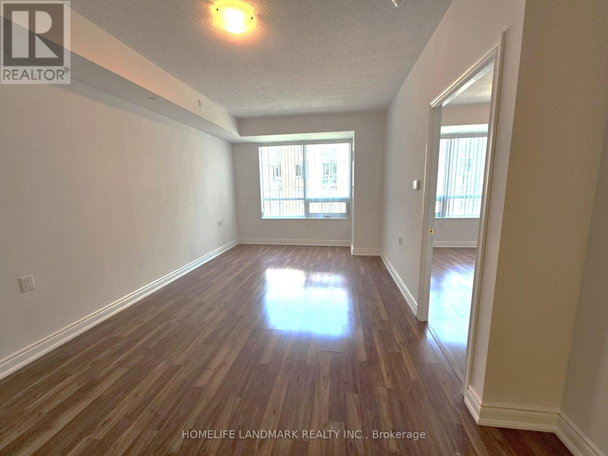
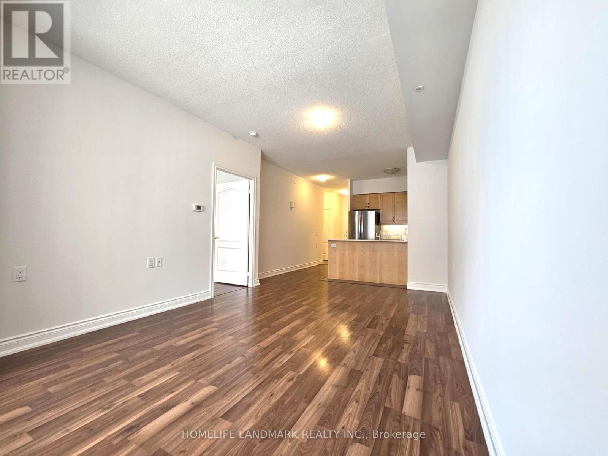
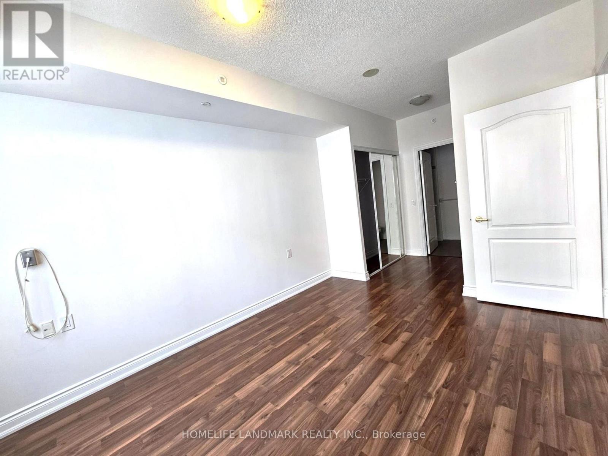
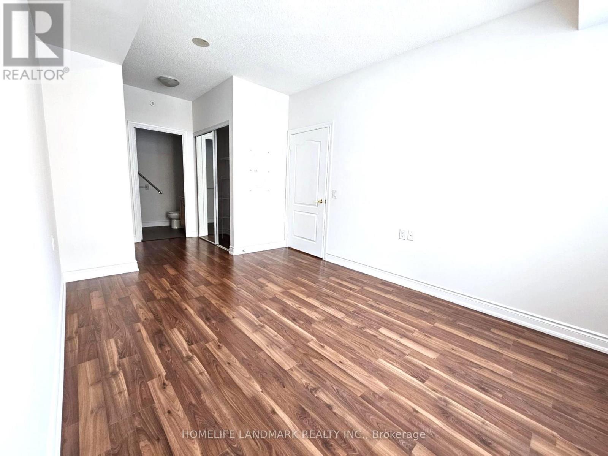
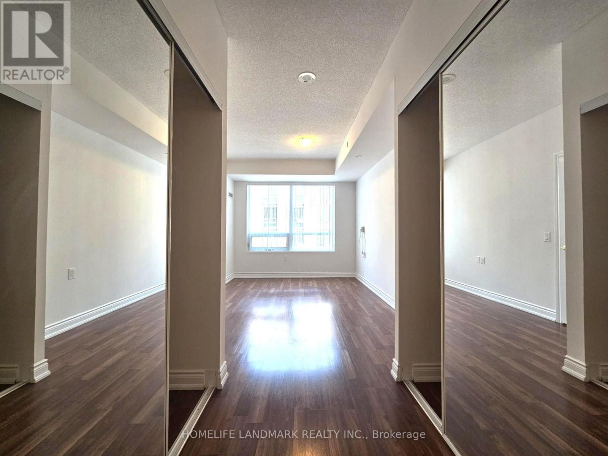
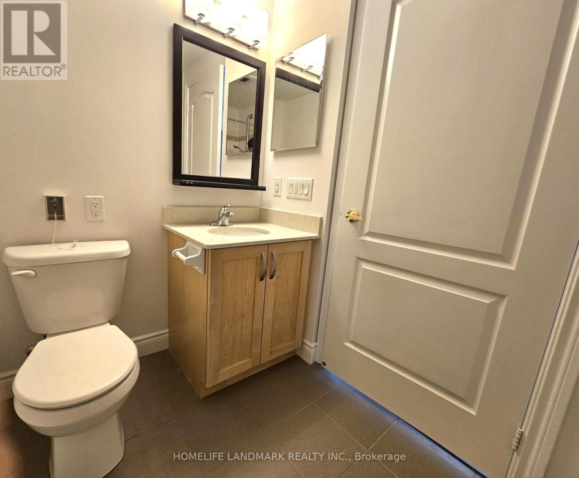
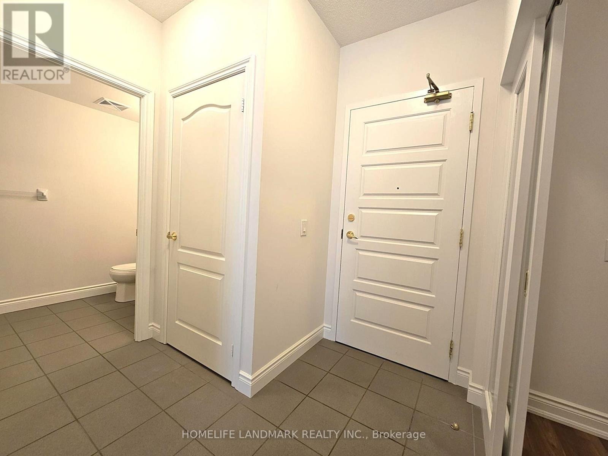
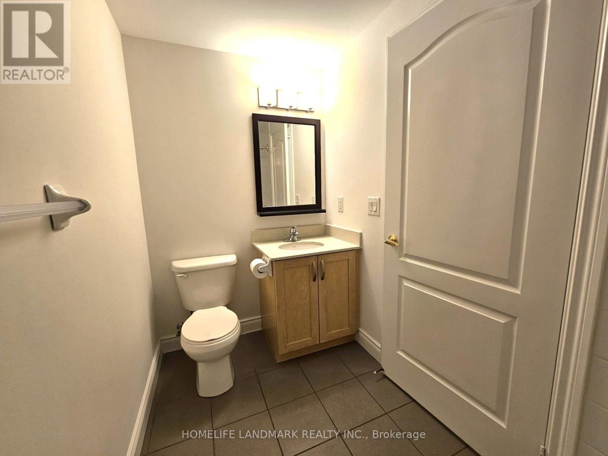
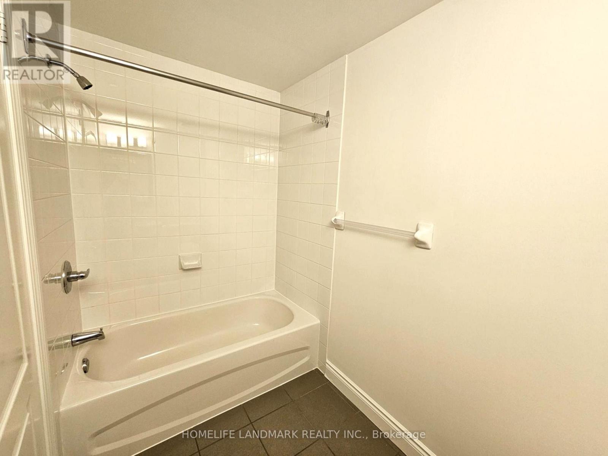
$771.60 MonthlySenior Luxury Life Lease Private Residence. Enjoy a luxurious, worry-free lifestyle in this Senior Life Lease Private Residence, ideally located near Pacific Mall, public transit, shopping, restaurants, and everyday conveniences. Designed for comfortable senior living, this vibrant community offers exceptional amenities and peace of mind.24/7 emergency response and security services. Emergency panic button system. Bathroom grab bars for added safety. In-suite alarm system. Professional on-site management. Recreation & Lifestyle Amenities: Elegant dining room. Mahjong & games room. Exercise/fitness room. Media & karaoke room. Library. Pharmacy. Doctor's office Community Programs: Tai Chi.Line dancing. Ping Pong. Cantonese opera. Badminton. Karaoke. Morning & evening exercise programs Occupancy Requirement: One resident must be 55 years of age or older; the second resident must be 18 years of age or older. (id:63203)
Property Details
| MLS® Number | N13619584 |
| Property Type | Single Family |
| Community Name | Milliken Mills East |
| Community Features | Pets Not Allowed |
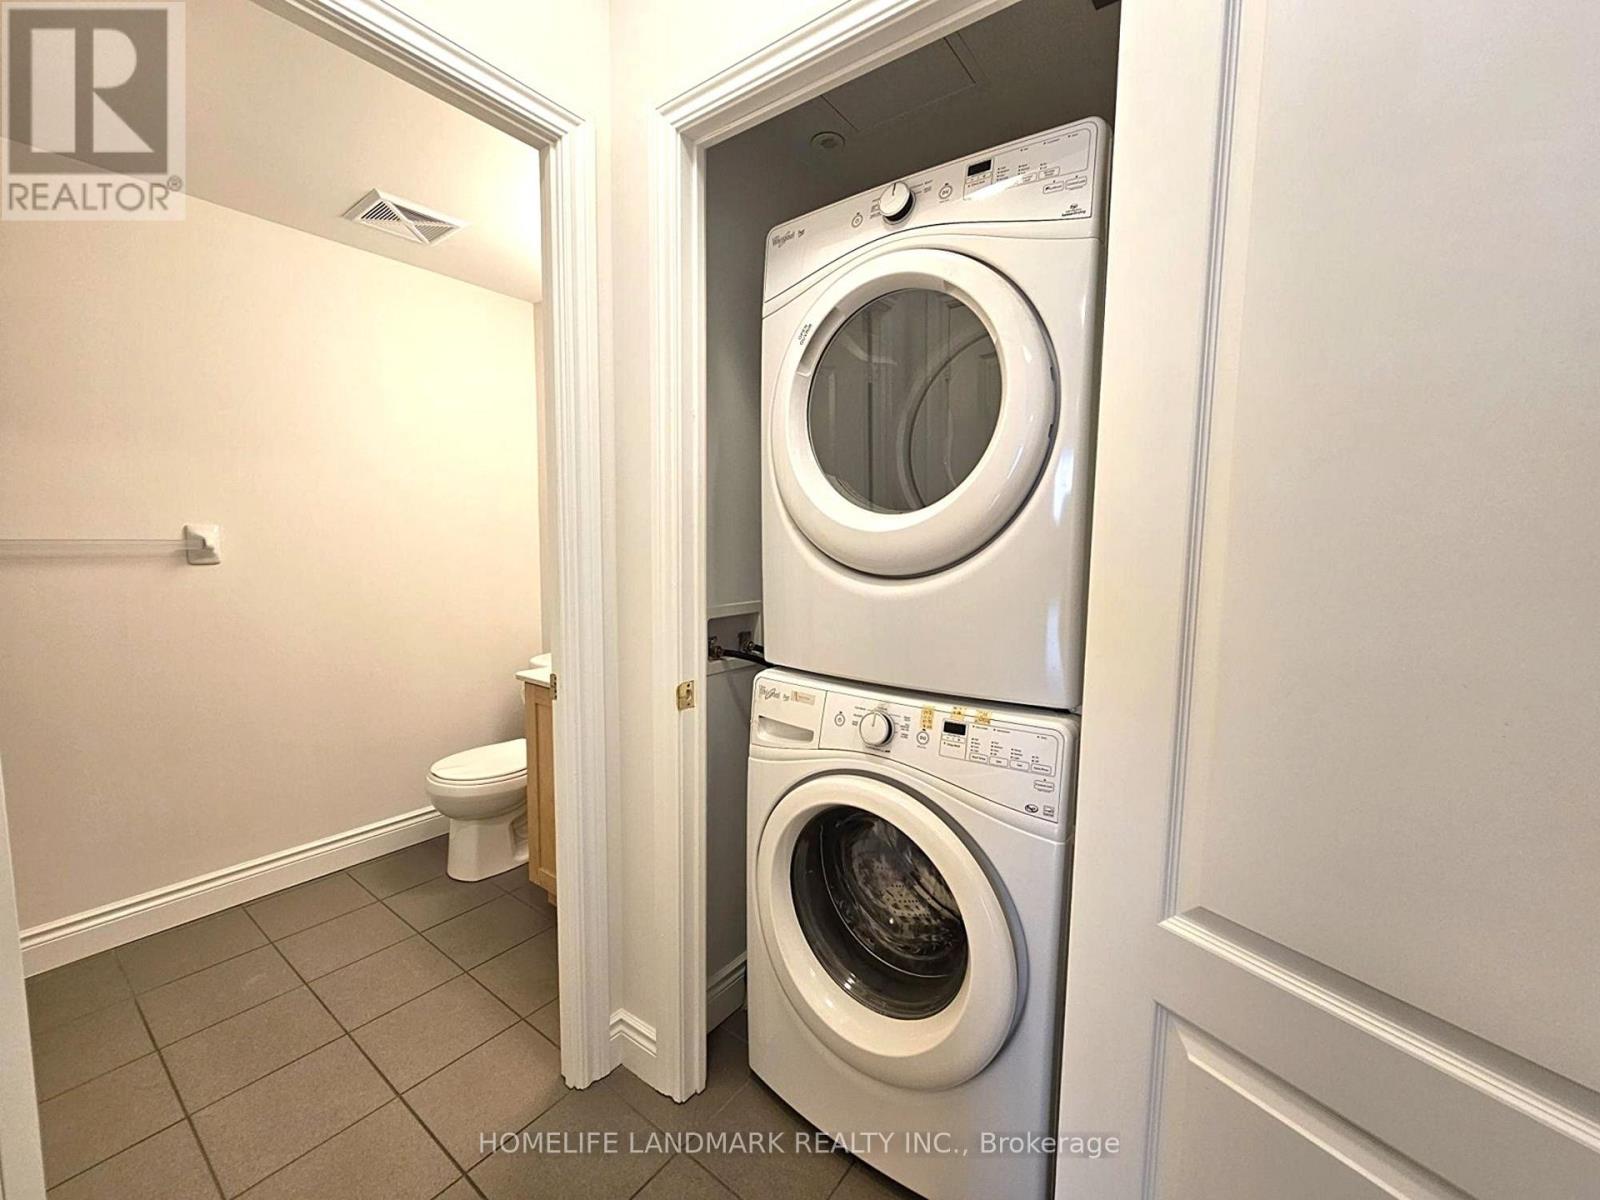
| Features | Carpet Free, Laundry- Coin Operated |
| Parking Space Total | 1 |
Building
| Bathroom Total | 2 |
| Bedrooms Above Ground | 1 |
| Bedrooms Below Ground | 1 |
| Bedrooms Total | 2 |
| Amenities | Storage - Locker |
| Appliances | Dishwasher, Dryer, Hood Fan, Stove, Washer, Window Coverings, Refrigerator |
| Basement Type | None |
| Cooling Type | Central Air Conditioning |
| Exterior Finish | Brick, Concrete |
| Flooring Type | Laminate, Porcelain Tile |
| Heating Fuel | Natural Gas |
| Heating Type | Forced Air |
| Size Interior | 800 - 899 Ft2 |
| Type | Apartment |
Parking
| Underground | |
| Garage |
Land
| Acreage | No |
| Size Irregular | . |
| Size Total Text | . |
Rooms
| Level | Type | Length | Width | Dimensions |
|---|---|---|---|---|
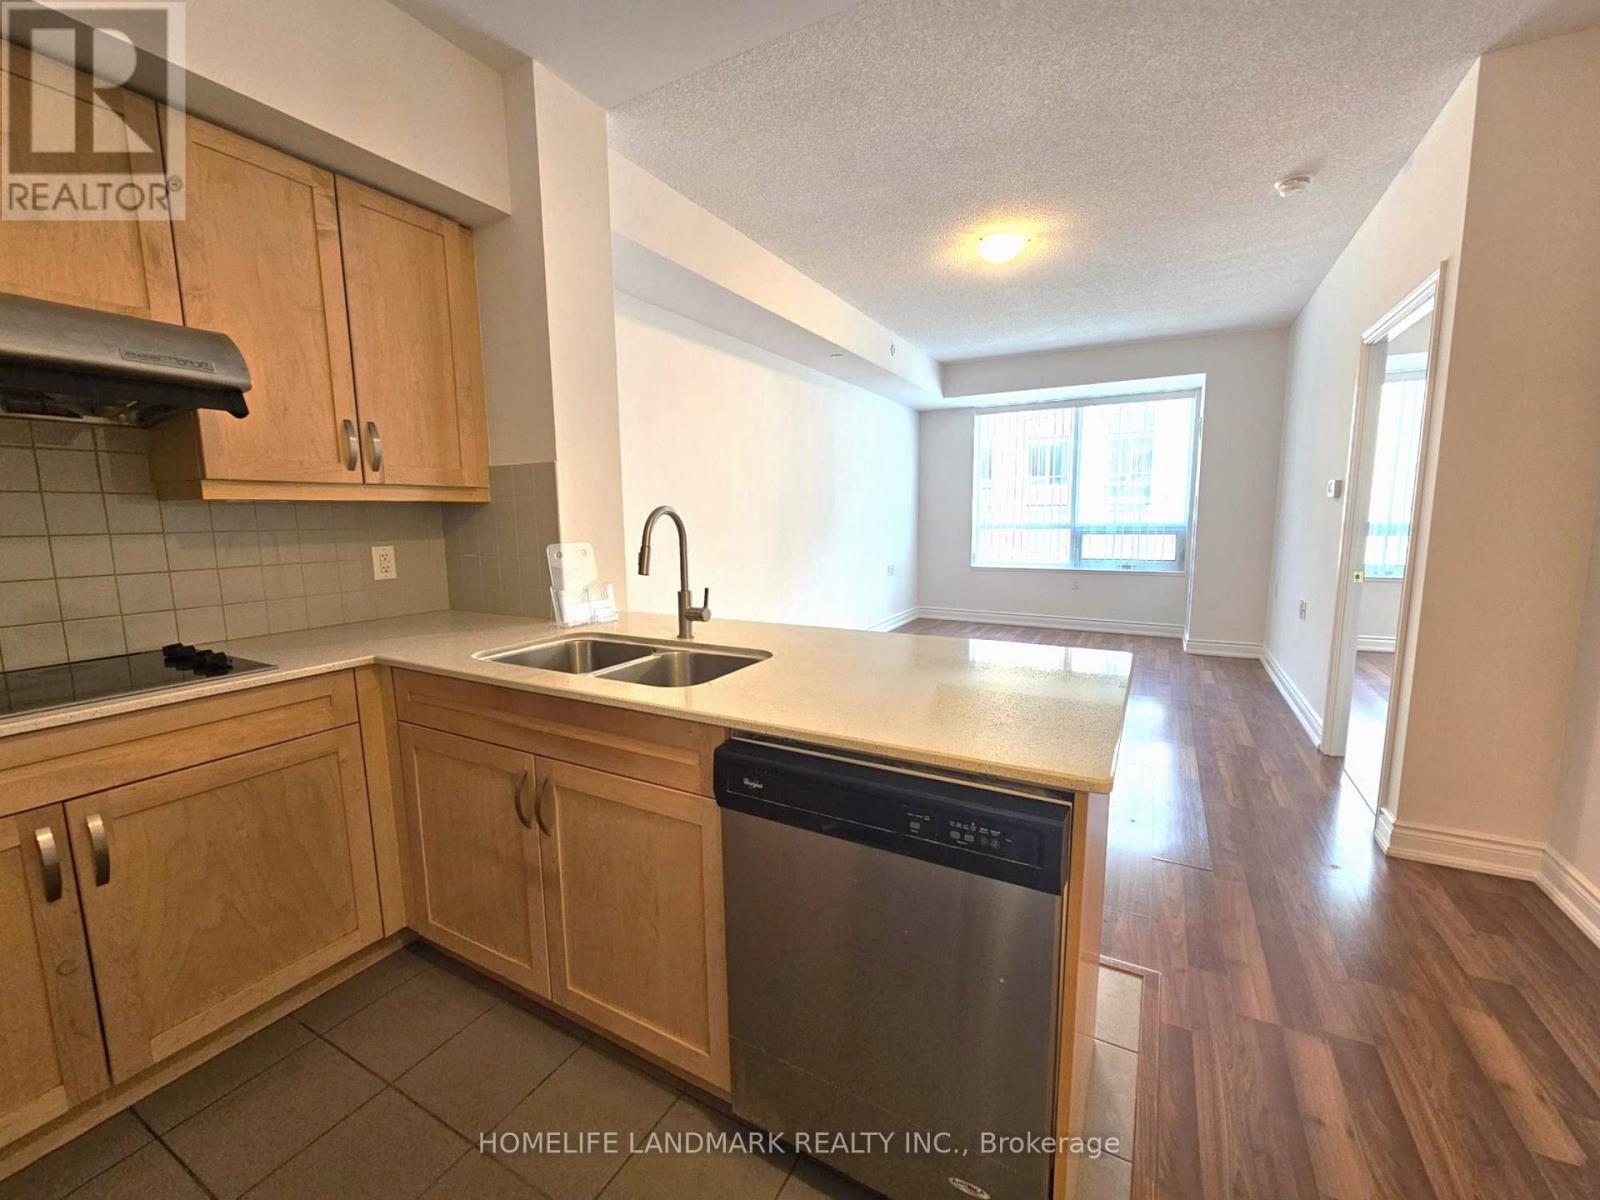
| Flat | Living Room | 5.97 m | 3.35 m | 5.97 m x 3.35 m |
| Flat | Dining Room | 5.97 m | 3.35 m | 5.97 m x 3.35 m |
| Flat | Kitchen | 2.44 m | 2.44 m | 2.44 m x 2.44 m |
| Flat | Bedroom | 4.45 m | 3.05 m | 4.45 m x 3.05 m |
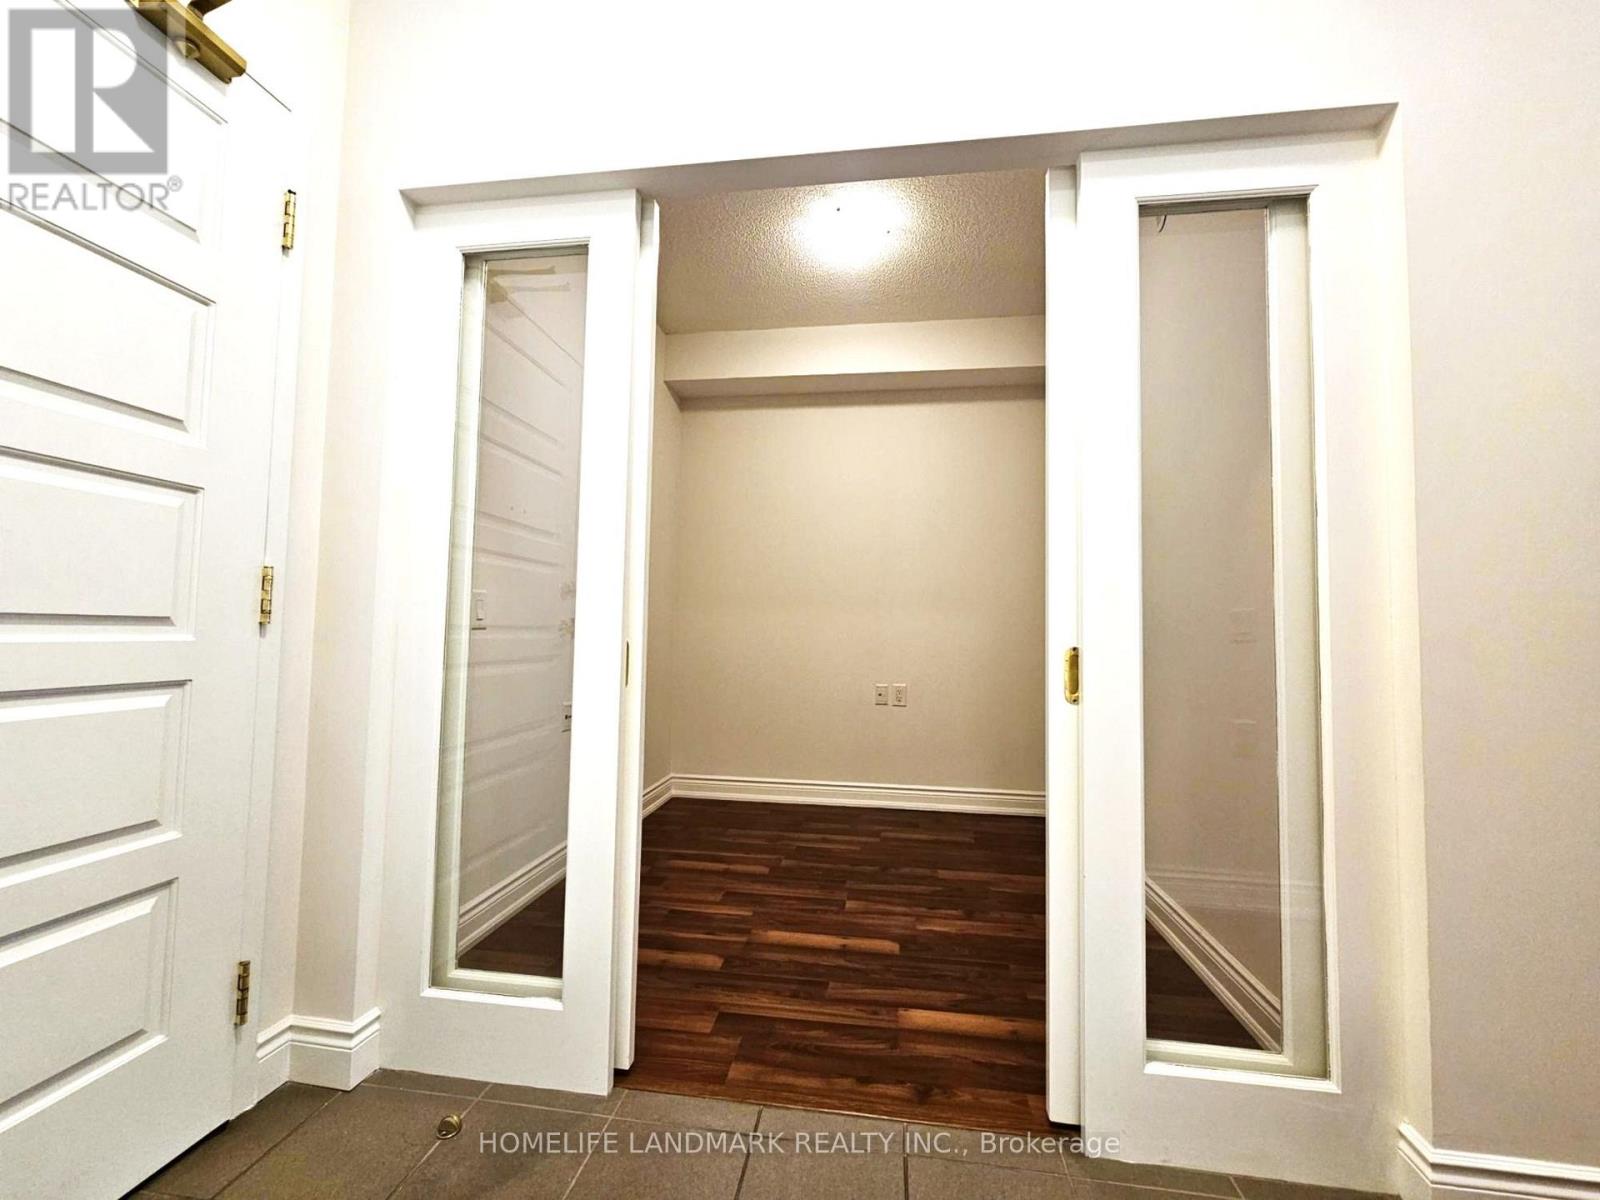
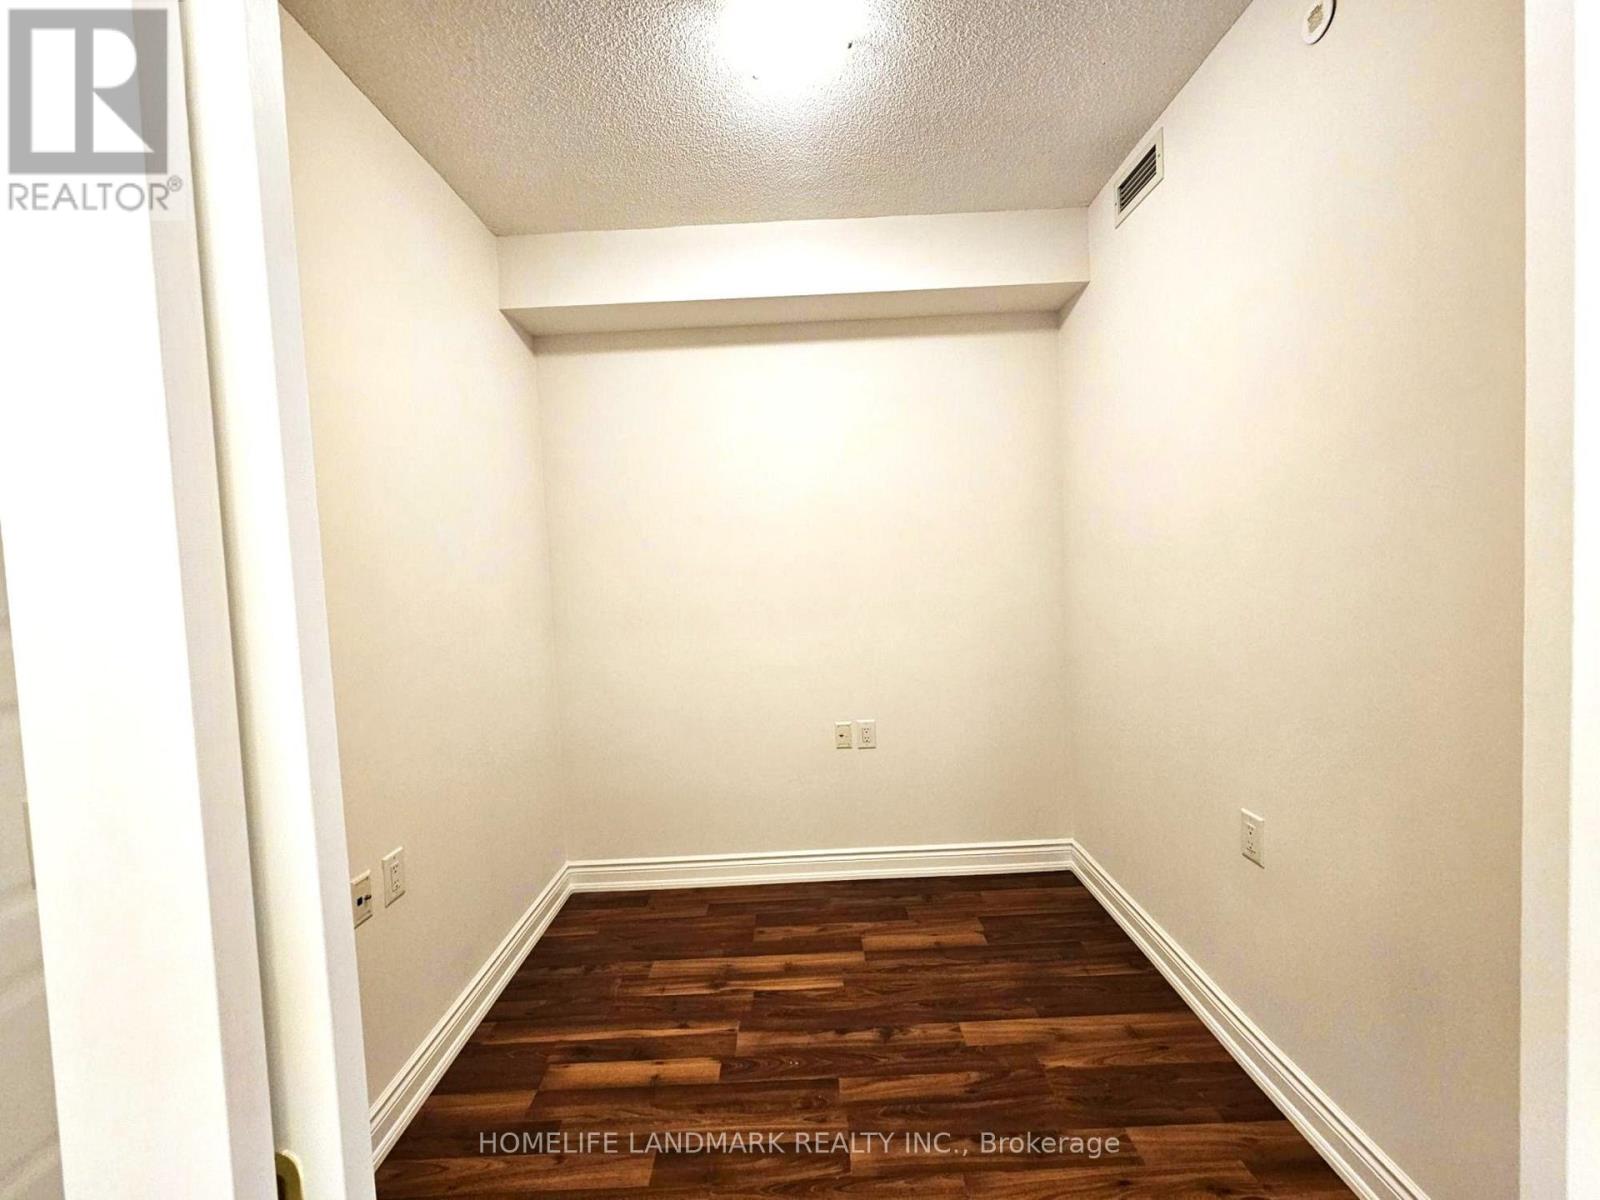
| Flat | Den | 2.44 m | 2.31 m | 2.44 m x 2.31 m |
Contact Us
Contact us for more information

The trademarks REALTOR®, REALTORS®, and the REALTOR® logo are controlled by The Canadian Real Estate Association (CREA) and identify real estate professionals who are members of CREA. The trademarks MLS®, Multiple Listing Service® and the associated logos are owned by The Canadian Real Estate Association (CREA) and identify the quality of services provided by real estate professionals who are members of CREA. The trademark DDF® is owned by The Canadian Real Estate Association (CREA) and identifies CREA's Data Distribution Facility (DDF®)
July 30 2026 04:33:15
Toronto Regional Real Estate Board
Homelife Landmark Realty Inc.