

1503 - 125 Blue Jays Way Toronto, Ontario M5V 0N5

$2,550 Monthly
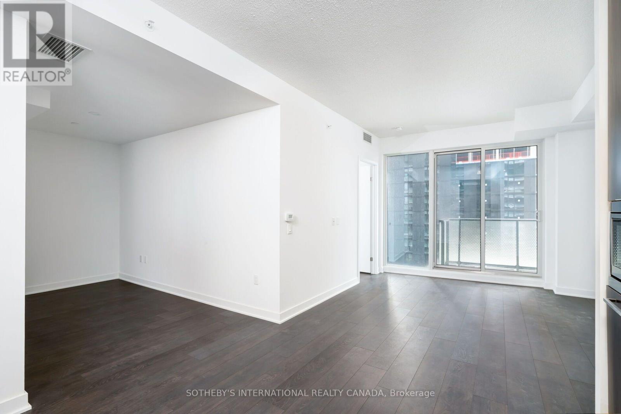
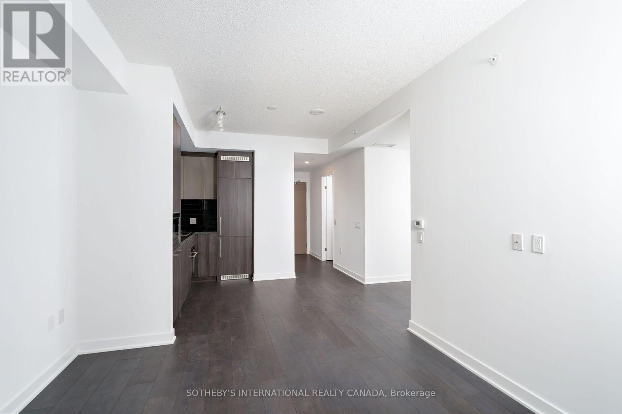
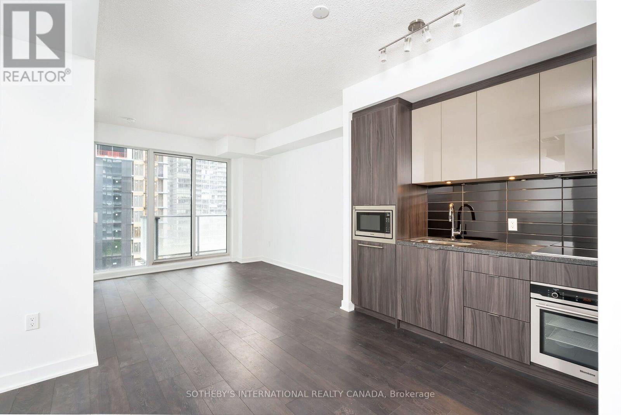
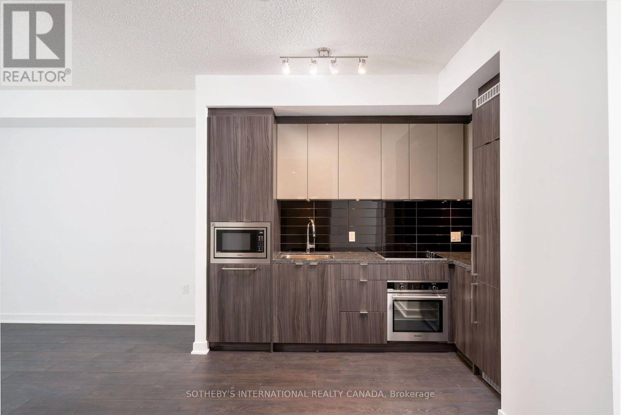
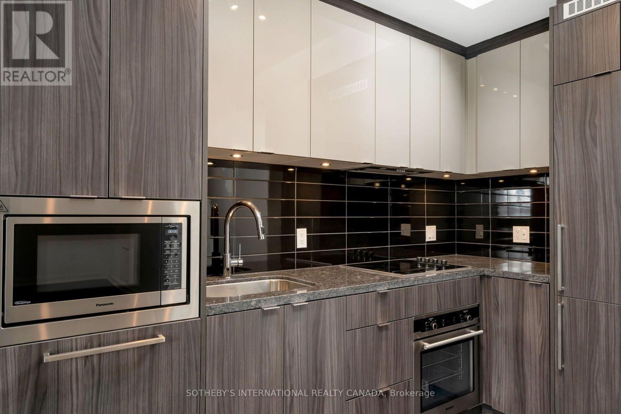
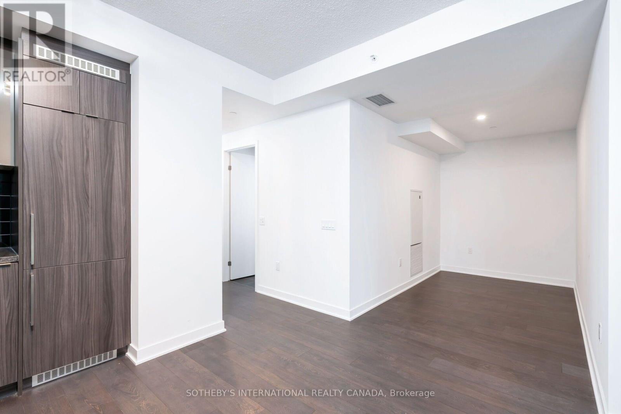
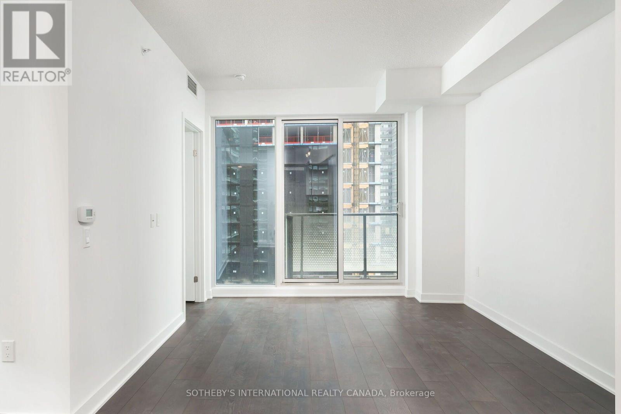
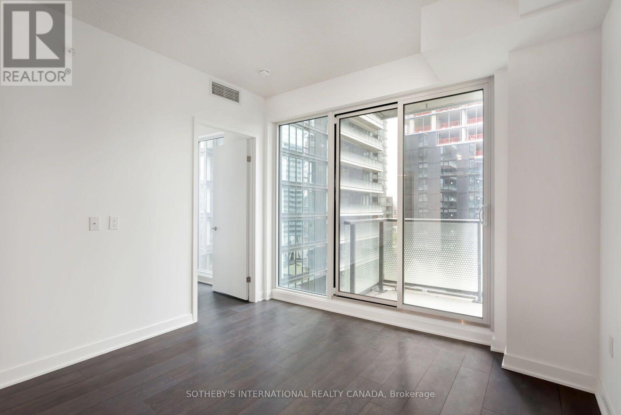
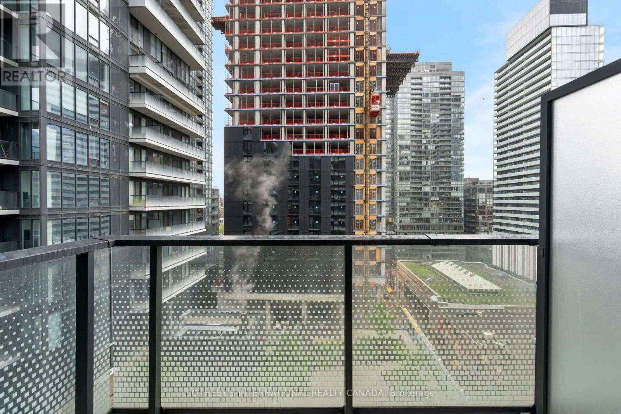
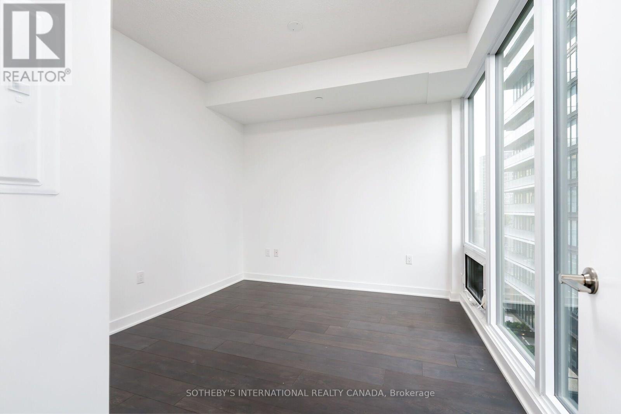
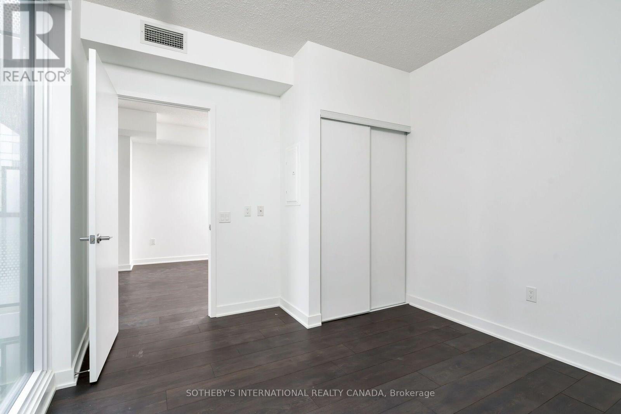
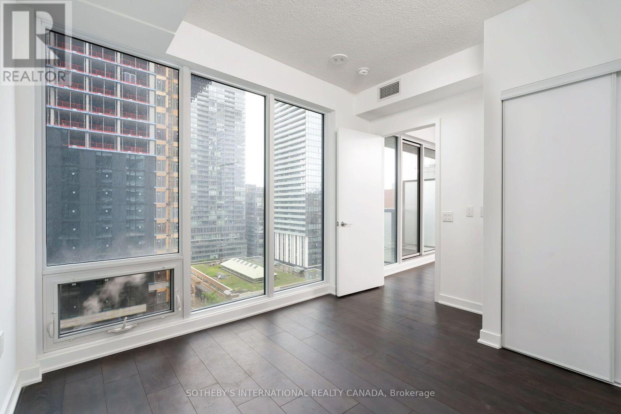
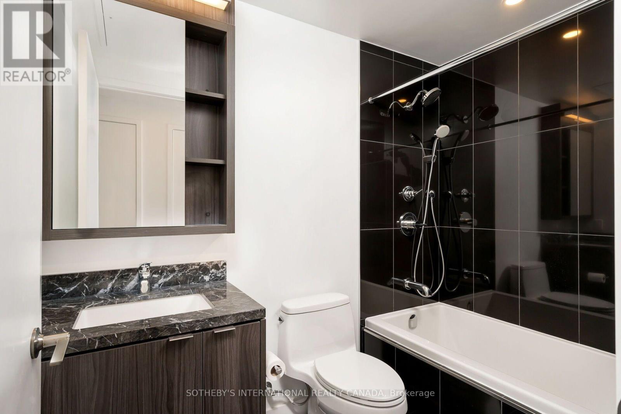
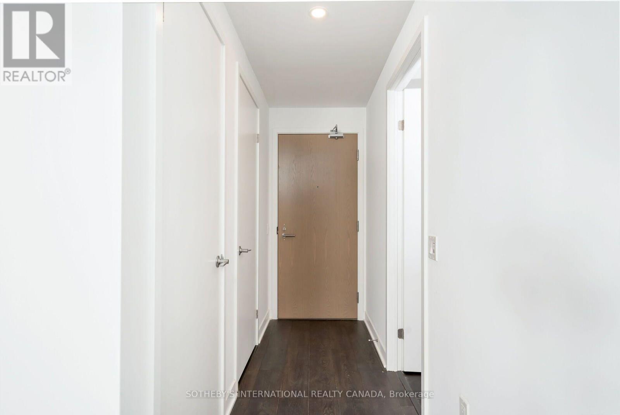
An exceptional opportunity to live at King Blue, ideally situated at Blue Jays Way and King Street in the heart of downtown Toronto. This spacious one-bedroom-plus-den suite offers a thoughtfully designed, open-concept layout enhanced by wide-plank laminate flooring, sleek black accents and a contemporary kitchen with seamlessly integrated appliances. The generously sized den provides valuable flexibility and can function comfortably as a home office, guest room or second bedroom. Filled with natural light, the living space extends onto a west-facing balcony showcasing sweeping city views and beautiful afternoon sunsets. The spacious primary bedroom offers ample closet space and a calm, comfortable retreat. Residents enjoy an impressive collection of building amenities, including a 24-hour concierge, fully equipped fitness centre, party room, swimming pool and rooftop terrace. Adding further value, the suite includes one underground parking space and one storage locker, both highly sought-after conveniences in the building. (id:63203)
Property Details
| MLS® Number | C13619444 |
| Property Type | Single Family |
| Neigbourhood | Entertainment District |
| Community Name | Waterfront Communities C1 |
| Amenities Near By | Public Transit |
| Community Features | Pets Allowed With Restrictions |
| Features | Balcony, Carpet Free |
| Parking Space Total | 1 |
| Pool Type | Indoor Pool |
| View Type | City View |
Building
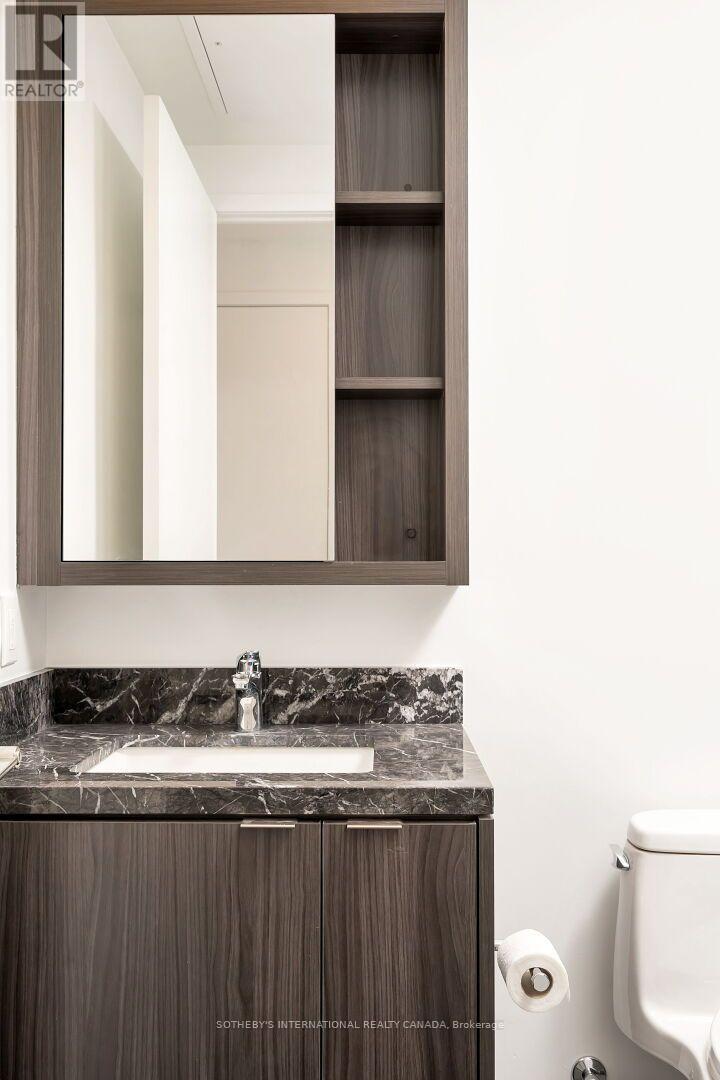
| Bathroom Total | 1 |
| Bedrooms Above Ground | 1 |
| Bedrooms Below Ground | 1 |
| Bedrooms Total | 2 |
| Amenities | Security/concierge, Recreation Centre, Exercise Centre, Party Room, Storage - Locker |
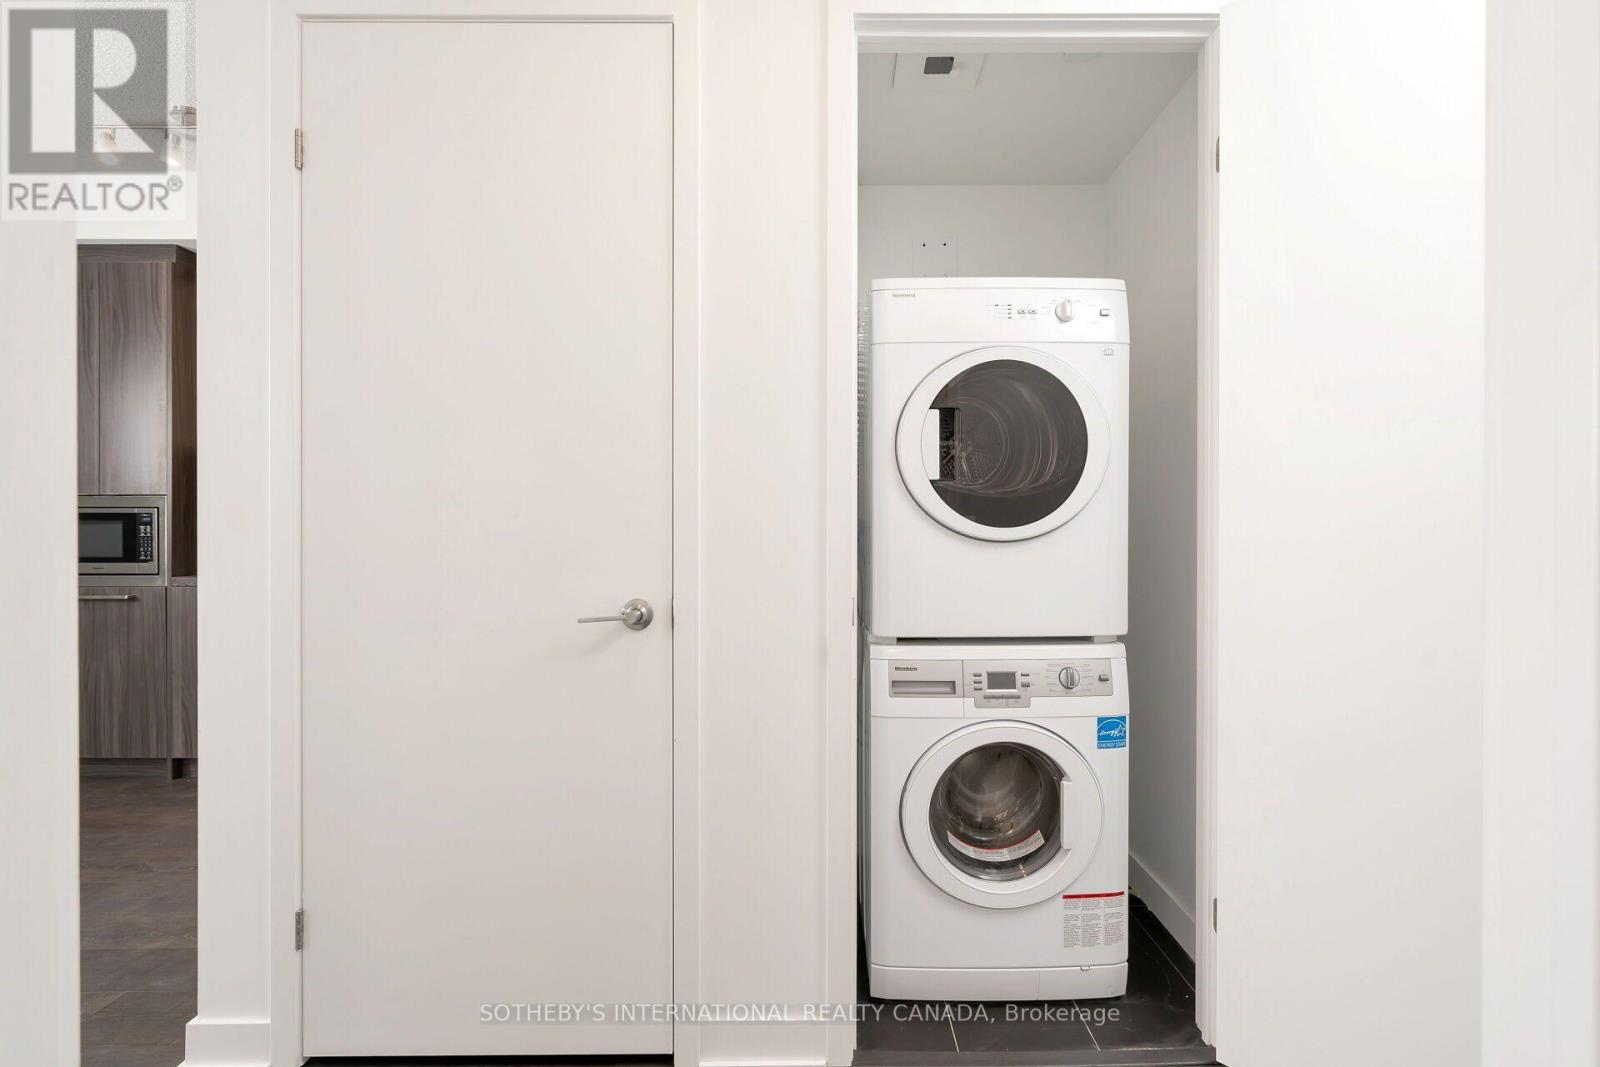
| Appliances | Cooktop, Dishwasher, Dryer, Hood Fan, Microwave, Oven, Washer, Refrigerator |
| Basement Type | None |
| Cooling Type | Central Air Conditioning |
| Exterior Finish | Concrete |
| Flooring Type | Laminate |
| Heating Fuel | Natural Gas |
| Heating Type | Forced Air |
| Size Interior | 600 - 699 Ft2 |
| Type | Apartment |
Parking
| Underground | |
| Garage |
Land
| Acreage | No |
| Land Amenities | Public Transit |
Rooms
| Level | Type | Length | Width | Dimensions |
|---|---|---|---|---|
| Main Level | Living Room | 3.13 m | 3.69 m | 3.13 m x 3.69 m |
| Main Level | Dining Room | 3.41 m | 3.04 m | 3.41 m x 3.04 m |
| Main Level | Kitchen | 3.41 m | 3.04 m | 3.41 m x 3.04 m |
| Main Level | Primary Bedroom | 3.5 m | 3.03 m | 3.5 m x 3.03 m |
| Main Level | Den | 3.6 m | 1.86 m | 3.6 m x 1.86 m |
Contact Us
Contact us for more information

The trademarks REALTOR®, REALTORS®, and the REALTOR® logo are controlled by The Canadian Real Estate Association (CREA) and identify real estate professionals who are members of CREA. The trademarks MLS®, Multiple Listing Service® and the associated logos are owned by The Canadian Real Estate Association (CREA) and identify the quality of services provided by real estate professionals who are members of CREA. The trademark DDF® is owned by The Canadian Real Estate Association (CREA) and identifies CREA's Data Distribution Facility (DDF®)
July 30 2026 03:29:56
Toronto Regional Real Estate Board
Sotheby's International Realty Canada