

788 Batory Avenue Pickering, Ontario L1W 2W3

$2,950 Monthly
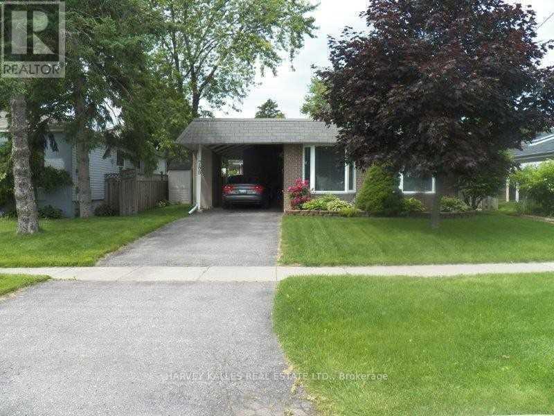
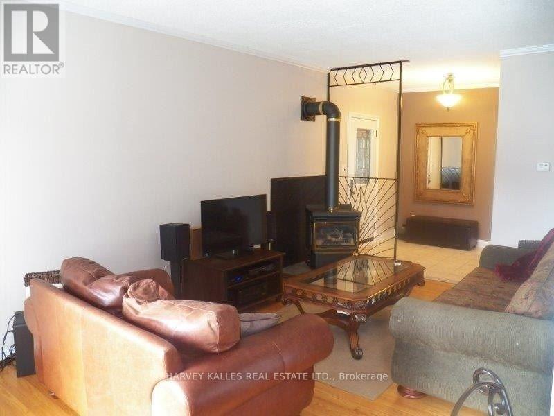
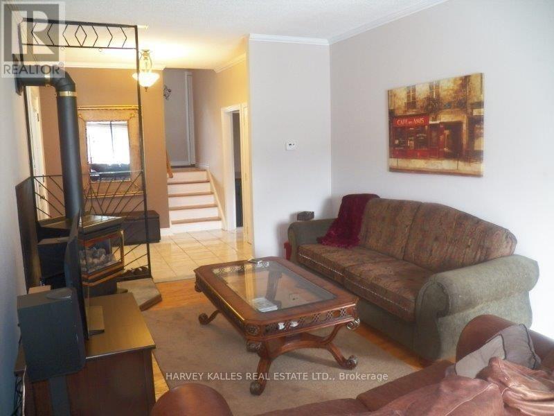
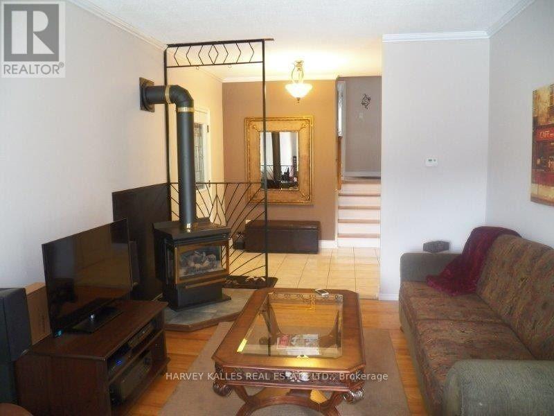
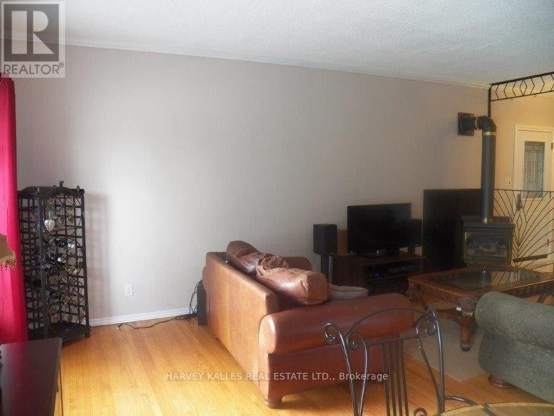
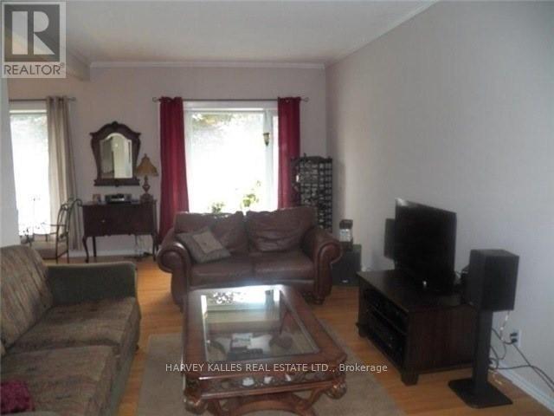
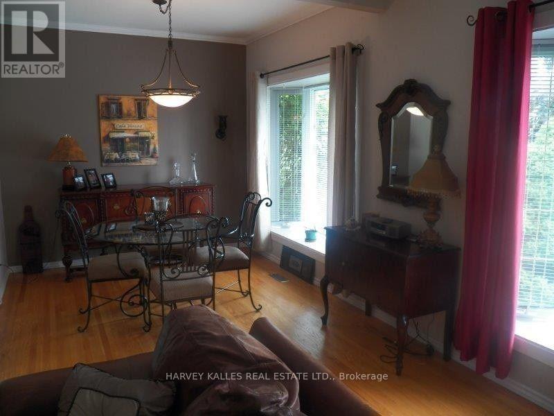
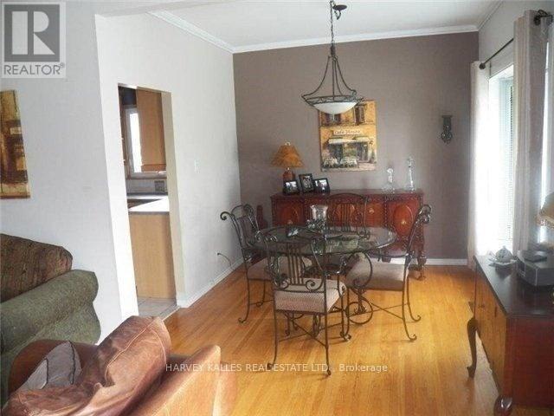
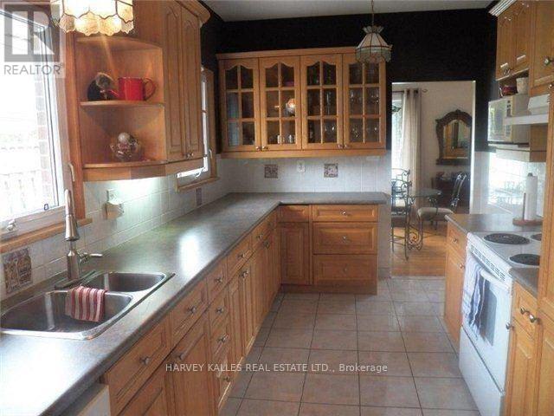
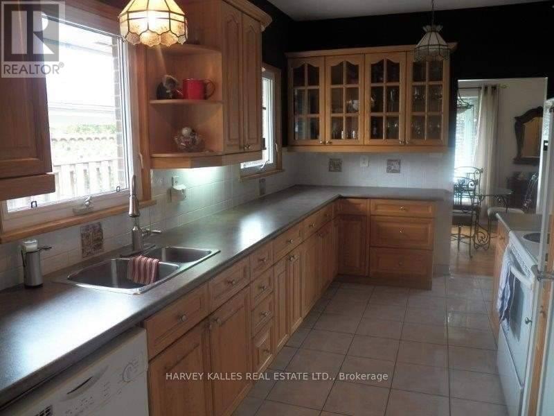
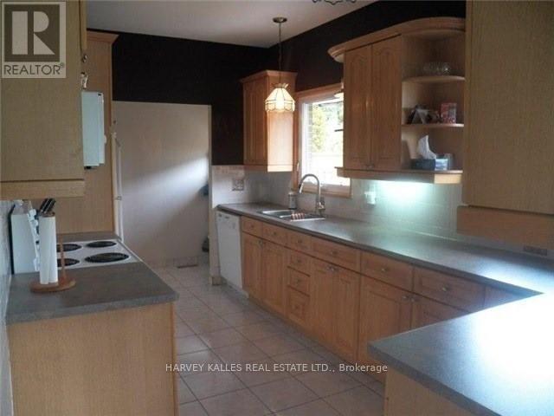
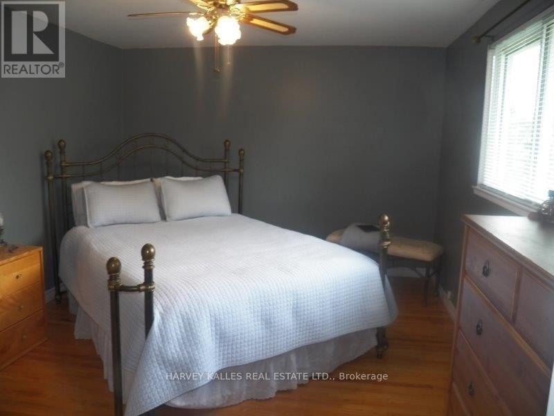
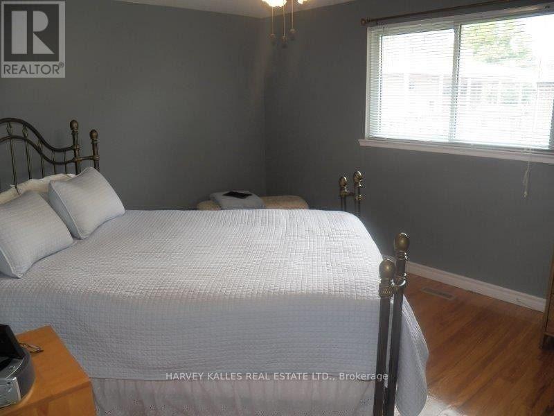
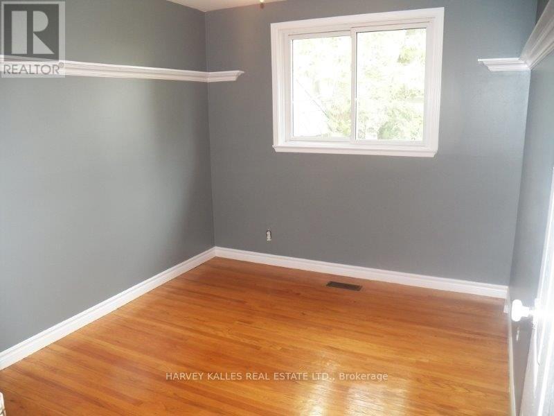
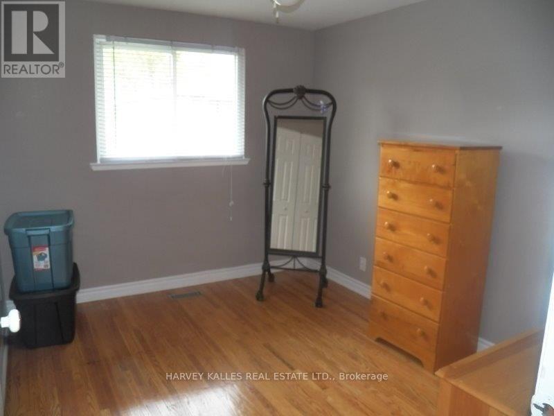
This Meticulously Maintained Detached Family Home is Located In Highly Sought After Frenchman's Bay French Immersion P.S District. A Short Walk To Beautiful Lake Ontario, Parks & More! Conveniently Located To Go Station, Shops, Restaurants with easy access to 404 Hwy! This Family home has a Private Fully Fenced Backyard.3 Spacious Bdrms, Primary Bedroom with 2 Piece Ensuite, Hardwood Floors Throughout. Lower Level with 2 piece bath/laundry room, Workshop and additional space for storage. Main Bathroom will be updated by owner prior to occupancy. Pictures are from previous listing. (id:63203)
Property Details
| MLS® Number | E13620568 |
| Property Type | Single Family |
| Neigbourhood | West Shore |
| Community Name | West Shore |
| Amenities Near By | Beach, Golf Nearby, Marina, Park, Public Transit, Schools |
| Features | In Suite Laundry |
| Parking Space Total | 2 |
Building
| Bathroom Total | 3 |
| Bedrooms Above Ground | 3 |
| Bedrooms Total | 3 |
| Appliances | Dishwasher, Dryer, Stove, Washer, Window Coverings, Refrigerator |
| Basement Development | Finished |
| Basement Type | Crawl Space (finished) |
| Construction Style Attachment | Detached |
| Construction Style Split Level | Backsplit |
| Cooling Type | Central Air Conditioning |
| Exterior Finish | Brick, Wood |
| Fireplace Present | Yes |
| Flooring Type | Hardwood, Linoleum, Carpeted |
| Foundation Type | Unknown |
| Half Bath Total | 2 |
| Heating Fuel | Natural Gas |
| Heating Type | Forced Air |
| Size Interior | 1,100 - 1,500 Ft2 |
| Type | House |
| Utility Water | Municipal Water |
Parking
| Carport | |
| No Garage |
Land
| Acreage | No |
| Land Amenities | Beach, Golf Nearby, Marina, Park, Public Transit, Schools |
| Sewer | Sanitary Sewer |
| Size Depth | 100 Ft |
| Size Frontage | 50 Ft |
| Size Irregular | 50 X 100 Ft |
| Size Total Text | 50 X 100 Ft |
Rooms
| Level | Type | Length | Width | Dimensions |
|---|---|---|---|---|
| Second Level | Primary Bedroom | 4.3 m | 3.35 m | 4.3 m x 3.35 m |
| Second Level | Bedroom 2 | 3.32 m | 2.68 m | 3.32 m x 2.68 m |
| Second Level | Bedroom 3 | 3.22 m | 2.67 m | 3.22 m x 2.67 m |
| Lower Level | Recreational, Games Room | 8.36 m | 3.38 m | 8.36 m x 3.38 m |
| Lower Level | Workshop | Measurements not available | ||
| Main Level | Living Room | 6.5 m | 3.36 m | 6.5 m x 3.36 m |
| Main Level | Dining Room | 3 m | 2.74 m | 3 m x 2.74 m |
| Main Level | Kitchen | 4.54 m | 2.65 m | 4.54 m x 2.65 m |
Contact Us
Contact us for more information

The trademarks REALTOR®, REALTORS®, and the REALTOR® logo are controlled by The Canadian Real Estate Association (CREA) and identify real estate professionals who are members of CREA. The trademarks MLS®, Multiple Listing Service® and the associated logos are owned by The Canadian Real Estate Association (CREA) and identify the quality of services provided by real estate professionals who are members of CREA. The trademark DDF® is owned by The Canadian Real Estate Association (CREA) and identifies CREA's Data Distribution Facility (DDF®)
July 30 2026 03:31:17
Toronto Regional Real Estate Board
Harvey Kalles Real Estate Ltd.