

61 Saintsbury Crescent Brampton, Ontario L6R 2V9

$799,000
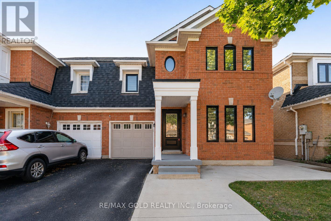
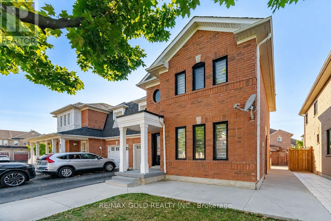
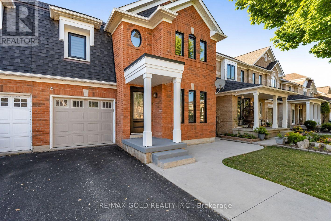
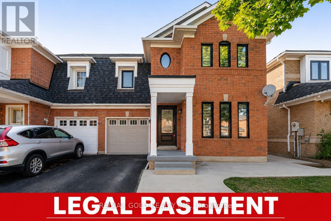
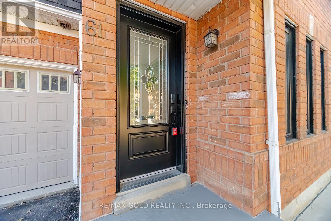
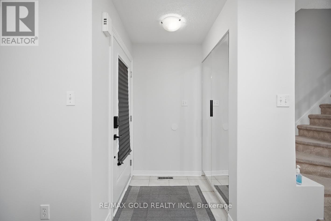
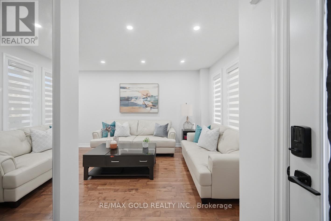
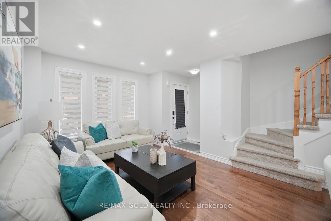
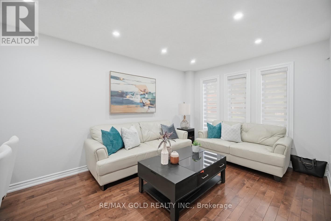
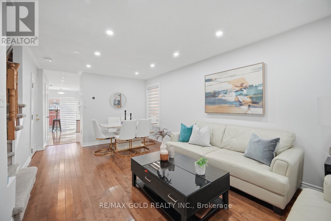
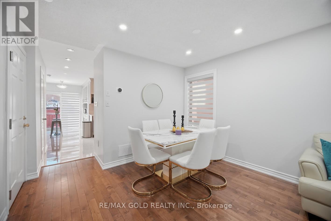
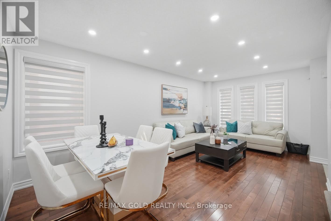
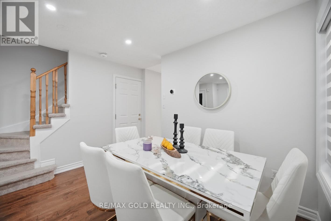
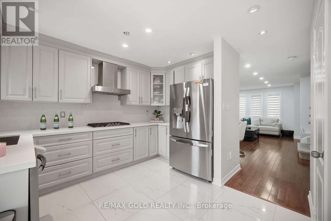
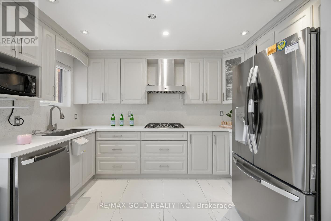
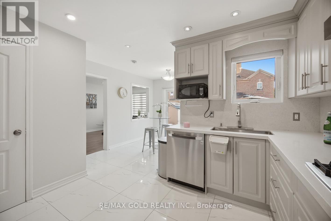
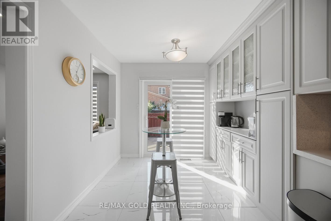
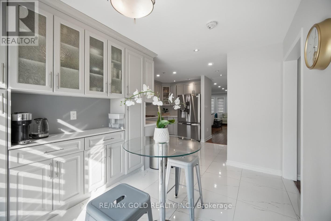
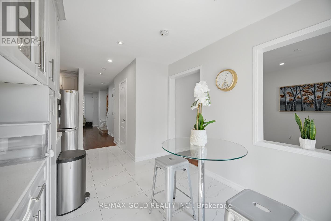
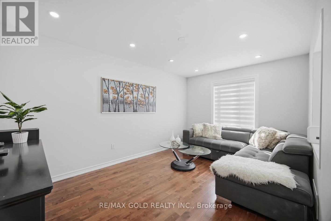
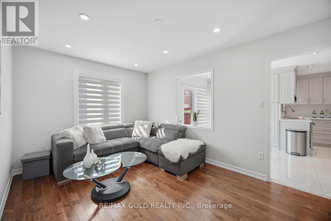
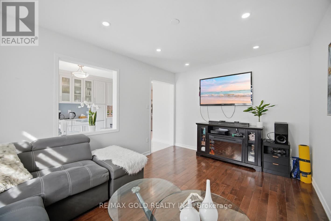
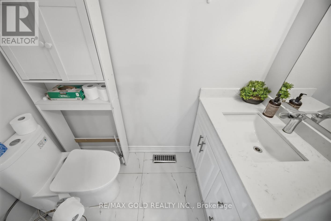
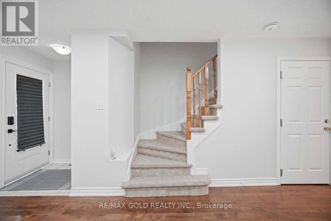
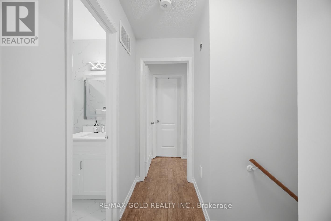
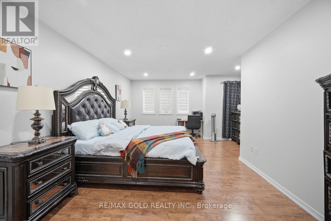
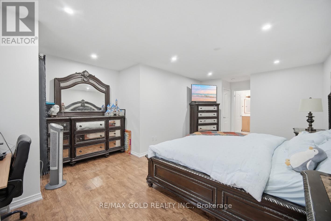
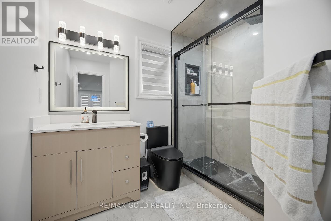
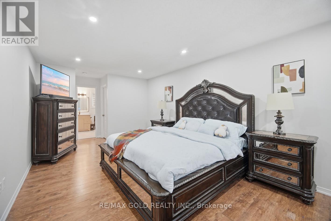
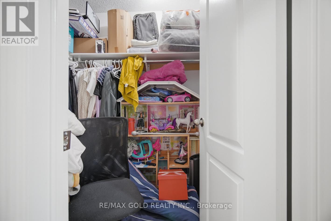
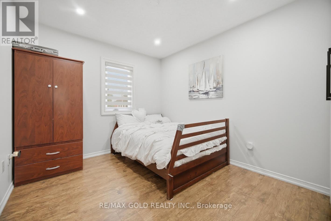
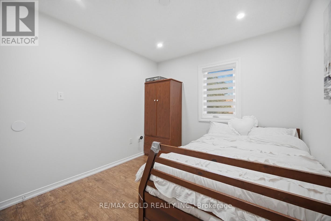
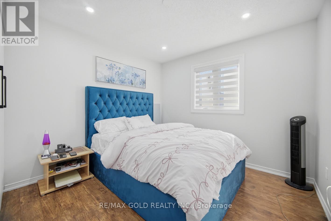
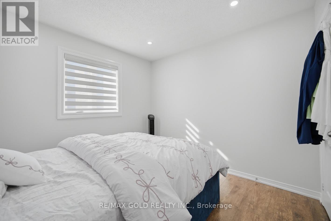
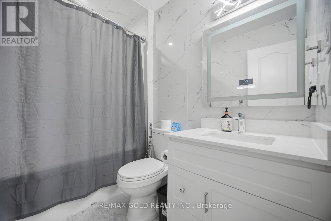
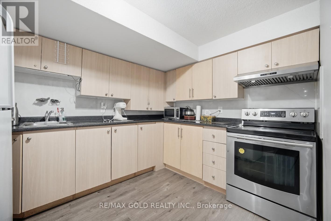
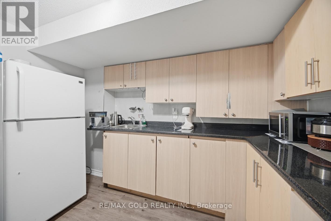
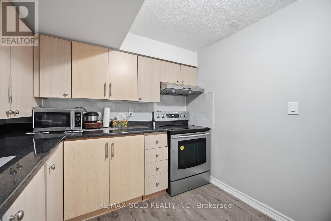
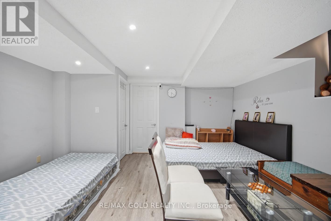
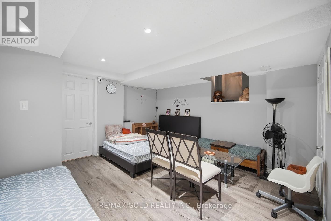
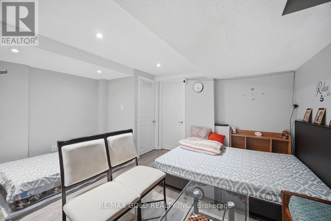
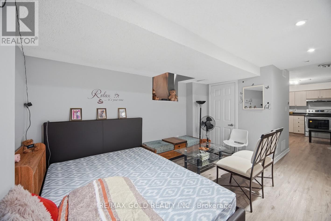
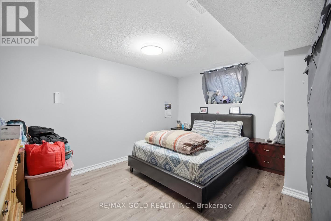
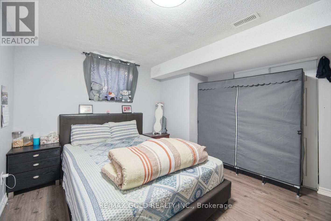
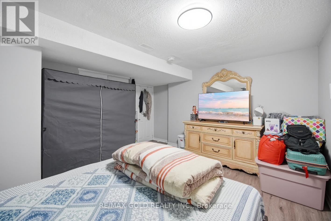
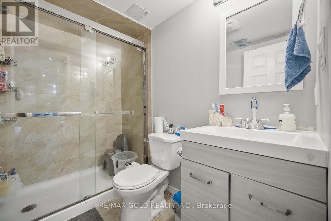
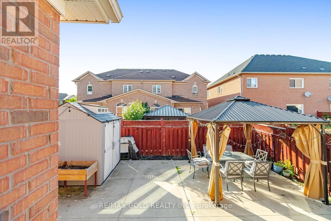
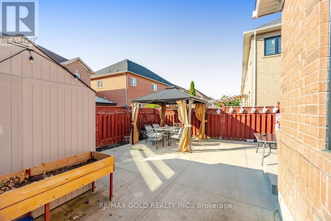
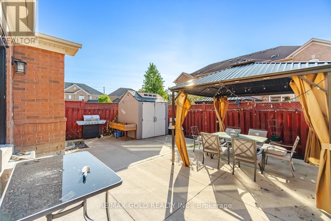
Absolute stunning 3 bedroom semi-detached home showcasing exceptional upgrades throughout! This beautifully maintained property features a legal 1-bedroom basement apartment (2022) W/Separate Entrance Thru Garage . Open Concept Living/Dining, Separate Family Rm & The home has been thoughtfully updated with a brand-new modern kitchen (2025) W/Stainless Steel Appliances, Quartz Counter & Backsplash , newly renovated washrooms (2026), brand-new closets (2026), and new pot lights throughout, creating a bright and contemporary living space. Additional upgrades include all windows and exterior doors replaced (2024), a new garage door opener, an extended driveway providing ample parking, and a freshly painted interior. Move-in ready and designed for modern living, this home is a perfect opportunity for families, first-time buyers, and investors alike. Minutes From Highway 410, Schools & All Amenities. (id:63203)
Property Details
| MLS® Number | W13621442 |
| Property Type | Single Family |
| Neigbourhood | Springdale |
| Community Name | Sandringham-Wellington |
| Parking Space Total | 4 |
Building
| Bathroom Total | 4 |
| Bedrooms Above Ground | 3 |
| Bedrooms Below Ground | 1 |
| Bedrooms Total | 4 |
| Age | 16 To 30 Years |
| Appliances | Dryer, Garage Door Opener, Hood Fan, Stove, Washer, Window Coverings, Refrigerator |
| Basement Features | Apartment In Basement, Separate Entrance |
| Basement Type | N/a, N/a |
| Construction Style Attachment | Semi-detached |
| Cooling Type | Central Air Conditioning |
| Exterior Finish | Brick |
| Flooring Type | Hardwood, Ceramic, Laminate |
| Foundation Type | Concrete |
| Half Bath Total | 1 |
| Heating Fuel | Natural Gas |
| Heating Type | Forced Air |
| Stories Total | 2 |
| Size Interior | 1,500 - 2,000 Ft2 |
| Type | House |
| Utility Water | Municipal Water |
Parking
| Attached Garage | |
| Garage |
Land
| Acreage | No |
| Sewer | Sanitary Sewer |
| Size Depth | 78 Ft ,8 In |
| Size Frontage | 30 Ft |
| Size Irregular | 30 X 78.7 Ft |
| Size Total Text | 30 X 78.7 Ft |
Rooms
| Level | Type | Length | Width | Dimensions |
|---|---|---|---|---|
| Second Level | Primary Bedroom | 4.5 m | 3.4 m | 4.5 m x 3.4 m |
| Second Level | Bedroom 2 | 3.05 m | 3.05 m | 3.05 m x 3.05 m |
| Second Level | Bedroom 3 | 3.05 m | 3 m | 3.05 m x 3 m |
| Basement | Living Room | 4.27 m | 4.57 m | 4.27 m x 4.57 m |
| Basement | Bedroom | 4.57 m | 4.57 m | 4.57 m x 4.57 m |
| Basement | Kitchen | 3.96 m | 3.05 m | 3.96 m x 3.05 m |
| Ground Level | Living Room | 6.1 m | 3.8 m | 6.1 m x 3.8 m |
| Ground Level | Dining Room | 6.1 m | 3.8 m | 6.1 m x 3.8 m |
| Ground Level | Kitchen | 3.5 m | 3.75 m | 3.5 m x 3.75 m |
| Ground Level | Family Room | 4.26 m | 3.05 m | 4.26 m x 3.05 m |
Contact Us
Contact us for more information

The trademarks REALTOR®, REALTORS®, and the REALTOR® logo are controlled by The Canadian Real Estate Association (CREA) and identify real estate professionals who are members of CREA. The trademarks MLS®, Multiple Listing Service® and the associated logos are owned by The Canadian Real Estate Association (CREA) and identify the quality of services provided by real estate professionals who are members of CREA. The trademark DDF® is owned by The Canadian Real Estate Association (CREA) and identifies CREA's Data Distribution Facility (DDF®)
July 30 2026 05:06:51
Toronto Regional Real Estate Board
RE/MAX Gold Realty Inc.