

34 Haverhill Crescent Whitby, Ontario L1R 3E7

$799,999
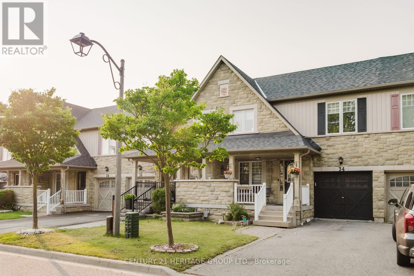
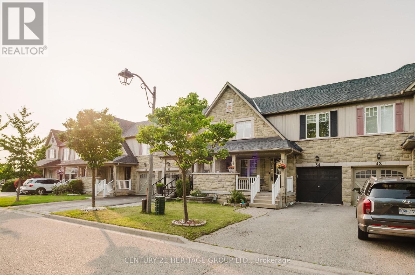
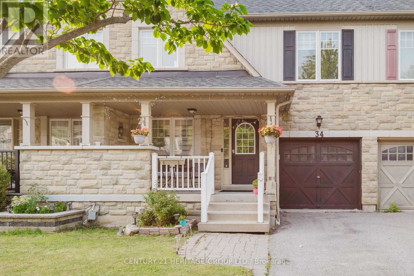
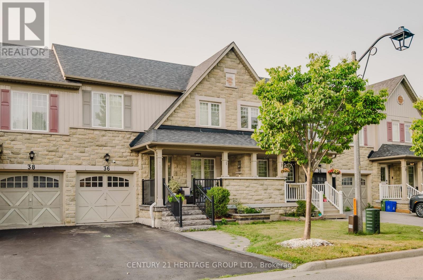
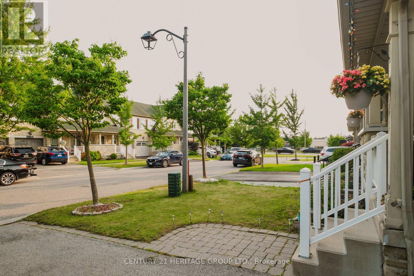
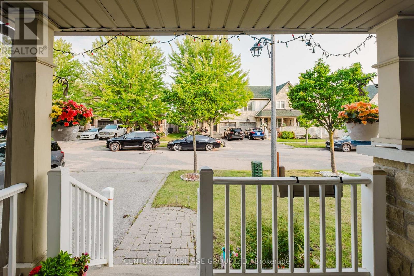
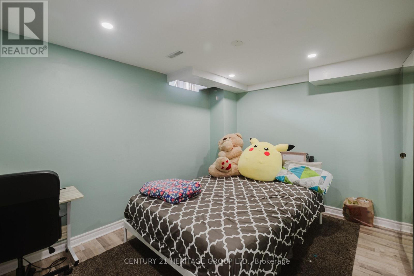
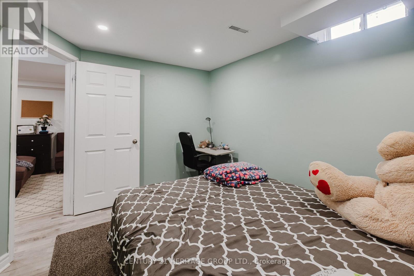
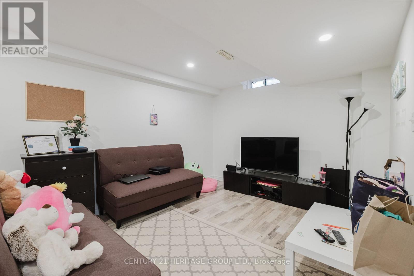
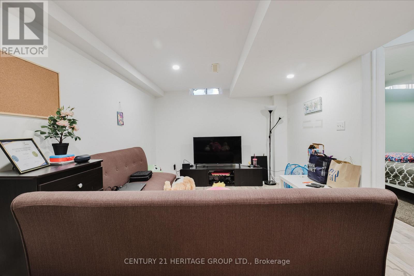
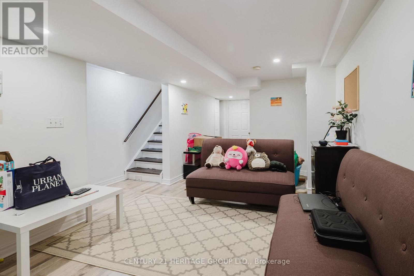
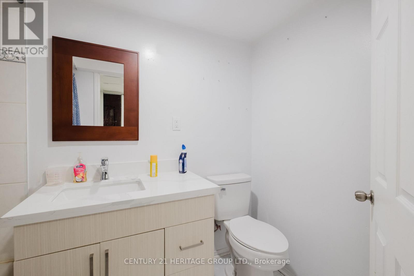
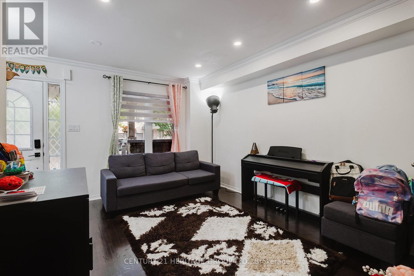
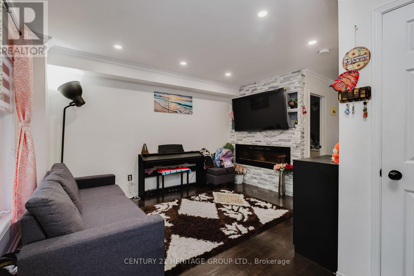
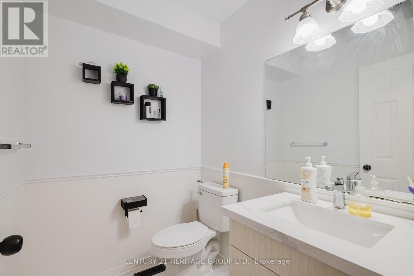
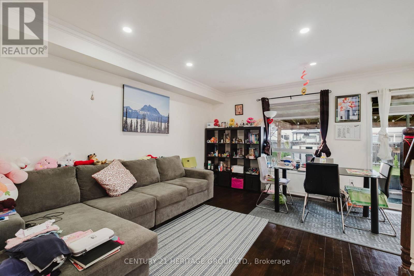
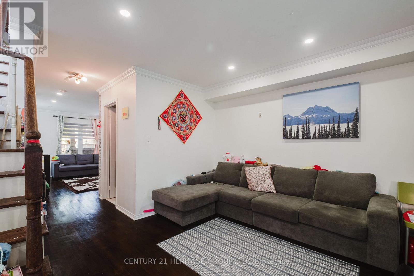
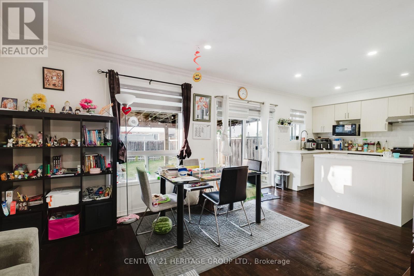
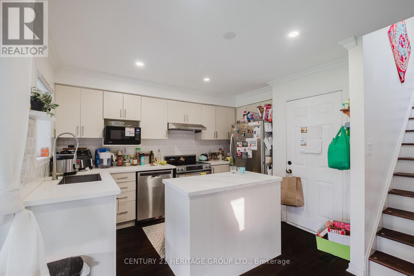
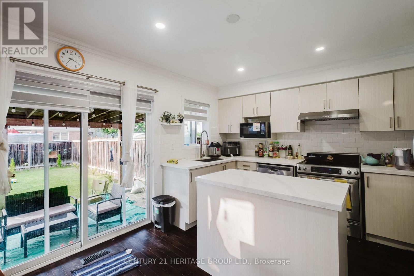
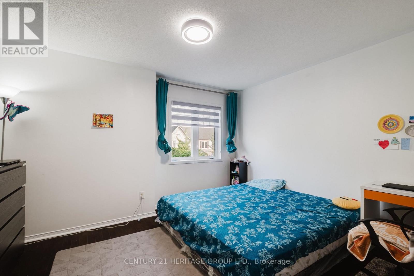
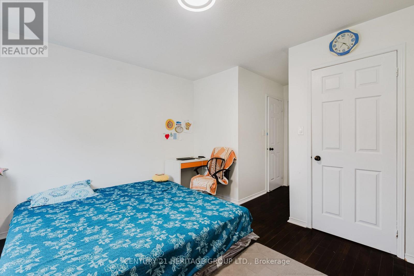
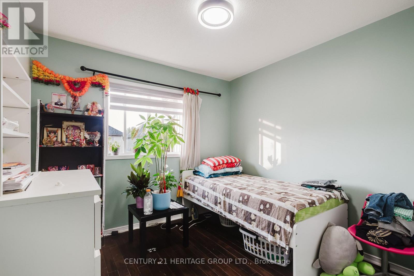
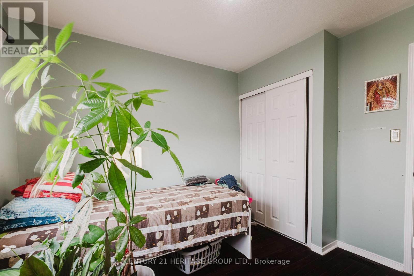
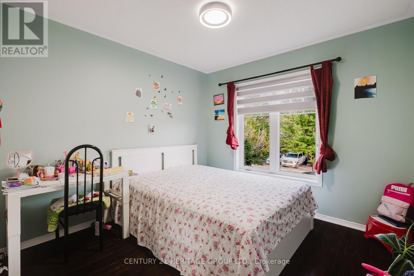
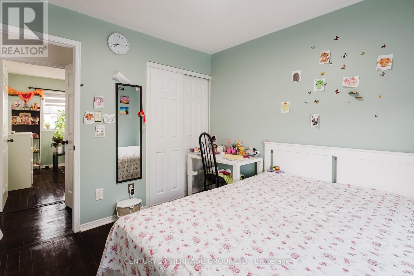
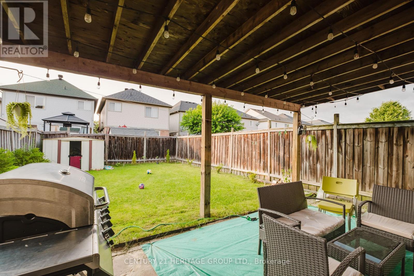
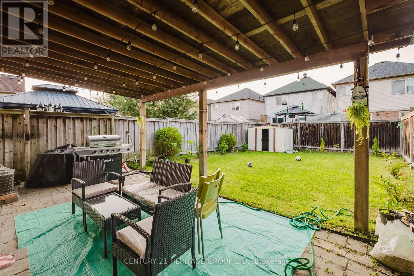
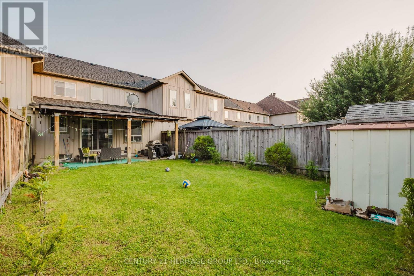
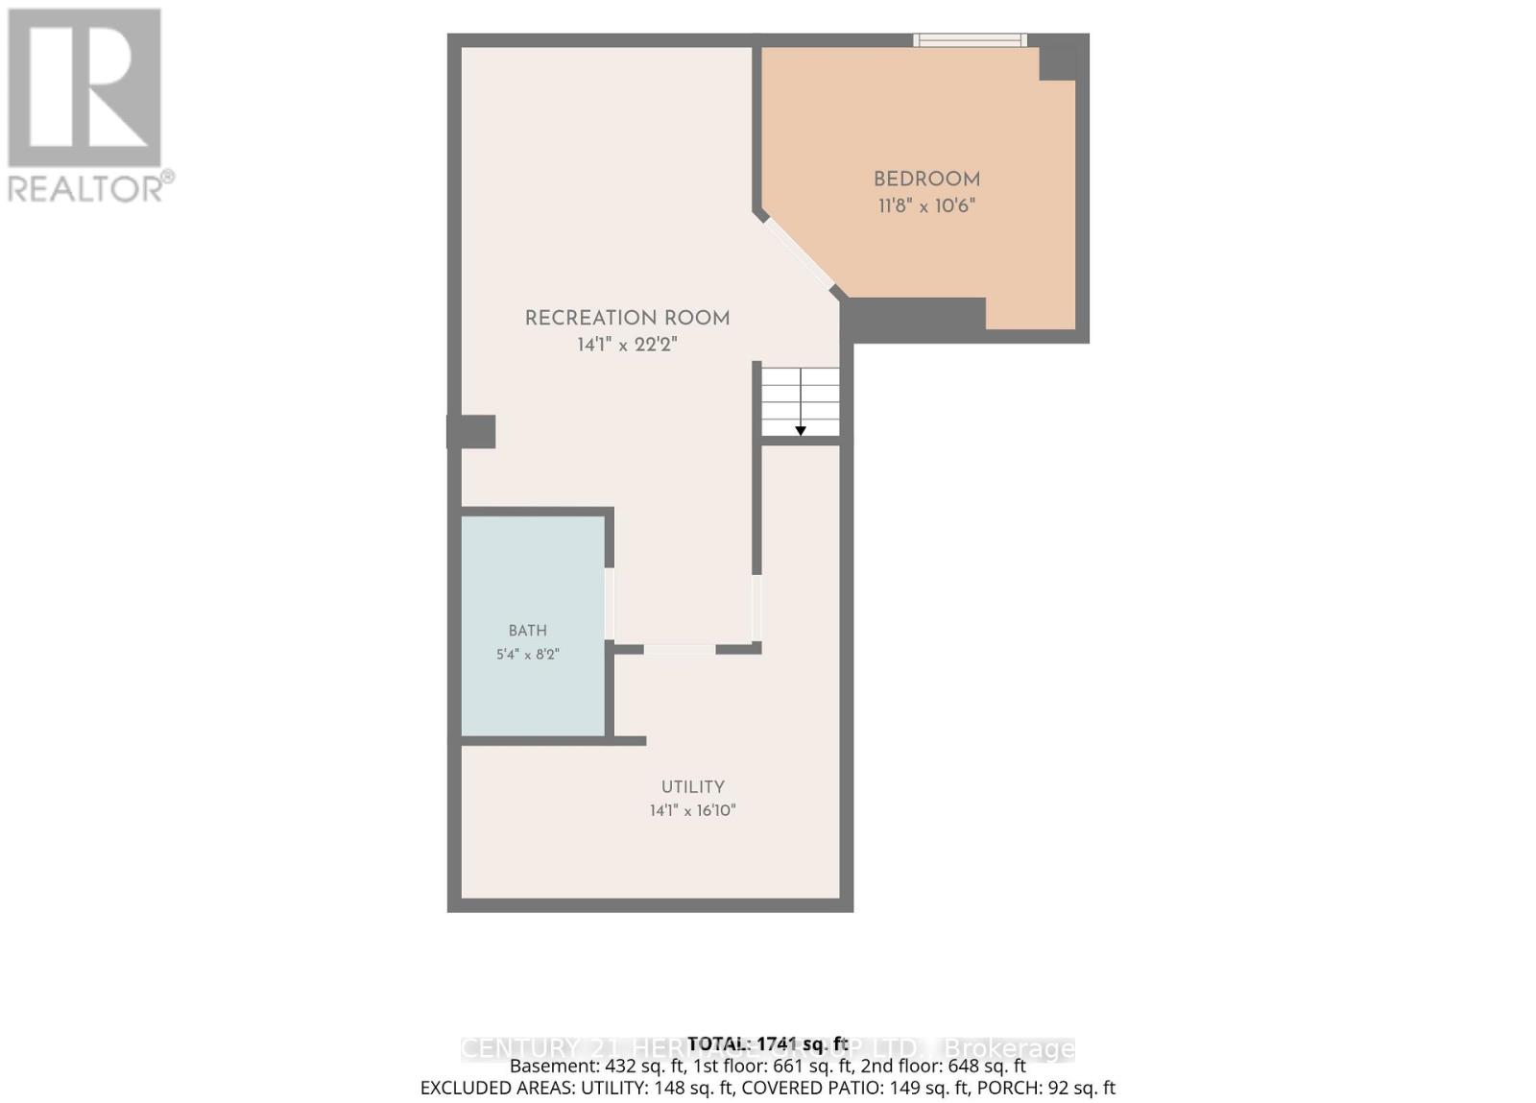
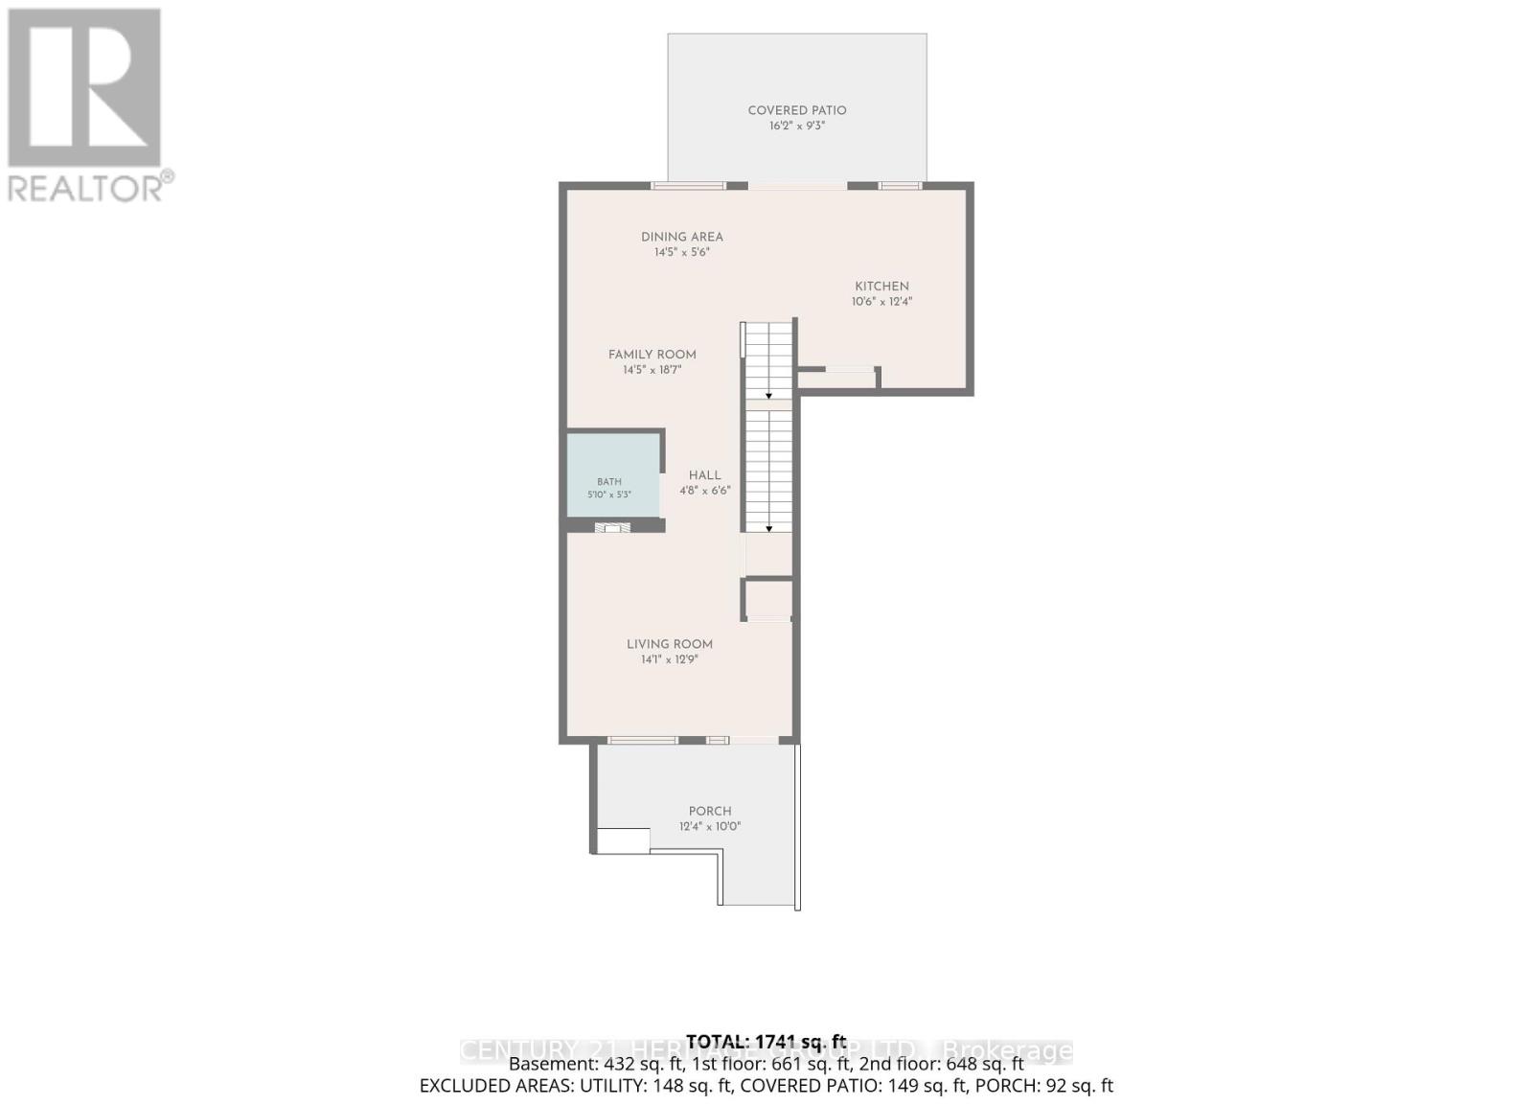
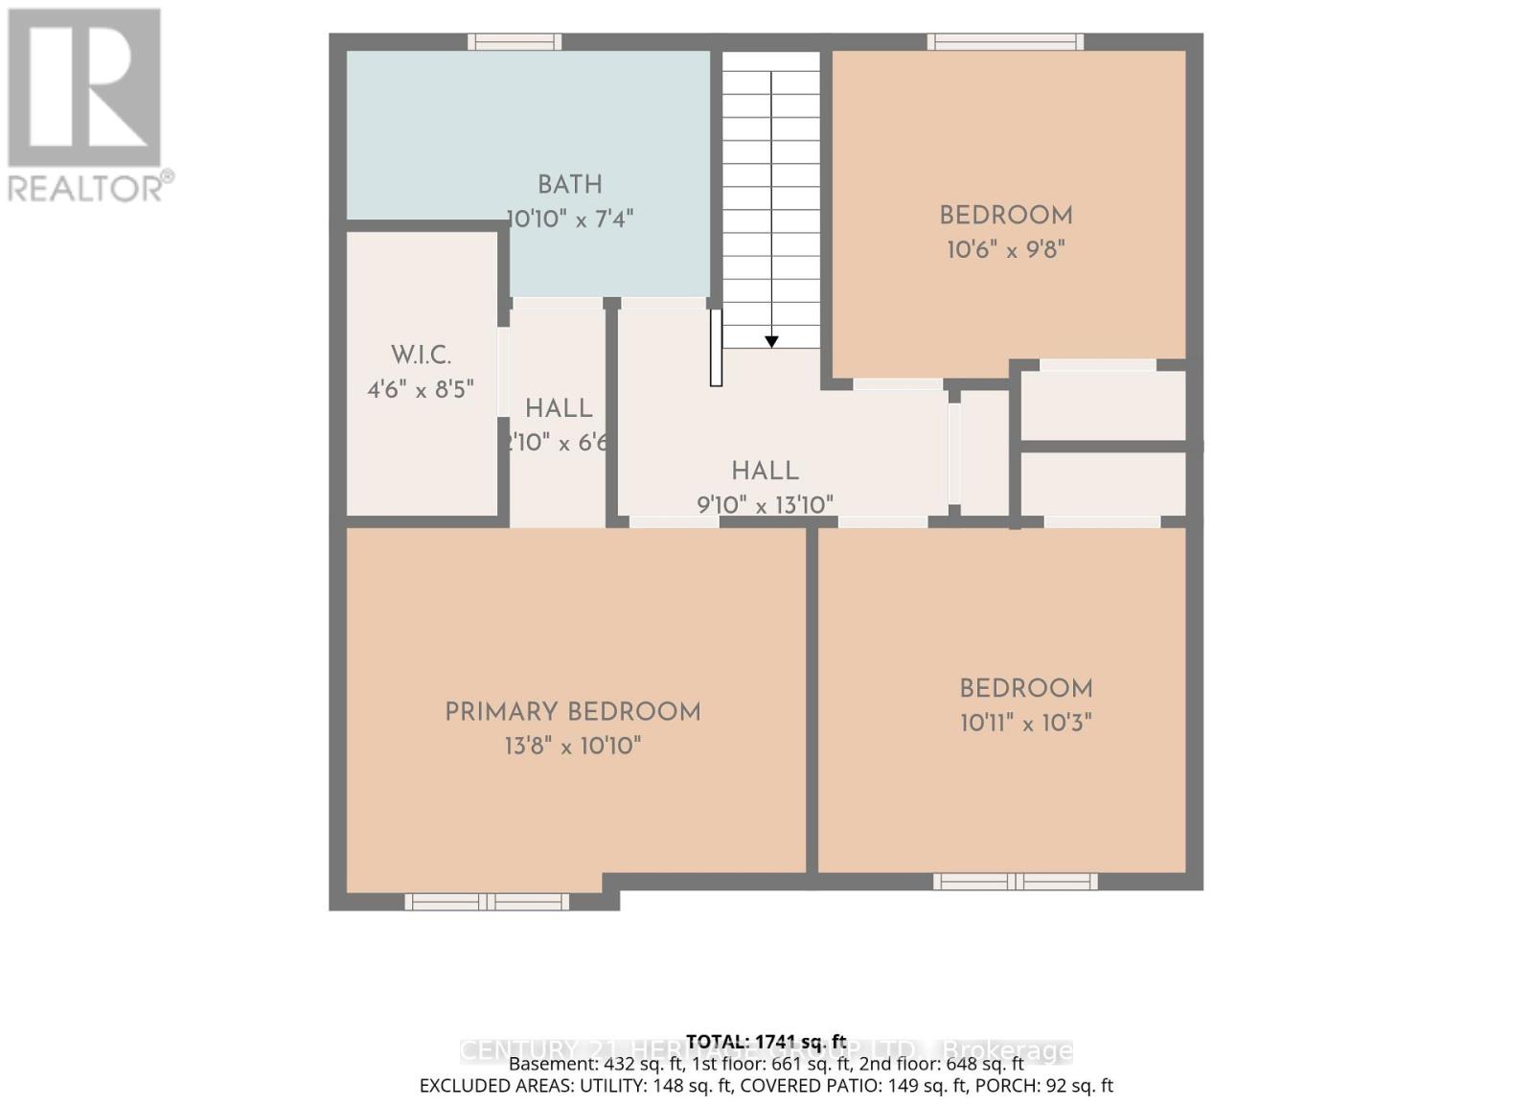
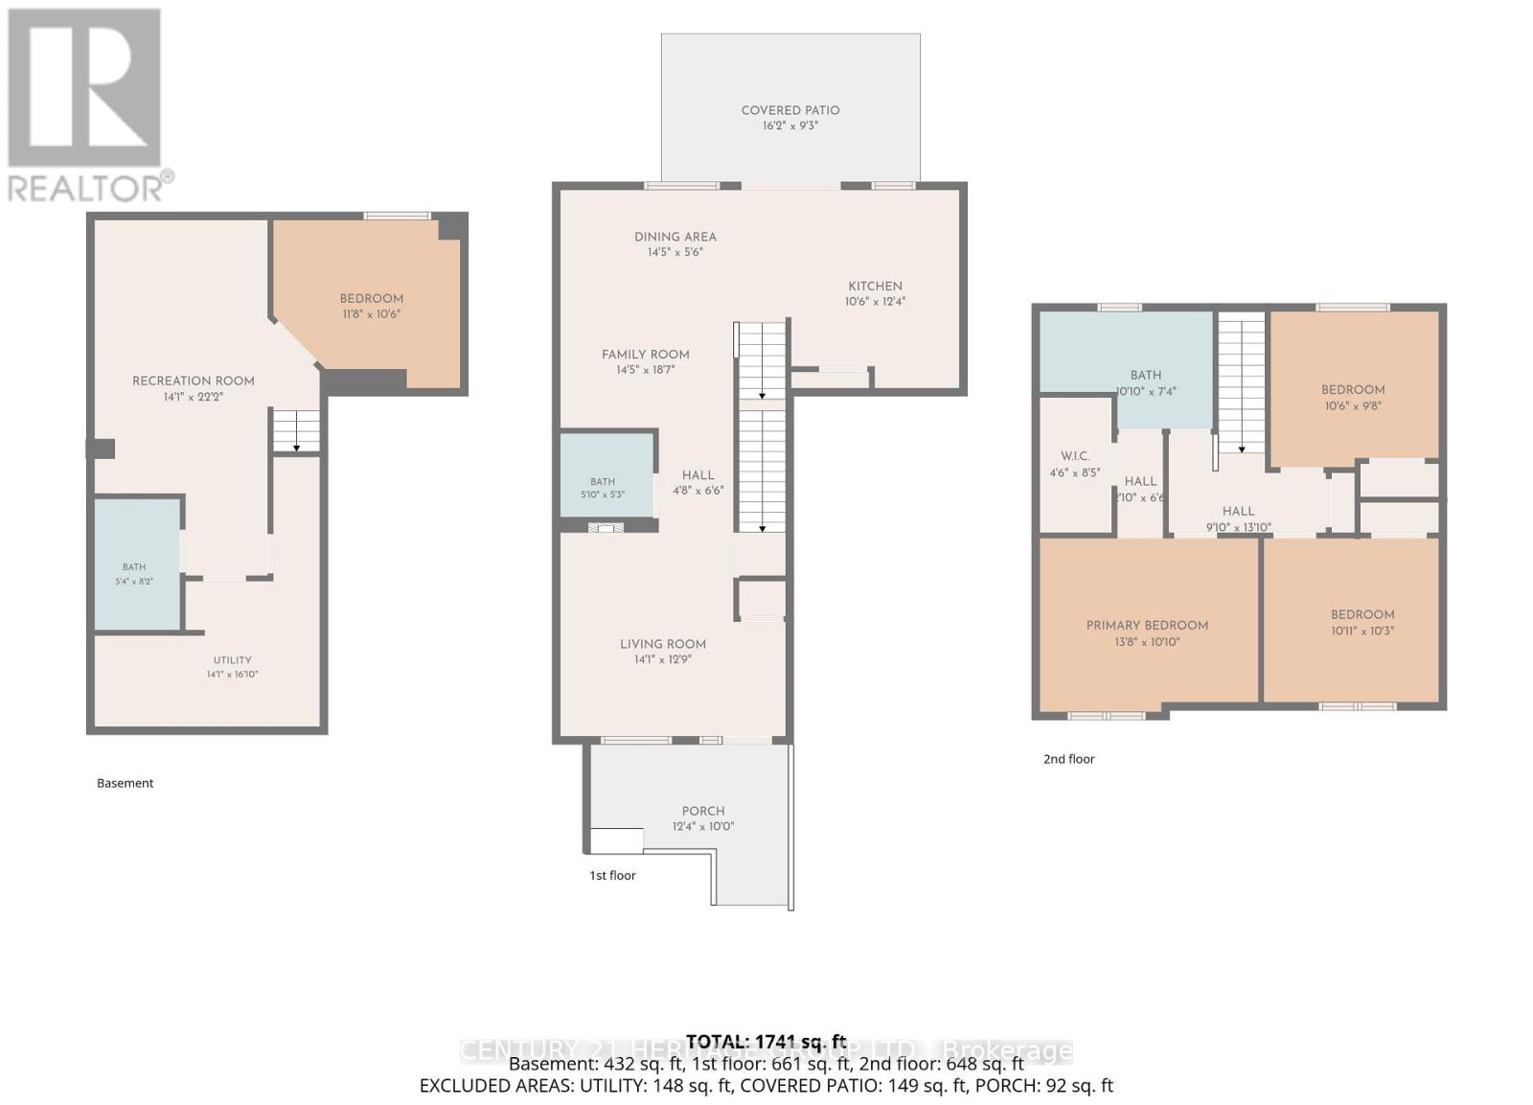
Welcome to this beautifully maintained 4-bedroom townhome in one of Whitby's most desirable family-friendly neighbourhood! This bright and spacious home features gleaming hardwood floors, a finished basement offering additional living space, a newer roof (2019), and a new washer and dryer for added convenience. Perfectly located with quick access to Highways 401, 407, and 412, this home is ideal for commuters while being close to top-rated schools, parks, shopping, restaurants, public transit, and all essential amenities. Enjoy the perfect blend of comfort, style, and convenience in a vibrant community. An excellent opportunity for families, first-time buyers, or investors. Don't miss your chance to own this fantastic home in a prime Whitby location! (id:63203)
Property Details
| MLS® Number | E13623384 |
| Property Type | Single Family |
| Community Name | Taunton North |
| Parking Space Total | 2 |
Building
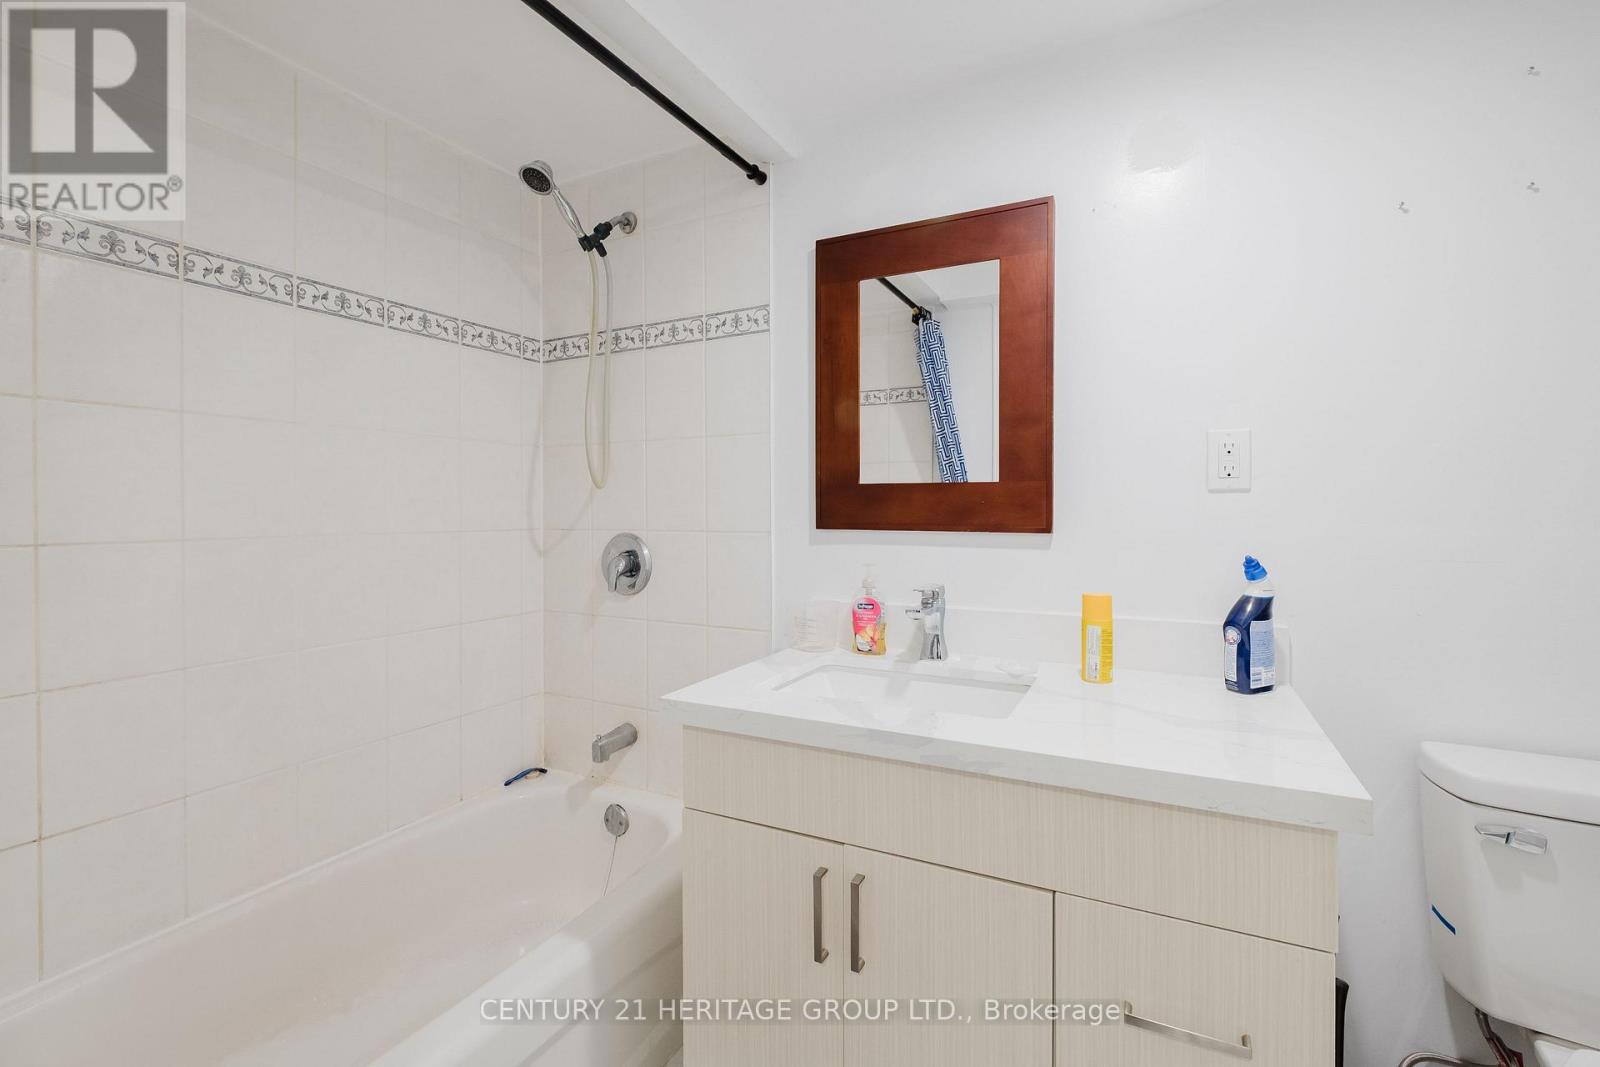
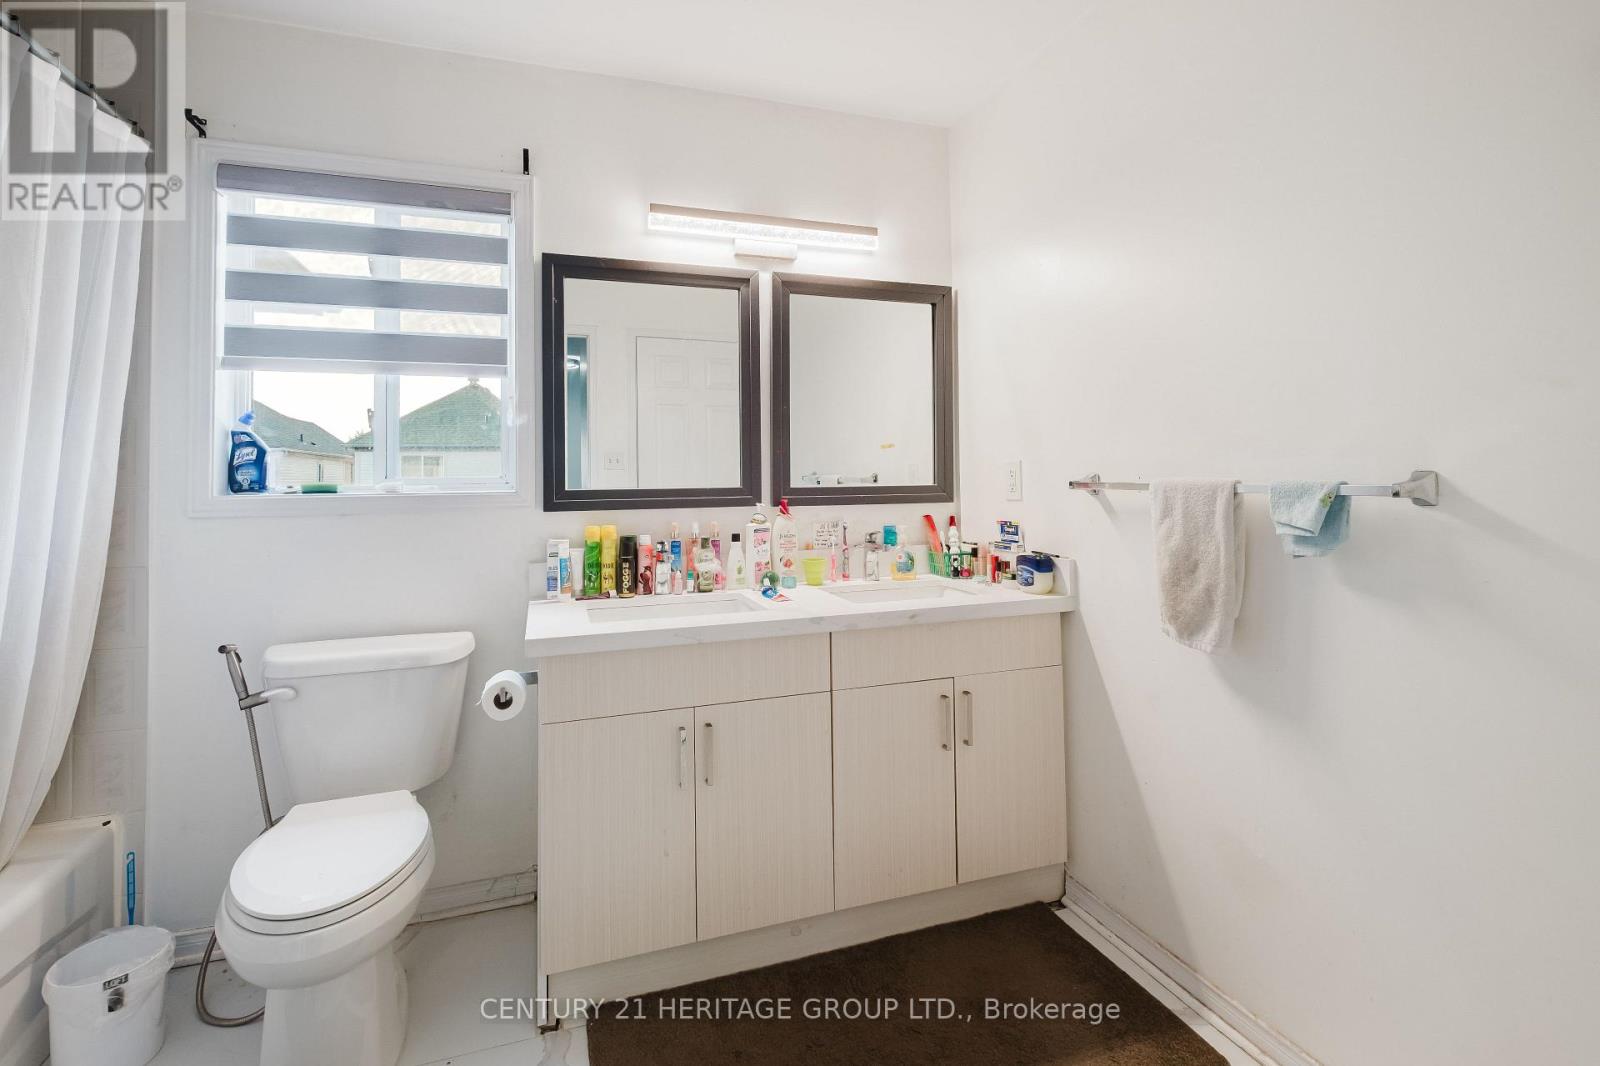
| Bathroom Total | 3 |
| Bedrooms Above Ground | 3 |
| Bedrooms Below Ground | 1 |
| Bedrooms Total | 4 |
| Appliances | Dishwasher, Dryer, Stove, Washer, Refrigerator |
| Basement Development | Finished |
| Basement Type | N/a (finished) |
| Construction Style Attachment | Attached |
| Cooling Type | Central Air Conditioning |
| Exterior Finish | Stone |
| Fireplace Present | Yes |
| Foundation Type | Block |
| Half Bath Total | 1 |
| Heating Fuel | Natural Gas |
| Heating Type | Forced Air |
| Stories Total | 2 |
| Size Interior | 1,100 - 1,500 Ft2 |
| Type | Row / Townhouse |
| Utility Water | Municipal Water |
Parking
| Garage |
Land
| Acreage | No |
| Sewer | Sanitary Sewer |
| Size Depth | 98 Ft ,4 In |
| Size Frontage | 24 Ft ,7 In |
| Size Irregular | 24.6 X 98.4 Ft |
| Size Total Text | 24.6 X 98.4 Ft |
Contact Us
Contact us for more information

The trademarks REALTOR®, REALTORS®, and the REALTOR® logo are controlled by The Canadian Real Estate Association (CREA) and identify real estate professionals who are members of CREA. The trademarks MLS®, Multiple Listing Service® and the associated logos are owned by The Canadian Real Estate Association (CREA) and identify the quality of services provided by real estate professionals who are members of CREA. The trademark DDF® is owned by The Canadian Real Estate Association (CREA) and identifies CREA's Data Distribution Facility (DDF®)
July 31 2026 12:55:44
Toronto Regional Real Estate Board
Century 21 Heritage Group Ltd.