

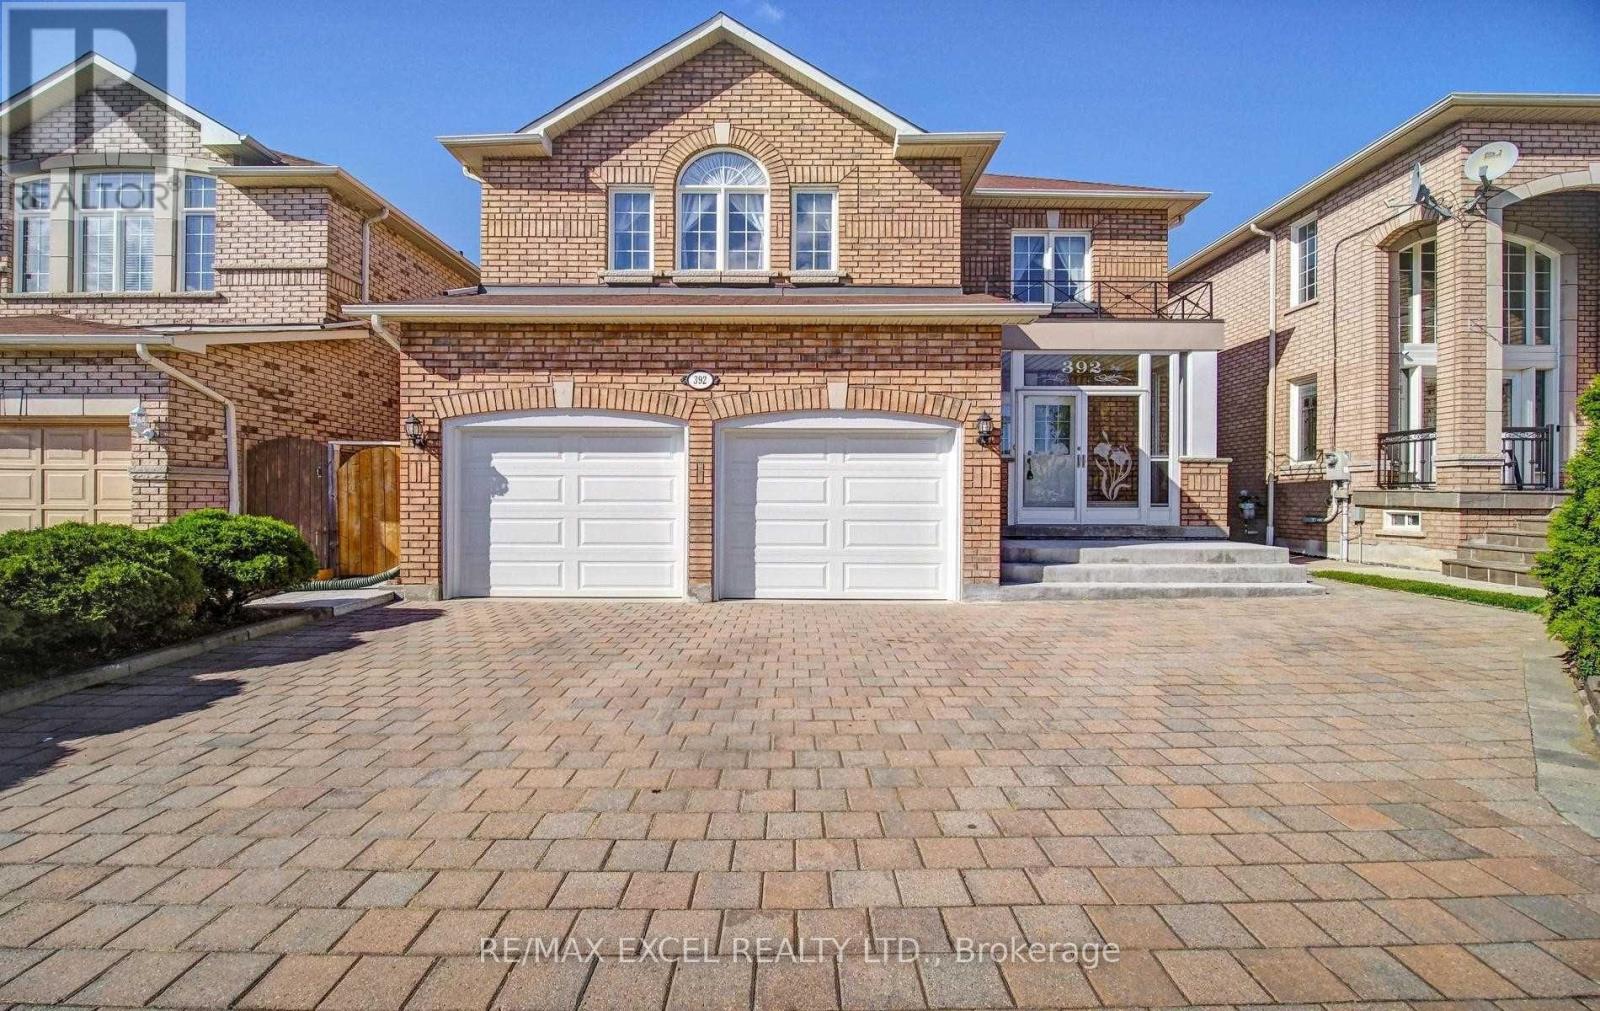
Bsmt - 392 Elson Street Markham, Ontario L3S 4R9

$2,200 Monthly
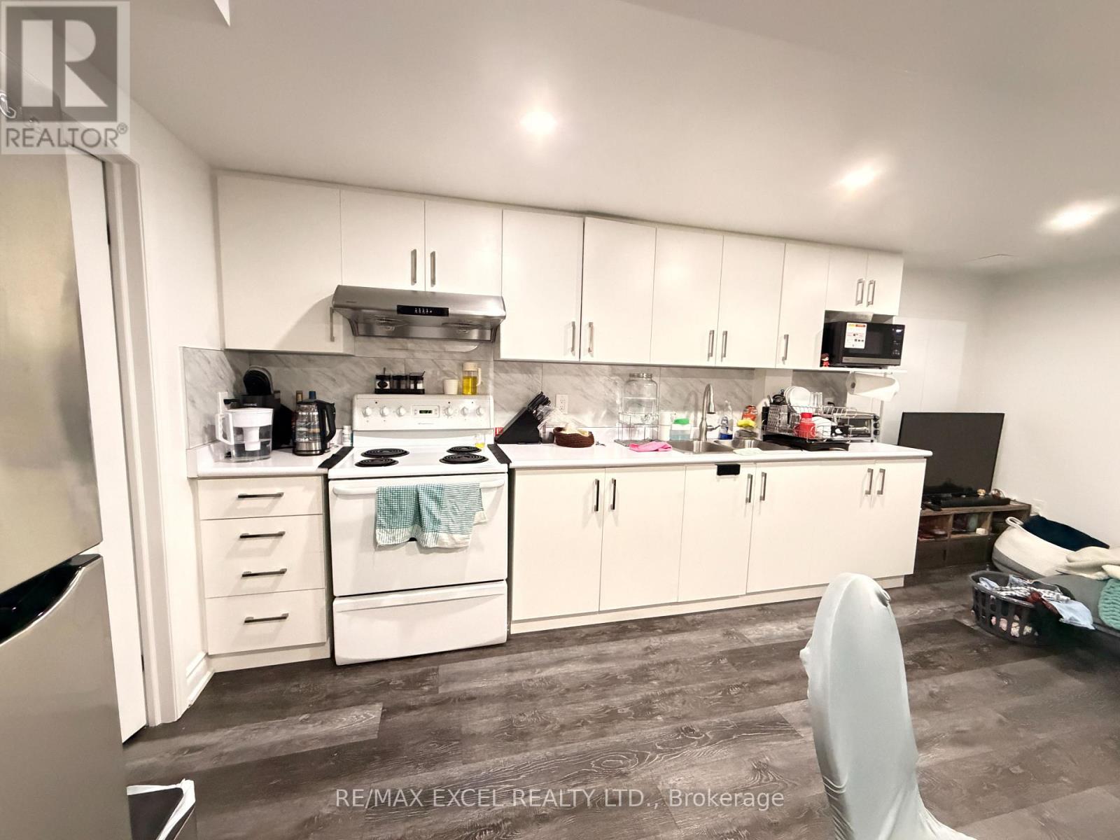
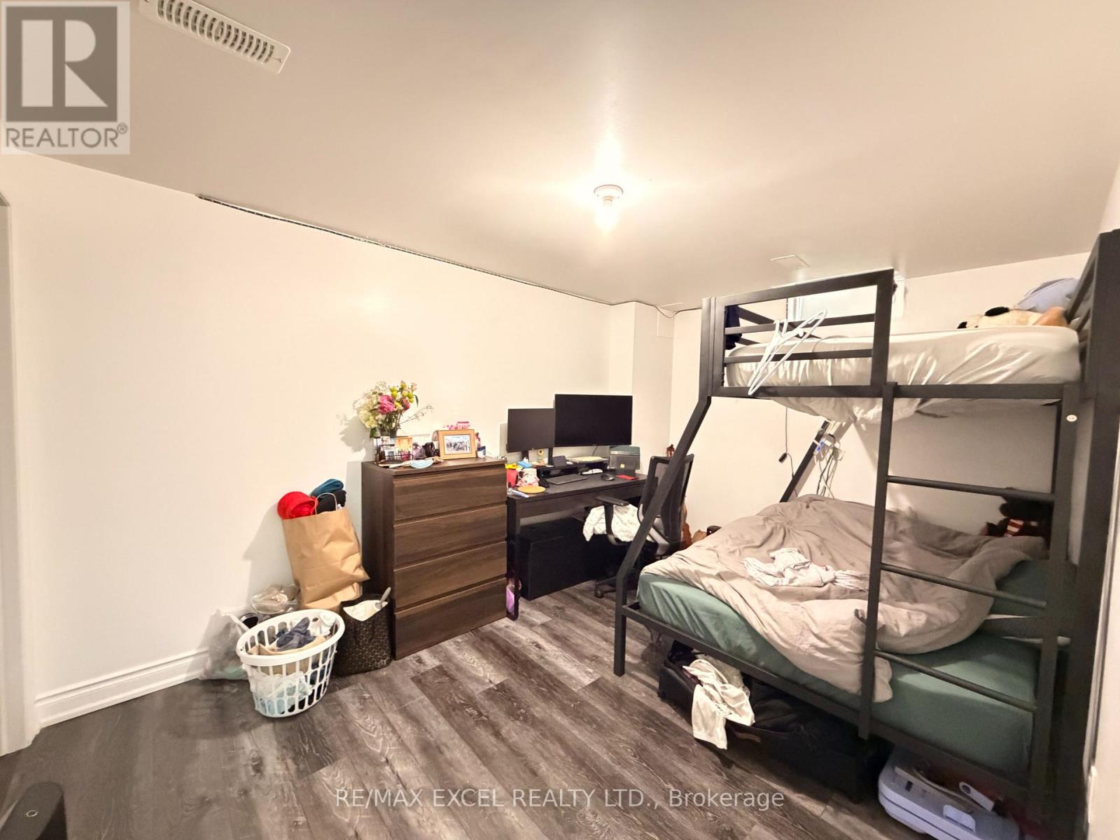
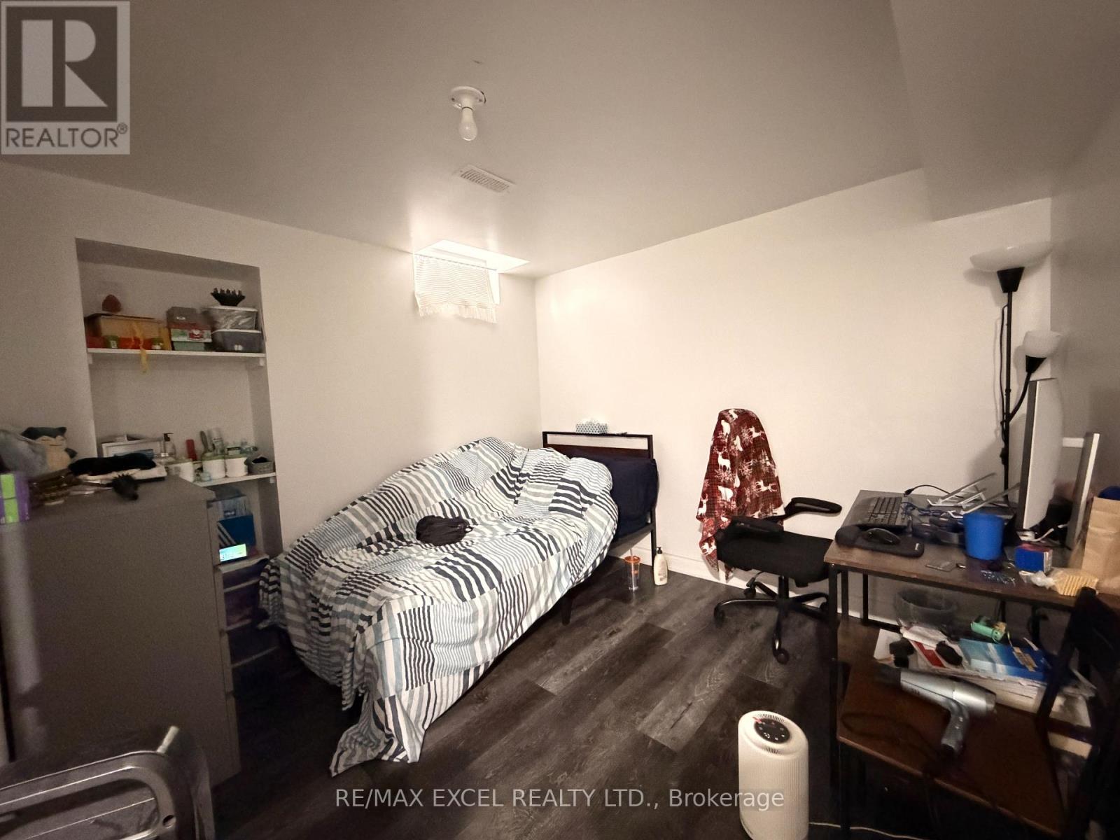
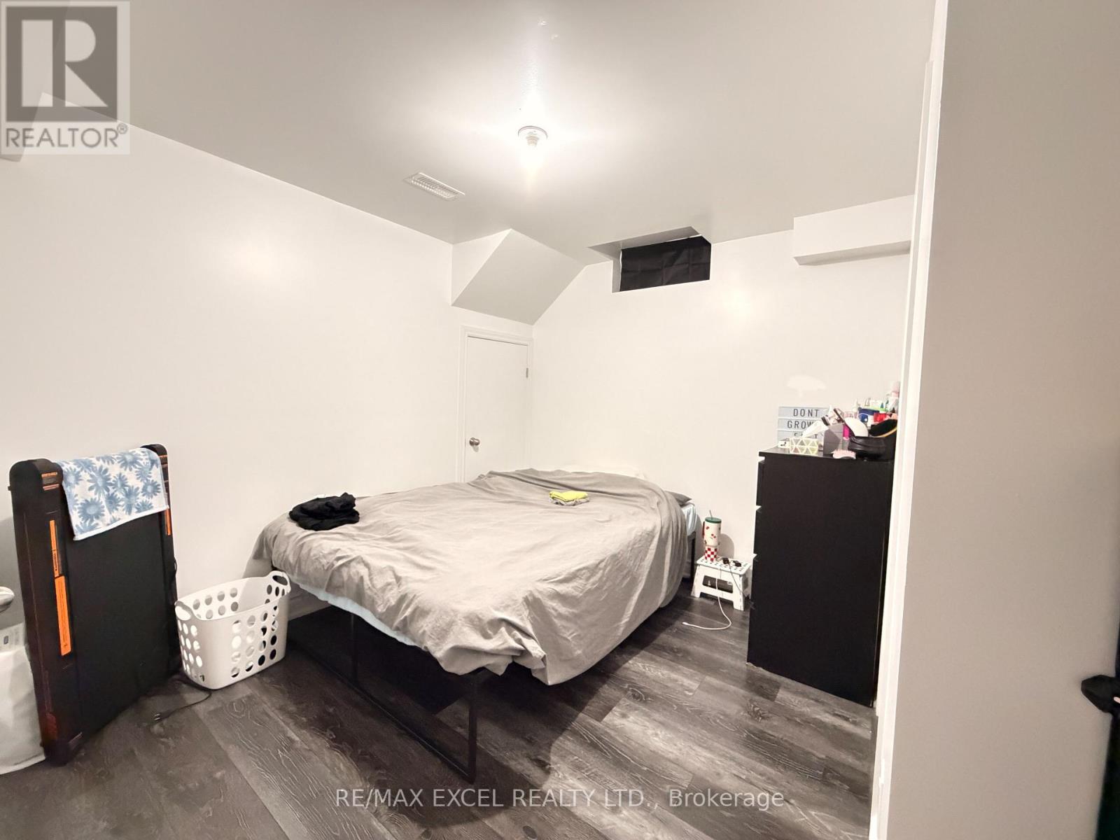
Exceptional leasing opportunity in a highly sought-after Markham community! This beautifully upgraded, spacious basement apartment features a highly desirable separate entrance and premium vinyl flooring throughout the entire living space. The well-designed layout offers 3 generously sized bedrooms and 2 full bathrooms. Enjoy the privacy of a primary bedroom complete with a 3-piece ensuite, alongside two additional bright bedrooms that share a well-appointed second bathroom. Exceptionally situated just minutes away from top-rated schools, parks, public transit, community centers, and everyday shopping conveniences. A perfect blend of comfort, privacy, and accessibility. Ready to move in and enjoy! (id:63203)
Property Details
| MLS® Number | N13623638 |
| Property Type | Single Family |
| Community Name | Cedarwood |
| Amenities Near By | Park, Schools |
| Features | Carpet Free |
| Parking Space Total | 1 |
Building
| Bathroom Total | 2 |
| Bedrooms Above Ground | 3 |
| Bedrooms Total | 3 |
| Appliances | Microwave, Hood Fan, Stove, Washer, Refrigerator |
| Basement Development | Finished |
| Basement Features | Walk Out, Separate Entrance |
| Basement Type | N/a (finished), N/a |
| Construction Style Attachment | Detached |
| Cooling Type | Central Air Conditioning |
| Exterior Finish | Brick |
| Flooring Type | Vinyl |
| Foundation Type | Concrete |
| Heating Fuel | Natural Gas |
| Heating Type | Forced Air |
| Stories Total | 2 |
| Size Interior | 2,500 - 3,000 Ft2 |
| Type | House |
| Utility Water | Municipal Water |
Parking
| Attached Garage | |
| Garage |
Land
| Acreage | No |
| Land Amenities | Park, Schools |
| Sewer | Sanitary Sewer |
Rooms
| Level | Type | Length | Width | Dimensions |
|---|---|---|---|---|
| Basement | Living Room | 4 m | 7 m | 4 m x 7 m |
| Basement | Dining Room | 4 m | 7 m | 4 m x 7 m |
| Basement | Kitchen | 4 m | 7 m | 4 m x 7 m |
| Basement | Primary Bedroom | 4.01 m | 3.29 m | 4.01 m x 3.29 m |
| Basement | Bedroom 2 | 3.2 m | 3.8 m | 3.2 m x 3.8 m |
| Basement | Bedroom 3 | 3.1 m | 3.8 m | 3.1 m x 3.8 m |
Utilities
| Cable | Available |
| Electricity | Installed |
| Sewer | Installed |
Contact Us
Contact us for more information

The trademarks REALTOR®, REALTORS®, and the REALTOR® logo are controlled by The Canadian Real Estate Association (CREA) and identify real estate professionals who are members of CREA. The trademarks MLS®, Multiple Listing Service® and the associated logos are owned by The Canadian Real Estate Association (CREA) and identify the quality of services provided by real estate professionals who are members of CREA. The trademark DDF® is owned by The Canadian Real Estate Association (CREA) and identifies CREA's Data Distribution Facility (DDF®)
July 31 2026 04:57:26
Toronto Regional Real Estate Board
RE/MAX Excel Realty Ltd.