

10 - 90 Eastwood Park Gardens Toronto, Ontario M8W 0B2

$2,300 Monthly
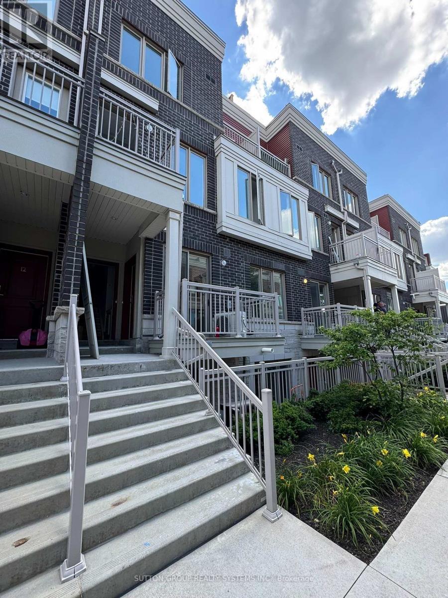
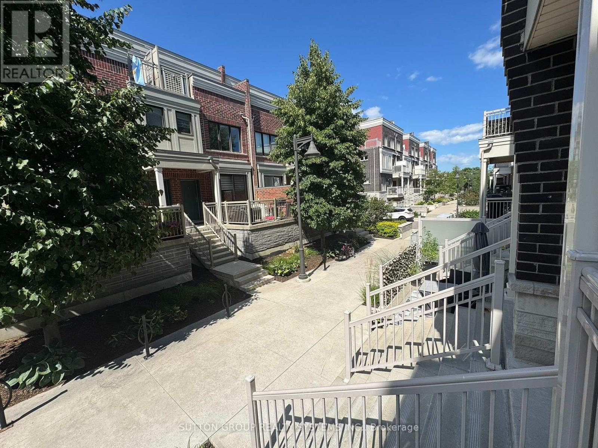
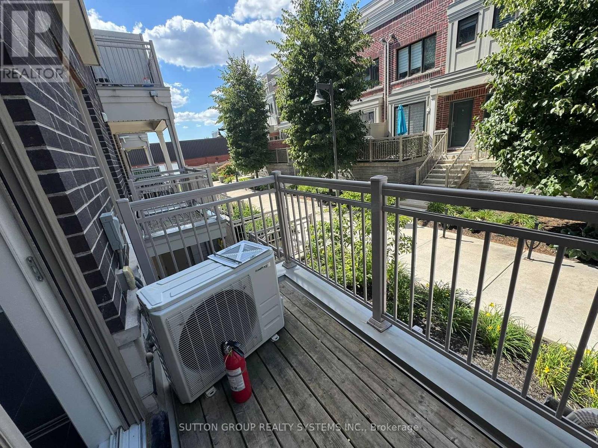
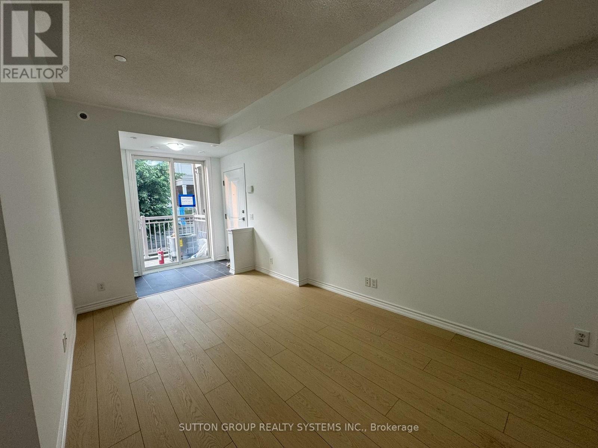
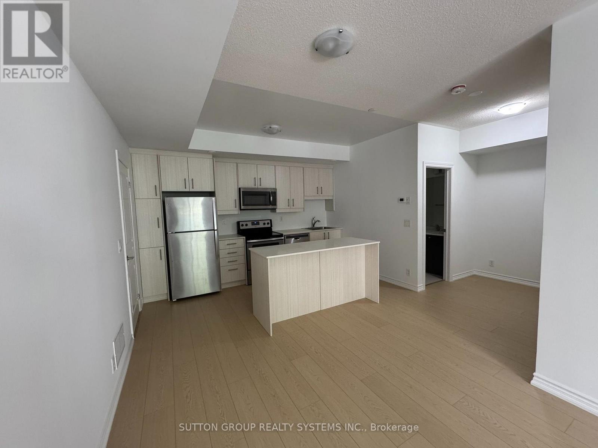
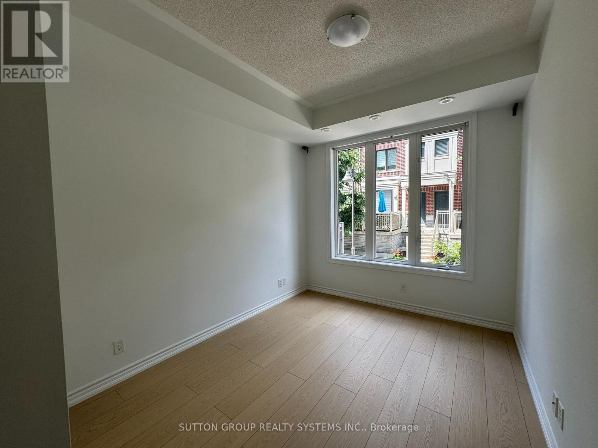
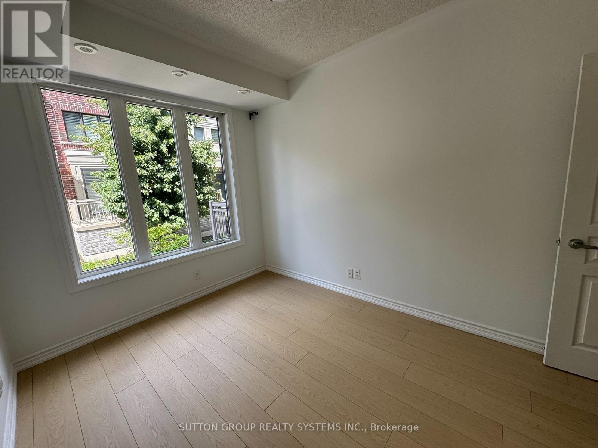
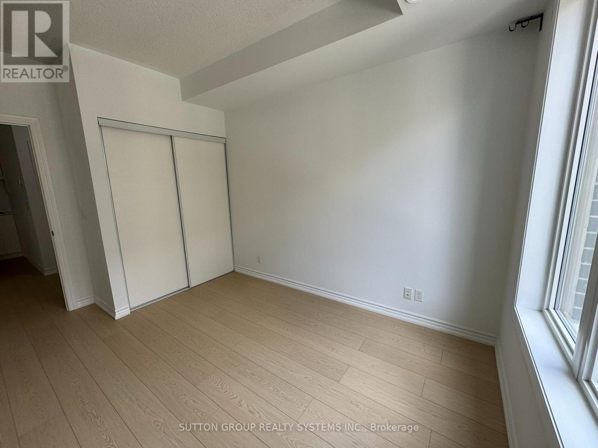
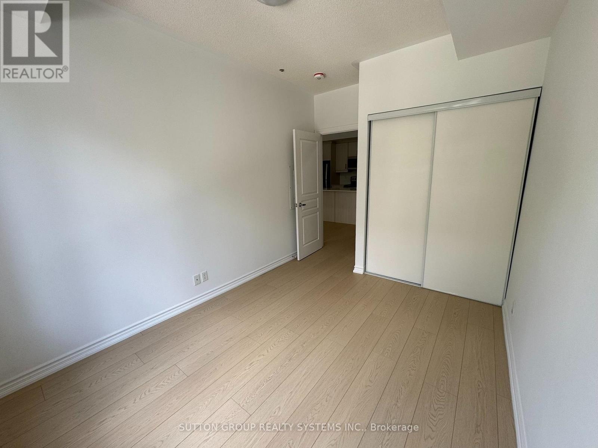
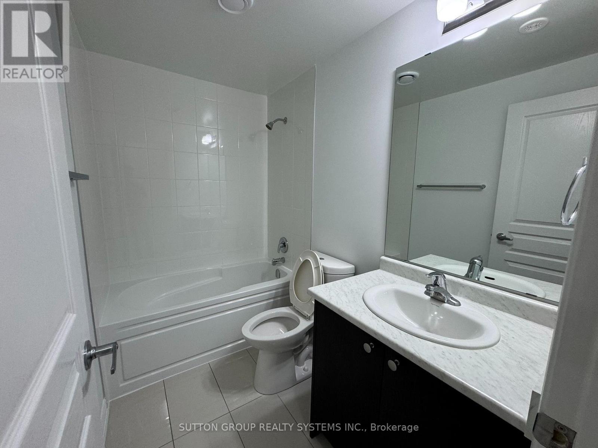
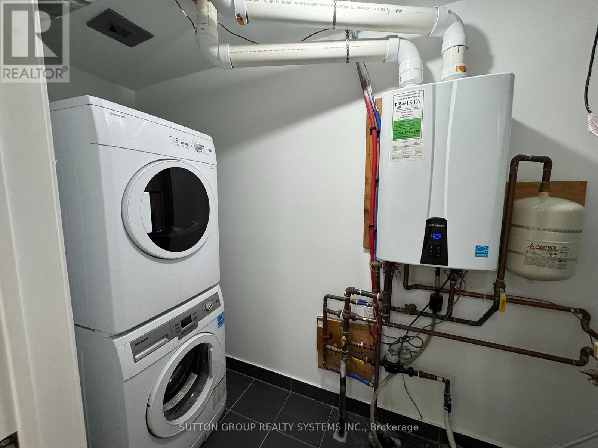
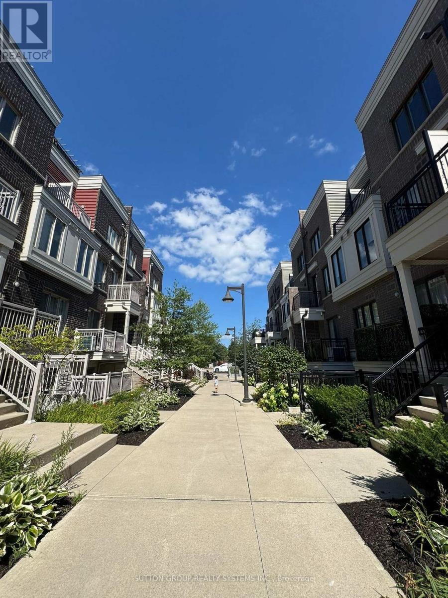
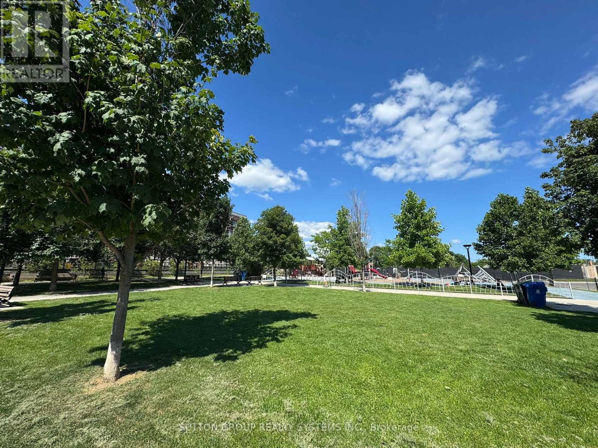
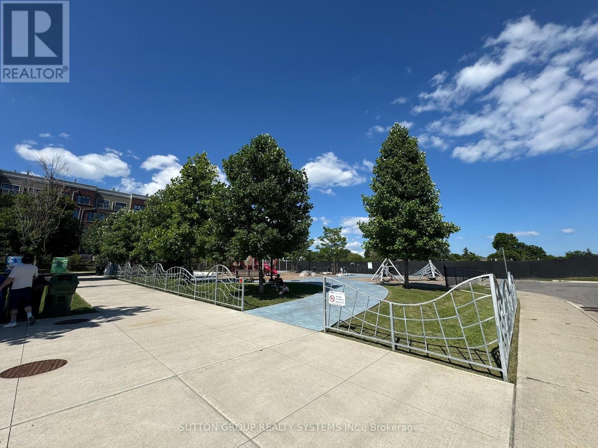
Spacious 1+1 Br Th At Minto Long Branch Neighbourhood. Steps To Waterfront, Go Train Station, Ttc, Queen St Streetcar,Humber College; Close To Sherway Garden Mall, Entertainment, Park, Library And Dinner; Pictures From Previous Listing. New Floor, New Cabinet. New Paint. Tankless Water Heater $113.20 Per Month. (id:63203)
Property Details
| MLS® Number | W13623606 |
| Property Type | Single Family |
| Community Name | Long Branch |
| Amenities Near By | Hospital, Park, Public Transit, Schools |
| Community Features | Pets Allowed With Restrictions |
| Parking Space Total | 1 |
Building
| Bathroom Total | 1 |
| Bedrooms Above Ground | 1 |
| Bedrooms Below Ground | 1 |
| Bedrooms Total | 2 |
| Age | 6 To 10 Years |
| Appliances | Garage Door Opener Remote(s) |
| Basement Type | None |
| Cooling Type | Central Air Conditioning |
| Exterior Finish | Brick |
| Flooring Type | Laminate |
| Foundation Type | Concrete |
| Heating Fuel | Natural Gas |
| Heating Type | Forced Air |
| Size Interior | 600 - 699 Ft2 |
| Type | Row / Townhouse |
Parking
| Underground | |
| Garage |
Land
| Acreage | No |
| Land Amenities | Hospital, Park, Public Transit, Schools |
Rooms
| Level | Type | Length | Width | Dimensions |
|---|---|---|---|---|
| Main Level | Living Room | 4.14 m | 2.13 m | 4.14 m x 2.13 m |
| Main Level | Kitchen | 4.05 m | 4.99 m | 4.05 m x 4.99 m |
| Main Level | Dining Room | 4.14 m | 2.13 m | 4.14 m x 2.13 m |
| Main Level | Den | 1.55 m | 1.55 m | 1.55 m x 1.55 m |
| Main Level | Bedroom | 2.75 m | 3.35 m | 2.75 m x 3.35 m |
Contact Us
Contact us for more information

The trademarks REALTOR®, REALTORS®, and the REALTOR® logo are controlled by The Canadian Real Estate Association (CREA) and identify real estate professionals who are members of CREA. The trademarks MLS®, Multiple Listing Service® and the associated logos are owned by The Canadian Real Estate Association (CREA) and identify the quality of services provided by real estate professionals who are members of CREA. The trademark DDF® is owned by The Canadian Real Estate Association (CREA) and identifies CREA's Data Distribution Facility (DDF®)
July 31 2026 04:31:26
Toronto Regional Real Estate Board
Sutton Group Realty Systems Inc.