

61 Ruthmar Crescent Toronto, Ontario M3N 2C6

$699,000
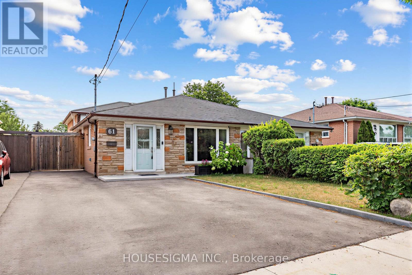
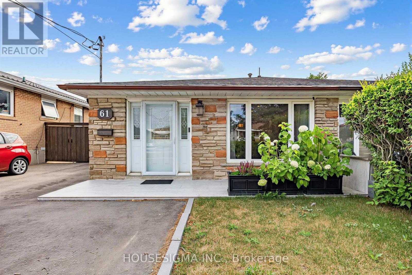
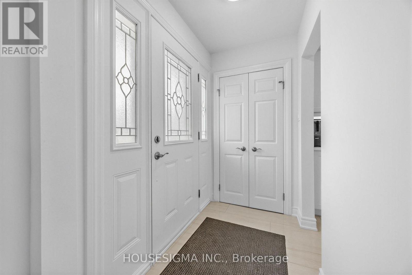
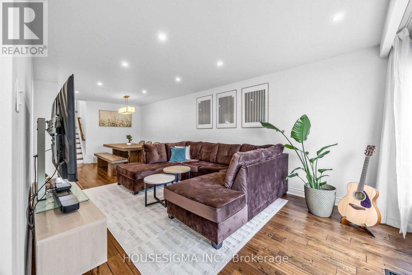
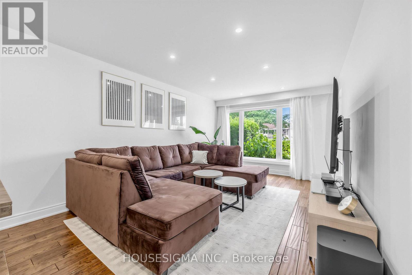
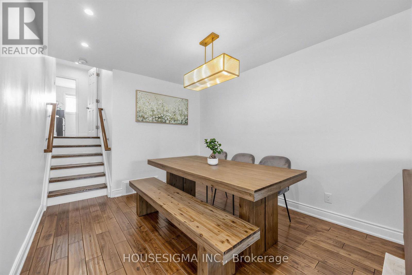
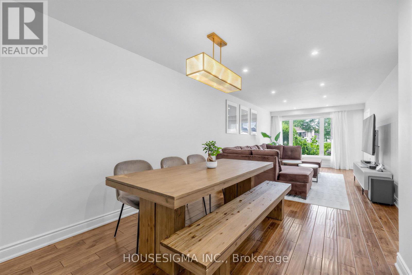
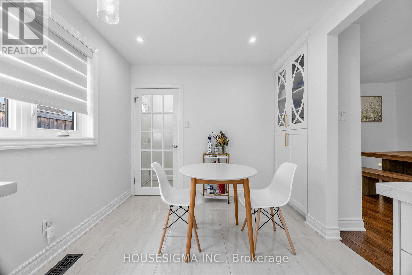
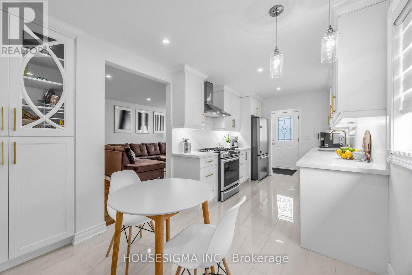
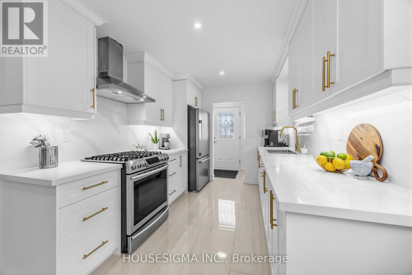
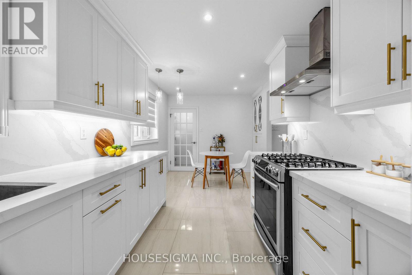
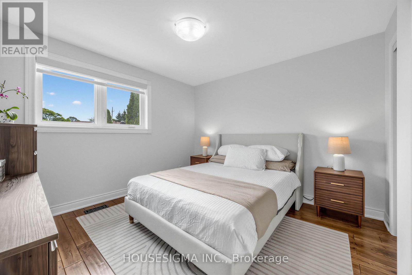
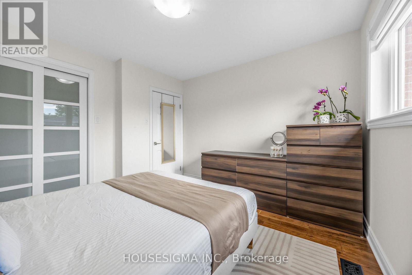
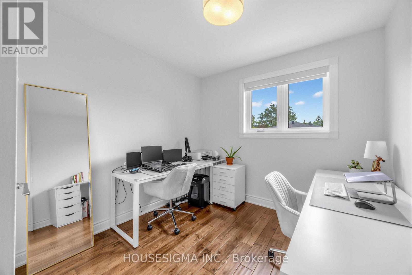
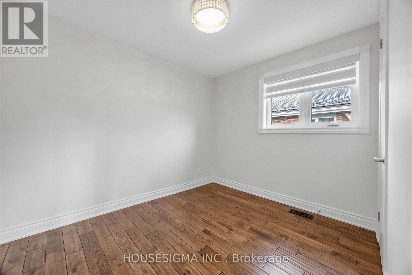
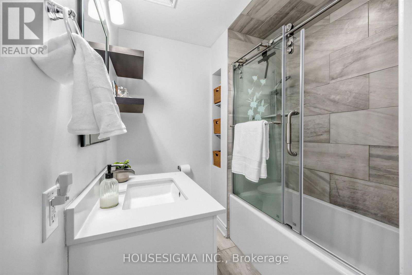
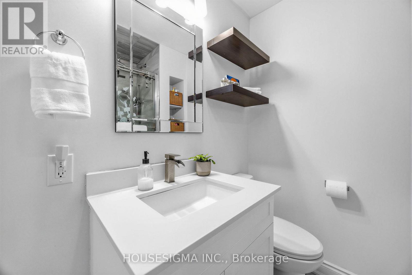
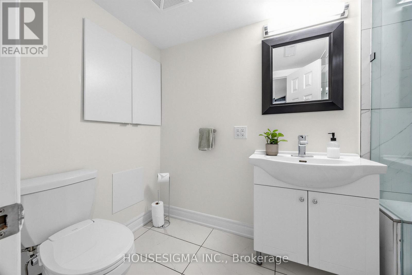
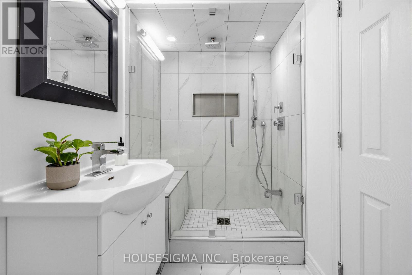
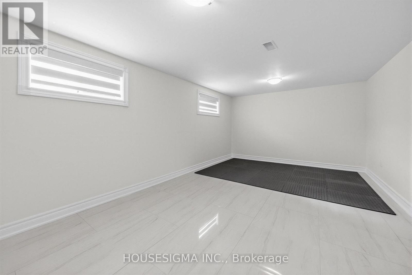
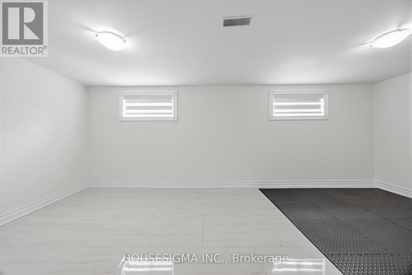
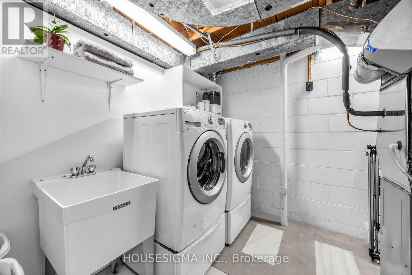
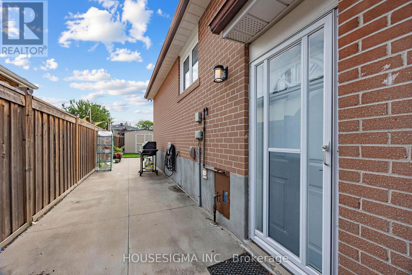
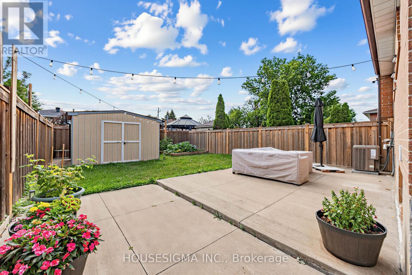
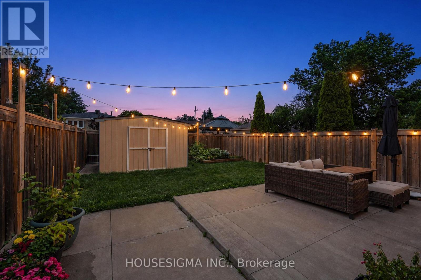
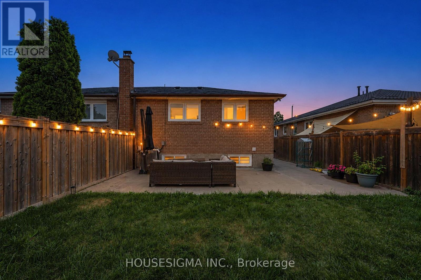
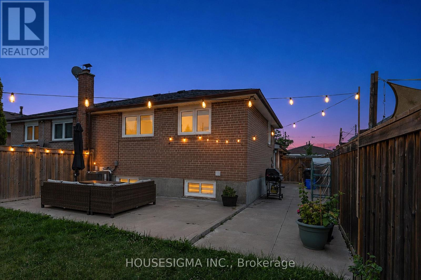
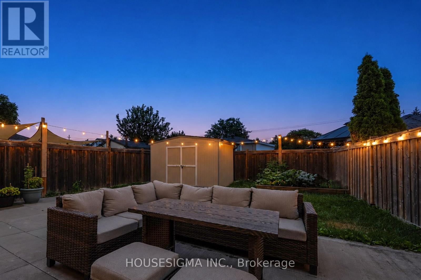
Welcome to this beautifully renovated, move-in ready semi-detached home in the highly sought-after Hullmar Park community. Filled with natural light, this well-maintained home offers 3 spacious bedrooms, 2 updated bathrooms, and a custom eat-in kitchen featuring quartz countertops and stainless steel appliances. The finished basement provides additional versatile living space along with a separate laundry room. Step outside to a fully fenced backyard complete with a professionally finished patio and walkway, perfect for entertaining or enjoying outdoor living. Ideally situated close to TTC, GO Transit, schools, parks, shopping, York University, and major highways, this is an exceptional opportunity for first-time buyers, growing families, or investors alike. (id:63203)
Property Details
| MLS® Number | W13624050 |
| Property Type | Single Family |
| Neigbourhood | Black Creek |
| Community Name | Black Creek |
| Equipment Type | Water Heater |
| Features | Carpet Free |
| Parking Space Total | 3 |
| Rental Equipment Type | Water Heater |
Building
| Bathroom Total | 2 |
| Bedrooms Above Ground | 3 |
| Bedrooms Total | 3 |
| Appliances | Blinds, Oven, Stove, Refrigerator |
| Basement Development | Finished |
| Basement Type | N/a (finished) |
| Construction Style Attachment | Semi-detached |
| Construction Style Split Level | Backsplit |
| Cooling Type | Central Air Conditioning |
| Exterior Finish | Brick |
| Heating Fuel | Natural Gas |
| Heating Type | Forced Air |
| Size Interior | 1,100 - 1,500 Ft2 |
| Type | House |
Parking
| No Garage |
Land
| Acreage | No |
| Sewer | Sanitary Sewer |
| Size Depth | 120 Ft |
| Size Frontage | 30 Ft |
| Size Irregular | 30 X 120 Ft |
| Size Total Text | 30 X 120 Ft |
Contact Us
Contact us for more information

The trademarks REALTOR®, REALTORS®, and the REALTOR® logo are controlled by The Canadian Real Estate Association (CREA) and identify real estate professionals who are members of CREA. The trademarks MLS®, Multiple Listing Service® and the associated logos are owned by The Canadian Real Estate Association (CREA) and identify the quality of services provided by real estate professionals who are members of CREA. The trademark DDF® is owned by The Canadian Real Estate Association (CREA) and identifies CREA's Data Distribution Facility (DDF®)
July 31 2026 05:34:29
Toronto Regional Real Estate Board
Housesigma Inc.