

59 Kantium Way Whitby, Ontario L1N 0L4

$789,900
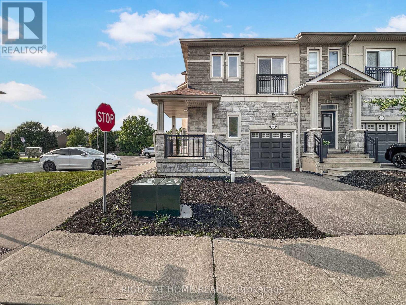
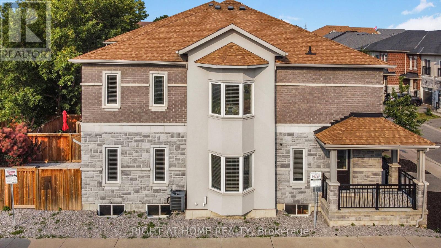
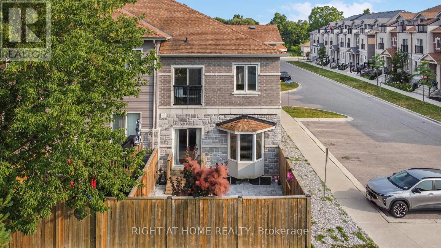
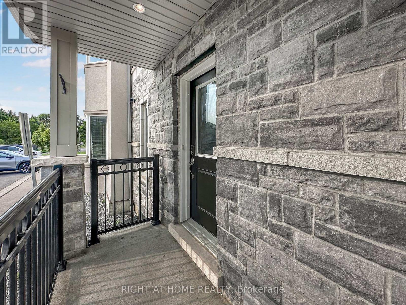
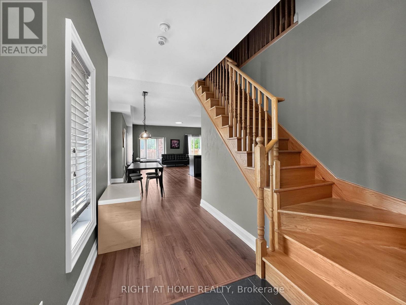
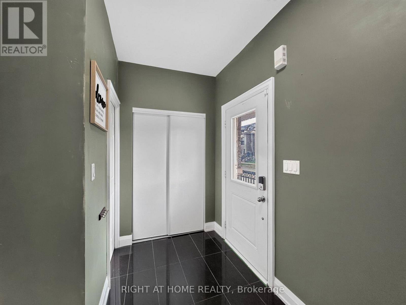

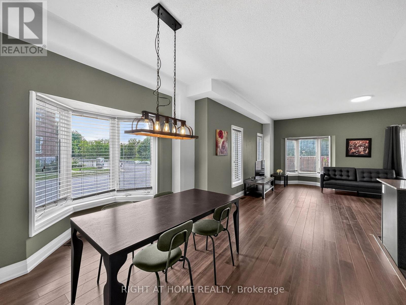
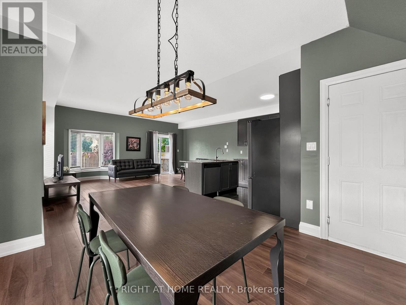
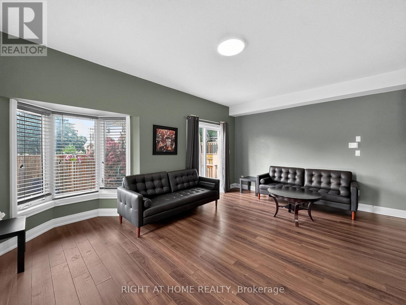
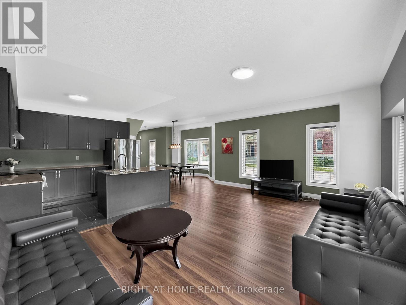
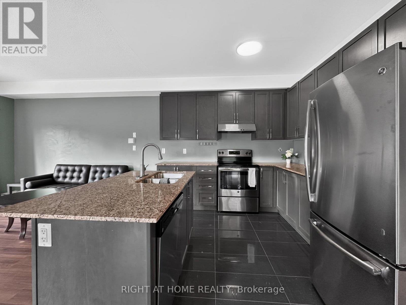
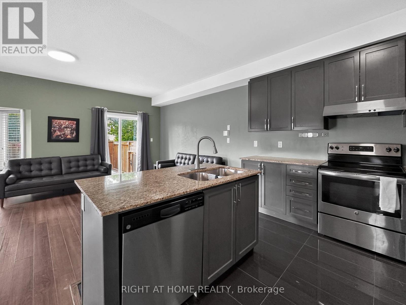
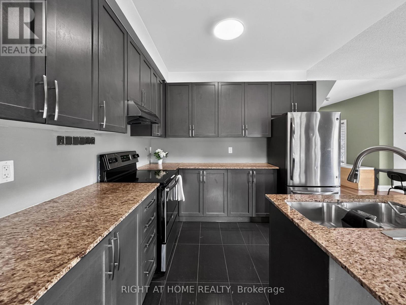
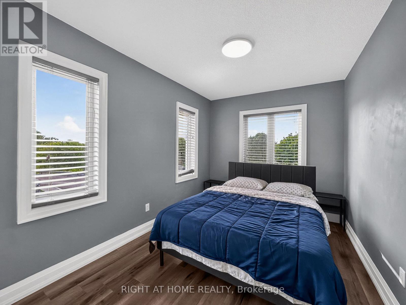
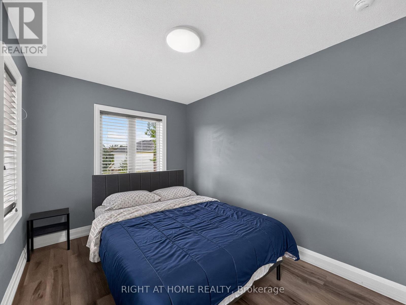
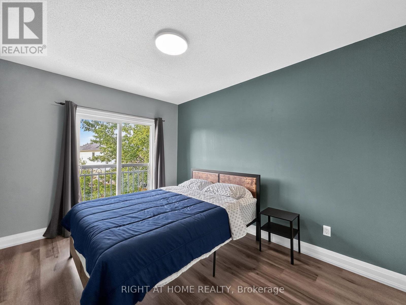
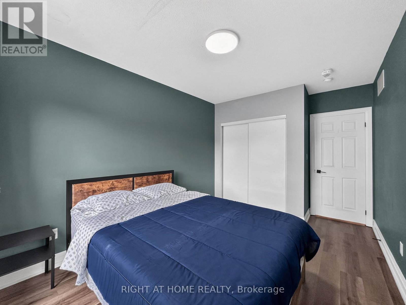
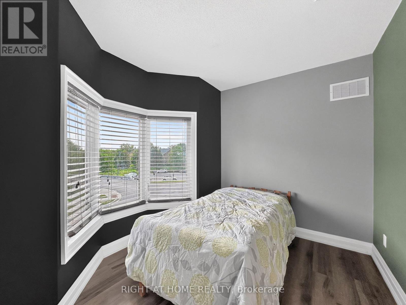
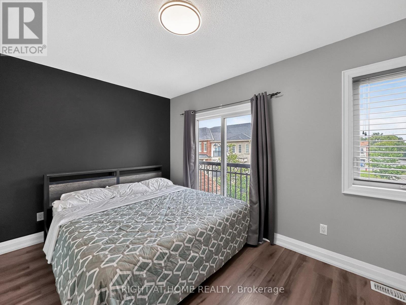
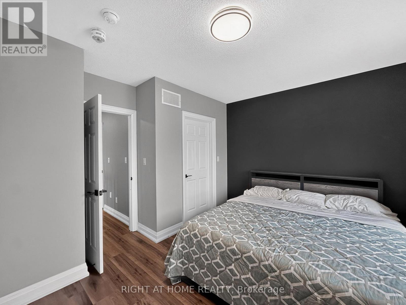
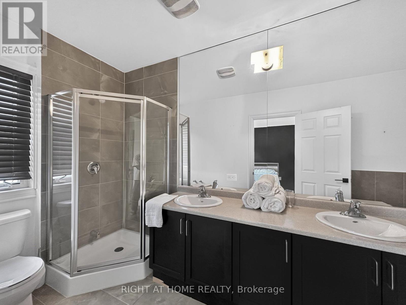
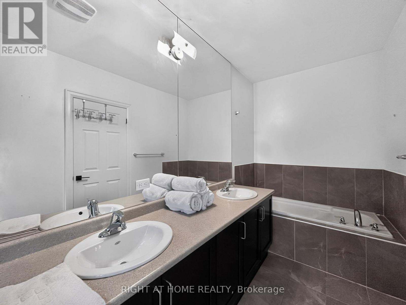
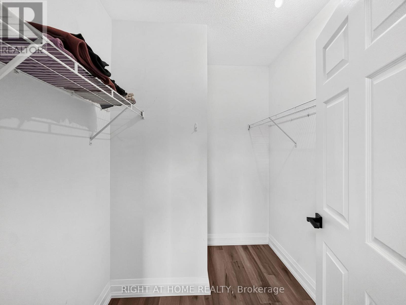
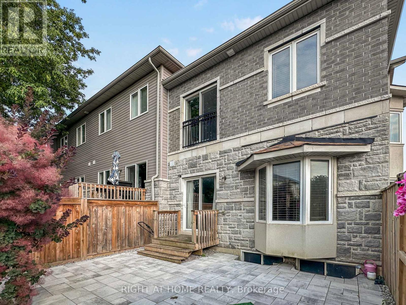
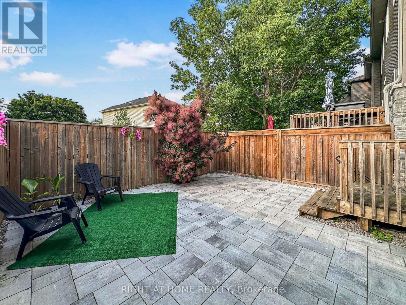
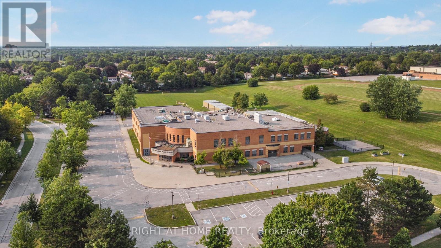
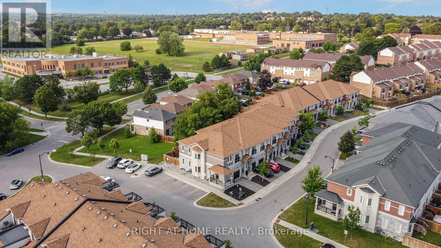
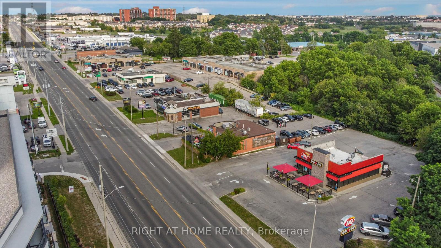
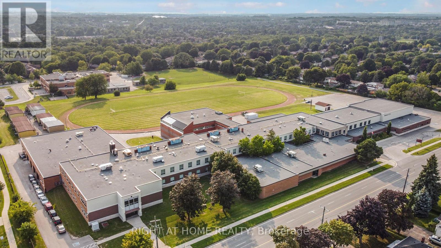
Location! Large Freehold Corner townhouse in sought after family friendly Neighborhood, Large living room and open concept modern kitchen, wooden floors throughout, private fenced interlocked backyard, 4 Bedrooms to accommodate your growing family, basement with large upgraded windows. LED light fixtures, High School steps away, Mall, Highways, Go Station, parks all near by, Many amazing restaurants on walking distance, situated in a community perfect for families. (id:63203)
Property Details
| MLS® Number | E13627268 |
| Property Type | Single Family |
| Community Name | Pringle Creek |
| Equipment Type | Water Heater |
| Features | Carpet Free |
| Parking Space Total | 2 |
| Rental Equipment Type | Water Heater |
Building
| Bathroom Total | 3 |
| Bedrooms Above Ground | 4 |
| Bedrooms Total | 4 |
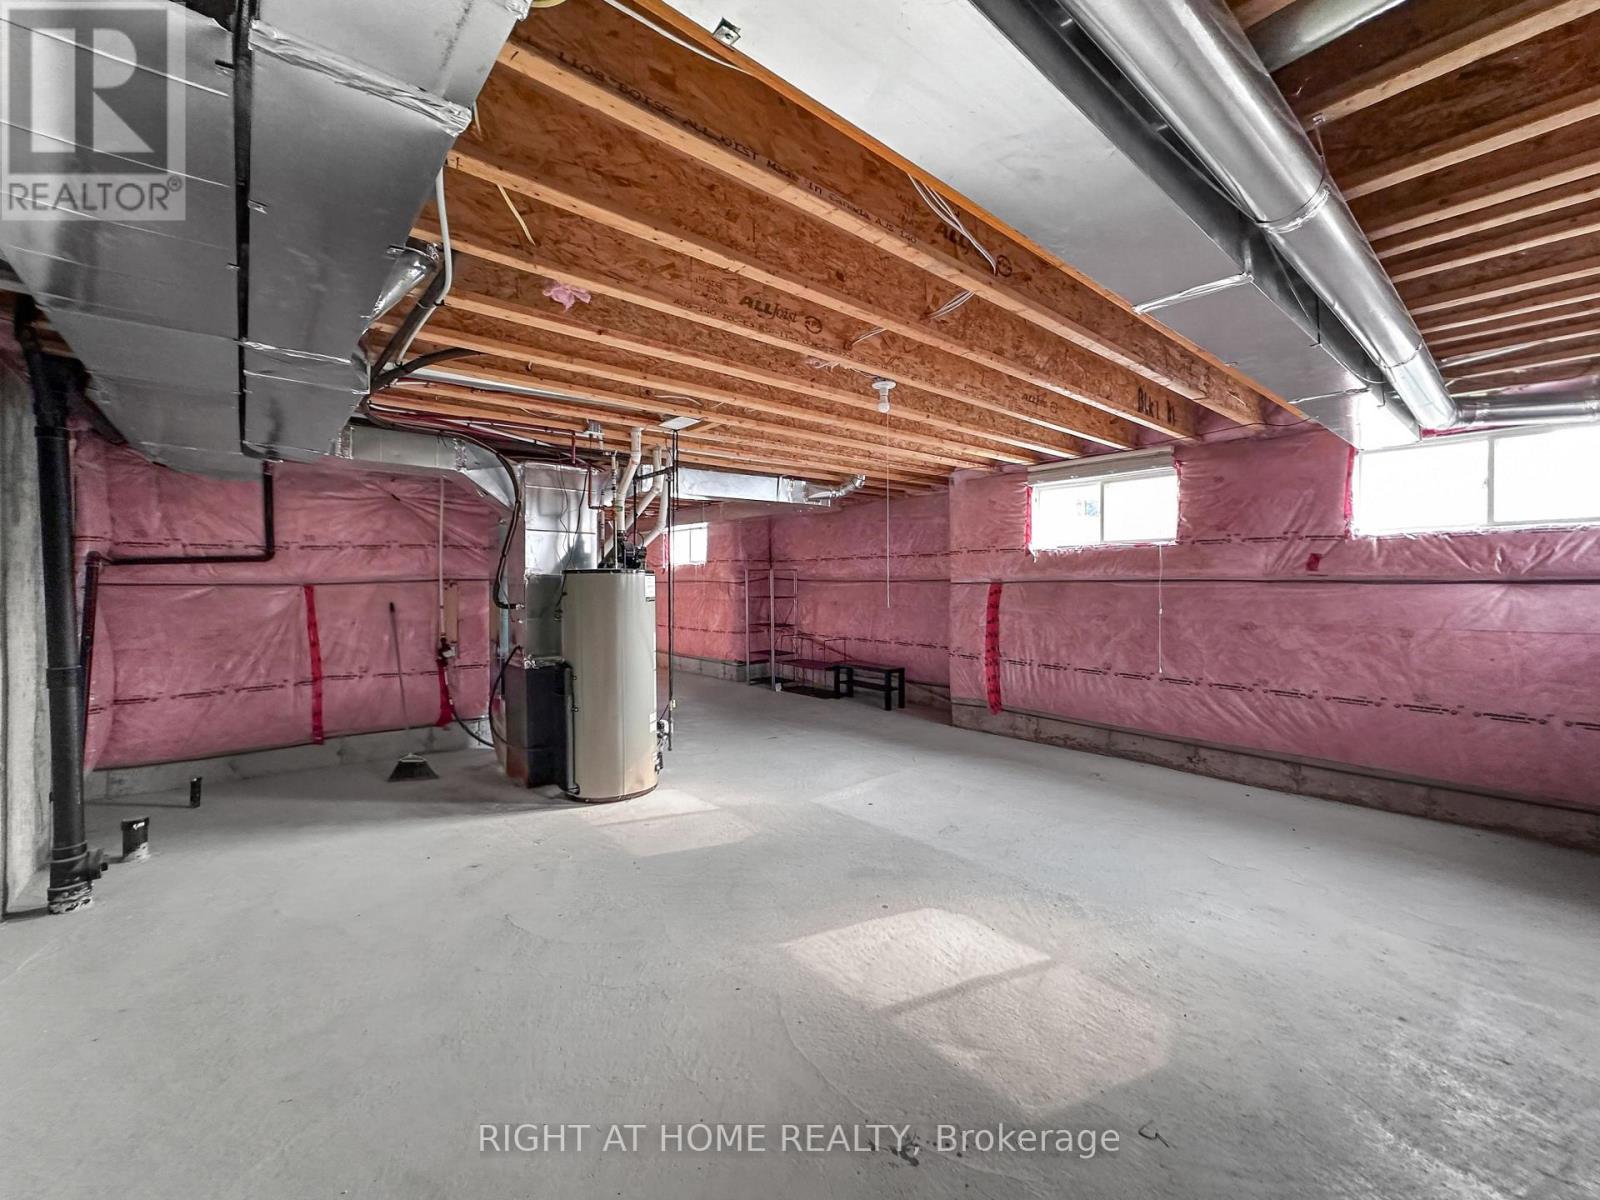
| Basement Development | Unfinished |
| Basement Type | N/a (unfinished) |
| Construction Style Attachment | Attached |
| Cooling Type | Central Air Conditioning |
| Exterior Finish | Brick, Concrete |
| Foundation Type | Block |
| Half Bath Total | 1 |
| Heating Fuel | Natural Gas |
| Heating Type | Forced Air |
| Stories Total | 2 |
| Size Interior | 1,500 - 2,000 Ft2 |
| Type | Row / Townhouse |
| Utility Water | Municipal Water |
Parking
| Attached Garage | |
| Garage |
Land
| Acreage | No |
| Sewer | Sanitary Sewer |
| Size Depth | 81 Ft |
| Size Frontage | 26 Ft |
| Size Irregular | 26 X 81 Ft |
| Size Total Text | 26 X 81 Ft |
Rooms
| Level | Type | Length | Width | Dimensions |
|---|---|---|---|---|
| Second Level | Primary Bedroom | 4 m | 3.2 m | 4 m x 3.2 m |
| Second Level | Bedroom 2 | 2.97 m | 3.9 m | 2.97 m x 3.9 m |
| Second Level | Bedroom 3 | 2.64 m | 3.9 m | 2.64 m x 3.9 m |
| Second Level | Bedroom 4 | 2.28 m | 3.7 m | 2.28 m x 3.7 m |
| Ground Level | Living Room | 6 m | 3.8 m | 6 m x 3.8 m |
| Ground Level | Dining Room | 3.7 m | 2.49 m | 3.7 m x 2.49 m |
| Ground Level | Kitchen | 3.09 m | 3.09 m | 3.09 m x 3.09 m |
Contact Us
Contact us for more information

The trademarks REALTOR®, REALTORS®, and the REALTOR® logo are controlled by The Canadian Real Estate Association (CREA) and identify real estate professionals who are members of CREA. The trademarks MLS®, Multiple Listing Service® and the associated logos are owned by The Canadian Real Estate Association (CREA) and identify the quality of services provided by real estate professionals who are members of CREA. The trademark DDF® is owned by The Canadian Real Estate Association (CREA) and identifies CREA's Data Distribution Facility (DDF®)
July 31 2026 11:27:02
Toronto Regional Real Estate Board
Right At Home Realty