

2211 - 105 The Queensway Toronto, Ontario M6S 5B5

$2,550 Monthly
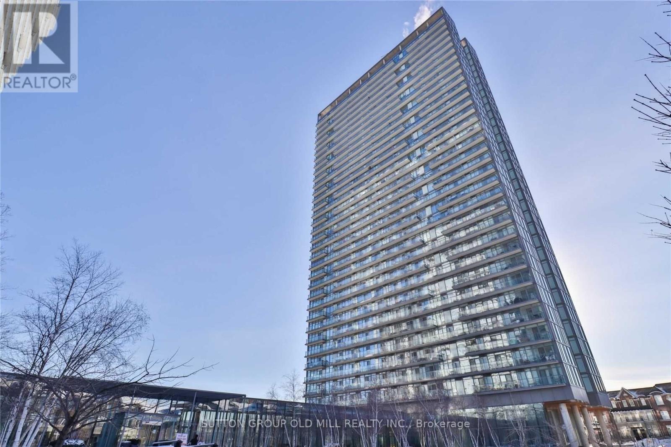
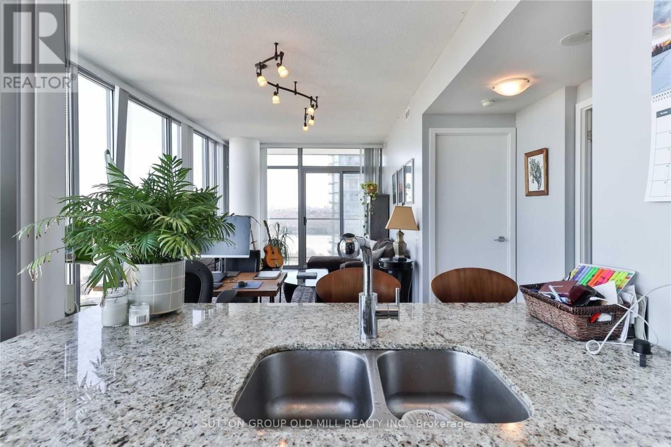
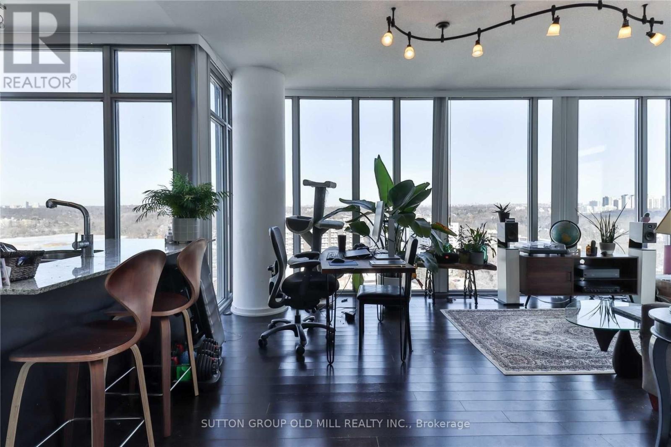
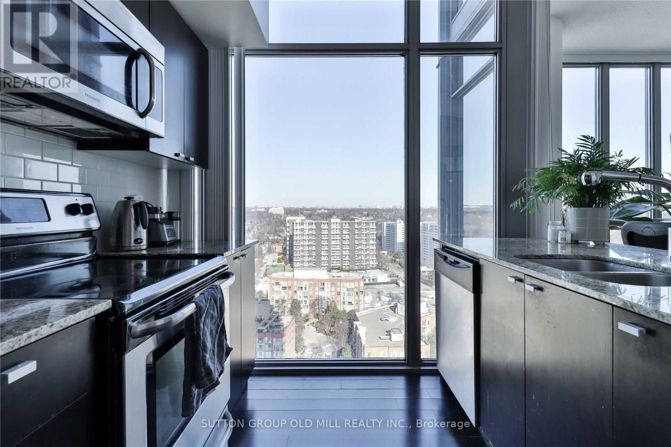
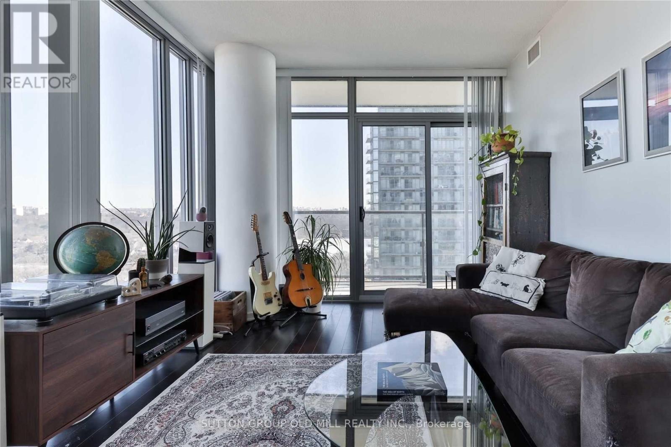
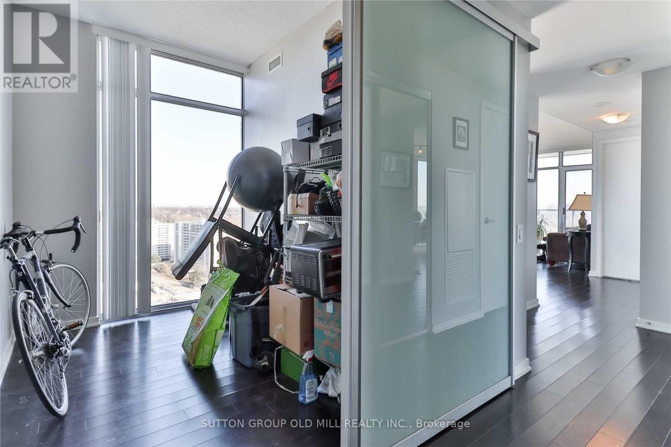
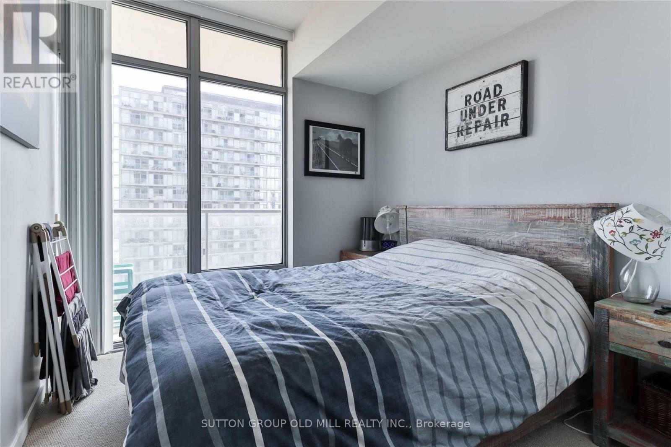
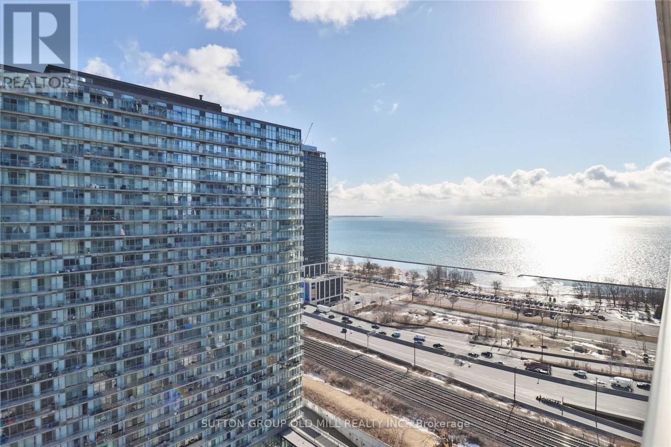
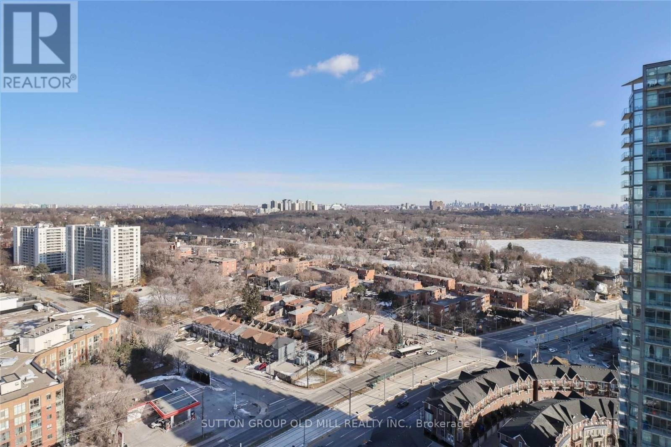
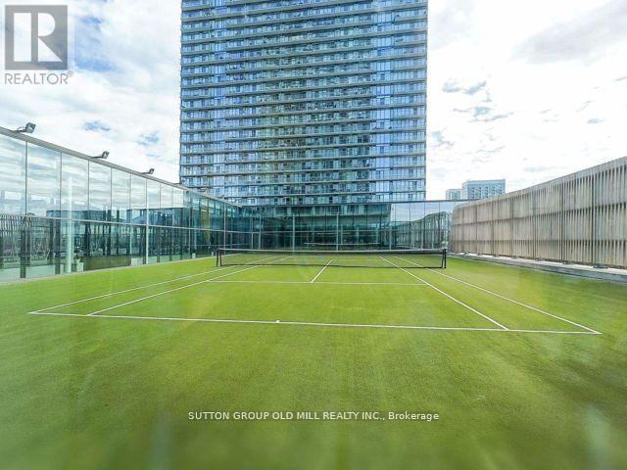
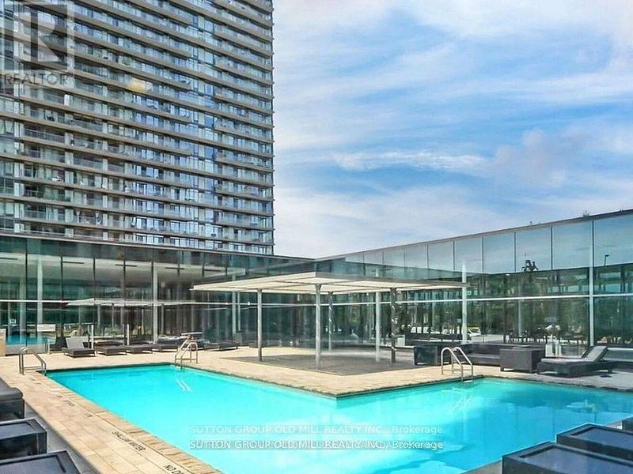
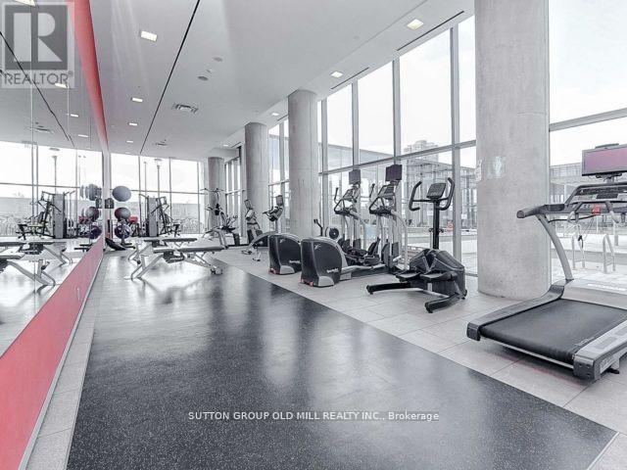
Welcome to this bright and spacious corner suite at NXT Condos, where breathtaking panoramic views meet exceptional urban living. This beautifully designed 1-bedroom plus den, 1 bath residence offers thoughtfully planned living space, enhanced by floor-to-ceiling windows that flood the home with natural light and showcase stunning views of the Toronto skyline, Lake Ontario, and High Park. The open-concept layout is perfect for both everyday living and entertaining, while the versatile den provides an ideal space for a home office, guest area, or creative retreat. Step out onto the expansive private balcony and enjoy your morning coffee or unwind with spectacular sunset views over the city. Residents of NXT Condos enjoy an impressive collection of resort-style amenities, including indoor and outdoor pools, fully equipped fitness centres, a theatre room, 24-hour concierge, and more. Ideally located just moments from High Park, the waterfront, transit, shopping, dining, and major highways, this is an exceptional opportunity to enjoy the very best of Toronto living. (id:63203)
Property Details
| MLS® Number | W13627210 |
| Property Type | Single Family |
| Community Name | High Park-Swansea |
| Amenities Near By | Beach, Hospital, Public Transit, Schools |
| Community Features | Pets Allowed With Restrictions |
| Features | Balcony, Carpet Free |
| Parking Space Total | 1 |
| Pool Type | Indoor Pool, Outdoor Pool |
Building
| Bathroom Total | 1 |
| Bedrooms Above Ground | 1 |
| Bedrooms Below Ground | 1 |
| Bedrooms Total | 2 |
| Age | 6 To 10 Years |
| Amenities | Security/concierge, Exercise Centre, Storage - Locker |
| Appliances | Dishwasher, Microwave, Stove, Refrigerator |
| Basement Type | None |
| Cooling Type | Central Air Conditioning |
| Exterior Finish | Brick Facing |
| Flooring Type | Laminate |
| Heating Fuel | Natural Gas |
| Heating Type | Forced Air |
| Size Interior | 700 - 799 Ft2 |
| Type | Apartment |
Parking
| Underground | |
| Garage |
Land
| Acreage | No |
| Land Amenities | Beach, Hospital, Public Transit, Schools |
| Surface Water | Lake/pond |
Rooms
| Level | Type | Length | Width | Dimensions |
|---|---|---|---|---|
| Ground Level | Kitchen | 6.5 m | 3.5 m | 6.5 m x 3.5 m |
| Ground Level | Den | 2.7 m | 2.1 m | 2.7 m x 2.1 m |
| Ground Level | Dining Room | 2.8 m | 2.1 m | 2.8 m x 2.1 m |
| Ground Level | Living Room | 6.5 m | 3.5 m | 6.5 m x 3.5 m |
| Ground Level | Bedroom | 3 m | 2.7 m | 3 m x 2.7 m |
Contact Us
Contact us for more information

The trademarks REALTOR®, REALTORS®, and the REALTOR® logo are controlled by The Canadian Real Estate Association (CREA) and identify real estate professionals who are members of CREA. The trademarks MLS®, Multiple Listing Service® and the associated logos are owned by The Canadian Real Estate Association (CREA) and identify the quality of services provided by real estate professionals who are members of CREA. The trademark DDF® is owned by The Canadian Real Estate Association (CREA) and identifies CREA's Data Distribution Facility (DDF®)
August 01 2026 12:32:50
Toronto Regional Real Estate Board
Sutton Group Old Mill Realty Inc.