

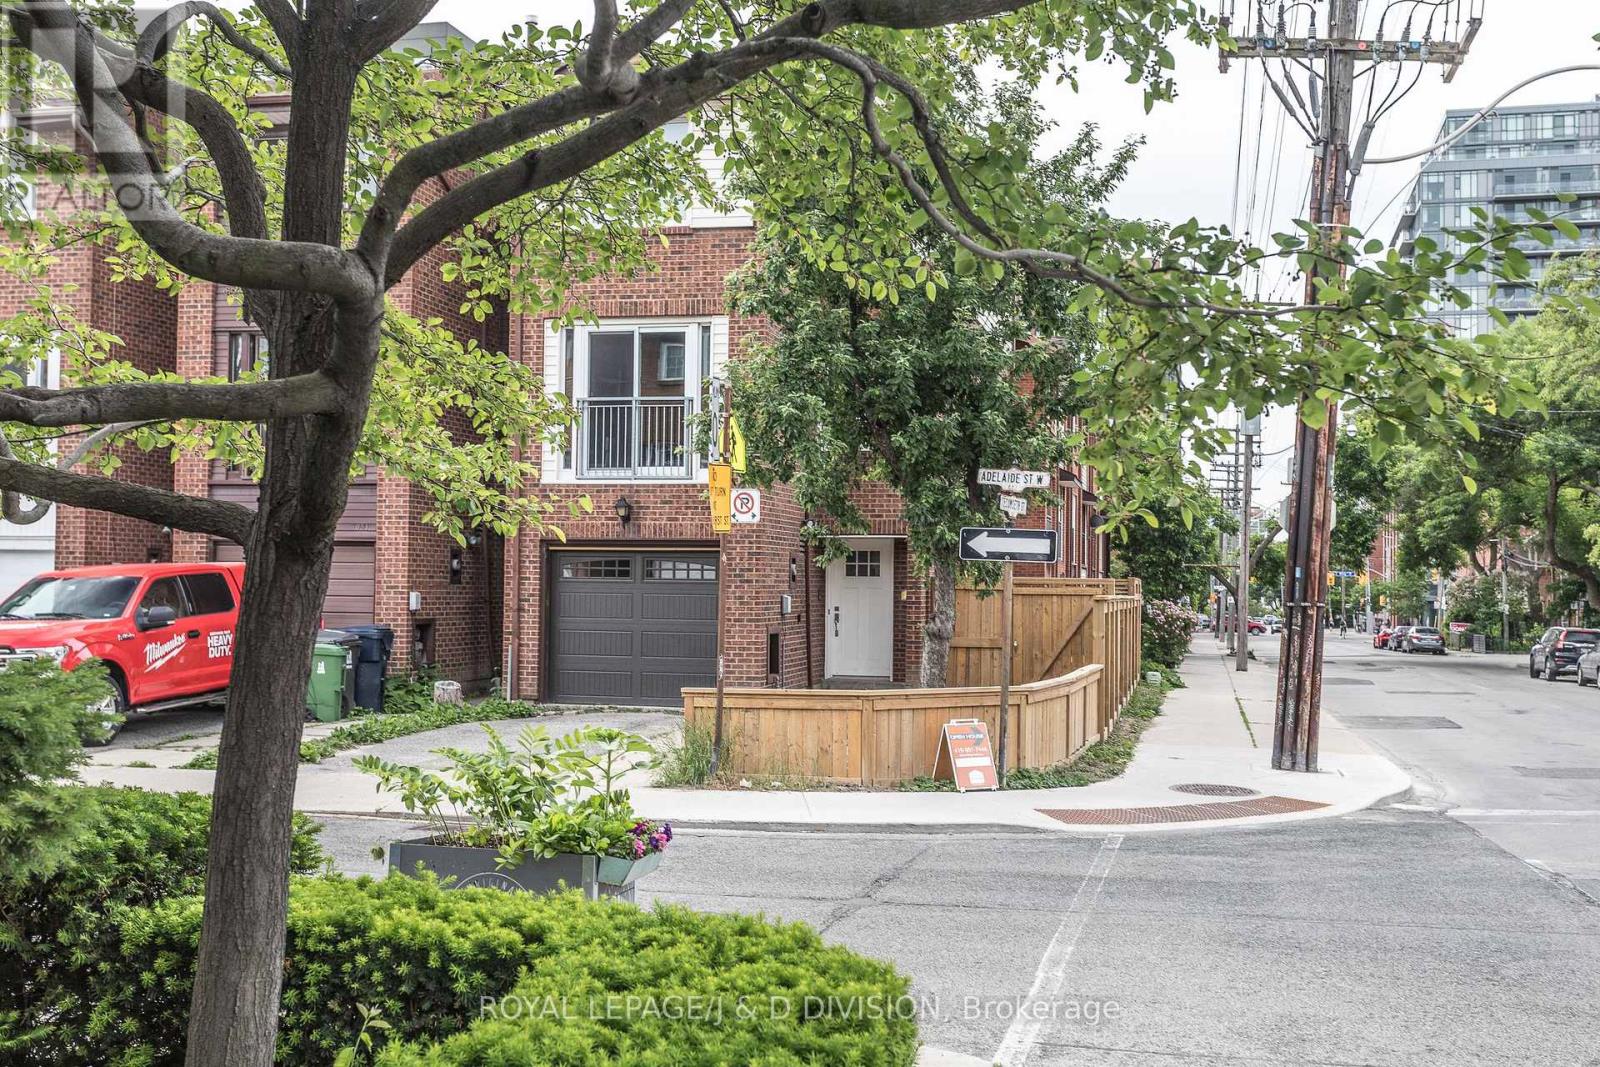
640 Adelaide Street W Toronto, Ontario M6J 1A9

$5,800 Monthly
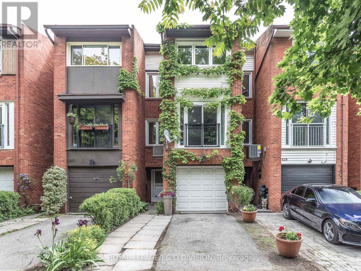
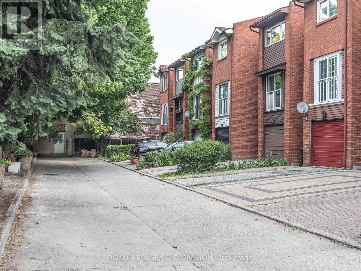
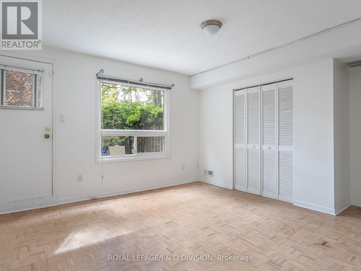
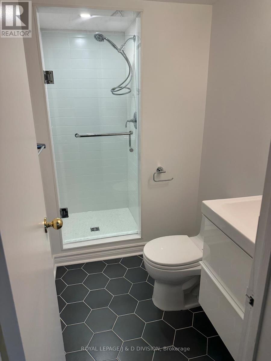
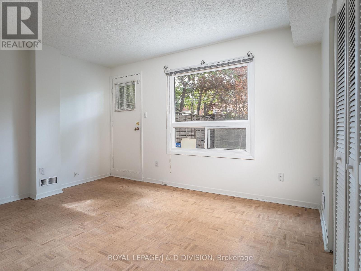
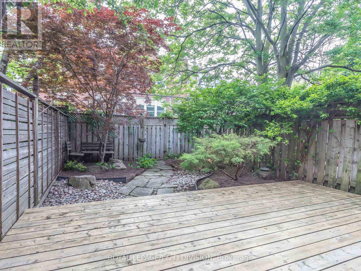
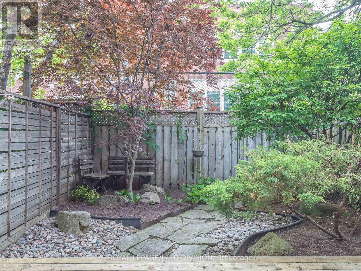
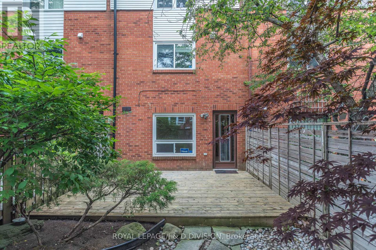
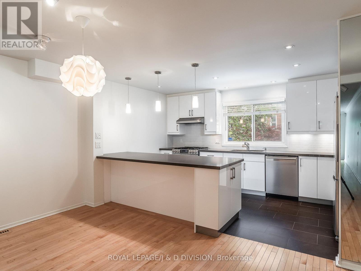
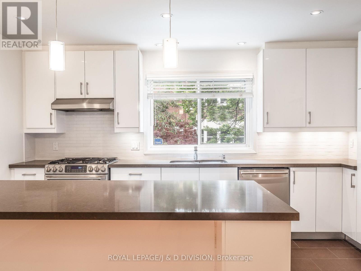
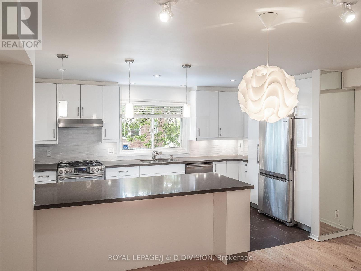
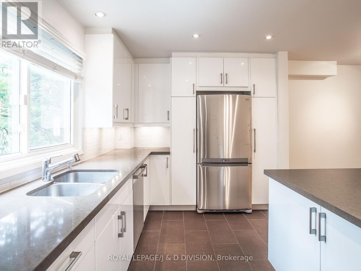
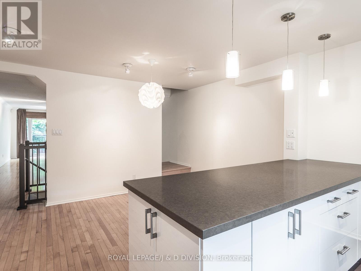
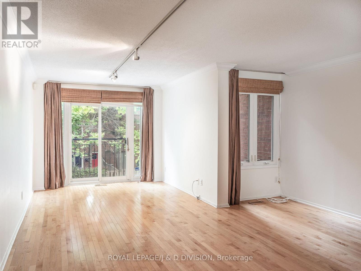
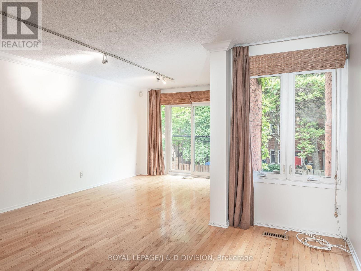
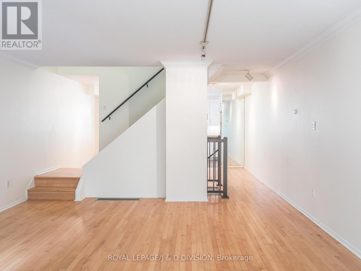
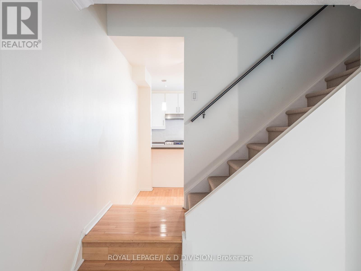
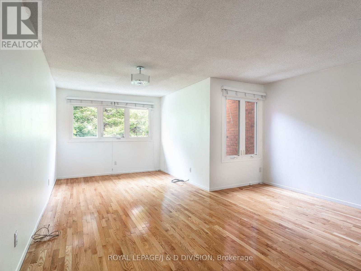
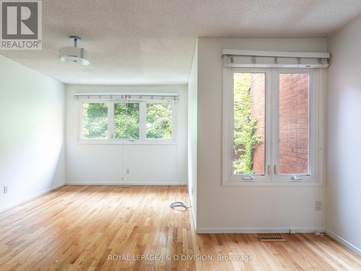
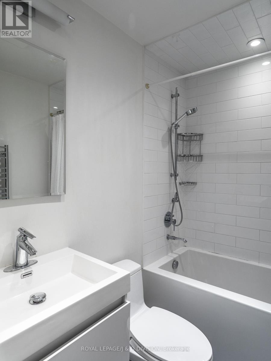
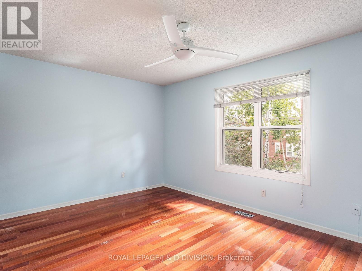
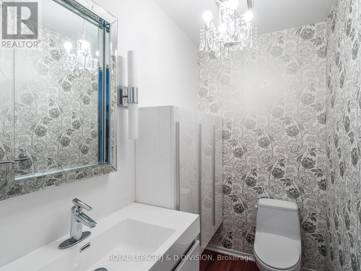
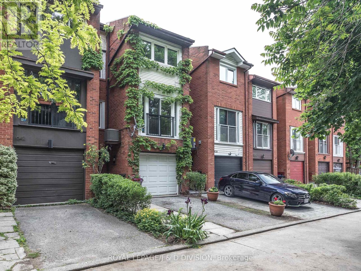
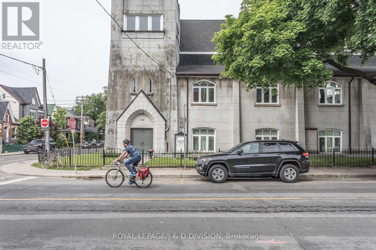
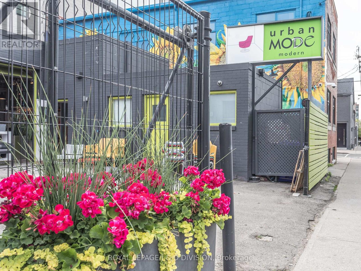
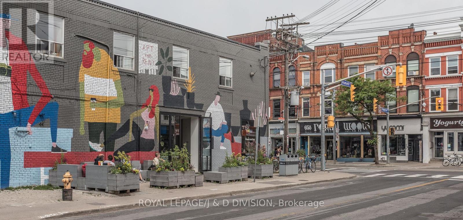
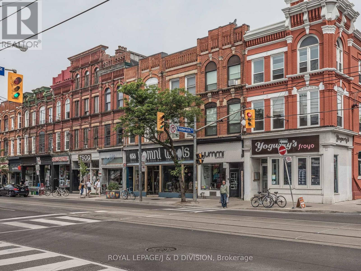
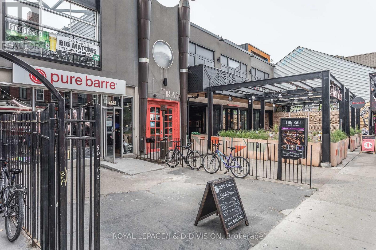
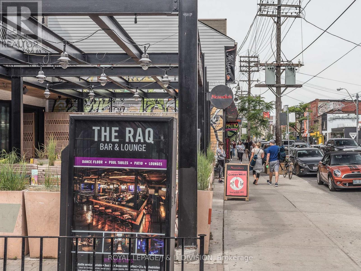
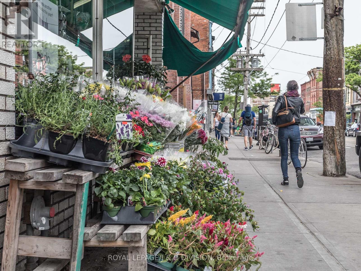
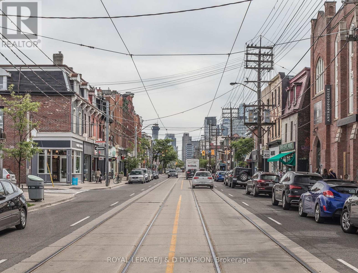
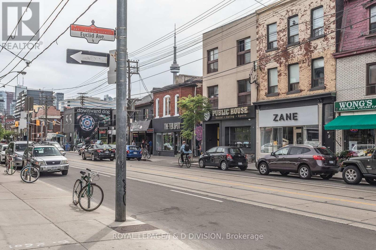
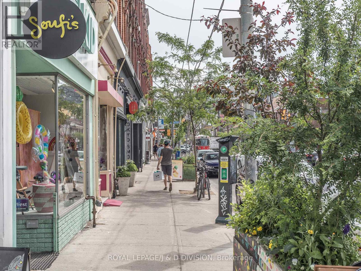
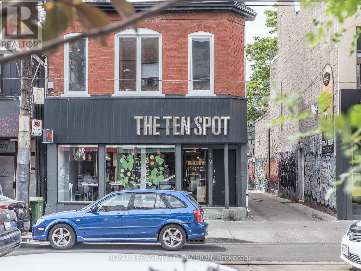
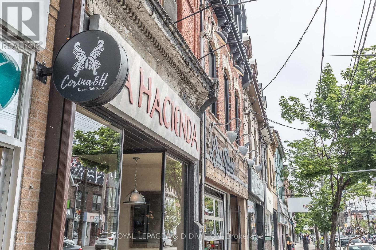
Contemporary townhouse on quiet cul de sac in the heart of King West. The renovated and stylish kitchen is combined with dining room. Spacious living room with a Juliette balcony offers wonderful western exposure. Three bedrooms, two with ensuite washrooms. Freshly painted and a newly designed three piece ensuite washroom. Approx 1750 sq ft and excellent layout. Minutes to King & Queen West shops, restaurants, transit & financial core. Walk to Trinity Bellwoods Park. Full size garage with excellent storage, and private driveway. Parking for two cars (one in the garage and one behind). Private landscaped garden with perennial shrubs and trees, deck for barbeques and entertaining. Vibrant location in private setting. *Walk Score 97 & Transit Score 100! (id:63203)
Property Details
| MLS® Number | C13627092 |
| Property Type | Single Family |
| Neigbourhood | West Queen West |
| Community Name | Niagara |
| Features | Cul-de-sac |
| Parking Space Total | 2 |
Building
| Bathroom Total | 3 |
| Bedrooms Above Ground | 3 |
| Bedrooms Total | 3 |
| Basement Type | None |
| Construction Style Attachment | Attached |
| Cooling Type | Central Air Conditioning |
| Exterior Finish | Brick |
| Flooring Type | Hardwood, Ceramic |
| Foundation Type | Block |
| Half Bath Total | 1 |
| Heating Fuel | Natural Gas |
| Heating Type | Forced Air |
| Stories Total | 3 |
| Size Interior | 1,500 - 2,000 Ft2 |
| Type | Row / Townhouse |
| Utility Water | Municipal Water |
Parking
| Garage |
Land
| Acreage | No |
| Fence Type | Fenced Yard |
| Sewer | Sanitary Sewer |
Rooms
| Level | Type | Length | Width | Dimensions |
|---|---|---|---|---|
| Second Level | Living Room | 6.92 m | 4.61 m | 6.92 m x 4.61 m |
| Second Level | Kitchen | 4.45 m | 2.73 m | 4.45 m x 2.73 m |
| Second Level | Dining Room | 4.57 m | 2.88 m | 4.57 m x 2.88 m |
| Third Level | Bedroom 3 | 4.66 m | 3.14 m | 4.66 m x 3.14 m |
| Third Level | Primary Bedroom | 6.45 m | 4.61 m | 6.45 m x 4.61 m |
| Main Level | Bedroom 2 | 4.37 m | 3.75 m | 4.37 m x 3.75 m |
| Main Level | Laundry Room | 2.18 m | 1.54 m | 2.18 m x 1.54 m |
| Main Level | Foyer | 3.44 m | 1.52 m | 3.44 m x 1.52 m |
Contact Us
Contact us for more information

The trademarks REALTOR®, REALTORS®, and the REALTOR® logo are controlled by The Canadian Real Estate Association (CREA) and identify real estate professionals who are members of CREA. The trademarks MLS®, Multiple Listing Service® and the associated logos are owned by The Canadian Real Estate Association (CREA) and identify the quality of services provided by real estate professionals who are members of CREA. The trademark DDF® is owned by The Canadian Real Estate Association (CREA) and identifies CREA's Data Distribution Facility (DDF®)
July 31 2026 11:25:55
Toronto Regional Real Estate Board
Royal LePage/j & D Division