

601 - 3525 Kariya Drive Mississauga, Ontario L5B 0C2

$2,250 Monthly
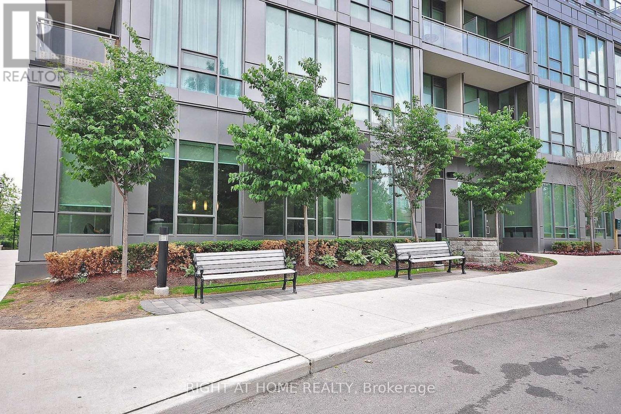
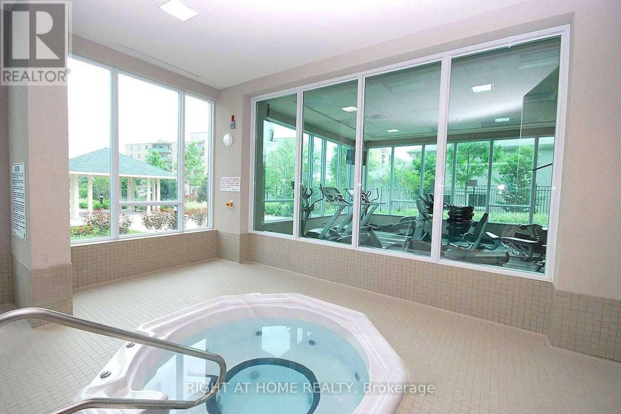
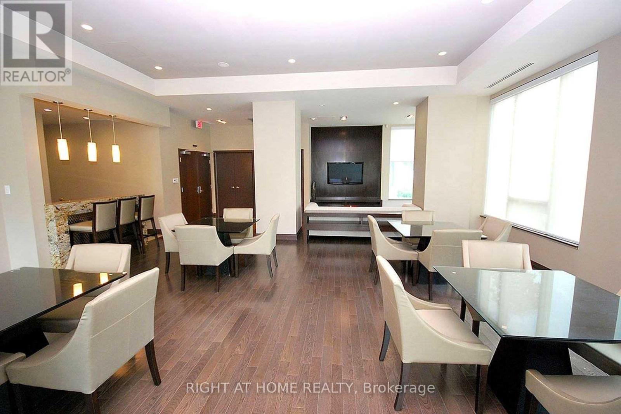
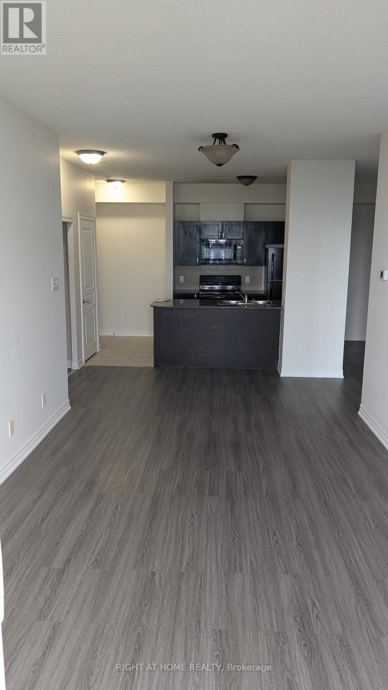
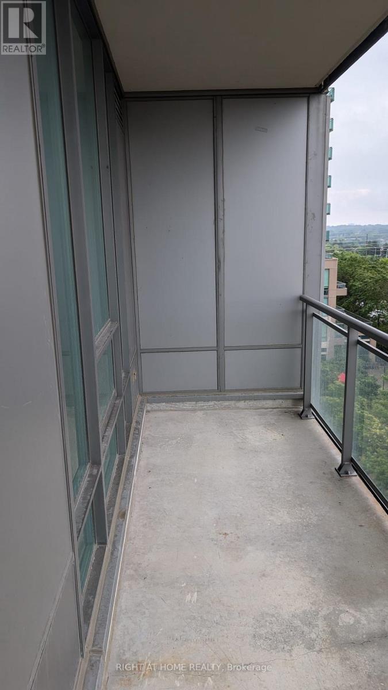
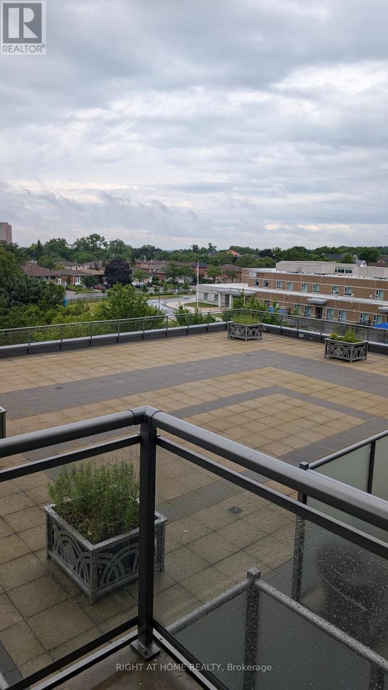
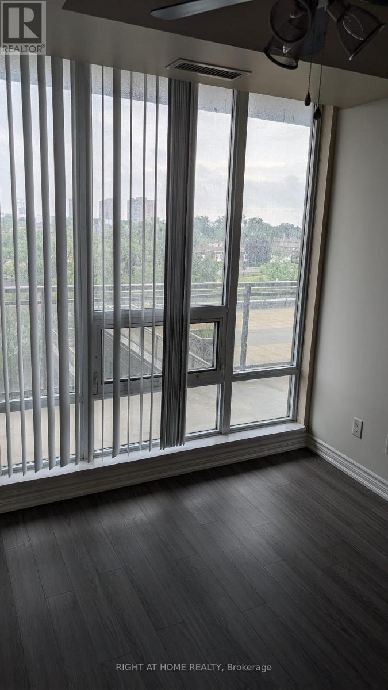
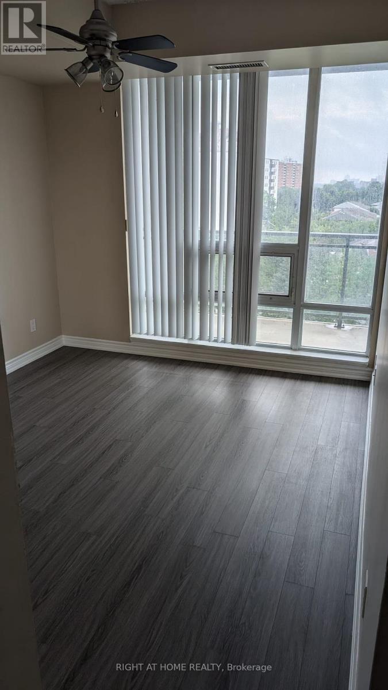
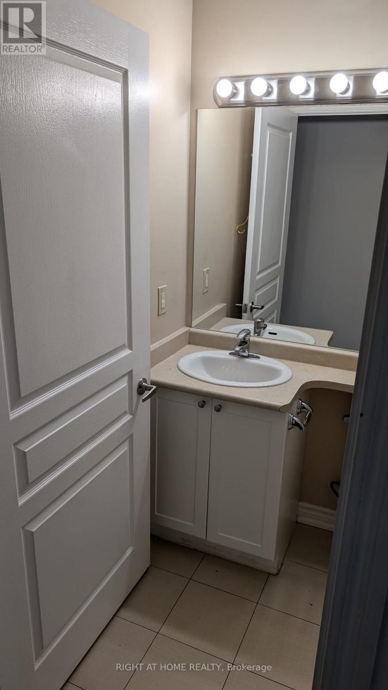
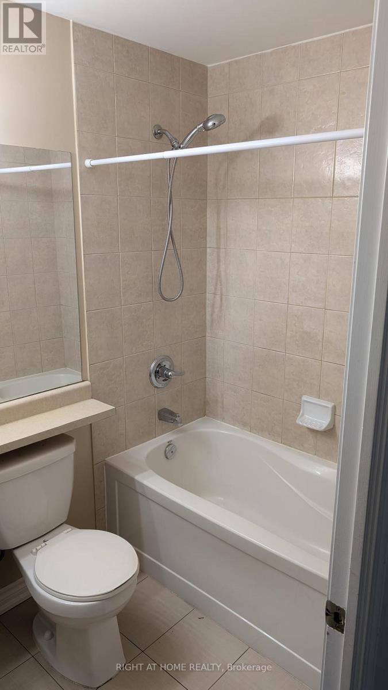
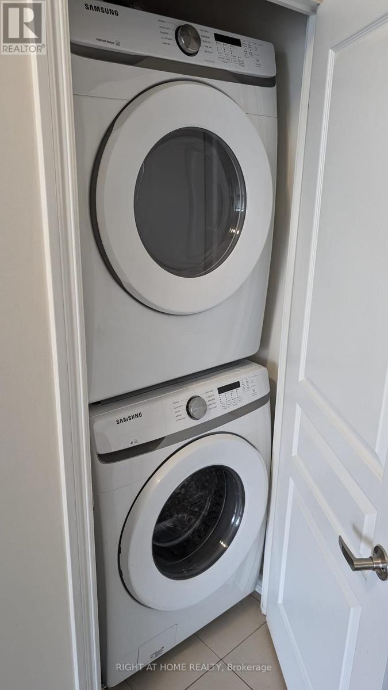
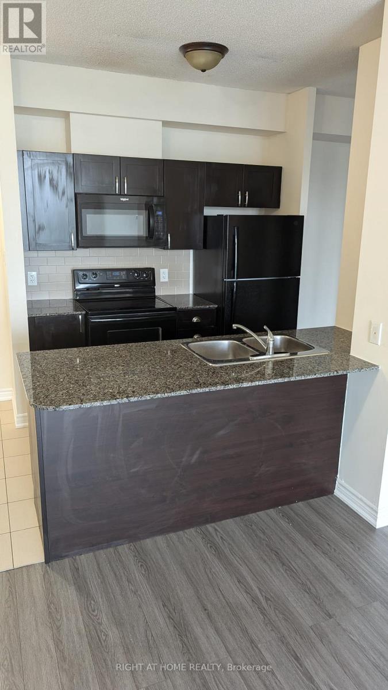
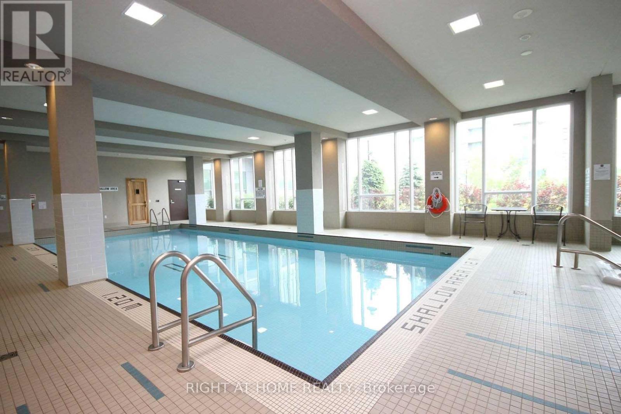
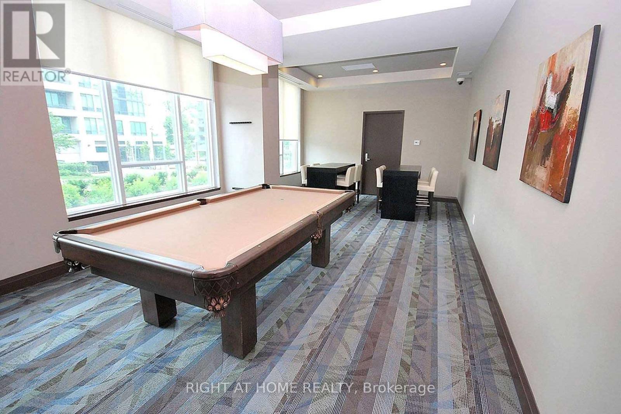
Offer was accepted, we are waiting for Deposit Cheque, you still can book appointment if you want, Gorgeous Just Renovated 1 Bedroom & Good Size Den. Open Concept, 9-Feet Ceiling Unit, Kitchen W/ Granite Countertops/Breakfast Bar. Close To All Amenities. Steps To Square One Shopping Centre, City Hall, Living Art Center, Central Library, And Go Transit. 1 Parking And 1 Big Locker Included. 24 Hr Security, Sauna, Exercise Room, Indoor Pool, Guest Suite, Sauna, Games Room, Party Room, Etc. Tenant Must Pay For Own Hydro. (id:63203)
Property Details
| MLS® Number | W13625738 |
| Property Type | Single Family |
| Community Name | Fairview |
| Community Features | Pets Not Allowed |
| Features | Balcony |
| Parking Space Total | 1 |
Building
| Bathroom Total | 1 |
| Bedrooms Above Ground | 1 |
| Bedrooms Below Ground | 1 |
| Bedrooms Total | 2 |
| Amenities | Storage - Locker |
| Basement Type | None |
| Cooling Type | Central Air Conditioning |
| Exterior Finish | Concrete Block |
| Flooring Type | Laminate, Ceramic |
| Heating Fuel | Natural Gas |
| Heating Type | Forced Air |
| Size Interior | 600 - 699 Ft2 |
| Type | Apartment |
Parking
| Underground | |
| No Garage |
Land
| Acreage | No |
Rooms
| Level | Type | Length | Width | Dimensions |
|---|---|---|---|---|
| Main Level | Living Room | 6.23 m | 3.1 m | 6.23 m x 3.1 m |
| Main Level | Dining Room | 6.23 m | 3.1 m | 6.23 m x 3.1 m |
| Main Level | Kitchen | 2.44 m | 2.44 m | 2.44 m x 2.44 m |
| Main Level | Primary Bedroom | 3.48 m | 3.1 m | 3.48 m x 3.1 m |
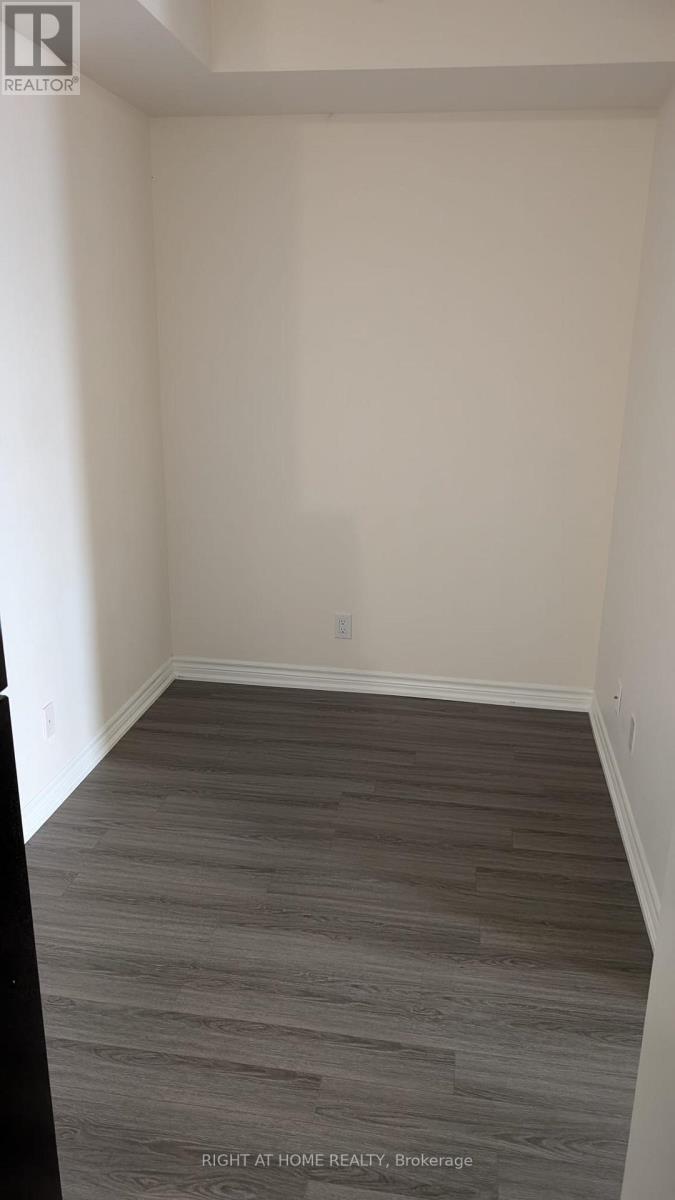
| Main Level | Den | 2.7 m | 1.96 m | 2.7 m x 1.96 m |
Contact Us
Contact us for more information

The trademarks REALTOR®, REALTORS®, and the REALTOR® logo are controlled by The Canadian Real Estate Association (CREA) and identify real estate professionals who are members of CREA. The trademarks MLS®, Multiple Listing Service® and the associated logos are owned by The Canadian Real Estate Association (CREA) and identify the quality of services provided by real estate professionals who are members of CREA. The trademark DDF® is owned by The Canadian Real Estate Association (CREA) and identifies CREA's Data Distribution Facility (DDF®)
August 06 2026 04:37:34
Toronto Regional Real Estate Board
Right At Home Realty, Brokerage