

50 Dolores Road Toronto, Ontario M3L 2A9

$2,800 Monthly
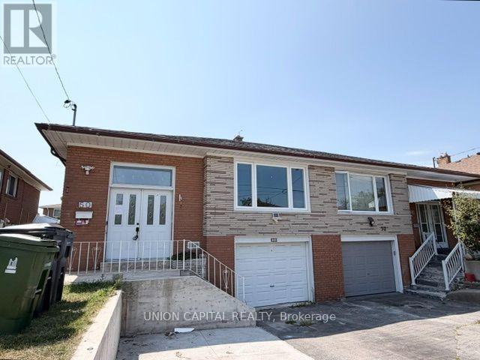
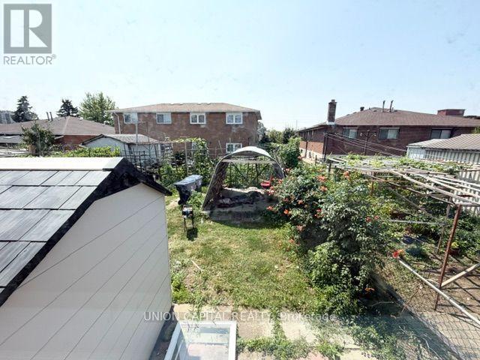
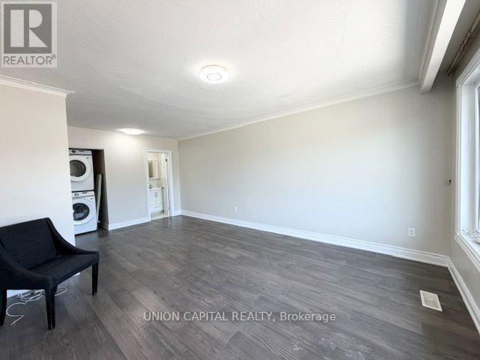
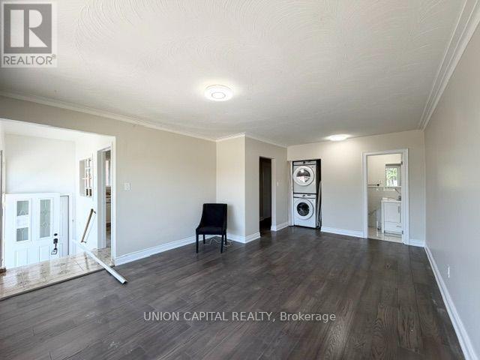
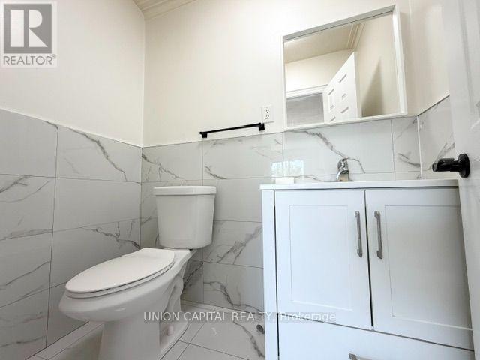
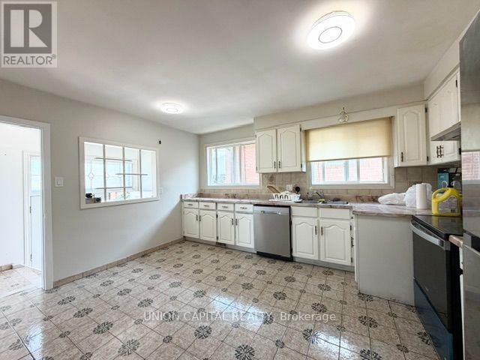
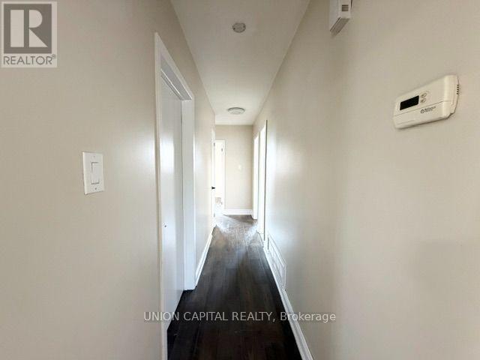
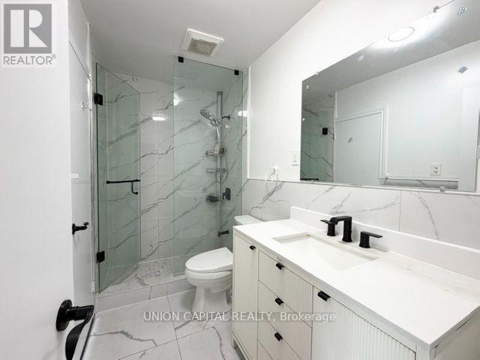
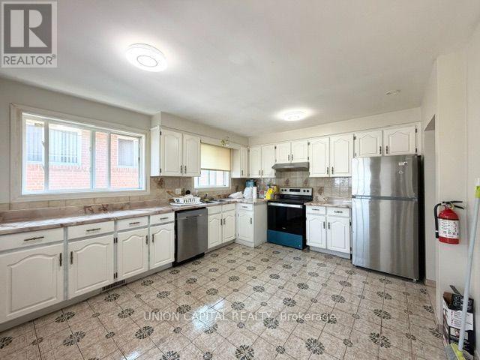
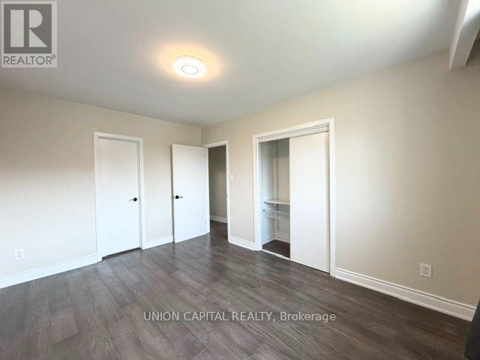
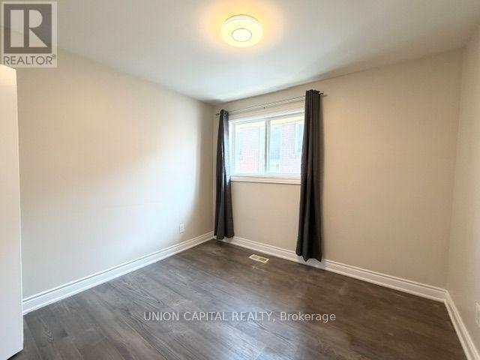
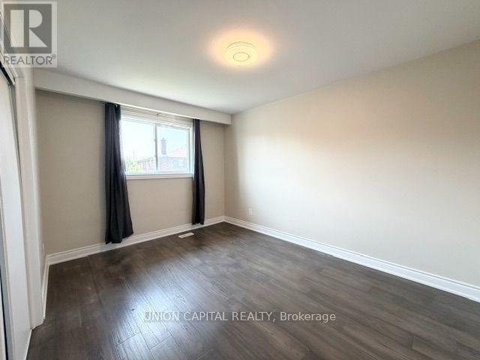
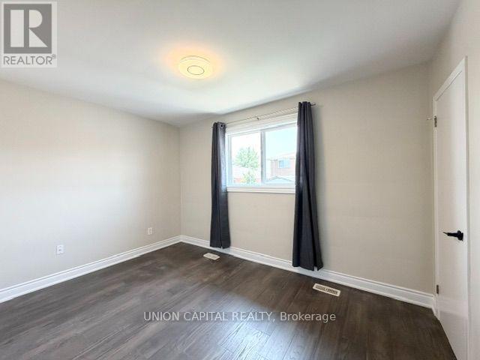
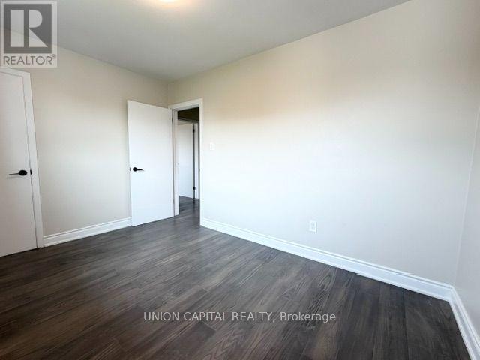
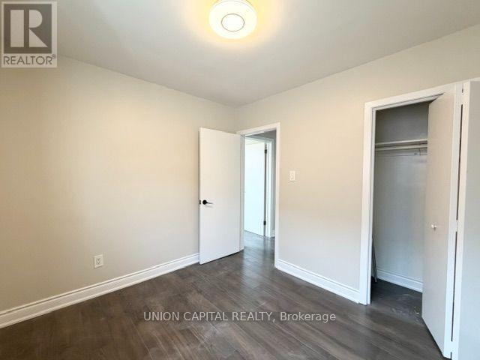
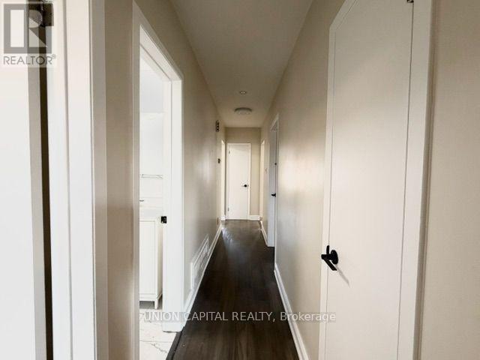
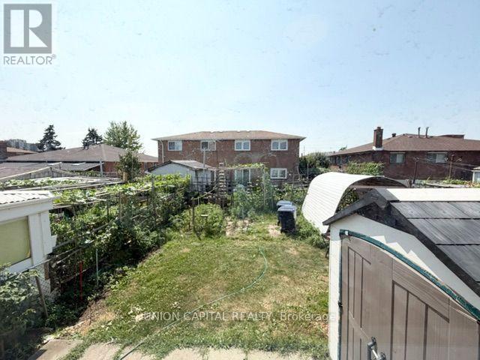
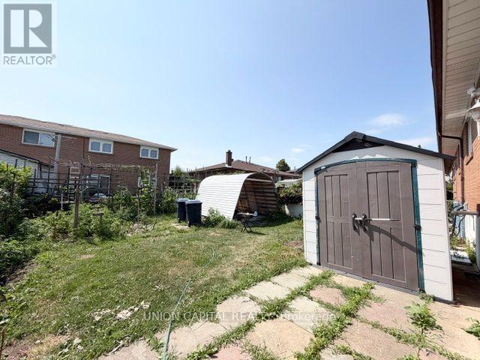
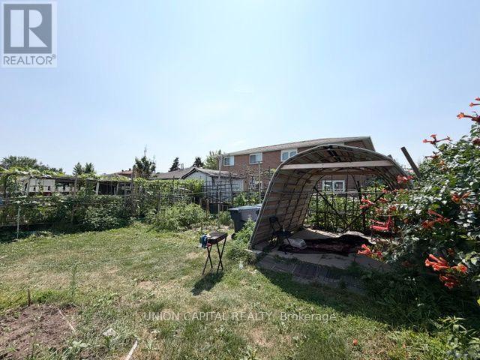
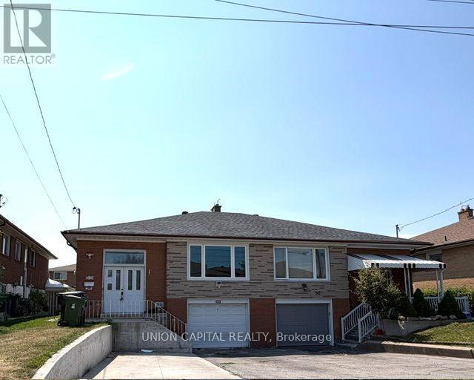
This amazing semi-detached 3-bedrooms suits perfectly for large family, hardwood floors, own entrance, family size Kitchen, 1 full bathroom plus 1 powder room, updated Roof Shingles, high efficiency furnace and Central AC. Shared backyard with basement tenant waiting for your creativity, shed and a garden for your enjoyment. Comes with TWO (2) drive way parking. Tenant pays 60% of all utilities. Just few steps to TTC, schools, restaurants and etc. (id:63203)
Property Details
| MLS® Number | W13628850 |
| Property Type | Single Family |
| Neigbourhood | Glenfield-Jane Heights |
| Community Name | Glenfield-Jane Heights |
| Features | Carpet Free |
| Parking Space Total | 2 |
Building
| Bathroom Total | 2 |
| Bedrooms Above Ground | 3 |
| Bedrooms Total | 3 |
| Basement Features | Separate Entrance |
| Basement Type | N/a |
| Construction Style Attachment | Semi-detached |
| Cooling Type | Central Air Conditioning |
| Exterior Finish | Brick |
| Flooring Type | Hardwood, Ceramic |
| Foundation Type | Concrete |
| Half Bath Total | 1 |
| Heating Fuel | Natural Gas |
| Heating Type | Forced Air |
| Stories Total | 2 |
| Size Interior | 1,100 - 1,500 Ft2 |
| Type | House |
| Utility Water | Municipal Water |
Parking
| No Garage |
Land
| Acreage | No |
Rooms
| Level | Type | Length | Width | Dimensions |
|---|---|---|---|---|
| Main Level | Living Room | 3.96 m | 3.84 m | 3.96 m x 3.84 m |
| Main Level | Dining Room | 3.45 m | 3.05 m | 3.45 m x 3.05 m |
| Main Level | Kitchen | 4.34 m | 3.71 m | 4.34 m x 3.71 m |
| Main Level | Eating Area | 4.34 m | 3.71 m | 4.34 m x 3.71 m |
| Main Level | Primary Bedroom | 4.14 m | 3.05 m | 4.14 m x 3.05 m |
| Main Level | Bedroom | 3.89 m | 2.72 m | 3.89 m x 2.72 m |
| Main Level | Bedroom | 3.12 m | 2.82 m | 3.12 m x 2.82 m |
Contact Us
Contact us for more information

The trademarks REALTOR®, REALTORS®, and the REALTOR® logo are controlled by The Canadian Real Estate Association (CREA) and identify real estate professionals who are members of CREA. The trademarks MLS®, Multiple Listing Service® and the associated logos are owned by The Canadian Real Estate Association (CREA) and identify the quality of services provided by real estate professionals who are members of CREA. The trademark DDF® is owned by The Canadian Real Estate Association (CREA) and identifies CREA's Data Distribution Facility (DDF®)
August 01 2026 04:36:29
Toronto Regional Real Estate Board
Union Capital Realty