

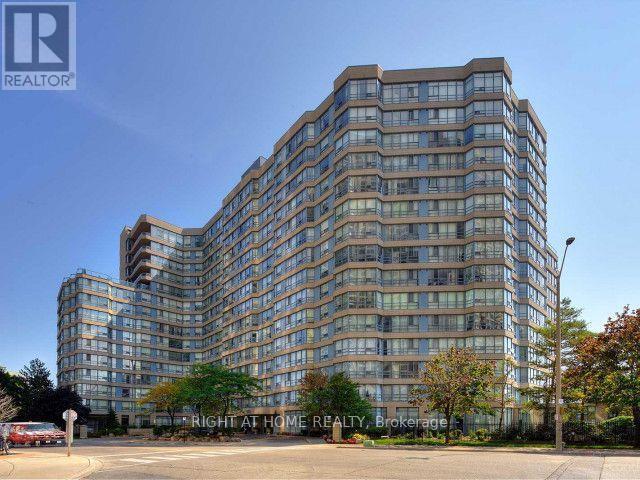
701 - 250 Webb Drive Mississauga, Ontario L5B 3Z4
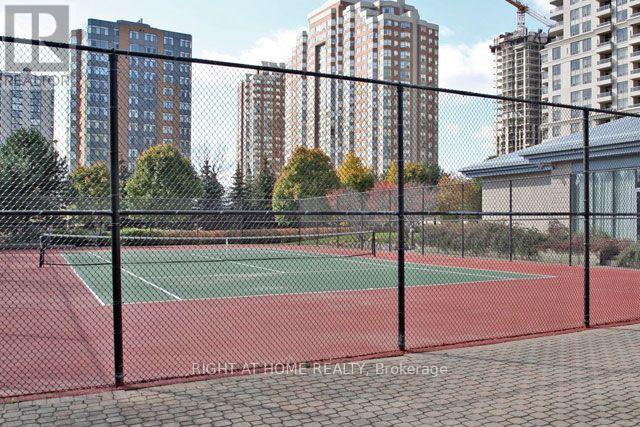
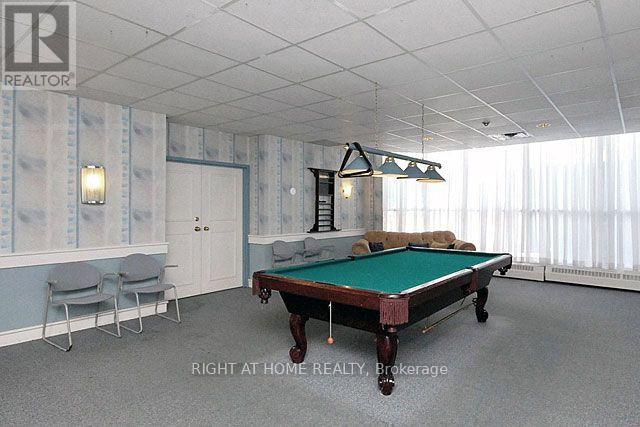
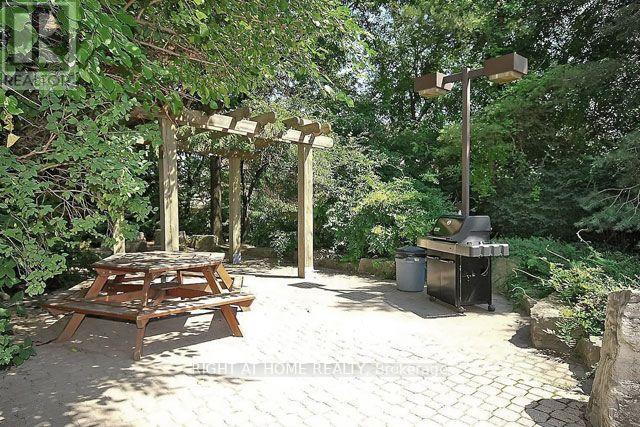
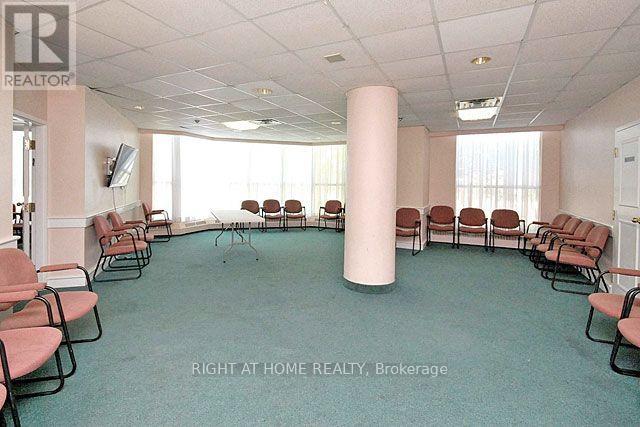
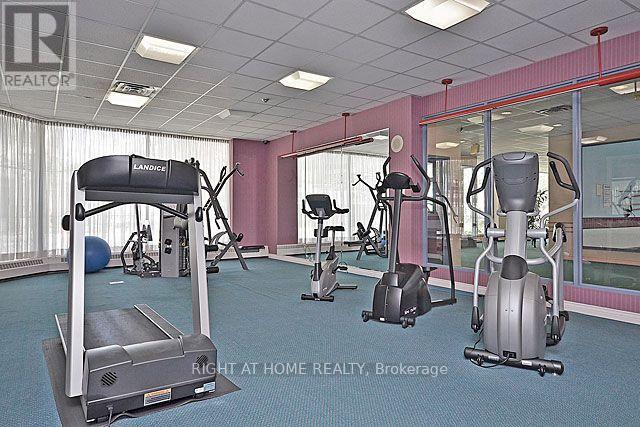
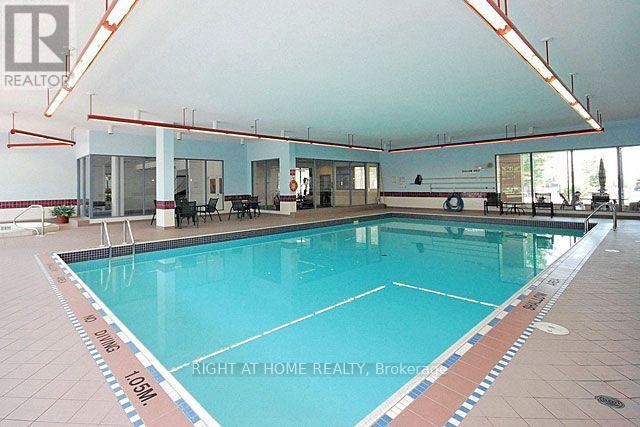
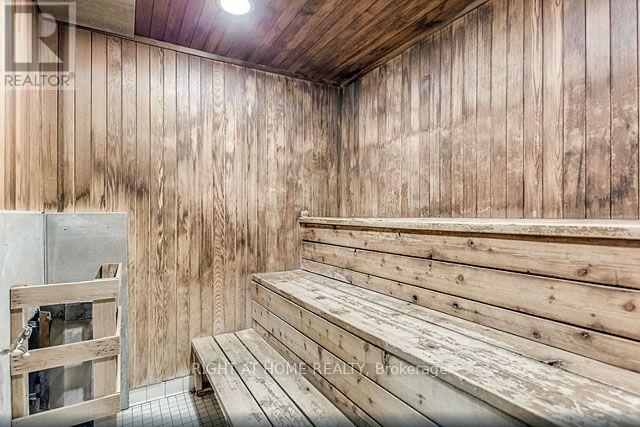
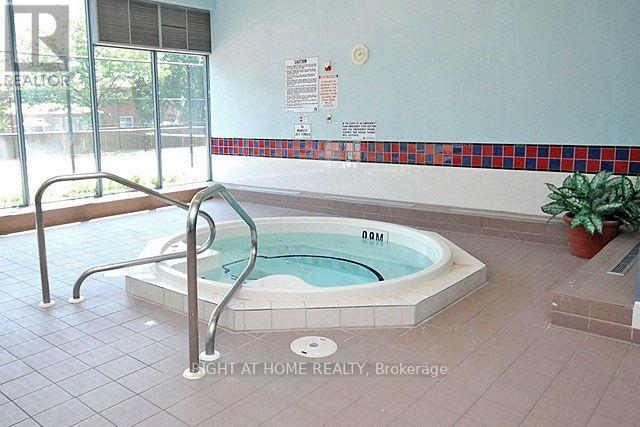

$2,800 Monthly
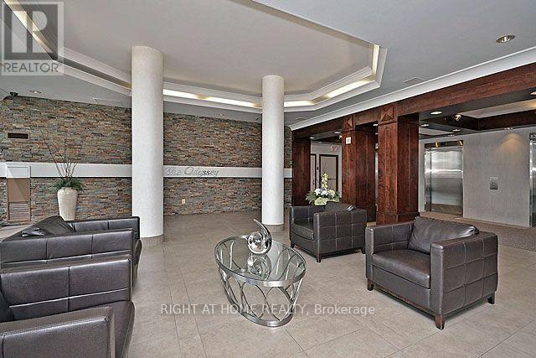
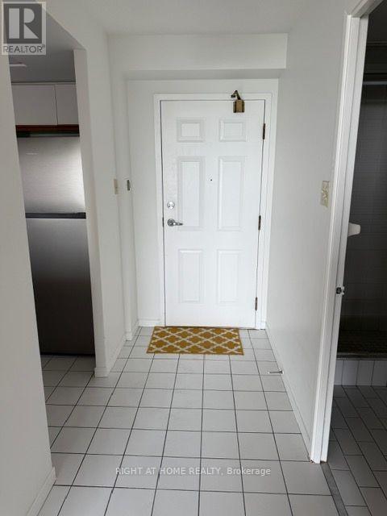
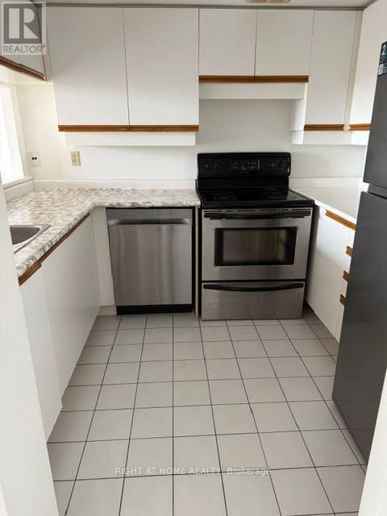
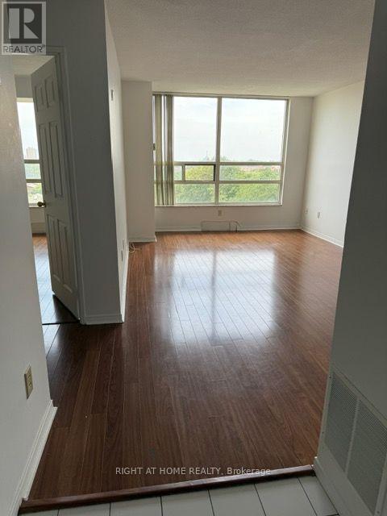
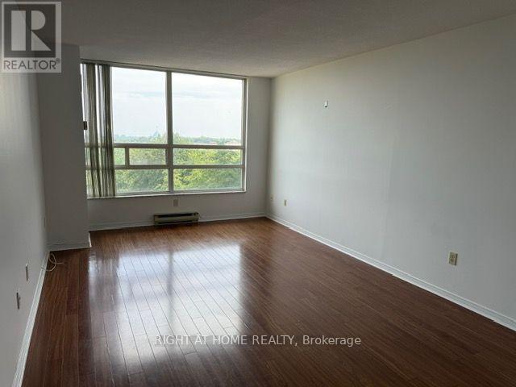
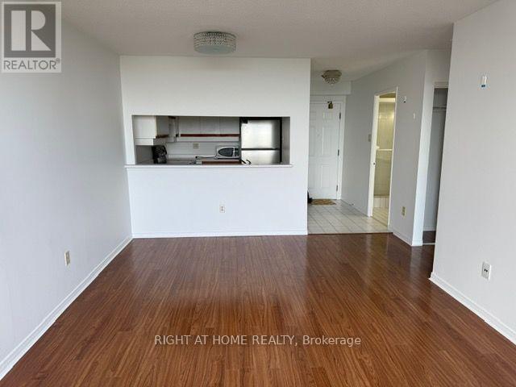
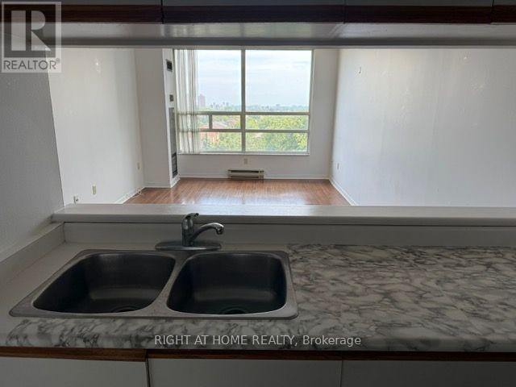
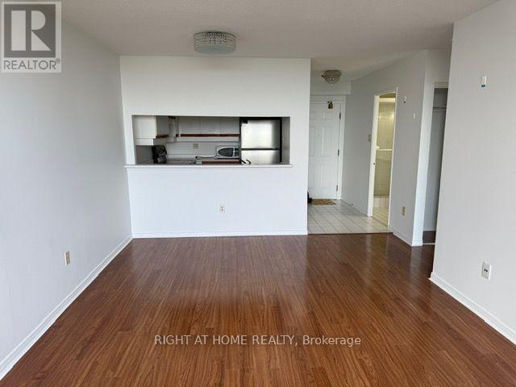
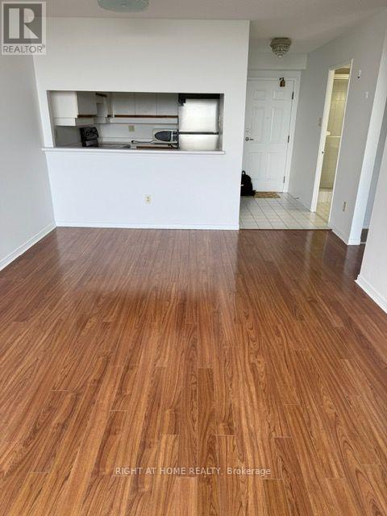
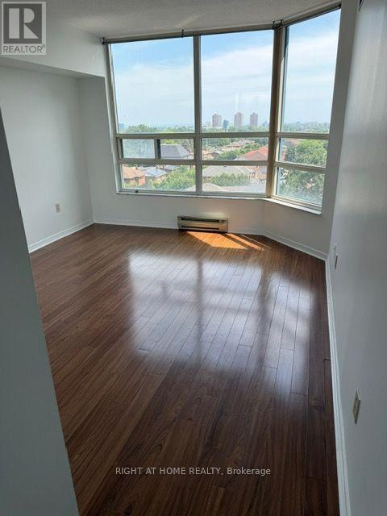
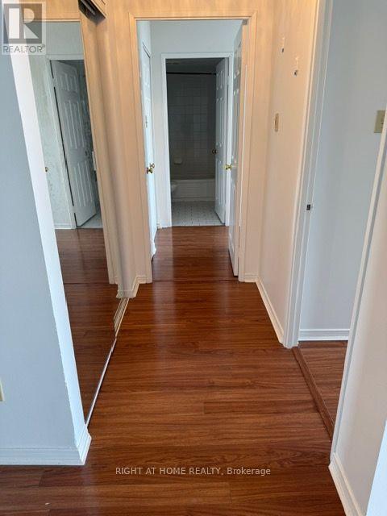
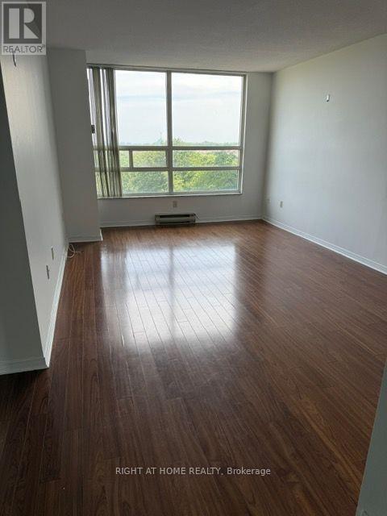
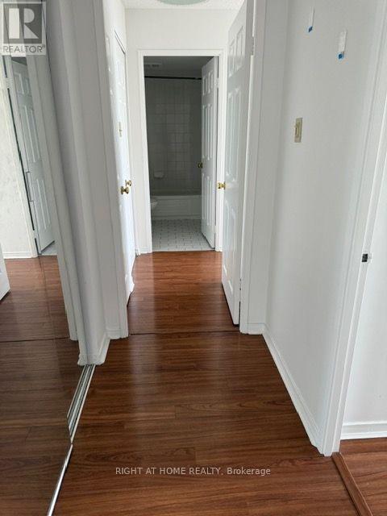
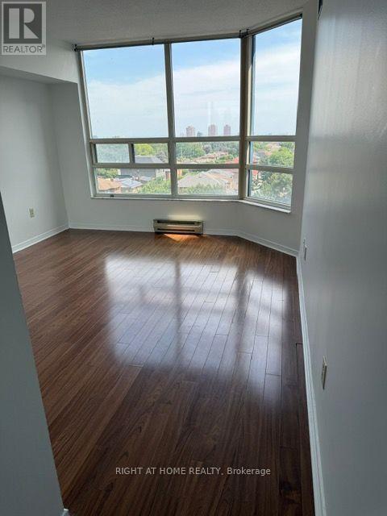
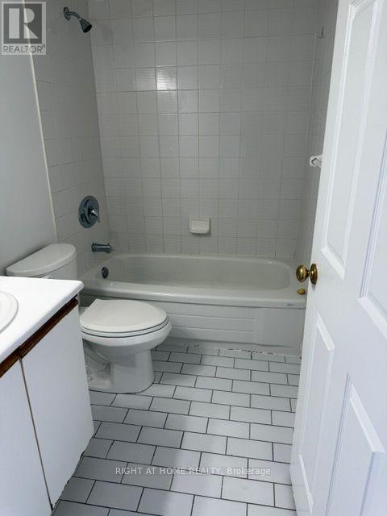
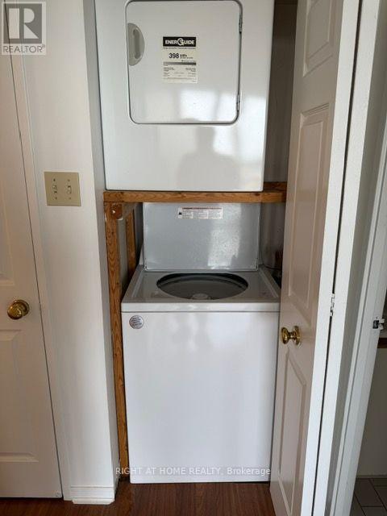
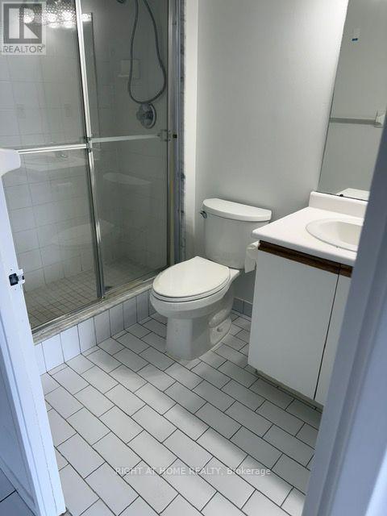
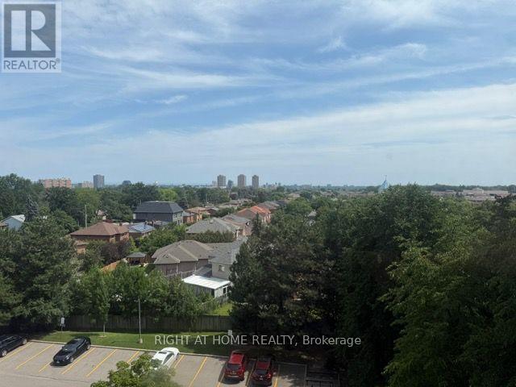
Spacious and Bright Two Bedroom, Two Bathroom Condo. Stainless Steel Appliances (Stove, Refrigerator, B/I Dishwasher, Washer, Dryer, All Electrical Light Fixtures, Window Coverings, TWO Side by Side Underground Parking Close to Elevator, One Locker (25% Occupied By Landlord), All Utilities Included Except Internet and Cable. Central Mississauga Location, Close to All Amenities. (id:63203)
Property Details
| MLS® Number | W13629718 |
| Property Type | Single Family |
| Neigbourhood | City Centre |
| Community Name | City Centre |
| Community Features | Pets Allowed With Restrictions |
| Features | In Suite Laundry |
| Parking Space Total | 2 |
Building
| Bathroom Total | 2 |
| Bedrooms Above Ground | 2 |
| Bedrooms Total | 2 |
| Age | 31 To 50 Years |
| Amenities | Storage - Locker |
| Appliances | Dishwasher, Dryer, Stove, Washer, Window Coverings, Refrigerator |
| Basement Type | None |
| Cooling Type | Central Air Conditioning |
| Exterior Finish | Concrete |
| Flooring Type | Laminate, Ceramic |
| Heating Fuel | Natural Gas |
| Heating Type | Forced Air |
| Size Interior | 800 - 899 Ft2 |
| Type | Apartment |
Parking
| Underground | |
| Garage |
Land
| Acreage | No |
Rooms
| Level | Type | Length | Width | Dimensions |
|---|---|---|---|---|
| Flat | Living Room | 6.65 m | 3.36 m | 6.65 m x 3.36 m |
| Flat | Dining Room | 6.65 m | 3.36 m | 6.65 m x 3.36 m |
| Flat | Kitchen | 2.5 m | 2.35 m | 2.5 m x 2.35 m |
| Flat | Bedroom | 3.36 m | 2.9 m | 3.36 m x 2.9 m |
| Flat | Bedroom 2 | 3.54 m | 2.75 m | 3.54 m x 2.75 m |
Contact Us
Contact us for more information

The trademarks REALTOR®, REALTORS®, and the REALTOR® logo are controlled by The Canadian Real Estate Association (CREA) and identify real estate professionals who are members of CREA. The trademarks MLS®, Multiple Listing Service® and the associated logos are owned by The Canadian Real Estate Association (CREA) and identify the quality of services provided by real estate professionals who are members of CREA. The trademark DDF® is owned by The Canadian Real Estate Association (CREA) and identifies CREA's Data Distribution Facility (DDF®)
August 02 2026 03:35:53
Toronto Regional Real Estate Board
Right At Home Realty