

4219 Stouffville Road Whitchurch-Stouffville, Ontario L4A 3X5

$999,800
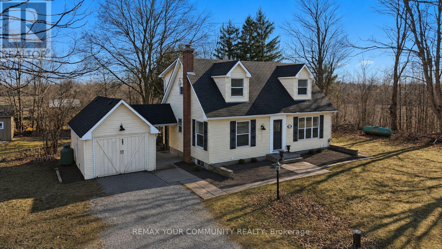
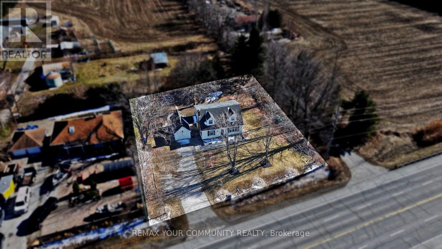
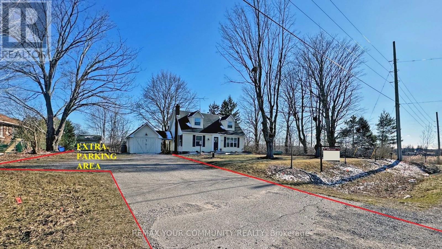
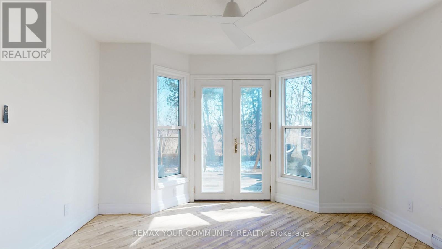
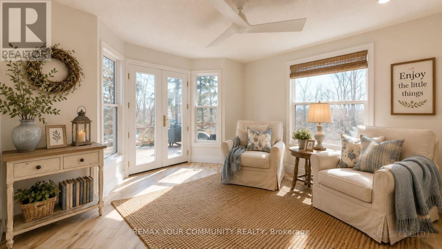
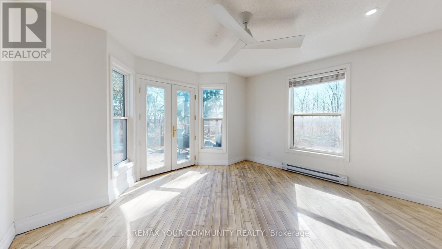
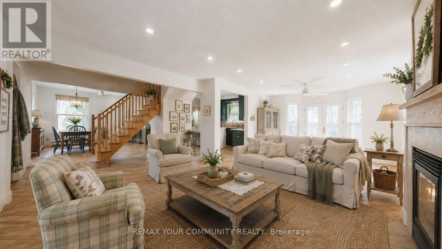
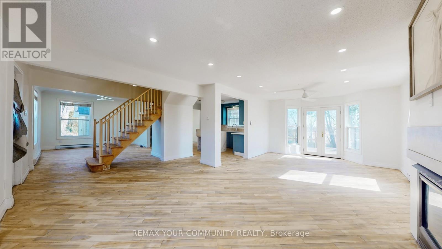
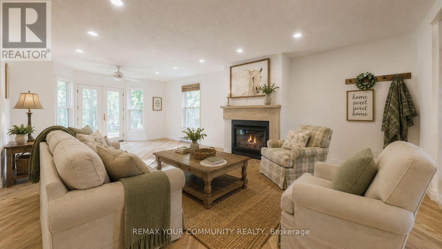
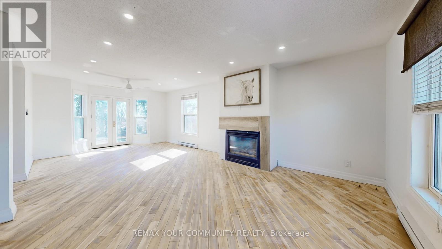
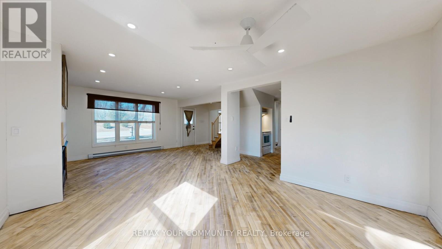
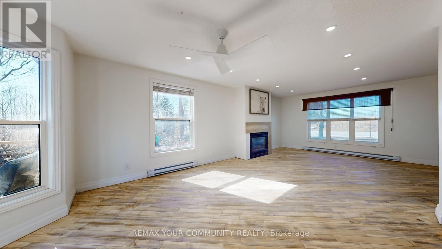
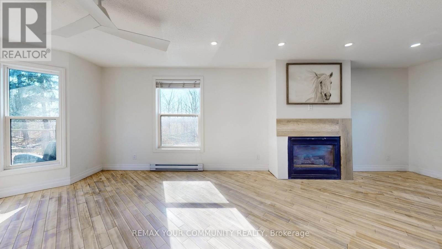
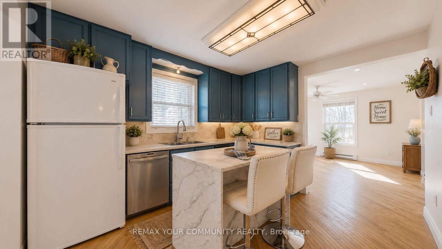
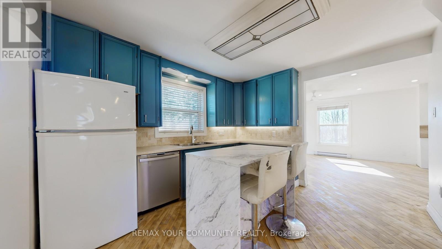
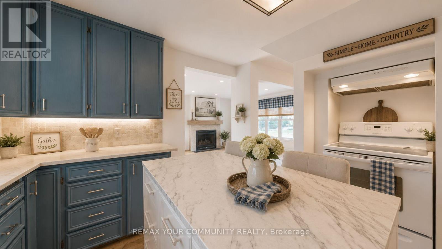
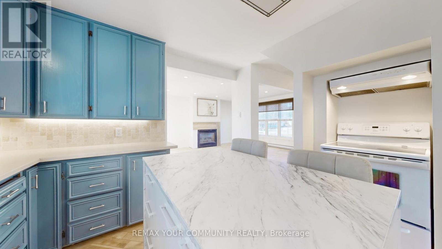
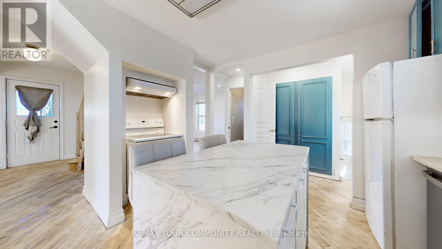
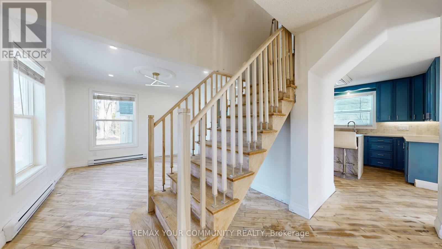
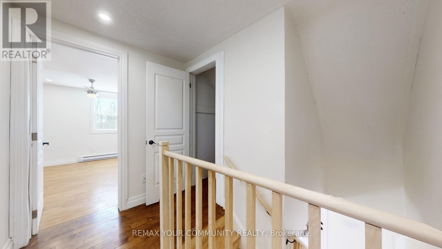
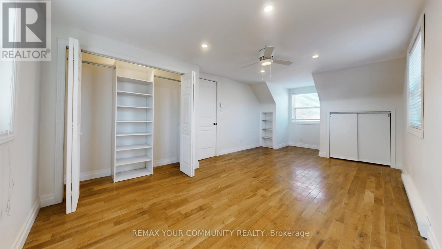
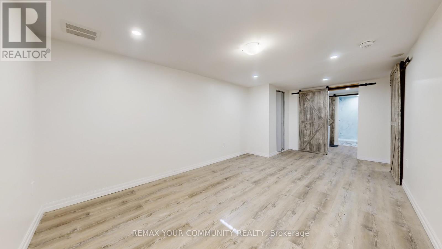
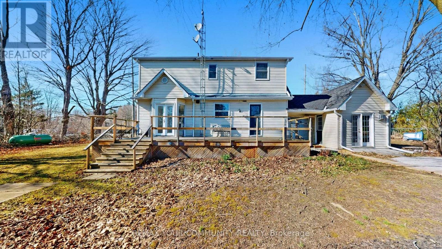
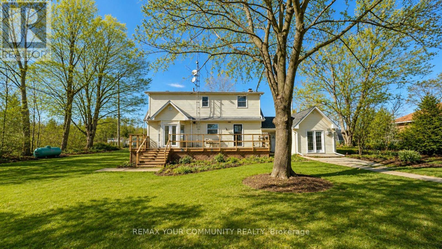
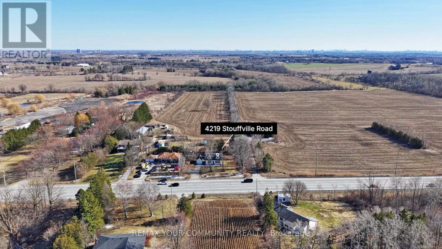
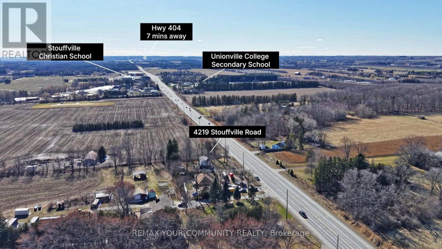
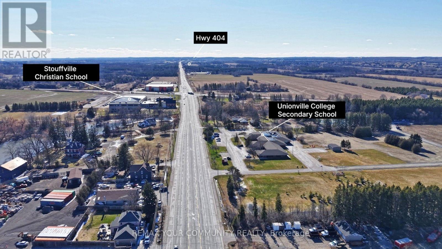
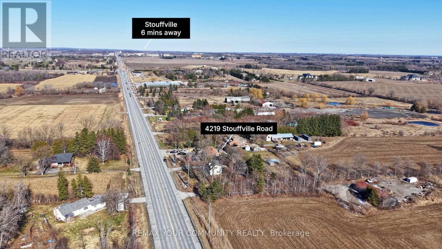
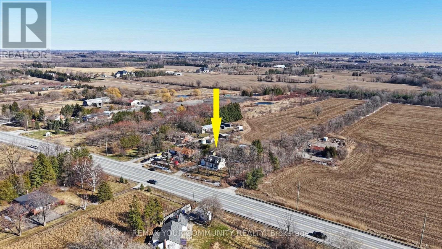
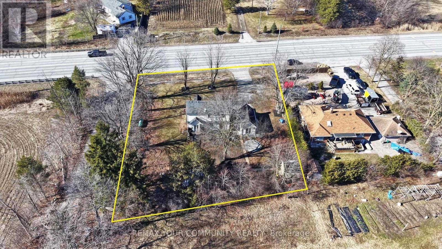
Country property close to the City and Highways. Charming 2 +1 bedroom detach house on almost 1/2 ACRE lot with huge parking area that can accommodate multiple cars and trucks. Ideal for contractors with commercial vehicles. Unique breezeway connects the main house to a separate heated Studio / workshop. The home offers hardwood floors and pot lights thru-out, fireplace in the open concept living and family rooms, multiple walk-outs, and a very private back yard for your BBQ events. Located minutes to private and public schools, town amenities, grocery shops, cafes, restaurants and Hwy#404. Very easy access to downtown Toronto. Opportunities like this do not come up often ~ Must see! (id:63203)
Property Details
| MLS® Number | N13629716 |
| Property Type | Single Family |
| Community Name | Rural Whitchurch-Stouffville |
| Features | Wooded Area, Open Space, Flat Site, Carpet Free, Sump Pump |
| Parking Space Total | 10 |
| Structure | Deck, Shed, Workshop |
Building
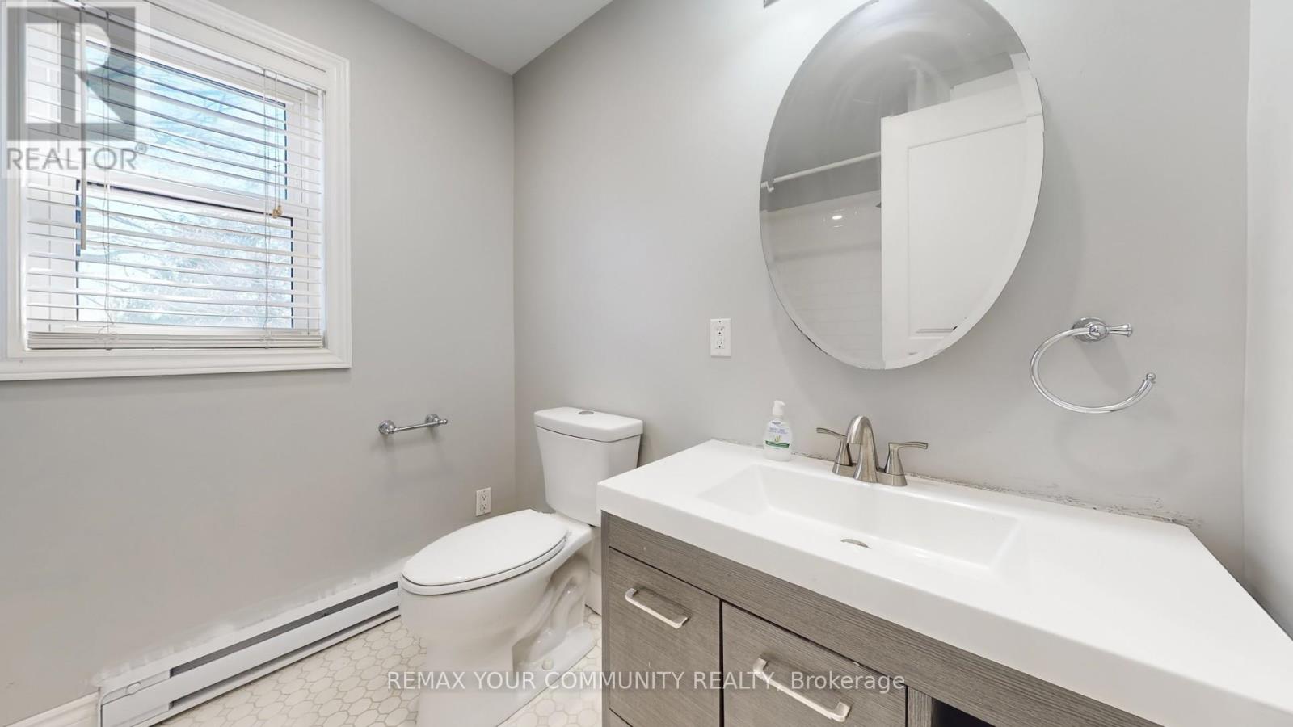
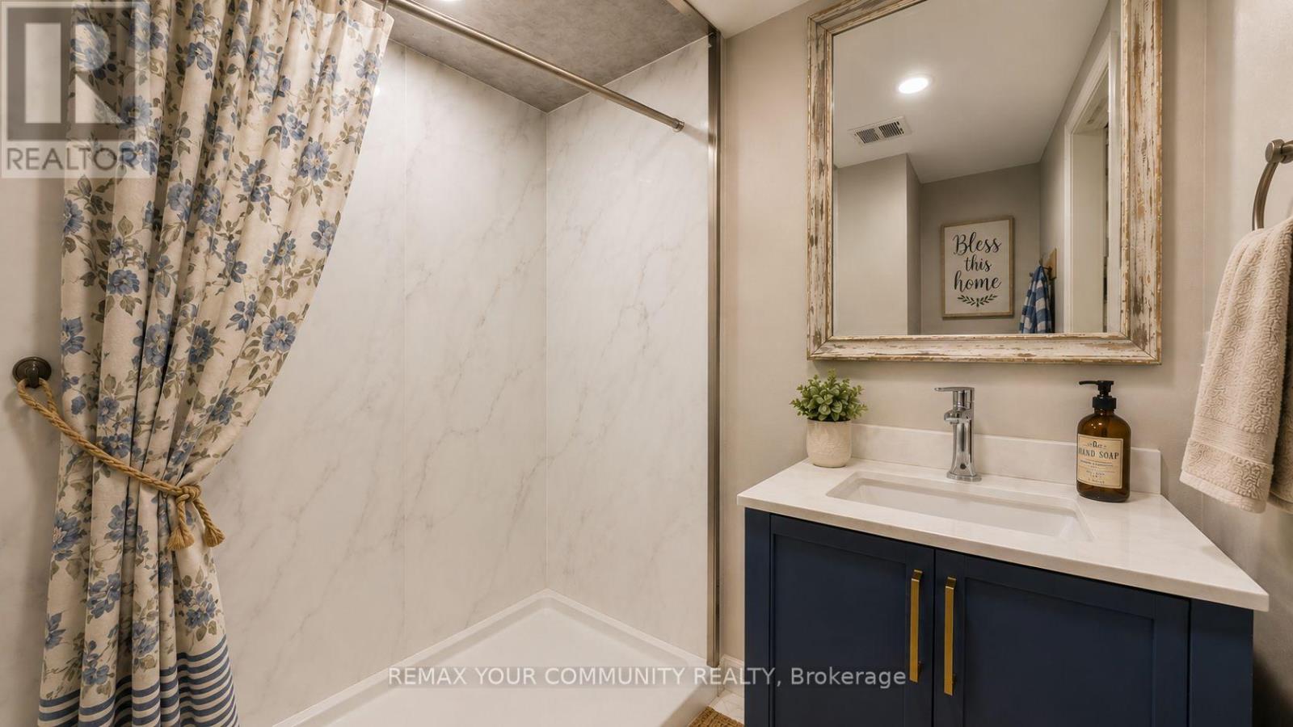
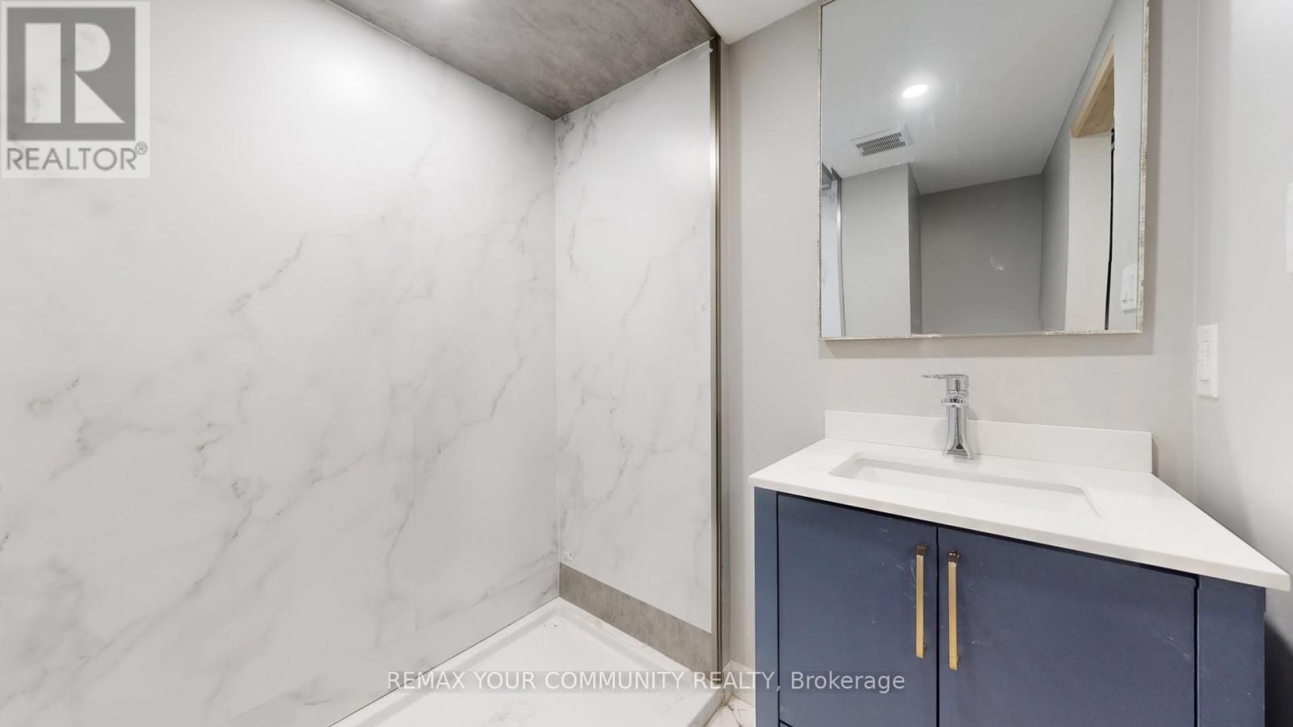
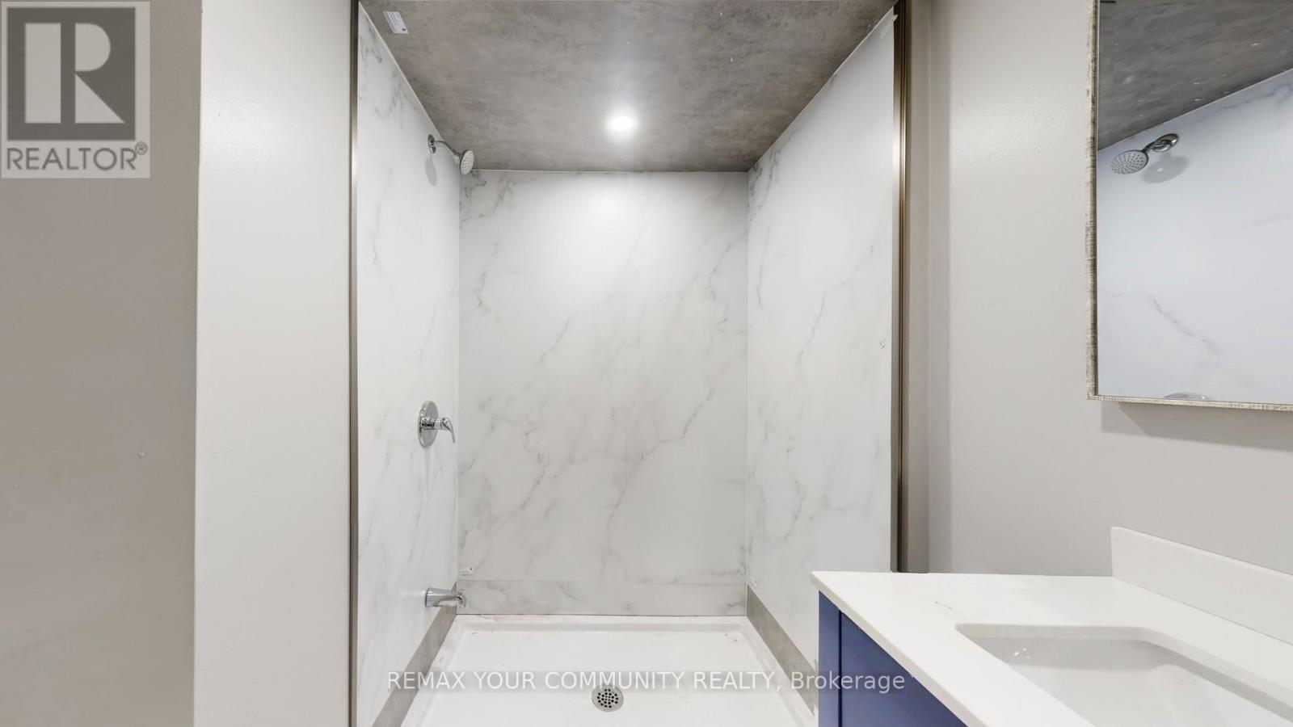
| Bathroom Total | 3 |
| Bedrooms Above Ground | 2 |
| Bedrooms Below Ground | 1 |
| Bedrooms Total | 3 |
| Appliances | Dishwasher, Dryer, Water Heater, Storage Shed, Stove, Washer, Water Treatment, Water Softener, Refrigerator |
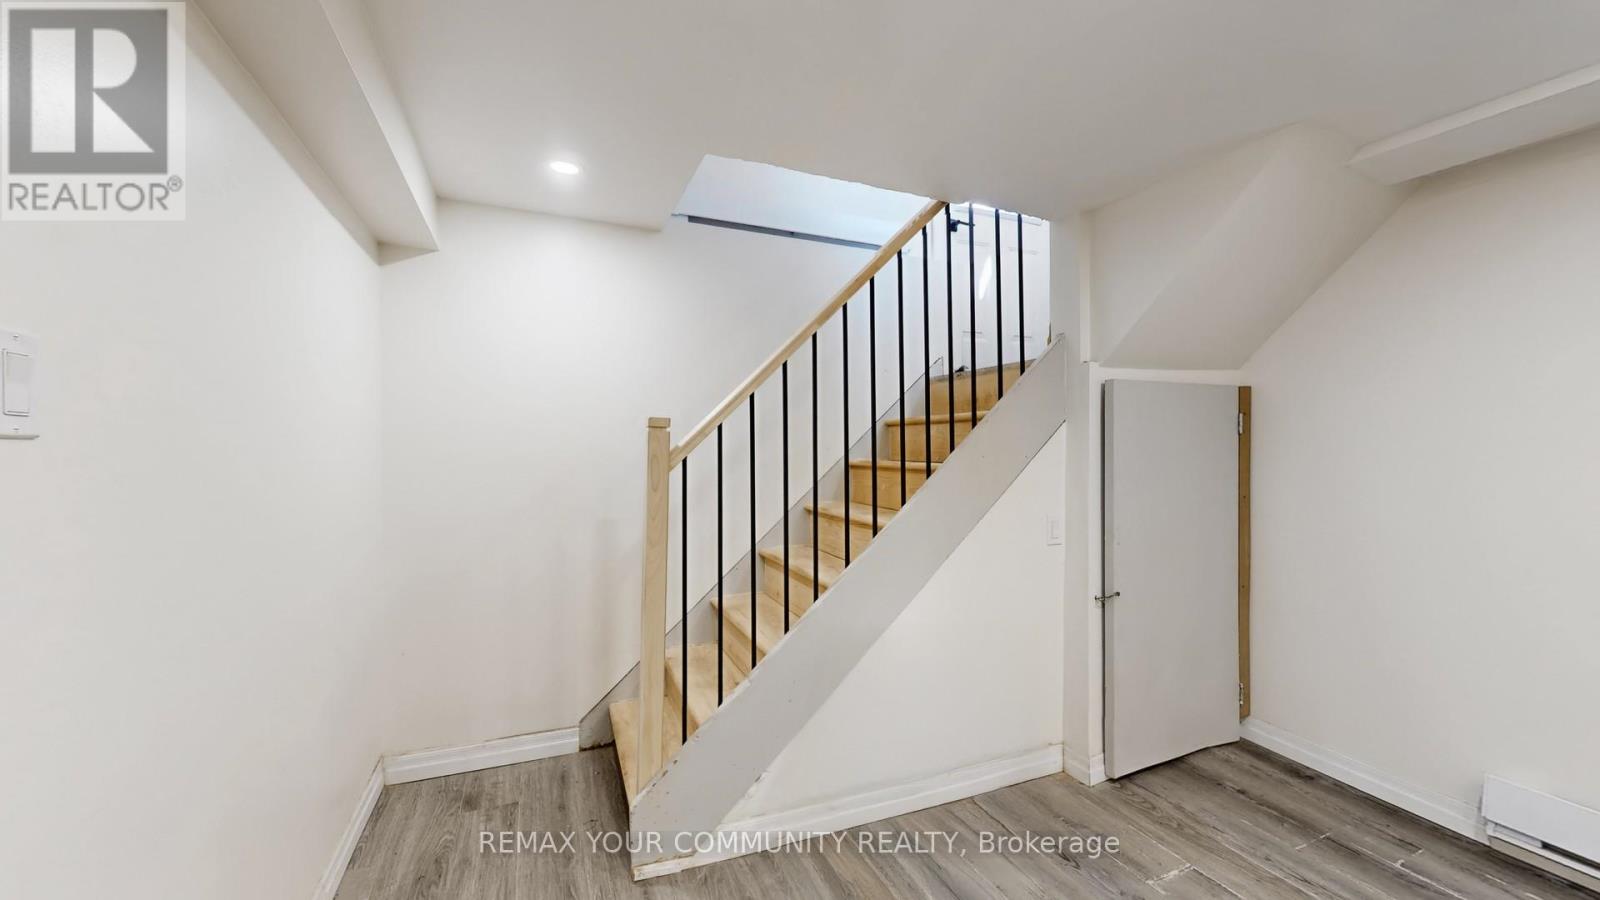
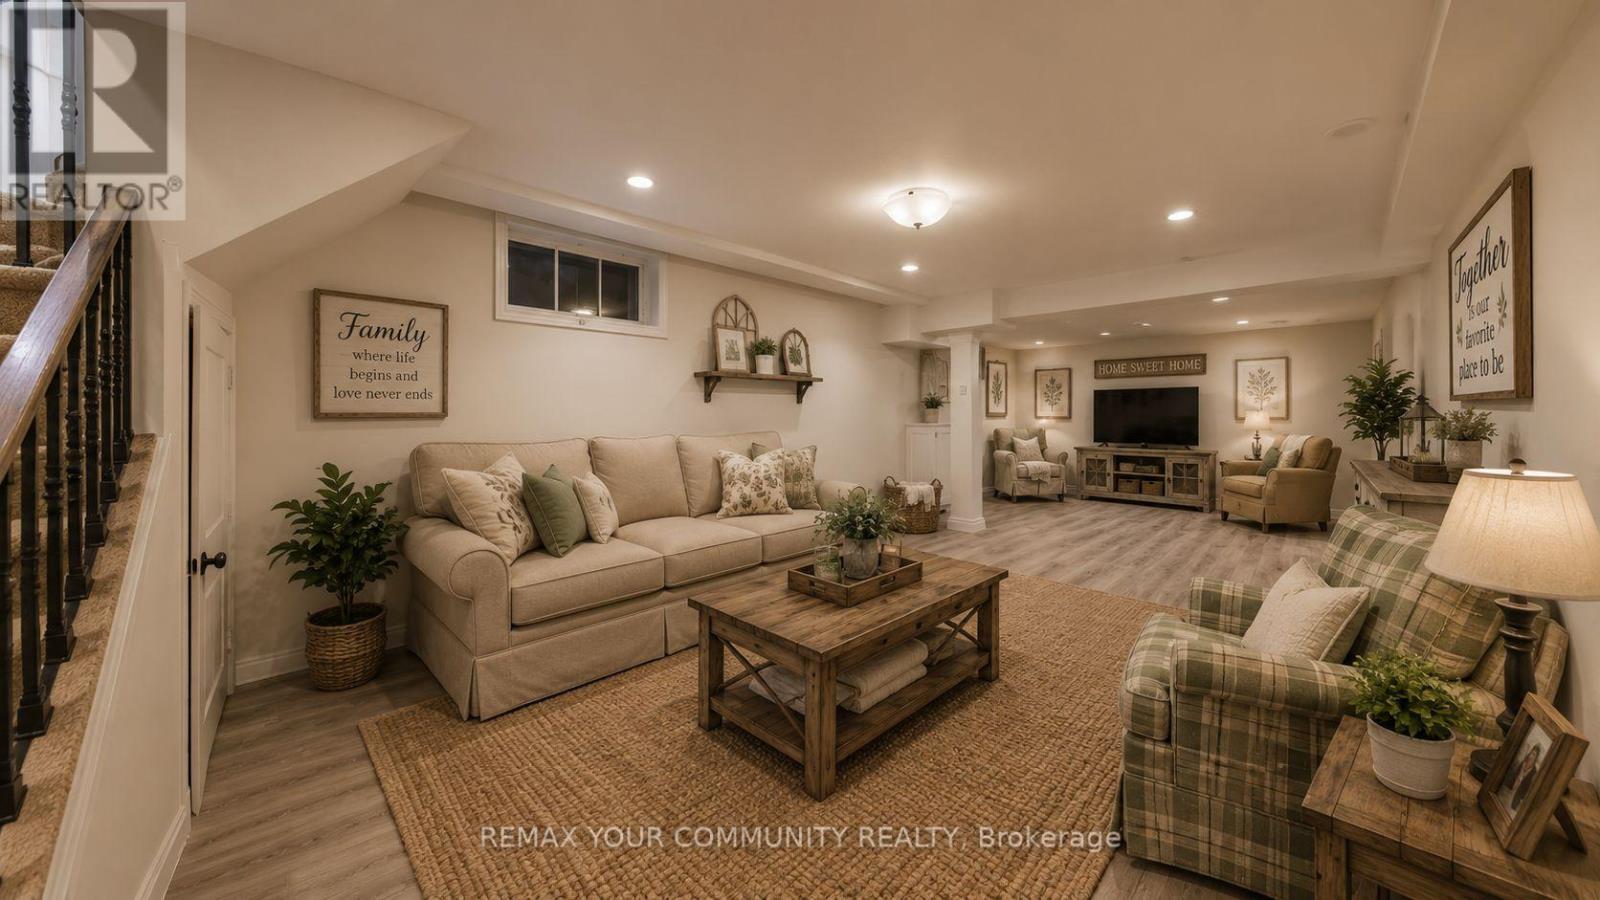
| Basement Development | Finished |
| Basement Type | N/a (finished) |
| Construction Style Attachment | Detached |
| Cooling Type | None |
| Exterior Finish | Aluminum Siding |
| Fireplace Present | Yes |
| Fireplace Total | 2 |
| Flooring Type | Hardwood, Carpeted, Laminate |
| Foundation Type | Concrete |
| Half Bath Total | 1 |
| Heating Fuel | Electric |
| Heating Type | Baseboard Heaters |
| Stories Total | 2 |
| Size Interior | 1,100 - 1,500 Ft2 |
| Type | House |
| Utility Water | Drilled Well |
Parking
| Attached Garage | |
| Garage |
Land
| Acreage | No |
| Sewer | Septic System |
| Size Depth | 139 Ft ,6 In |
| Size Frontage | 131 Ft ,2 In |
| Size Irregular | 131.2 X 139.5 Ft |
| Size Total Text | 131.2 X 139.5 Ft |
| Zoning Description | Rural |
Rooms
| Level | Type | Length | Width | Dimensions |
|---|---|---|---|---|
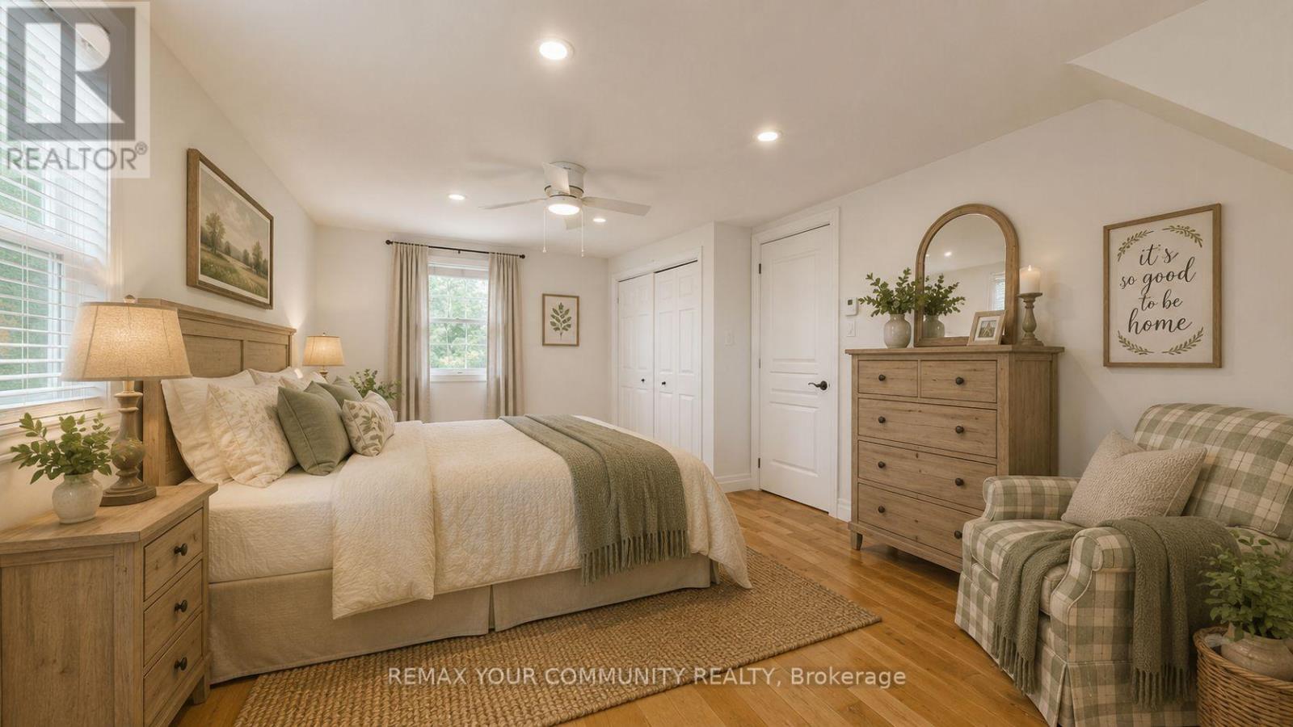
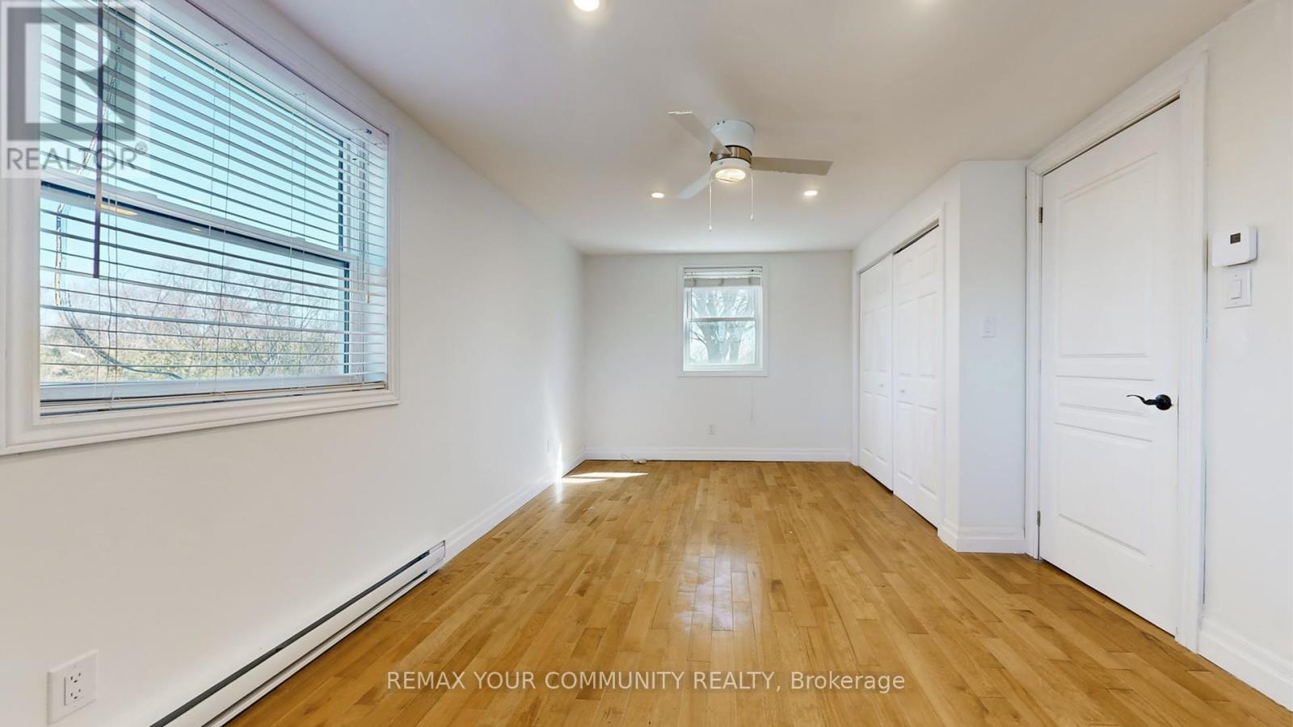
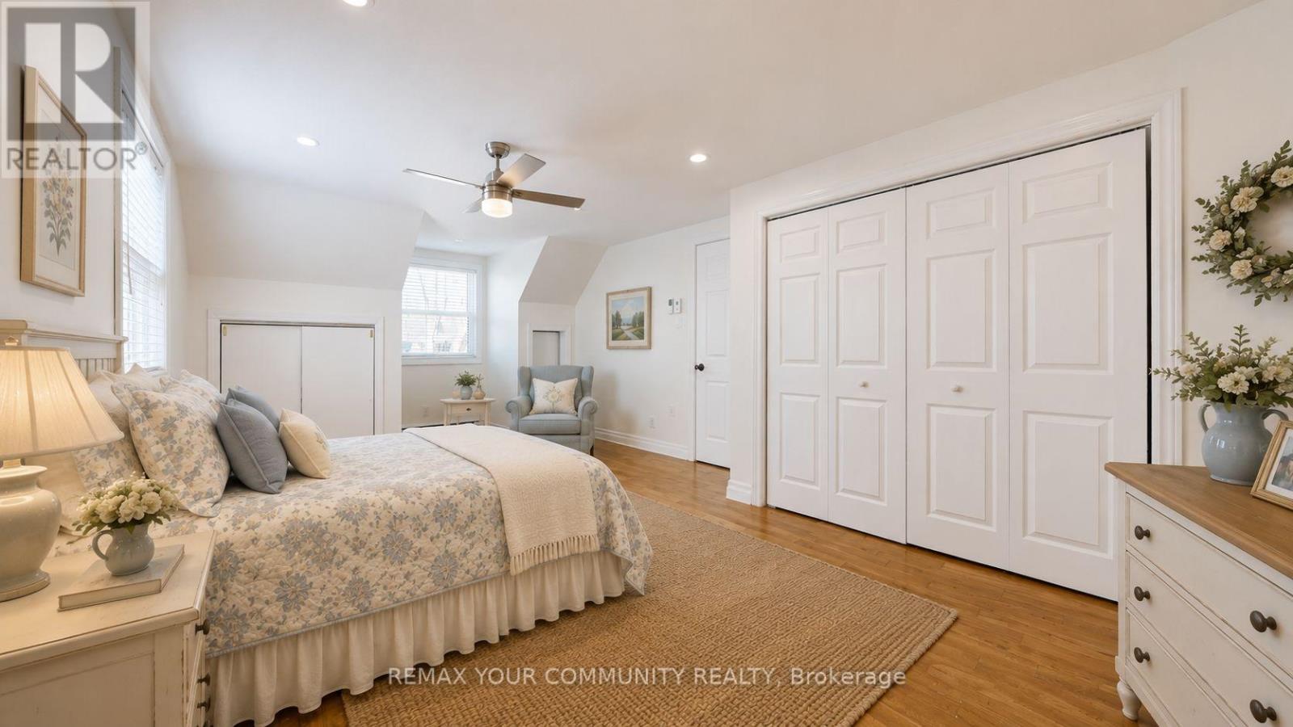
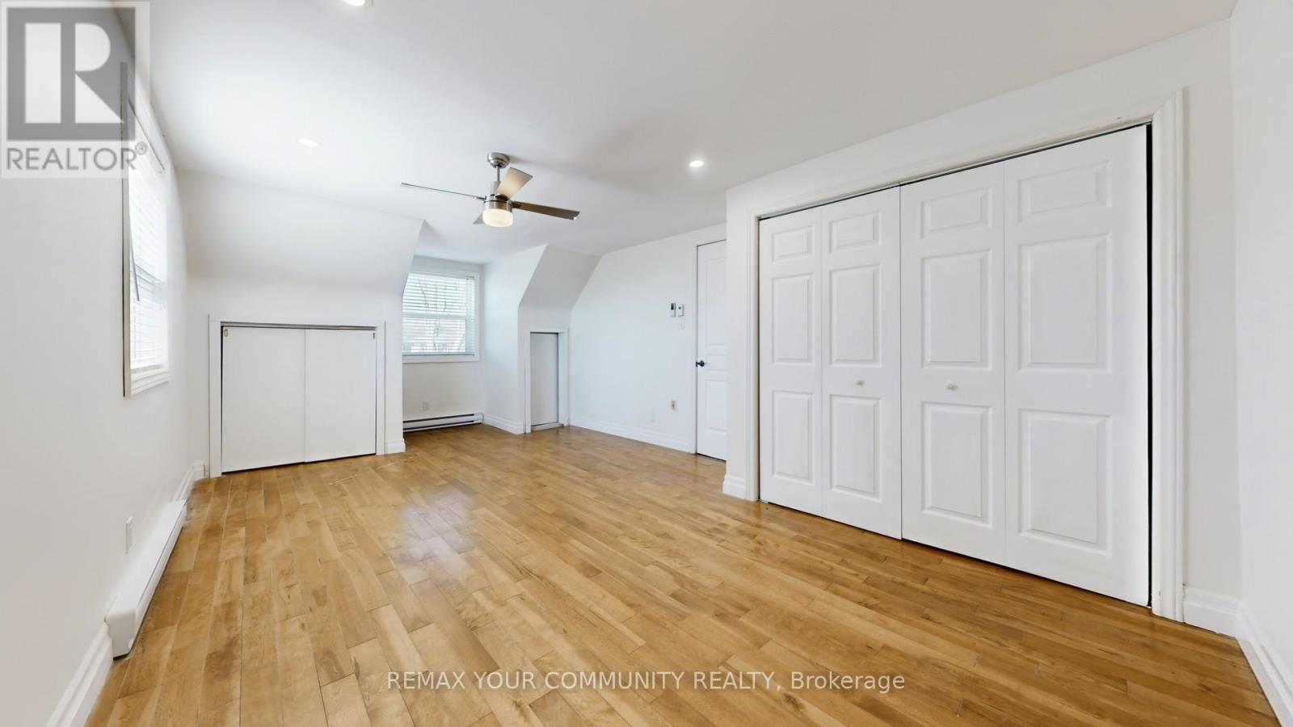
| Second Level | Bedroom | 6.58 m | 3.73 m | 6.58 m x 3.73 m |
| Second Level | Bedroom 2 | 6.6 m | 3.45 m | 6.6 m x 3.45 m |
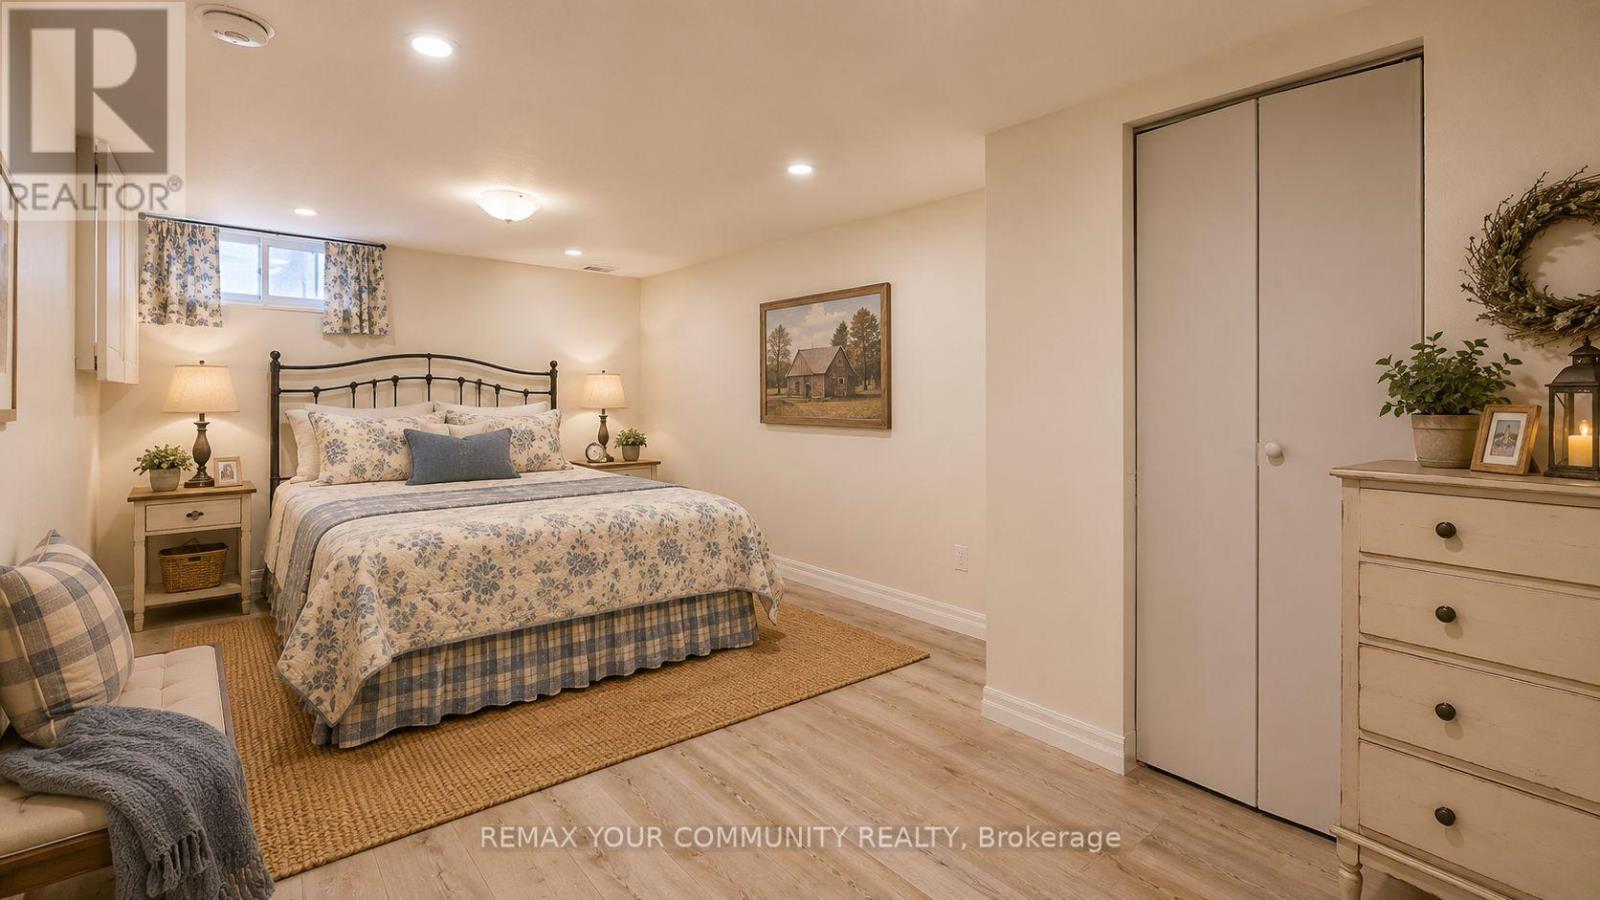
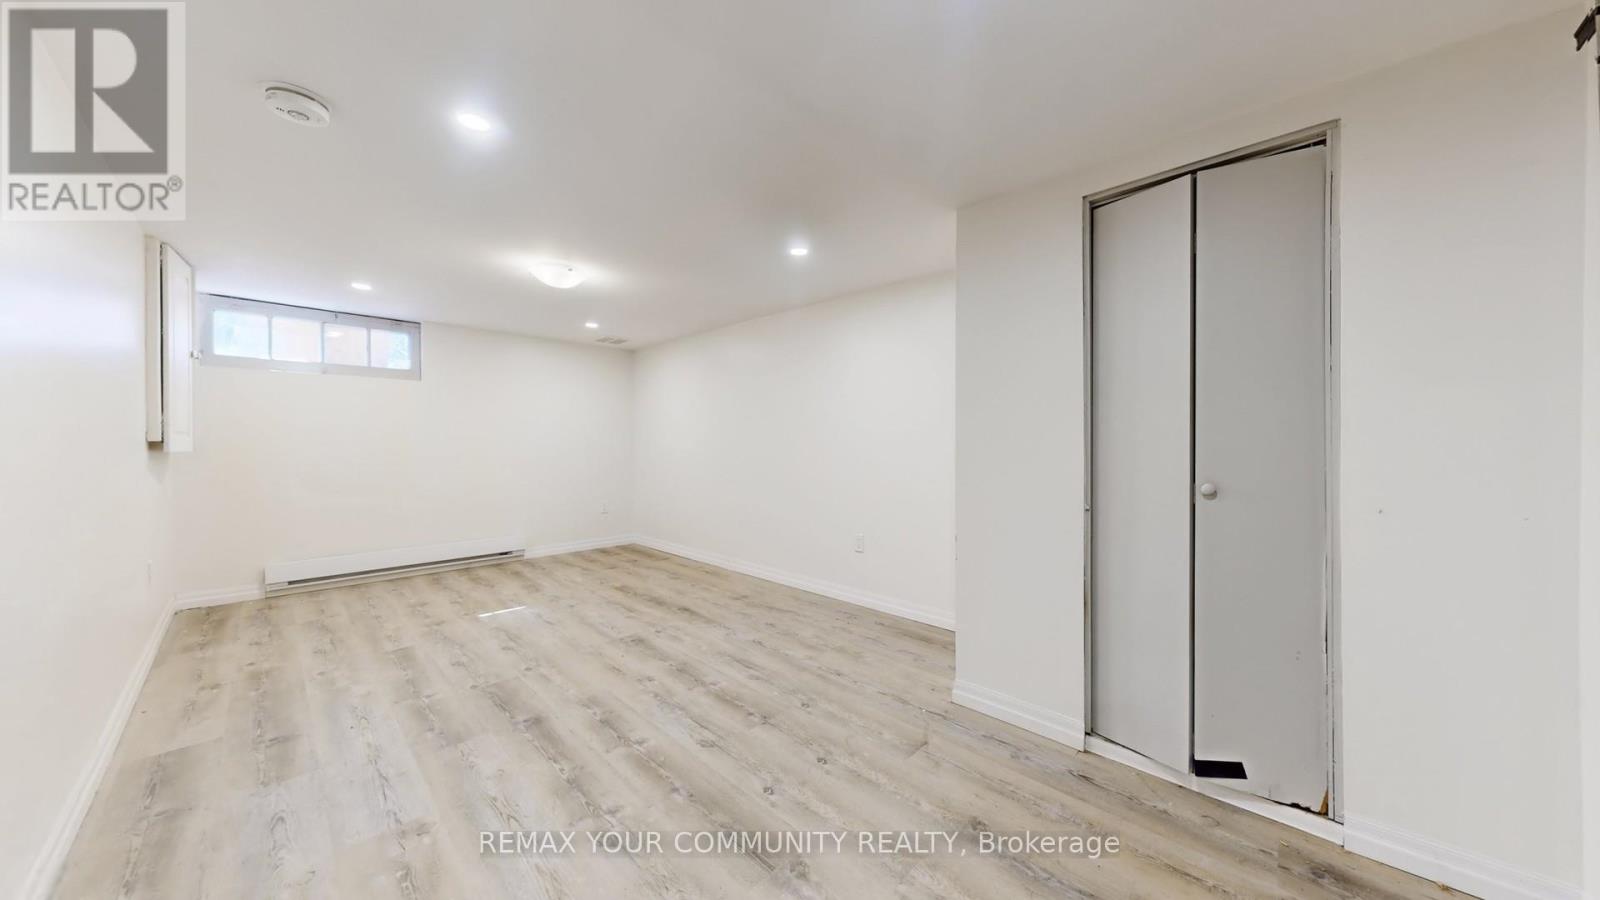
| Basement | Bedroom 3 | 5.66 m | 3.2 m | 5.66 m x 3.2 m |
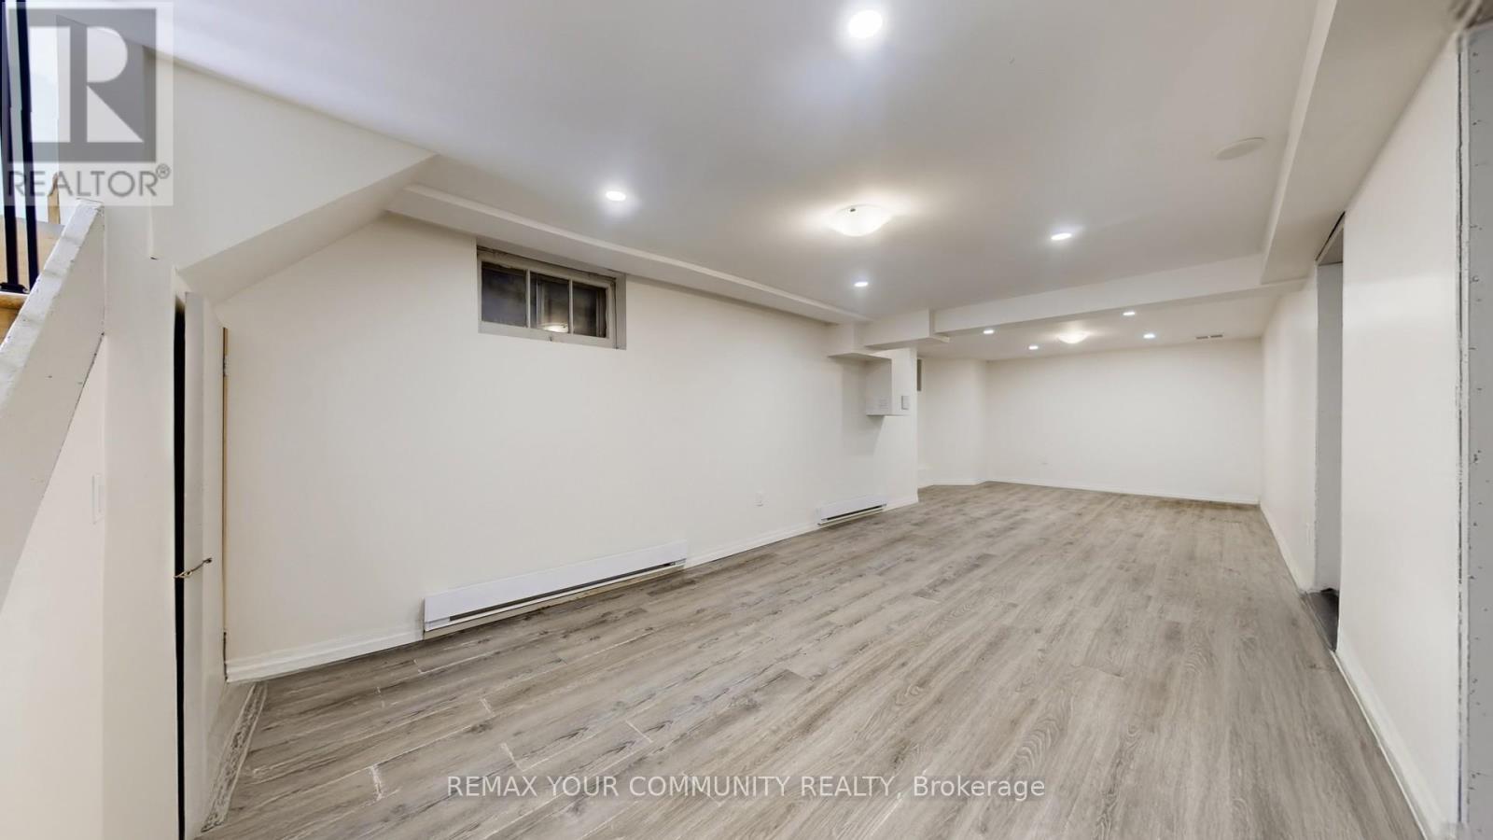
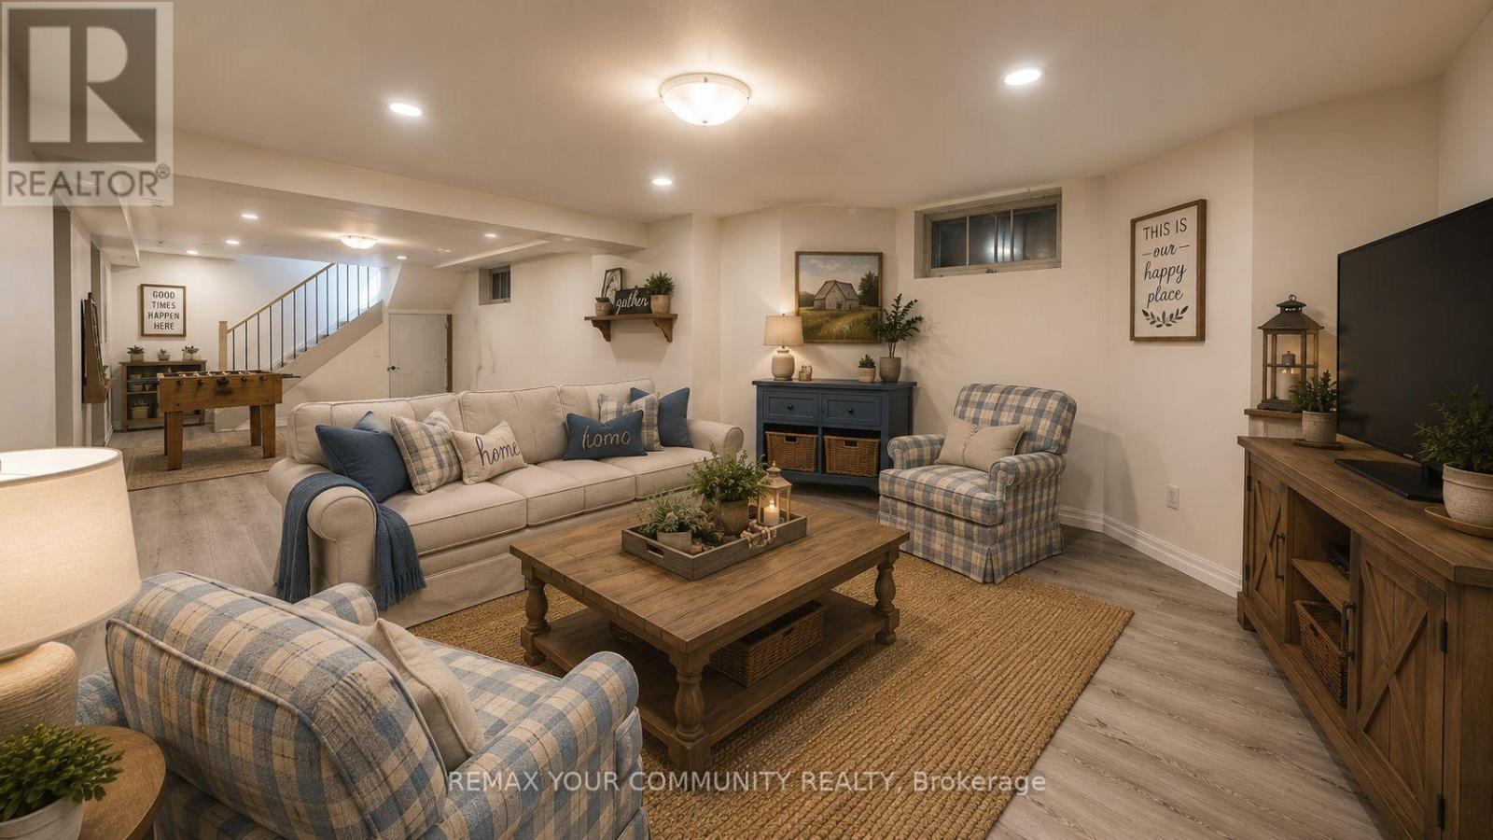
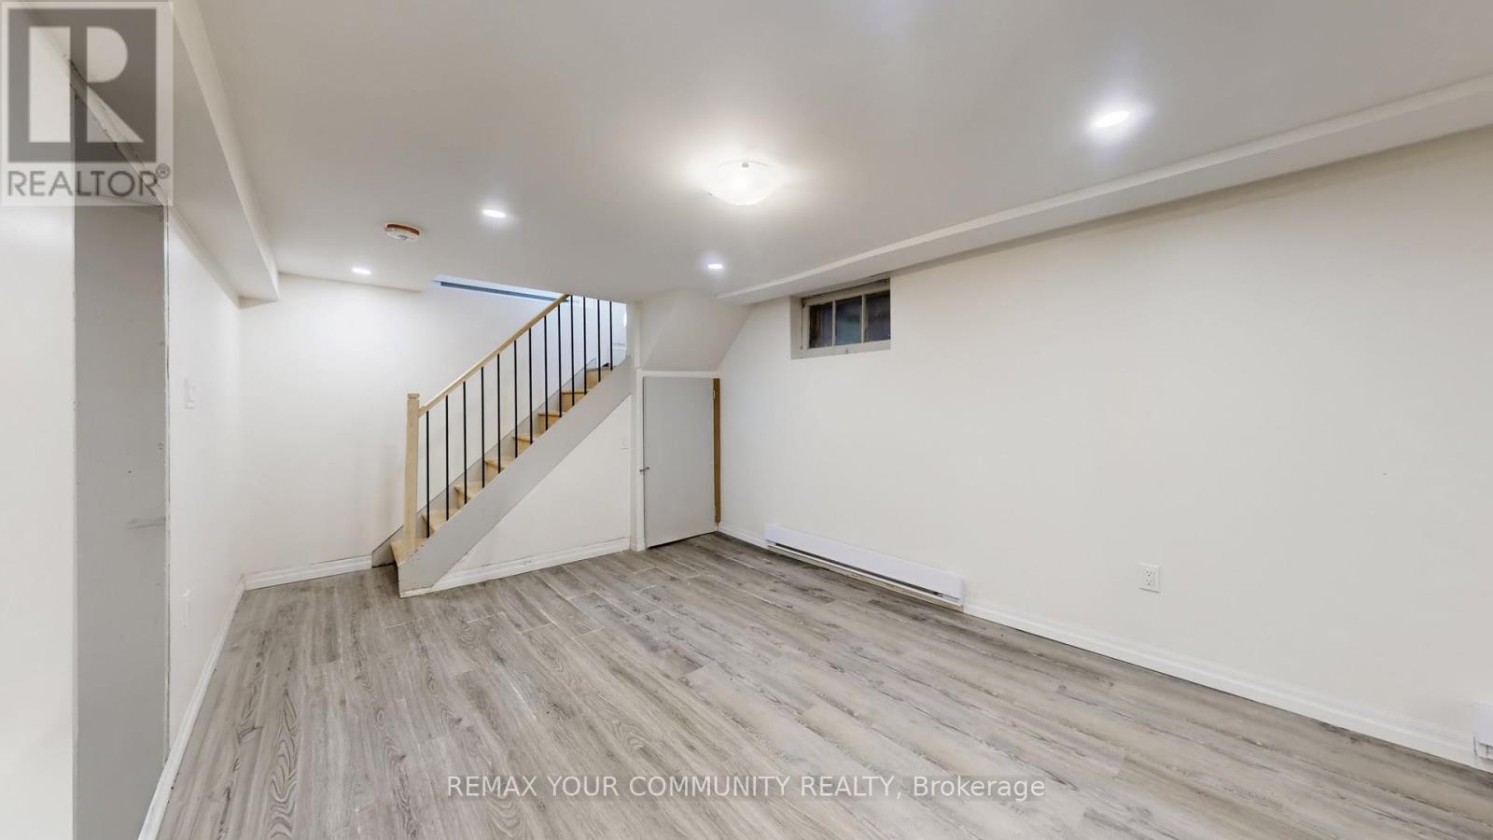
| Basement | Recreational, Games Room | 9.91 m | 3.81 m | 9.91 m x 3.81 m |
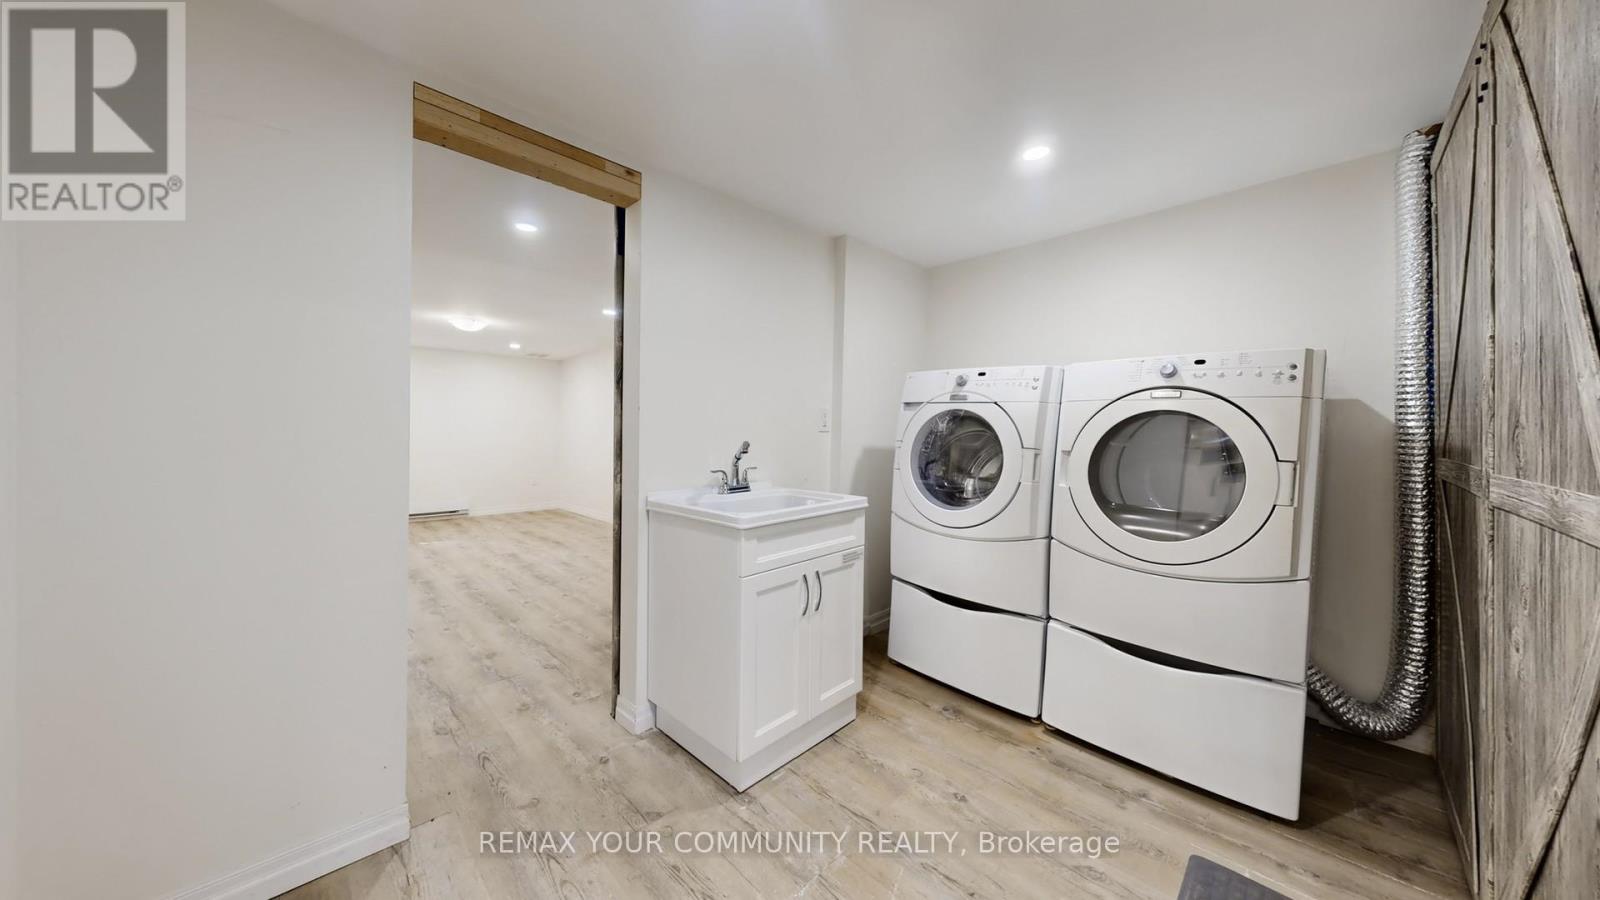
| Basement | Laundry Room | 3.05 m | 2.01 m | 3.05 m x 2.01 m |
| Ground Level | Living Room | 7.98 m | 5.72 m | 7.98 m x 5.72 m |
| Ground Level | Dining Room | 3.51 m | 3.45 m | 3.51 m x 3.45 m |
| Ground Level | Family Room | 7.98 m | 5.72 m | 7.98 m x 5.72 m |
| Ground Level | Kitchen | 4.47 m | 3.81 m | 4.47 m x 3.81 m |
| Ground Level | Workshop | Measurements not available |
Contact Us
Contact us for more information

The trademarks REALTOR®, REALTORS®, and the REALTOR® logo are controlled by The Canadian Real Estate Association (CREA) and identify real estate professionals who are members of CREA. The trademarks MLS®, Multiple Listing Service® and the associated logos are owned by The Canadian Real Estate Association (CREA) and identify the quality of services provided by real estate professionals who are members of CREA. The trademark DDF® is owned by The Canadian Real Estate Association (CREA) and identifies CREA's Data Distribution Facility (DDF®)
August 02 2026 03:03:00
Toronto Regional Real Estate Board
RE/MAX Your Community Realty