

234 - 1498 Pilgrims Way Oakville, Ontario L6M 3G9

$2,800 Monthly
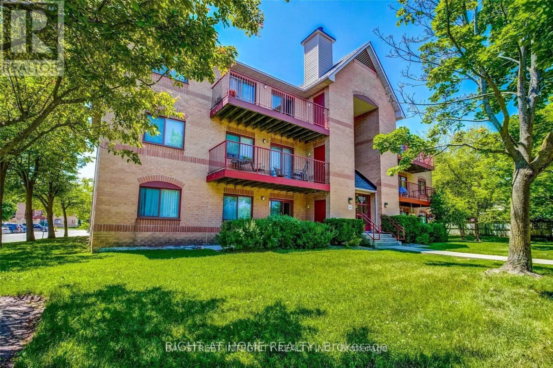
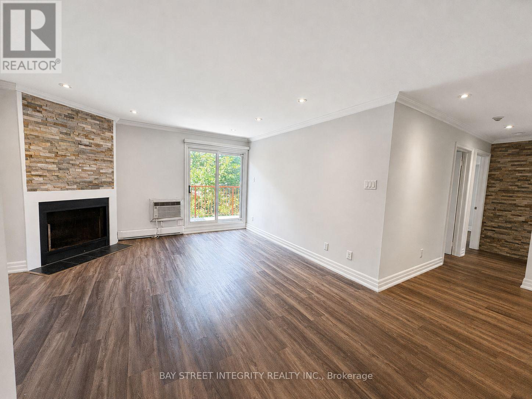
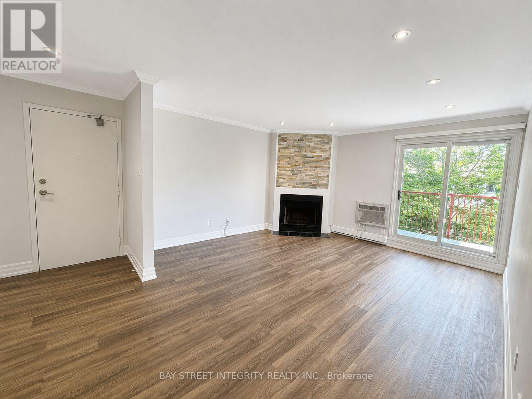
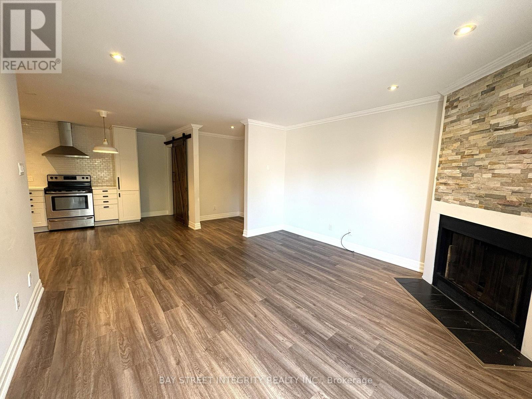
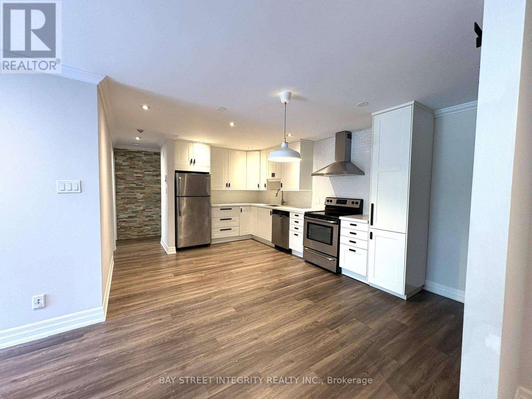
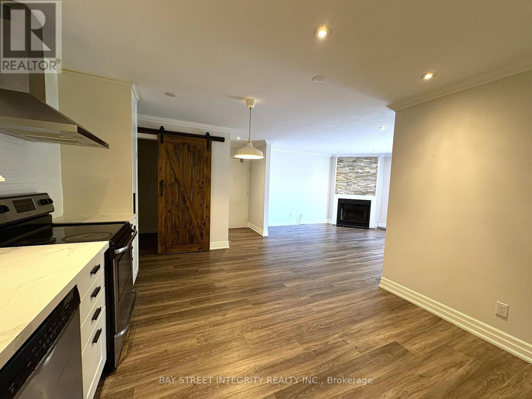
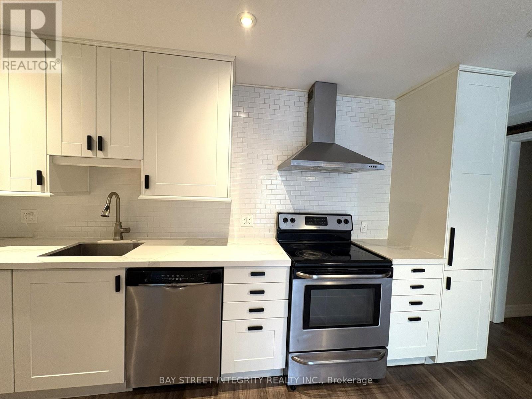
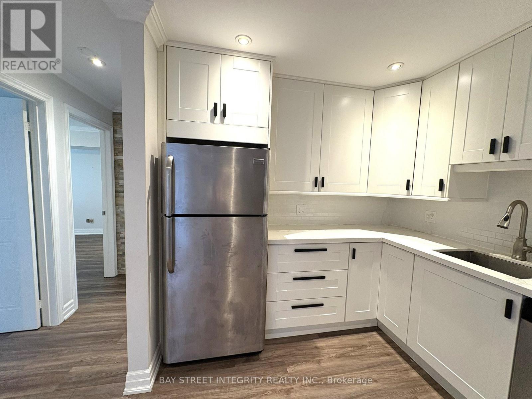
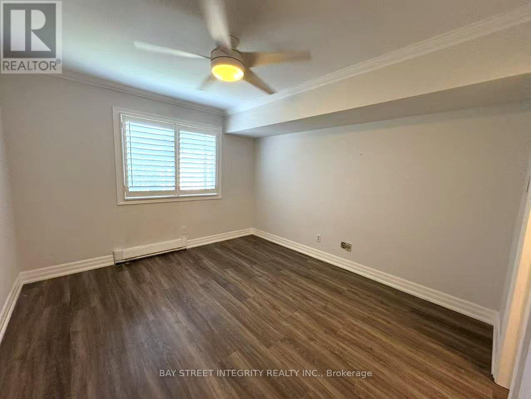
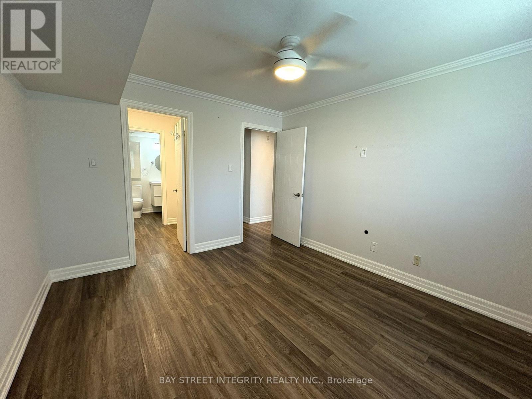
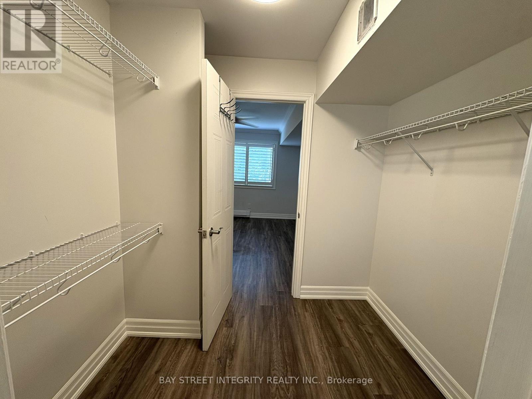
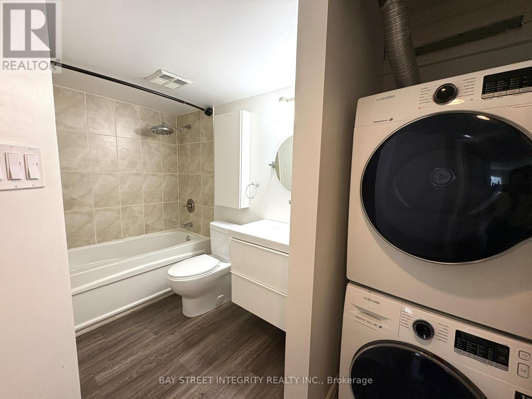
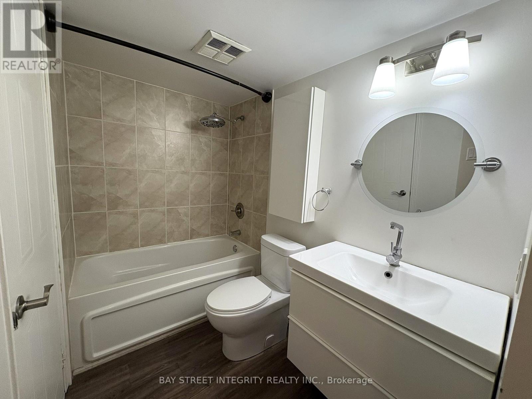
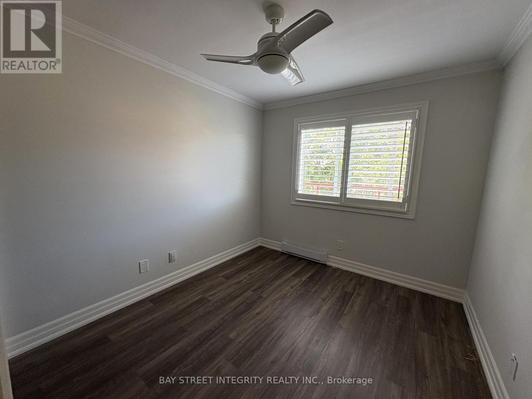
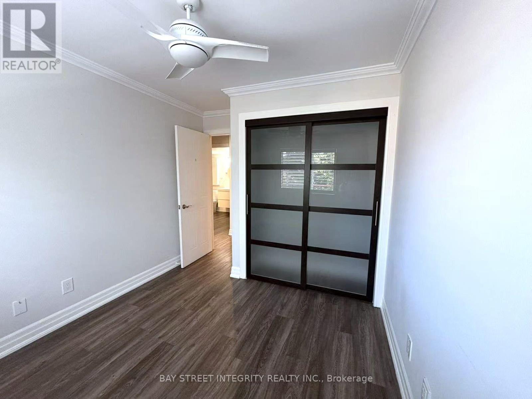
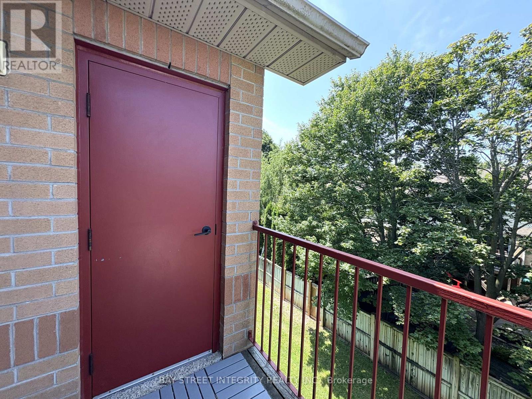
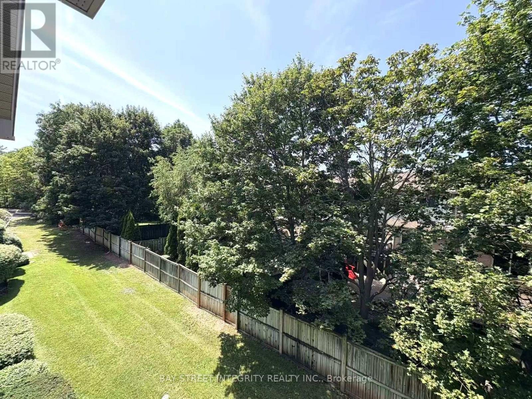
Welcome to the most Affordable Condo situated in Glen Abbey. Stylishly renovated 2-bedroom suite in a boutique building, complete with a large sun-filled balcony that feels like your own private outdoor escape. Thoughtfully upgraded throughout with a modern kitchen, refreshed bathroom, pot lights, and smooth ceilings. The functional layout includes a walk-through closet with semi-ensuite access, while the kitchen offers a generous pantry for added convenience. Enjoy the rare bonus of an exclusive-use storage locker with direct access to the terrace. Includes one surface parking space. Situated in the highly desirable Glen Abbey community, known for its top-rated schools, scenic trails, parks, and family-friendly atmosphere, all just moments from everyday amenities and major highway access. (id:63203)
Property Details
| MLS® Number | W13629930 |
| Property Type | Single Family |
| Community Name | 1007 - GA Glen Abbey |
| Amenities Near By | Golf Nearby, Public Transit, Schools |
| Community Features | Pets Allowed With Restrictions, Community Centre |
| Features | Carpet Free |
| Parking Space Total | 1 |
| View Type | View |
Building
| Bathroom Total | 1 |
| Bedrooms Above Ground | 2 |
| Bedrooms Total | 2 |
| Amenities | Visitor Parking, Fireplace(s), Storage - Locker |
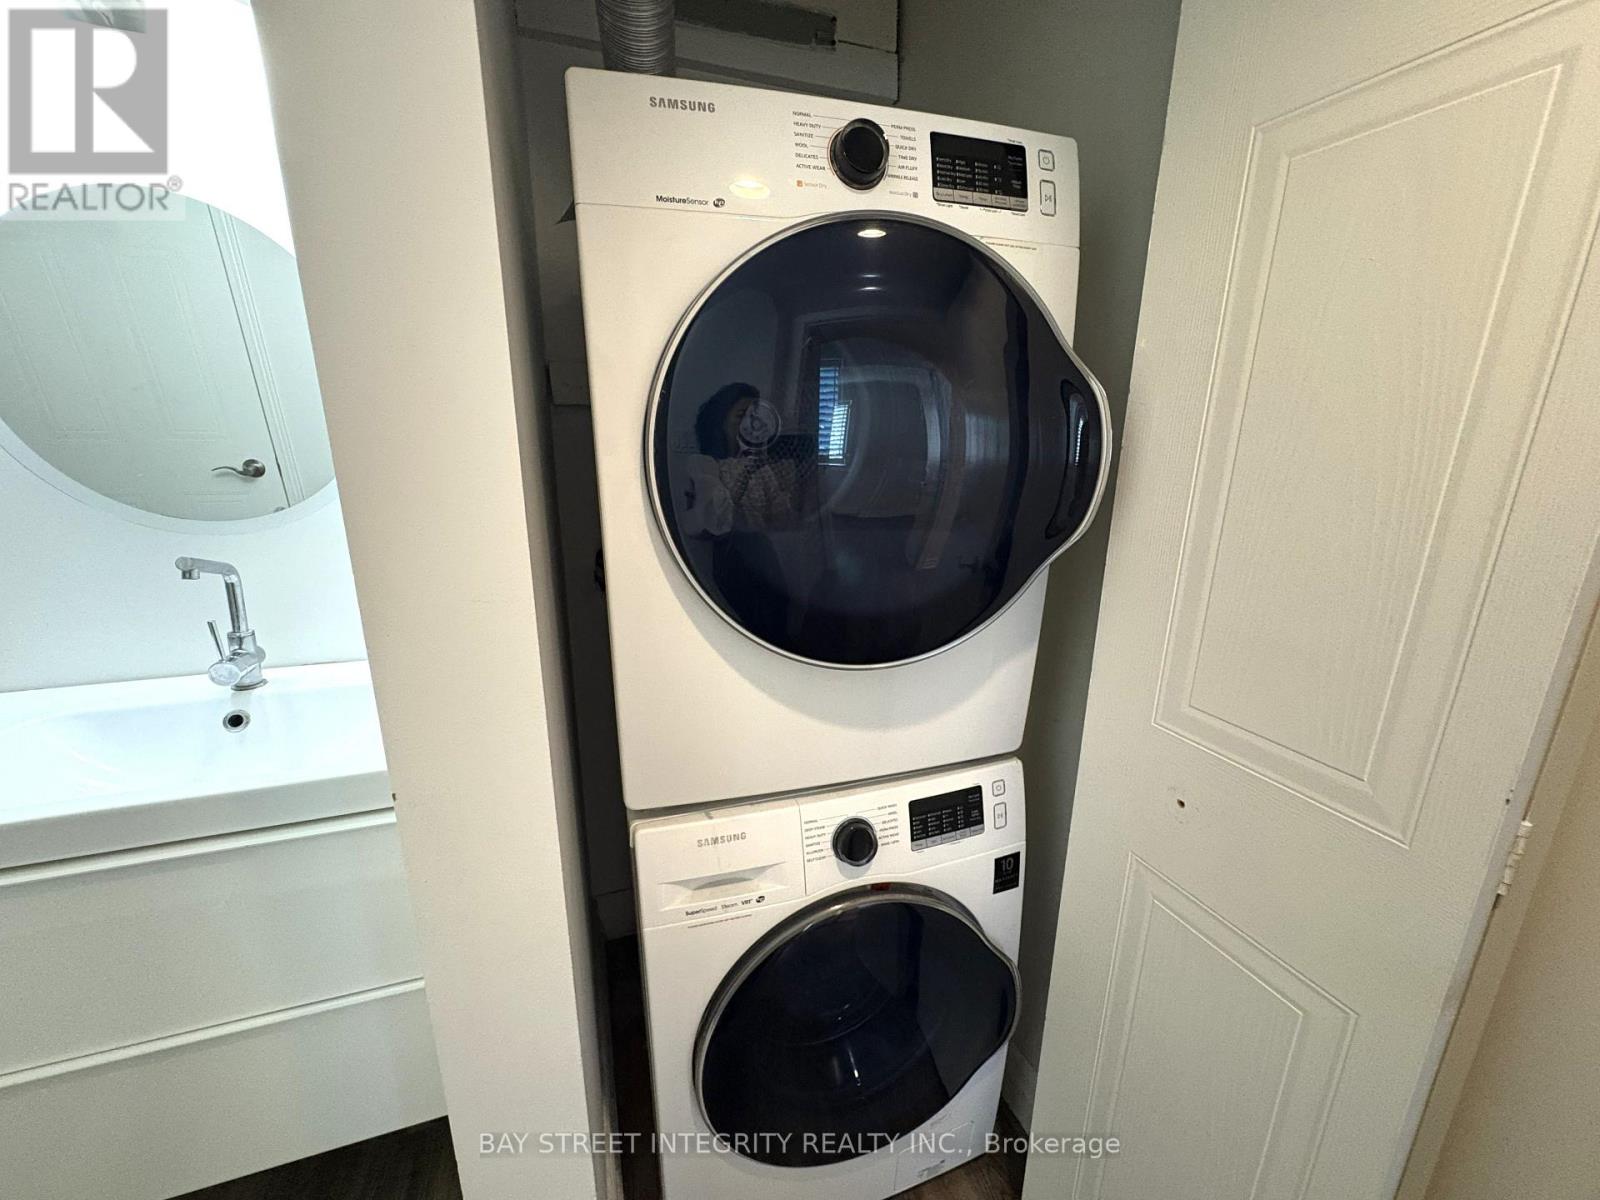
| Appliances | All, Dryer, Washer |
| Basement Type | None |
| Cooling Type | Wall Unit |
| Exterior Finish | Brick Facing, Brick |
| Fireplace Present | Yes |
| Fireplace Total | 1 |
| Flooring Type | Vinyl |
| Heating Fuel | Electric |
| Heating Type | Baseboard Heaters |
| Size Interior | 900 - 999 Ft2 |
| Type | Apartment |
Parking
| No Garage |
Land
| Acreage | No |
| Land Amenities | Golf Nearby, Public Transit, Schools |
Rooms
| Level | Type | Length | Width | Dimensions |
|---|---|---|---|---|
| Flat | Living Room | 4.72 m | 4.11 m | 4.72 m x 4.11 m |
| Flat | Dining Room | 2.64 m | 4.11 m | 2.64 m x 4.11 m |
| Flat | Kitchen | 2.95 m | 2.64 m | 2.95 m x 2.64 m |
| Flat | Primary Bedroom | 3.68 m | 3.38 m | 3.68 m x 3.38 m |
| Flat | Bedroom 2 | 3.68 m | 2.74 m | 3.68 m x 2.74 m |
Contact Us
Contact us for more information

The trademarks REALTOR®, REALTORS®, and the REALTOR® logo are controlled by The Canadian Real Estate Association (CREA) and identify real estate professionals who are members of CREA. The trademarks MLS®, Multiple Listing Service® and the associated logos are owned by The Canadian Real Estate Association (CREA) and identify the quality of services provided by real estate professionals who are members of CREA. The trademark DDF® is owned by The Canadian Real Estate Association (CREA) and identifies CREA's Data Distribution Facility (DDF®)
August 02 2026 05:05:07
Toronto Regional Real Estate Board
Bay Street Integrity Realty Inc.