

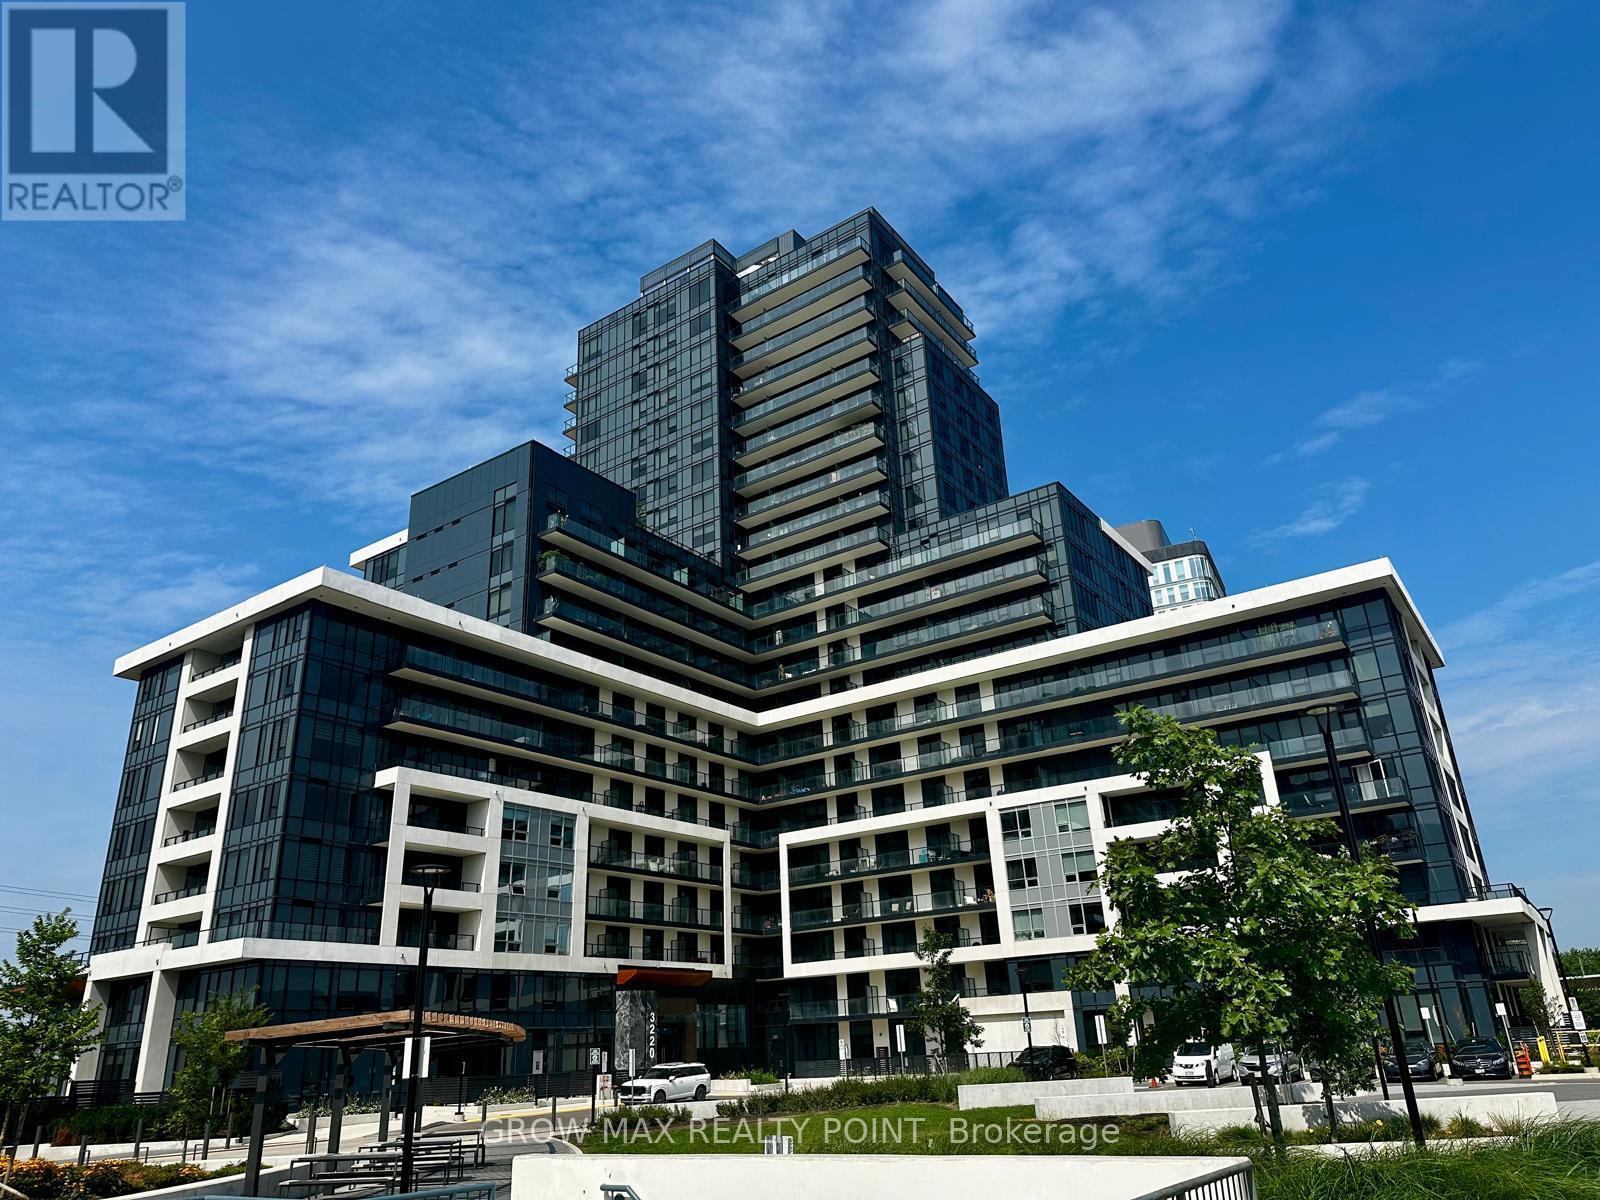
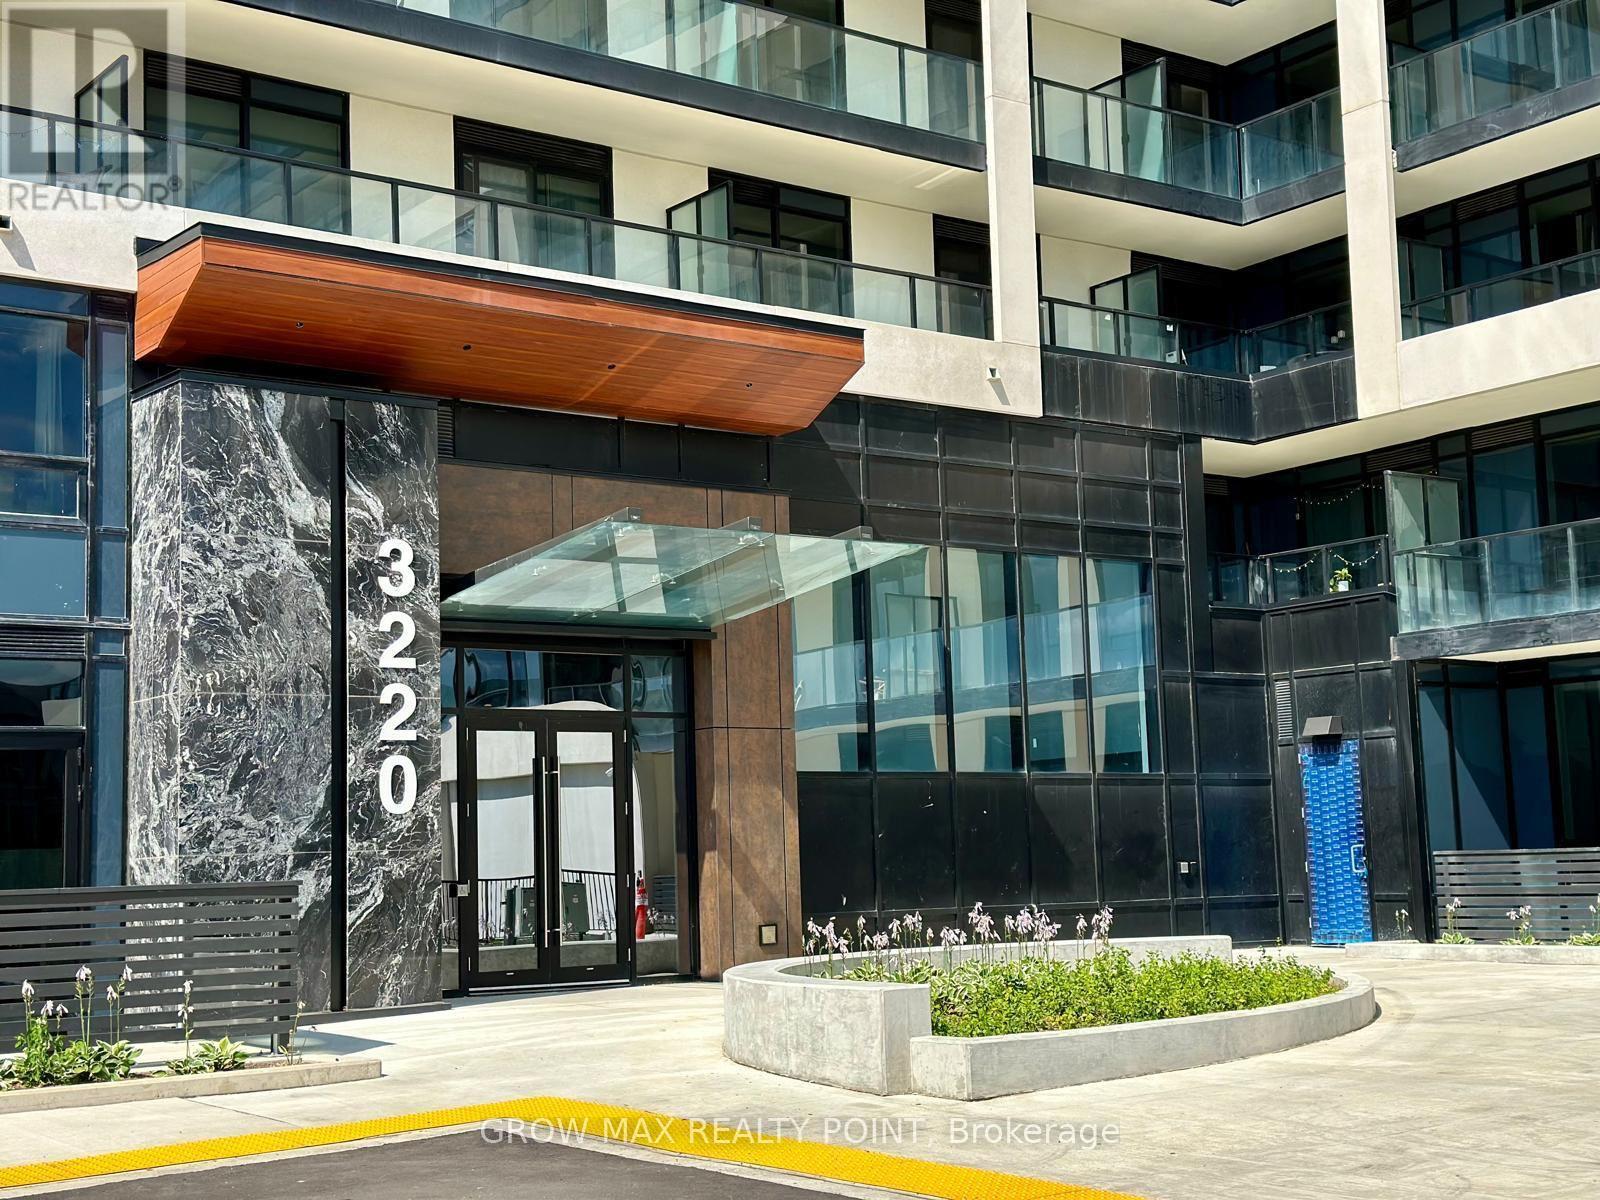
1218 - 3220 William Coltson Avenue Oakville, Ontario L6H 7X9

$2,200 Monthly
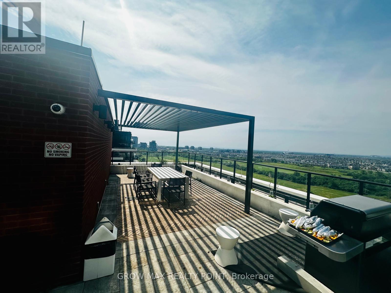
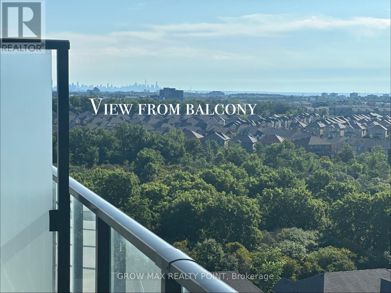
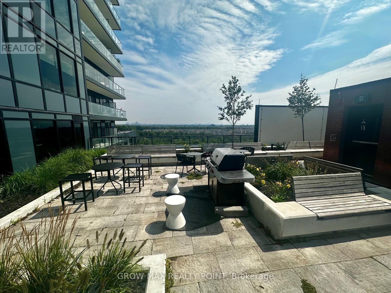
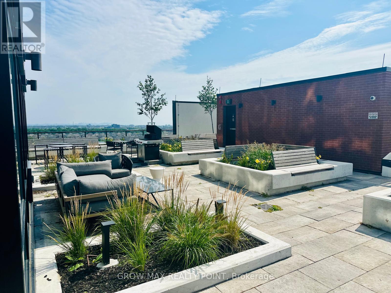
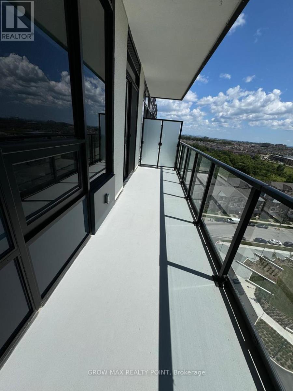
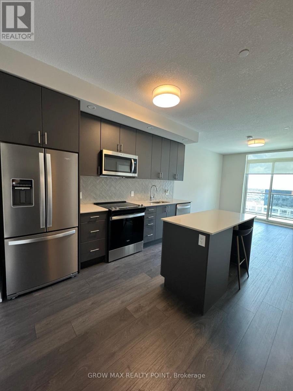
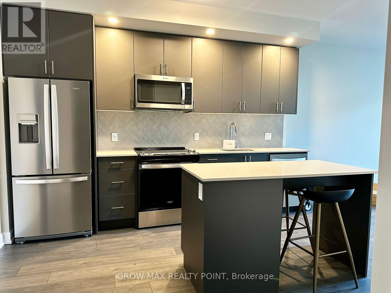
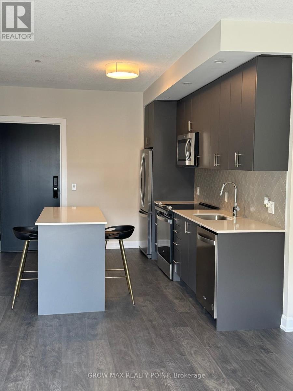
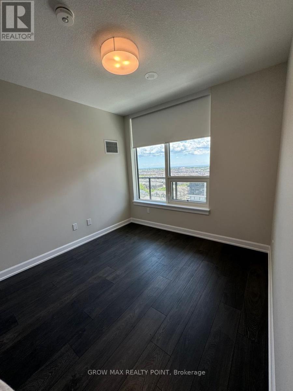
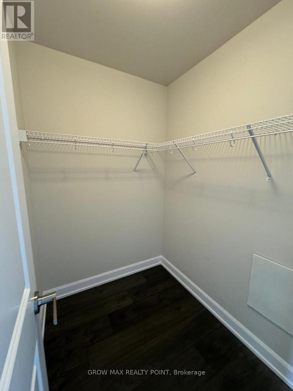
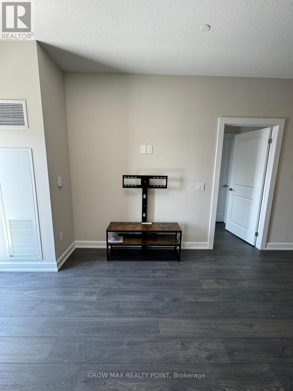
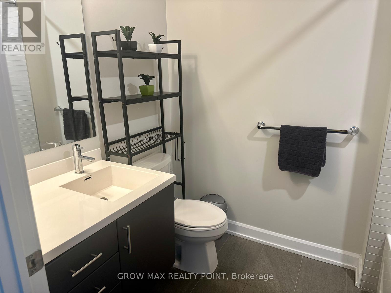
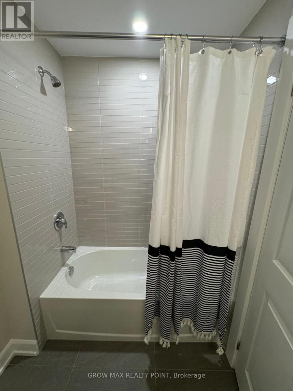
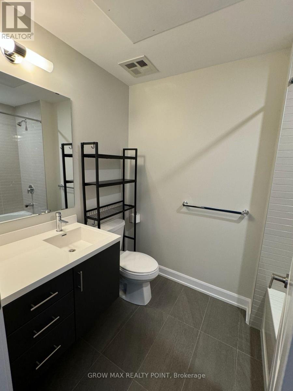
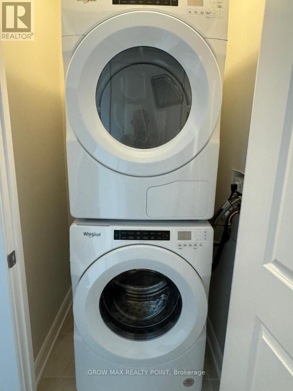
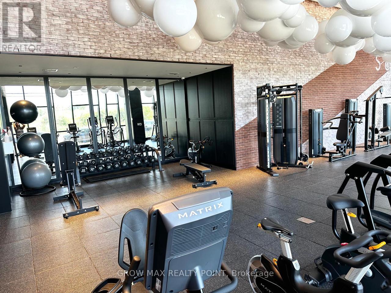
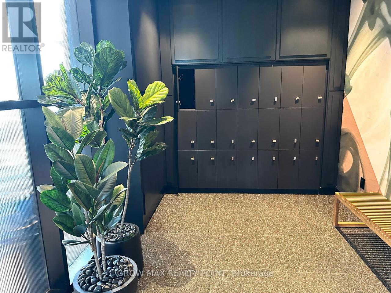
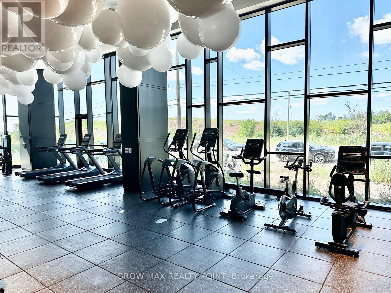
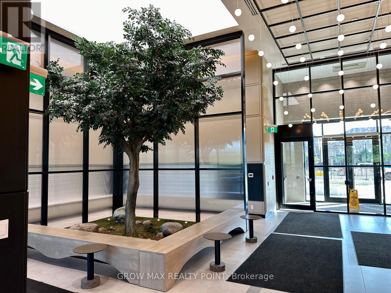
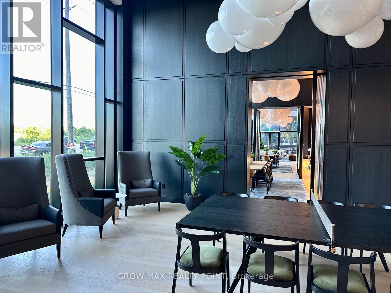
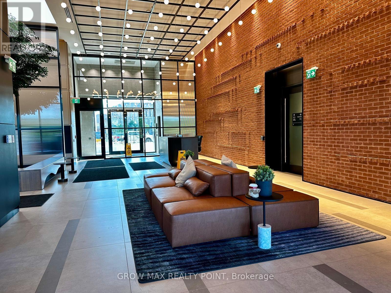
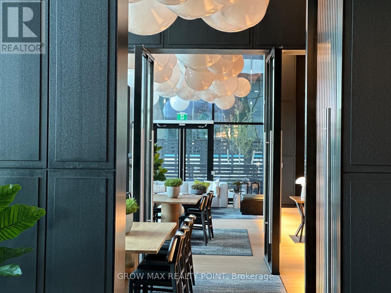
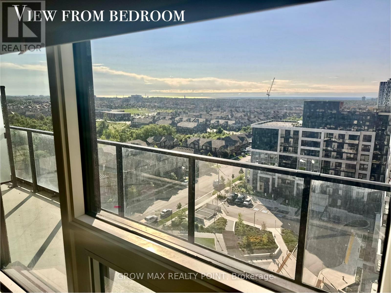
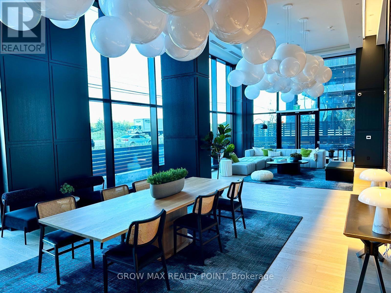
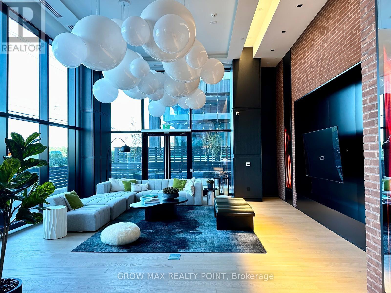
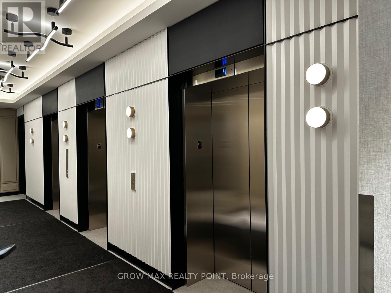
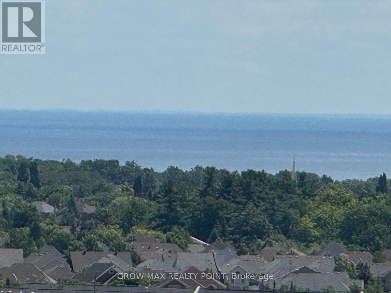
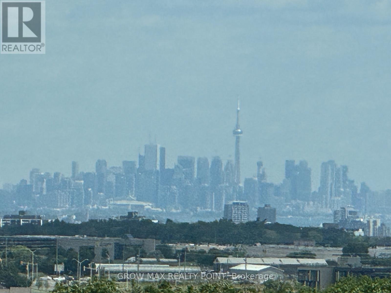
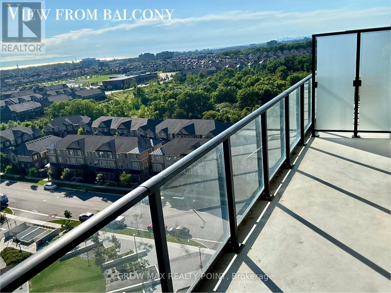
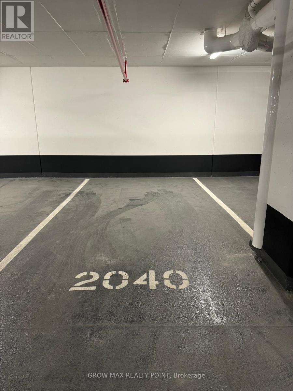
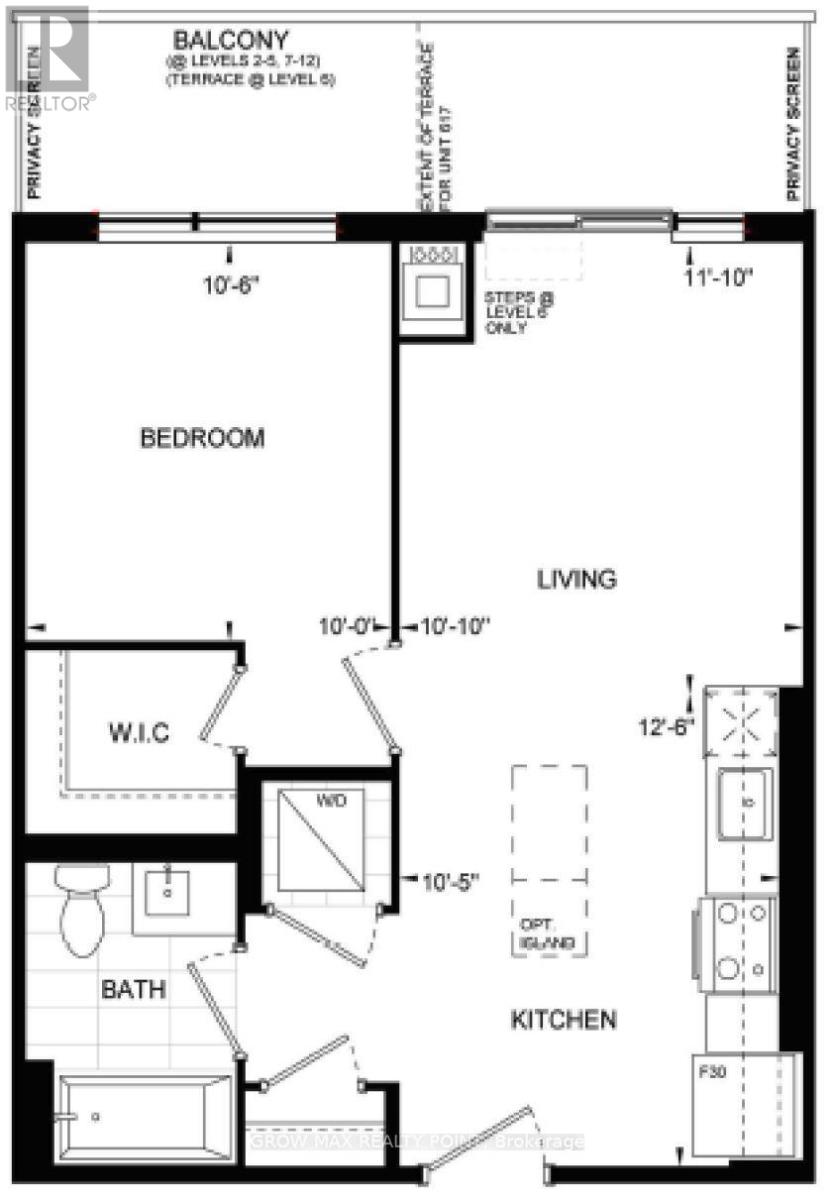
Prime Location in the Prestigious Upper West Side! Discover modern luxury in this stunning, almost-new 1-Bedroom, 1-Bathroom condo nestled near Trafalgar Rd & Dundas St. Boasting 565 sq. ft. of interior living space plus a spacious 95 sq. ft. private terrace, this unit is flooded with natural sunlight and offers breathtaking, unobstructed south-facing lake and panoramic views of the Toronto Skyline..!! Unit Highlights & Upgrades:Modern Interior: Soaring 9 ft ceilings, upgraded pot lights, stylish window blinds, and sleek flooring throughout.Gourmet Kitchen: Equipped with quartz countertops, a functional kitchen island, ceramic tile backsplash, and upgraded stainless steel appliances (Fridge, Stove, Dishwasher, Over-the-Range Microwave). Comfort & Convenience: In-suite washer and dryer, digital smart-lock with fob access, a generous walk-in closet in the primary bedroom, custom TV mount cabinet, and built-in over-the-toilet storage.Included Extras: The suite comes complete with 1 underground parking space and 1 storage locker. Building Amenities:Enjoy resort-style living with top-tier amenities including a 24-hour Concierge, Rooftop Patio with scenic views, fully equipped Fitness Centre & Yoga Studio, Social Lounge, Media Room, Party Room, and secure Bike Storage. Unbeatable Location:Just steps away from public transit, top-rated restaurants, shopping plazas, and Sheridan College, with fast access to major highways (QEW/407). BIG BONUS : Free Very High Speed Internet..!! (id:63203)
Property Details
| MLS® Number | W13630724 |
| Property Type | Single Family |
| Community Name | 1010 - JM Joshua Meadows |
| Community Features | Pets Not Allowed |
| Features | In Suite Laundry |
| Parking Space Total | 1 |
| View Type | Lake View |
Building
| Bathroom Total | 1 |
| Bedrooms Above Ground | 1 |
| Bedrooms Total | 1 |
| Age | 0 To 5 Years |
| Amenities | Exercise Centre, Party Room, Storage - Locker |
| Appliances | Blinds, Dishwasher, Dryer, Microwave, Range, Stove, Washer, Refrigerator |
| Basement Type | None |
| Cooling Type | Central Air Conditioning |
| Exterior Finish | Concrete |
| Flooring Type | Laminate |
| Heating Fuel | Natural Gas |
| Heating Type | Forced Air |
| Size Interior | 500 - 599 Ft2 |
| Type | Apartment |
Parking
| Underground | |
| Garage |
Land
| Acreage | No |
Rooms
| Level | Type | Length | Width | Dimensions |
|---|---|---|---|---|
| Flat | Dining Room | 3.08 m | 3.38 m | 3.08 m x 3.38 m |
| Flat | Living Room | 3.08 m | 3.38 m | 3.08 m x 3.38 m |
| Flat | Kitchen | 3.2 m | 3.84 m | 3.2 m x 3.84 m |
| Flat | Bedroom | 3.24 m | 3.05 m | 3.24 m x 3.05 m |
Contact Us
Contact us for more information

The trademarks REALTOR®, REALTORS®, and the REALTOR® logo are controlled by The Canadian Real Estate Association (CREA) and identify real estate professionals who are members of CREA. The trademarks MLS®, Multiple Listing Service® and the associated logos are owned by The Canadian Real Estate Association (CREA) and identify the quality of services provided by real estate professionals who are members of CREA. The trademark DDF® is owned by The Canadian Real Estate Association (CREA) and identifies CREA's Data Distribution Facility (DDF®)
August 03 2026 03:01:13
Toronto Regional Real Estate Board
Grow Max Realty Point