

1905 - 15 Glebe Street Cambridge, Ontario N1S 0C3

$2,500 Monthly
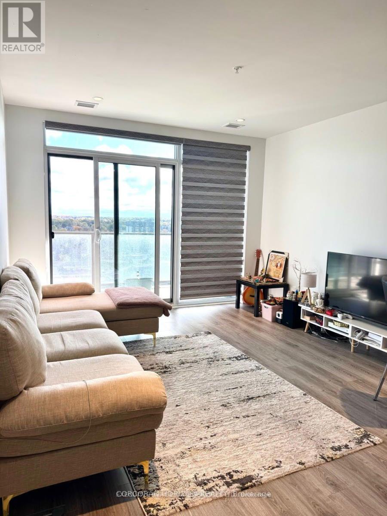
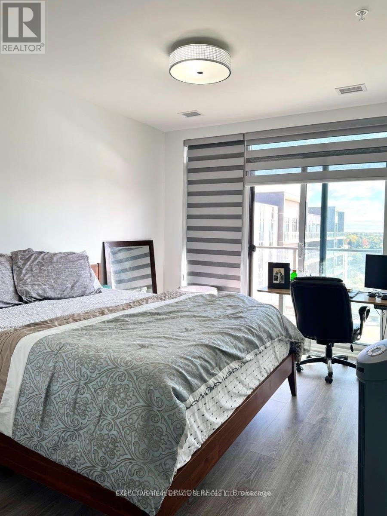
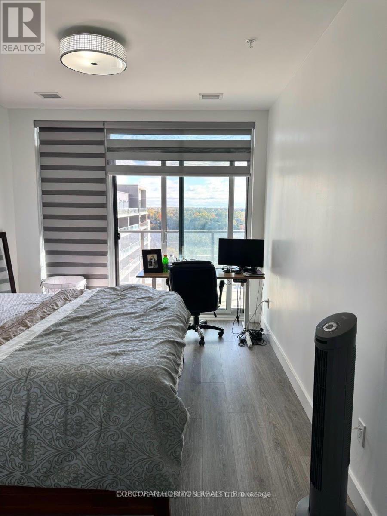
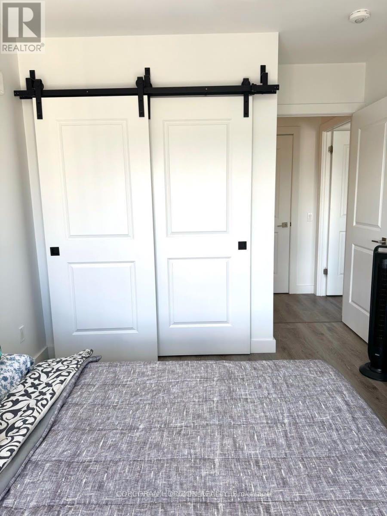
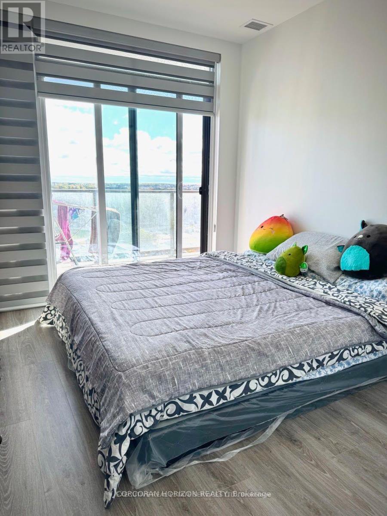
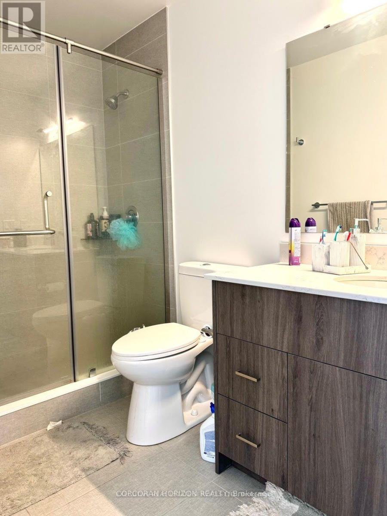
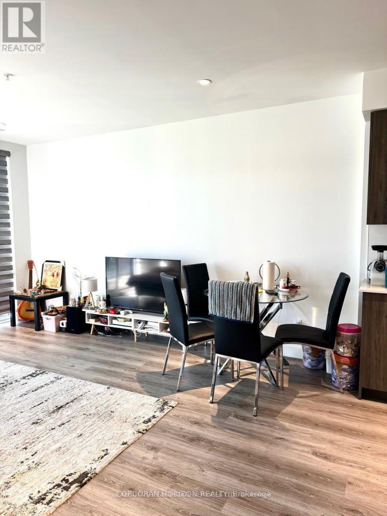
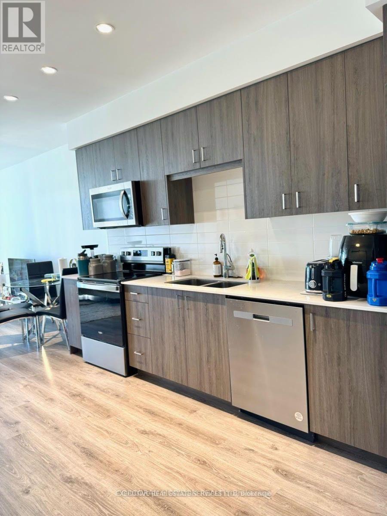
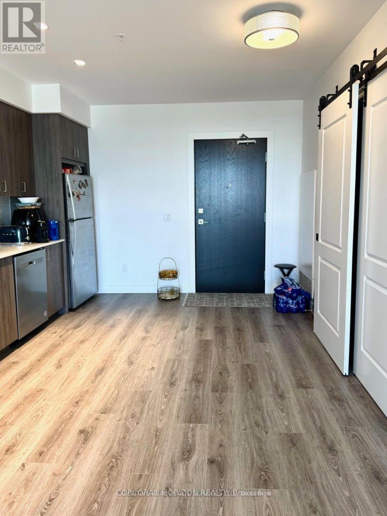
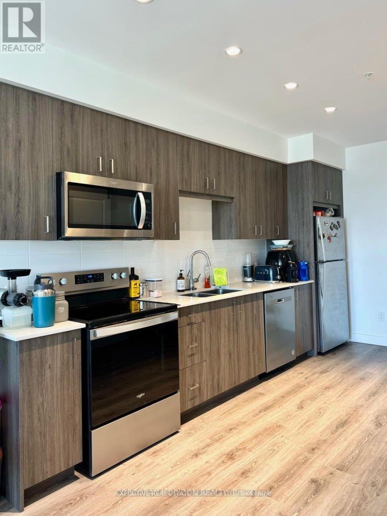
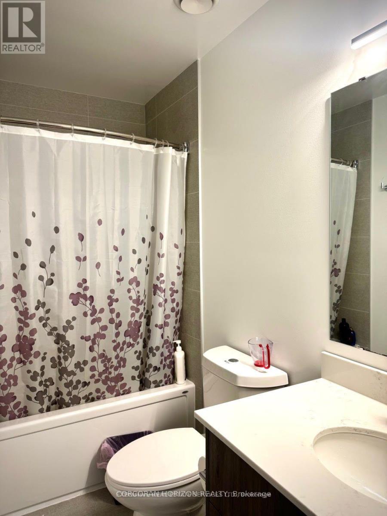
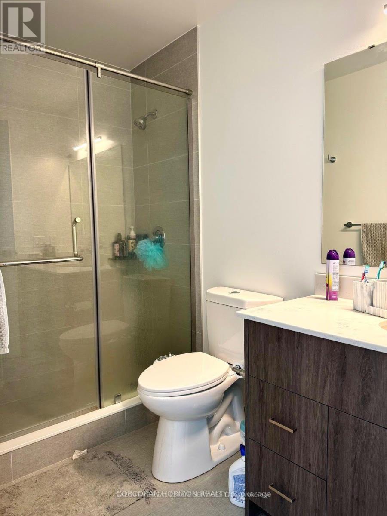
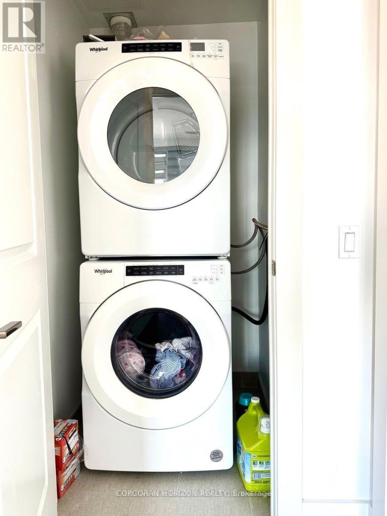
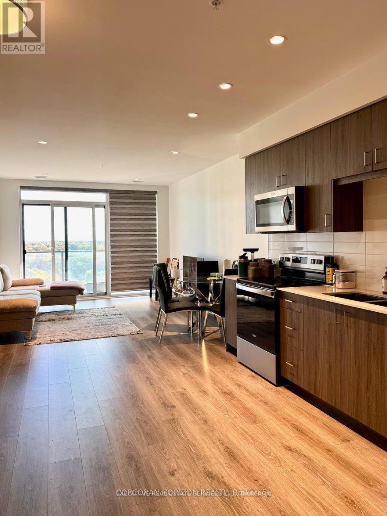
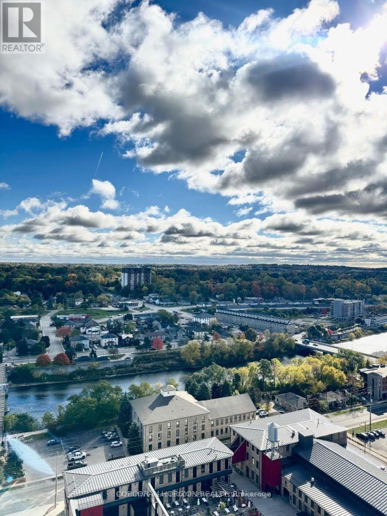
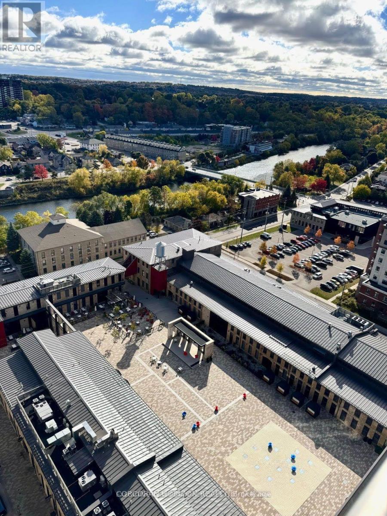
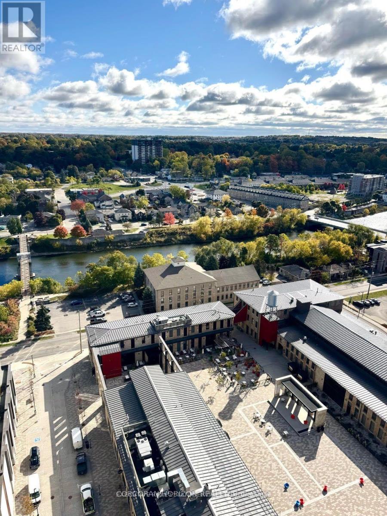
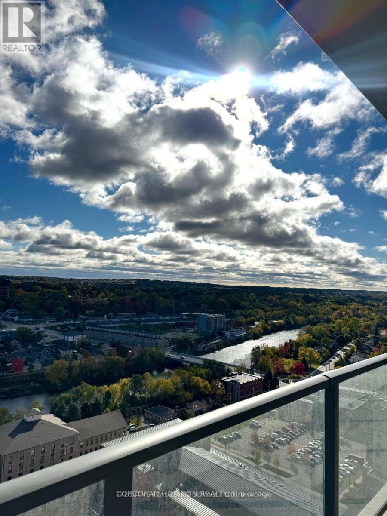
Welcome to this beautiful 2-bedroom, 2-bathroom condo in the sought-after Gaslight District in historic Downtown Galt. This bright, open-concept unit features 9-foot ceilings, wide-plank flooring, a modern kitchen with quartz countertops, stainless steel appliances, and a large island, plus a spacious living area with walkout to a private balcony. The primary bedroom offers a walk-in closet and ensuite, while the second bedroom is perfect for guests or a home office. Enjoy in-suite laundry and premium amenities, including a fitness centre, yoga studio, games room, library, outdoor terrace with BBQs and fire pits, and secure entry-all just steps from restaurants, cafés, shopping, entertainment, and scenic river trails. (id:63203)
Property Details
| MLS® Number | X13630826 |
| Property Type | Single Family |
| Amenities Near By | Hospital, Park, Schools, Public Transit |
| Community Features | Pets Allowed With Restrictions |
| Features | Balcony |
| Parking Space Total | 1 |
| View Type | River View |
Building
| Bathroom Total | 2 |
| Bedrooms Above Ground | 2 |
| Bedrooms Total | 2 |
| Age | 0 To 5 Years |
| Amenities | Storage - Locker |
| Appliances | Dishwasher, Dryer, Garage Door Opener, Microwave, Hood Fan, Stove, Washer, Window Coverings, Refrigerator |
| Basement Type | None |
| Cooling Type | Central Air Conditioning |
| Exterior Finish | Concrete |
| Foundation Type | Poured Concrete |
| Heating Fuel | Natural Gas |
| Heating Type | Forced Air |
| Size Interior | 800 - 899 Ft2 |
| Type | Apartment |
Parking
| Underground | |
| No Garage |
Land
| Acreage | No |
| Land Amenities | Hospital, Park, Schools, Public Transit |
| Surface Water | River/stream |
Rooms
| Level | Type | Length | Width | Dimensions |
|---|---|---|---|---|
| Main Level | Kitchen | 4.6 m | 3.66 m | 4.6 m x 3.66 m |
| Main Level | Living Room | 3.66 m | 4.7 m | 3.66 m x 4.7 m |
| Main Level | Bedroom | 3.05 m | 3.51 m | 3.05 m x 3.51 m |
| Main Level | Bedroom 2 | 3.15 m | 3.66 m | 3.15 m x 3.66 m |
Contact Us
Contact us for more information

The trademarks REALTOR®, REALTORS®, and the REALTOR® logo are controlled by The Canadian Real Estate Association (CREA) and identify real estate professionals who are members of CREA. The trademarks MLS®, Multiple Listing Service® and the associated logos are owned by The Canadian Real Estate Association (CREA) and identify the quality of services provided by real estate professionals who are members of CREA. The trademark DDF® is owned by The Canadian Real Estate Association (CREA) and identifies CREA's Data Distribution Facility (DDF®)
August 03 2026 12:33:14
Toronto Regional Real Estate Board
Executive Real Estate Services Ltd.