

34 Keba Crescent Tillsonburg, Ontario N4G 0K7

$2,400 Monthly
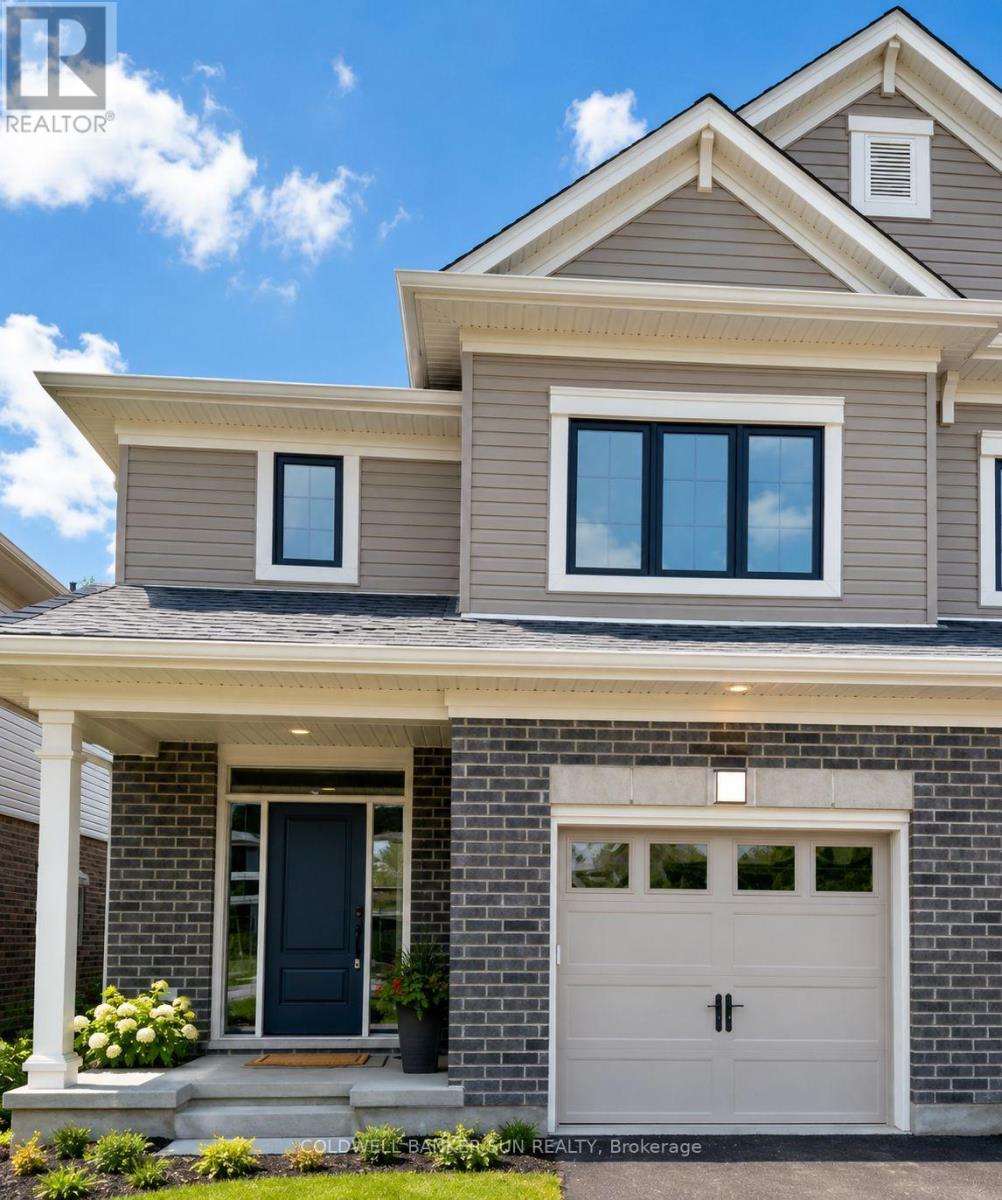
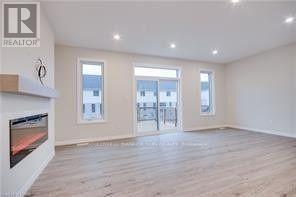
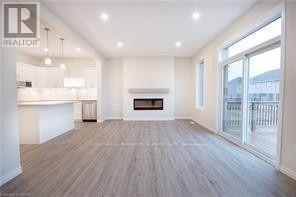
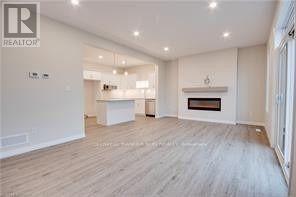
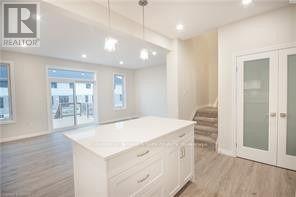
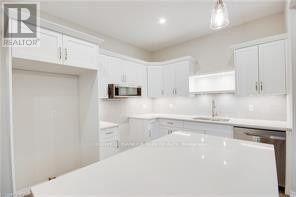
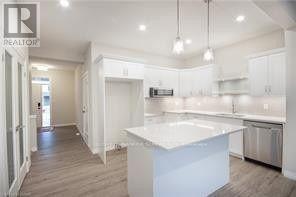
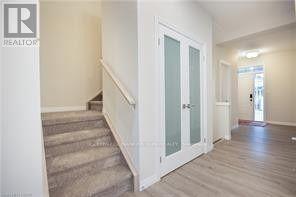
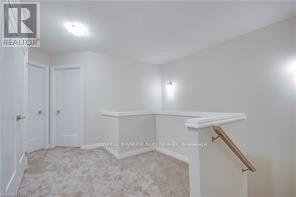
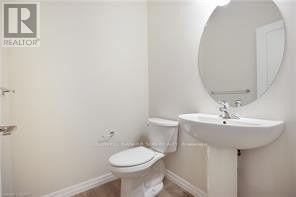
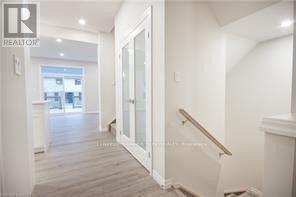
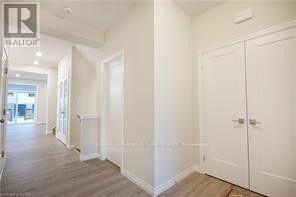
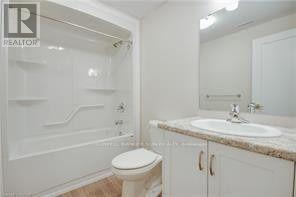
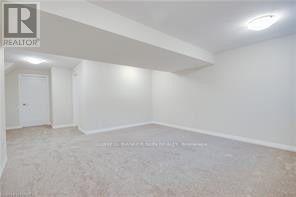
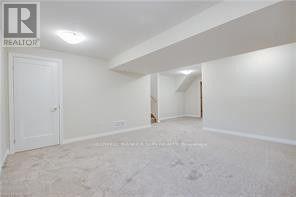
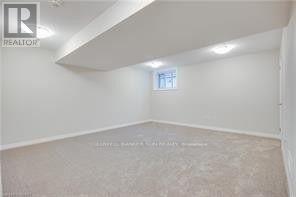
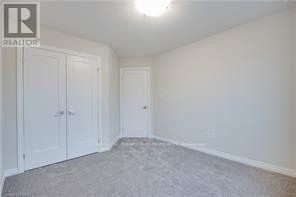
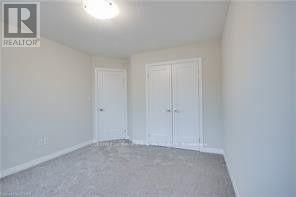
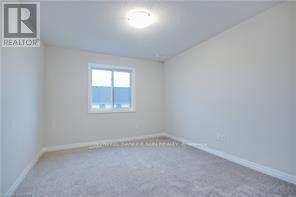
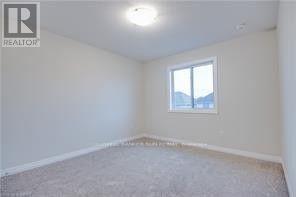
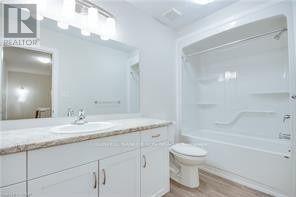
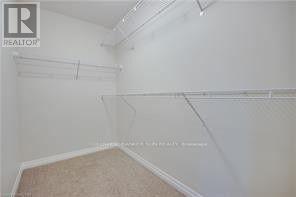
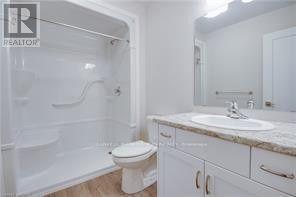
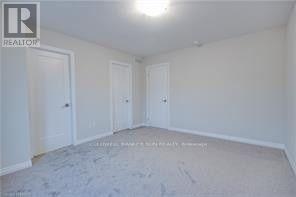
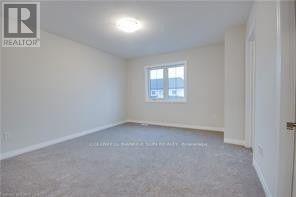
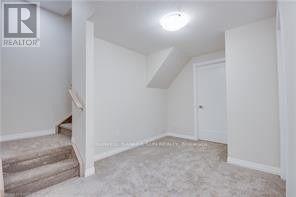
Wow! Like-New Hayhoe Homes Townhouse - Less Than 5 Years Old! This beautifully maintained 4-bedroom, 3.5-bathroom home is located in one of Tillsonburg's most sought-after neighborhoods. Offering a bright, open-concept layout, the main floor features 9-ft ceilings, a spacious great room with an electric fireplace, a convenient powder room, and a modern kitchen complete with quartz countertops and a patio door leading to the backyard. The upper level offers four generously sized bedrooms and two full bathrooms, including a spacious primary suite with a walk-in closet and an upgraded ensuite. The fully finished basement adds valuable living space with a large family/recreation room, a 4-piece bathroom, and plenty of storage. Additional highlights include an attached single-car garage with inside entry, parking for two additional vehicles in the driveway, upgraded light fixtures, oversized windows that provide an abundance of natural light, and modern finishes throughout. Move-in ready and ideally located close to schools, parks, shopping, and everyday amenities, this exceptional home offers the perfect combination of style, space, and convenience. Don't miss this fantastic opportunity. Pictures from previous listing (id:63203)
Property Details
| MLS® Number | X13631888 |
| Property Type | Single Family |
| Community Name | Tillsonburg |
| Equipment Type | Water Heater |
| Parking Space Total | 3 |
| Rental Equipment Type | Water Heater |
Building
| Bathroom Total | 4 |
| Bedrooms Above Ground | 4 |
| Bedrooms Total | 4 |
| Age | 0 To 5 Years |
| Basement Development | Finished |
| Basement Type | N/a (finished) |
| Construction Style Attachment | Attached |
| Cooling Type | Central Air Conditioning |
| Exterior Finish | Brick, Stone |
| Fireplace Present | Yes |
| Foundation Type | Concrete |
| Half Bath Total | 1 |
| Heating Fuel | Natural Gas |
| Heating Type | Forced Air |
| Stories Total | 2 |
| Size Interior | 1,500 - 2,000 Ft2 |
| Type | Row / Townhouse |
| Utility Water | Municipal Water |
Parking
| Attached Garage | |
| Garage |
Land
| Acreage | No |
| Sewer | Sanitary Sewer |
| Size Depth | 98 Ft ,4 In |
| Size Frontage | 22 Ft |
| Size Irregular | 22 X 98.4 Ft |
| Size Total Text | 22 X 98.4 Ft|under 1/2 Acre |
Contact Us
Contact us for more information

The trademarks REALTOR®, REALTORS®, and the REALTOR® logo are controlled by The Canadian Real Estate Association (CREA) and identify real estate professionals who are members of CREA. The trademarks MLS®, Multiple Listing Service® and the associated logos are owned by The Canadian Real Estate Association (CREA) and identify the quality of services provided by real estate professionals who are members of CREA. The trademark DDF® is owned by The Canadian Real Estate Association (CREA) and identifies CREA's Data Distribution Facility (DDF®)
August 04 2026 03:38:48
Toronto Regional Real Estate Board
Coldwell Banker Sun Realty