


2520 - 275 Village Green Square Toronto, Ontario M1S 0L8

$2,300 Monthly
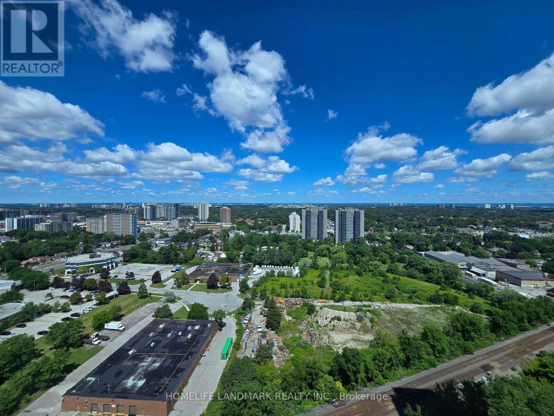
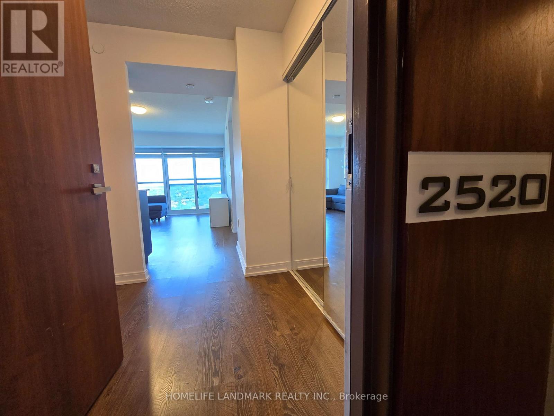
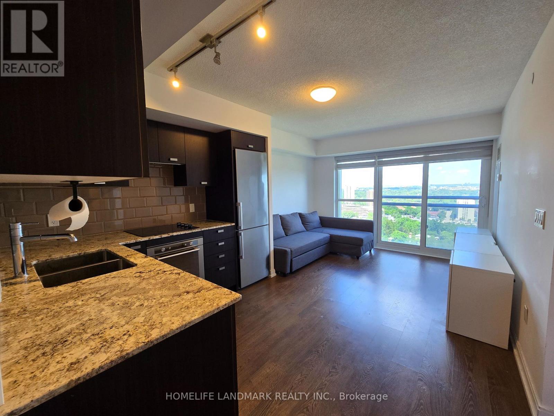
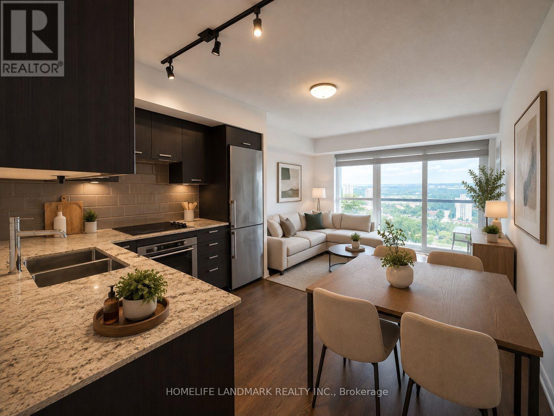
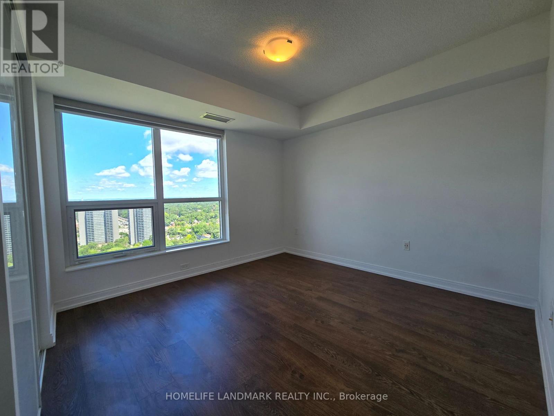
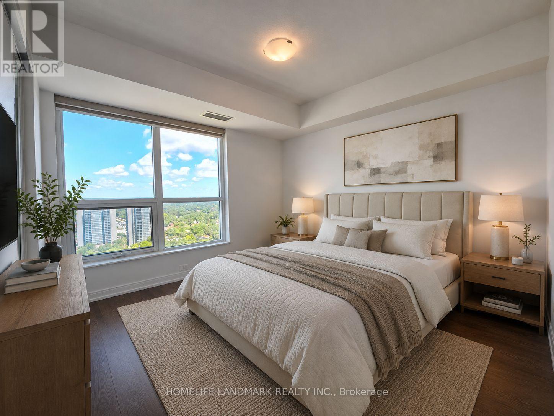
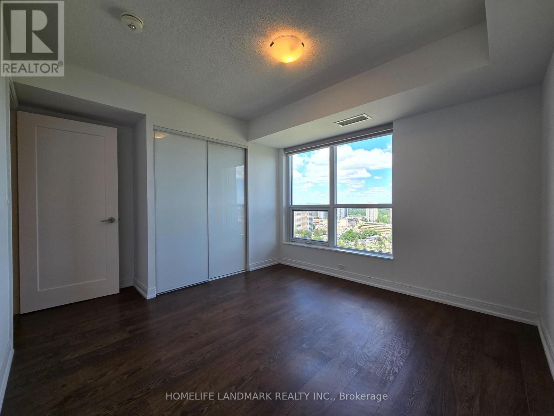
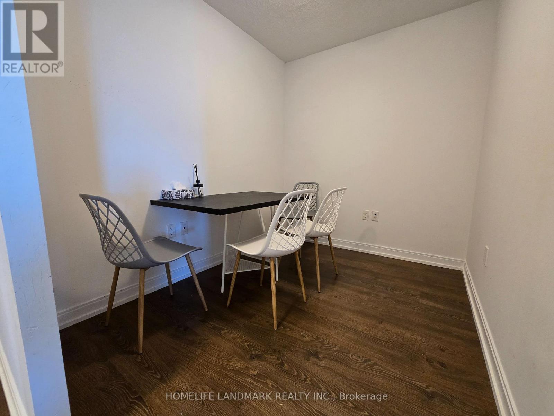
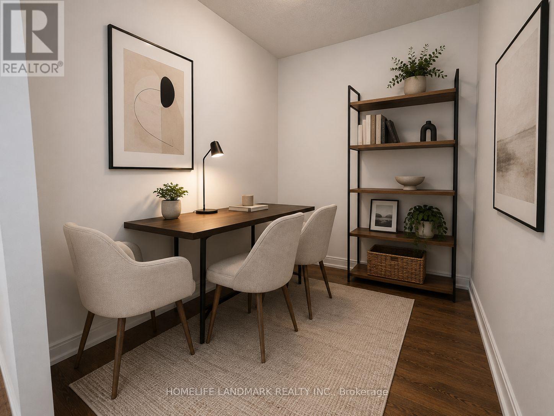
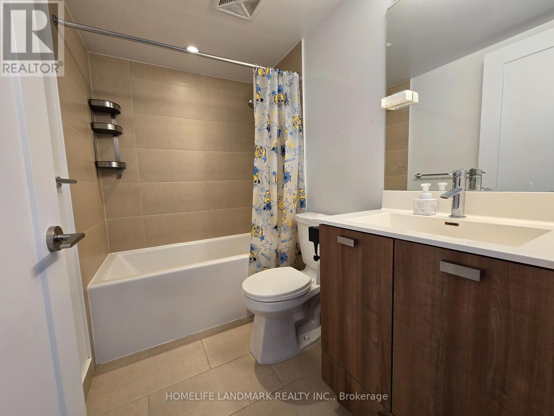
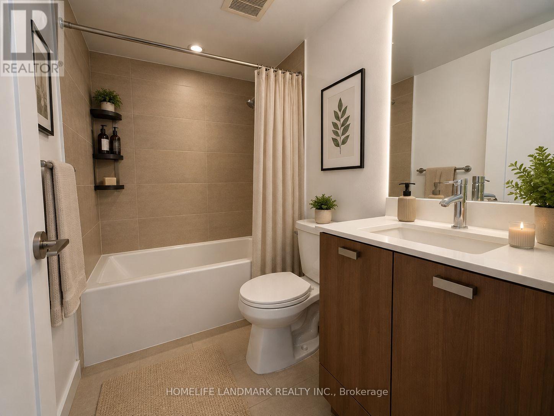
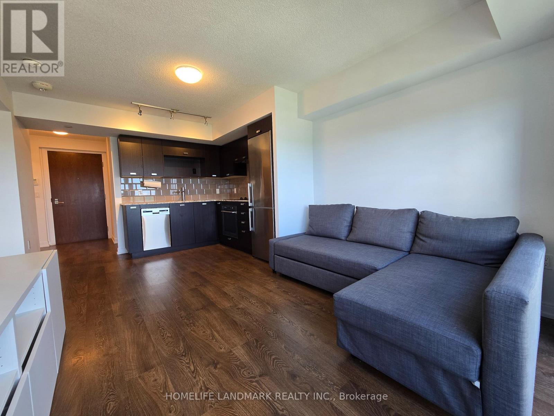
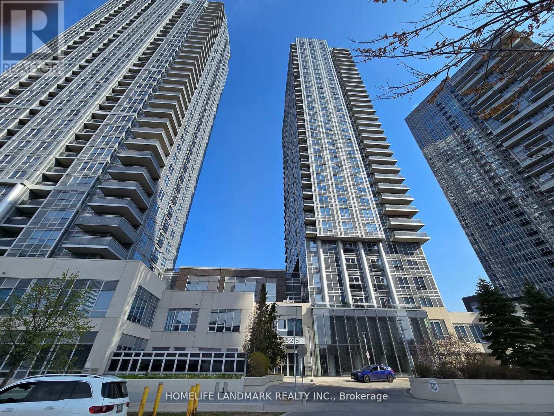
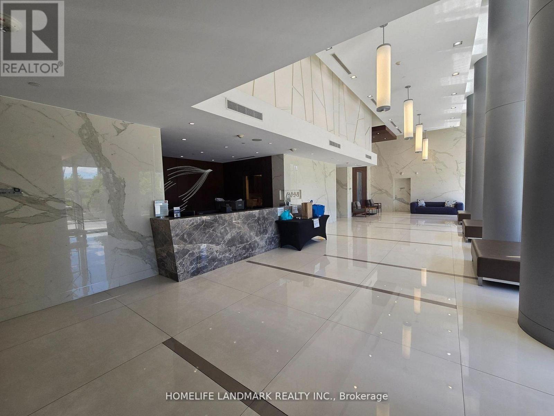
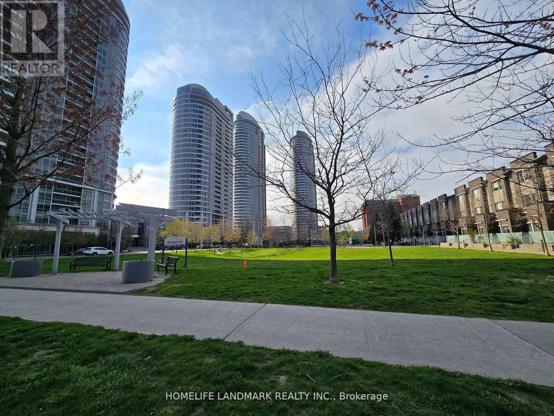
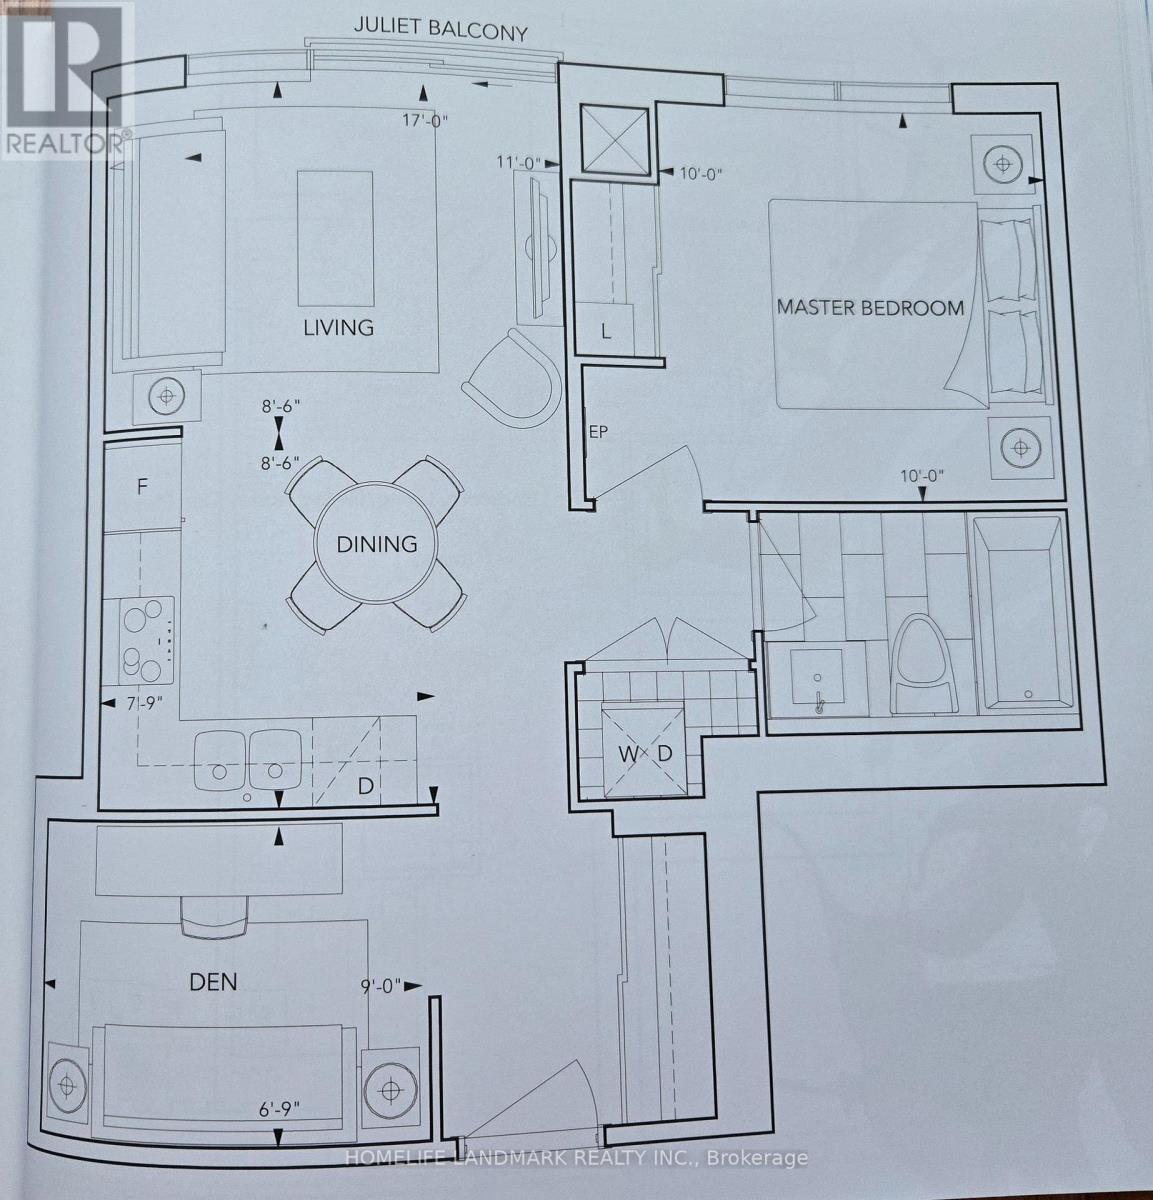
Welcome To Luxurious Living @ Avani 2 At Metrogate; This 1 Bdrm + Den Unit With Sleek Kitchen Finish & Modern Appliances; The Spacious Den Can Transform Into A Comfortable Office Space, Nursery Or Accommodate A Queen Bed For Guests; Experience Unobstructed Skyline Views (Facing North) From The Large Living & Bdrm Windows In Your 25th Floor Unit; 570 Sq Ft, 1 Locker And 1 Parking Included; Access To Highway 401, Go Station, Kennedy Commons Shopping Complex & Agincourt Mall Within Mins; Beautifully Maintained Park & Ttc Bus Stop Only A Few Steps Away; High Speed Internet, 24 Hr Concierge, Ample Visitor Parking, Theatre Room, Sauna, Gym, Billiards Room, 2 Party Rooms, Private Dining Room, Daycare Within The Building, Open Garden Terrace With Bbq Appliances For Summer Fun With Family And Friends. (id:63203)
Property Details
| MLS® Number | E13632276 |
| Property Type | Single Family |
| Community Name | Agincourt South-Malvern West |
| Amenities Near By | Public Transit, Park |
| Communication Type | High Speed Internet |
| Community Features | Pets Allowed With Restrictions |
| Features | Balcony, Carpet Free |
| Parking Space Total | 1 |
Building
| Bathroom Total | 1 |
| Bedrooms Above Ground | 1 |
| Bedrooms Below Ground | 1 |
| Bedrooms Total | 2 |
| Amenities | Party Room, Security/concierge, Visitor Parking, Exercise Centre, Storage - Locker |
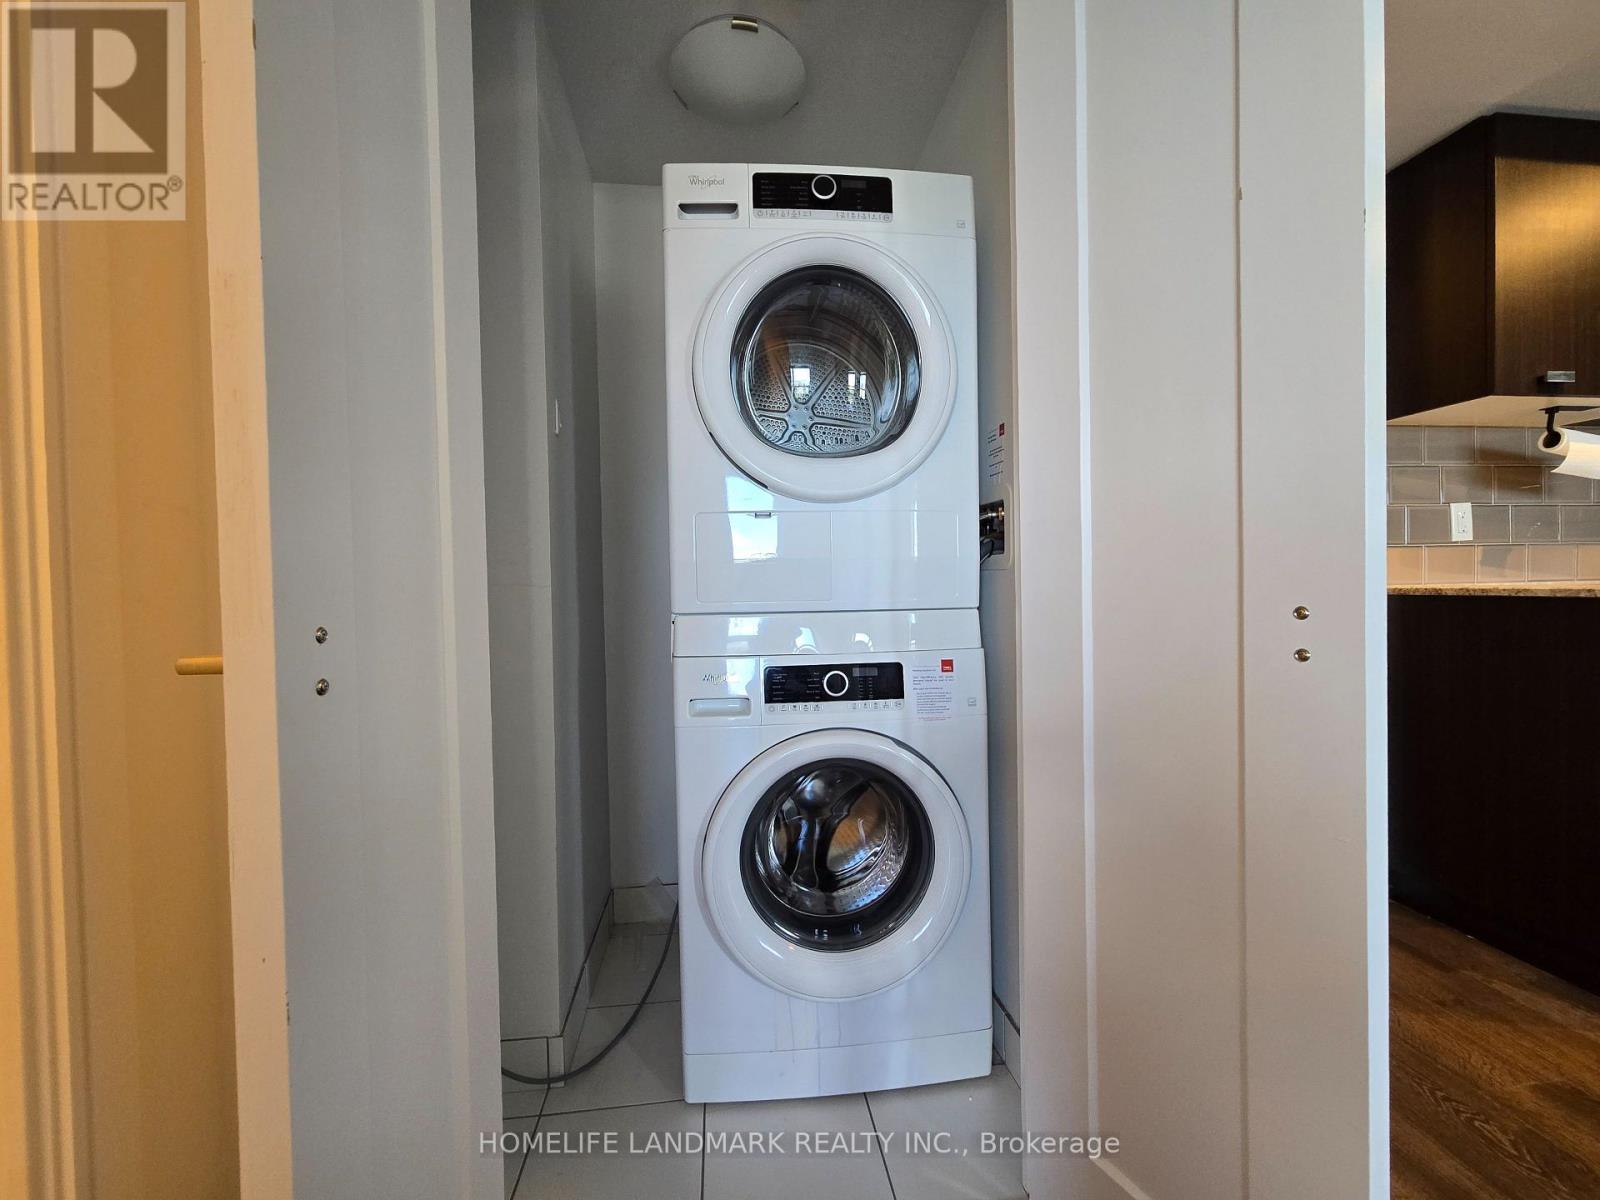
| Appliances | Dishwasher, Dryer, Hood Fan, Stove, Washer, Window Coverings, Refrigerator |
| Basement Type | None |
| Cooling Type | Central Air Conditioning |
| Exterior Finish | Concrete |
| Flooring Type | Laminate |
| Heating Fuel | Natural Gas |
| Heating Type | Forced Air |
| Size Interior | 500 - 599 Ft2 |
| Type | Apartment |
Parking
| Underground | |
| Garage |
Land
| Acreage | No |
| Land Amenities | Public Transit, Park |
Rooms
| Level | Type | Length | Width | Dimensions |
|---|---|---|---|---|
| Flat | Kitchen | 2.59 m | 2.36 m | 2.59 m x 2.36 m |
| Flat | Dining Room | 2.59 m | 2.36 m | 2.59 m x 2.36 m |
| Flat | Living Room | 3.35 m | 2.59 m | 3.35 m x 2.59 m |
| Flat | Primary Bedroom | 3 m | 3.05 m | 3 m x 3.05 m |
| Flat | Den | 2.74 m | 2.06 m | 2.74 m x 2.06 m |
Contact Us
Contact us for more information

The trademarks REALTOR®, REALTORS®, and the REALTOR® logo are controlled by The Canadian Real Estate Association (CREA) and identify real estate professionals who are members of CREA. The trademarks MLS®, Multiple Listing Service® and the associated logos are owned by The Canadian Real Estate Association (CREA) and identify the quality of services provided by real estate professionals who are members of CREA. The trademark DDF® is owned by The Canadian Real Estate Association (CREA) and identifies CREA's Data Distribution Facility (DDF®)
August 04 2026 04:55:00
Toronto Regional Real Estate Board
Homelife Landmark Realty Inc.