

310 - 117 Broadway Avenue Toronto, Ontario M4P 1V3

$1,975 Monthly
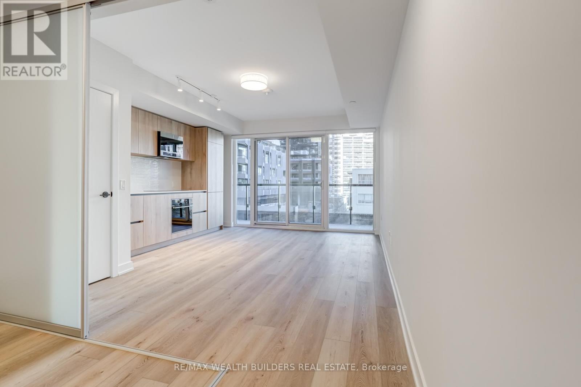
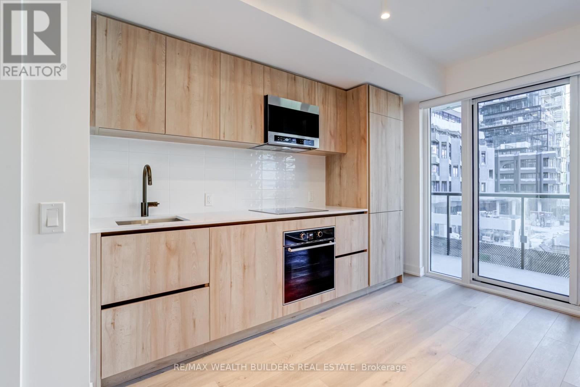
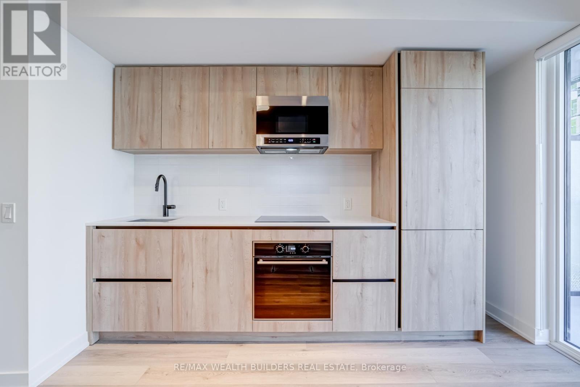
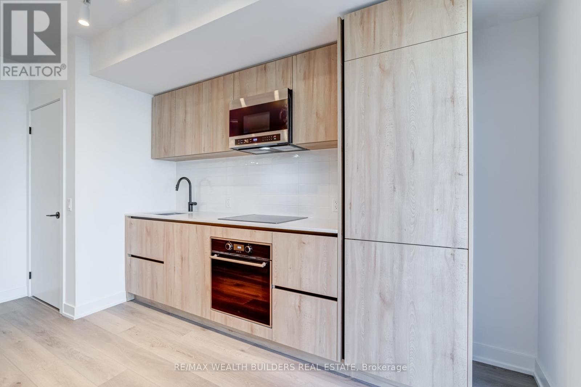
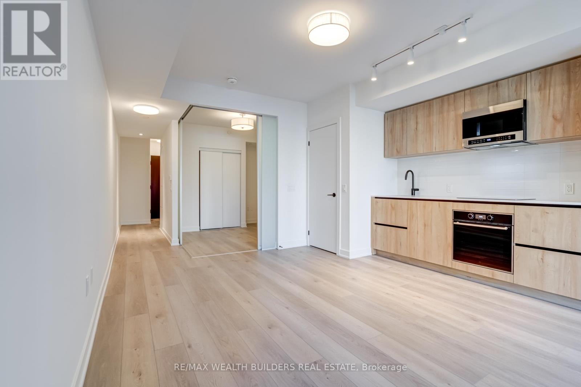
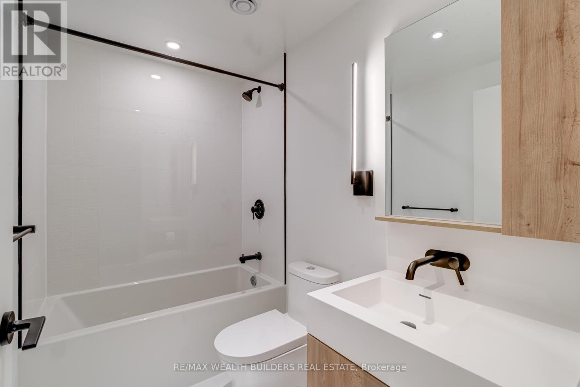
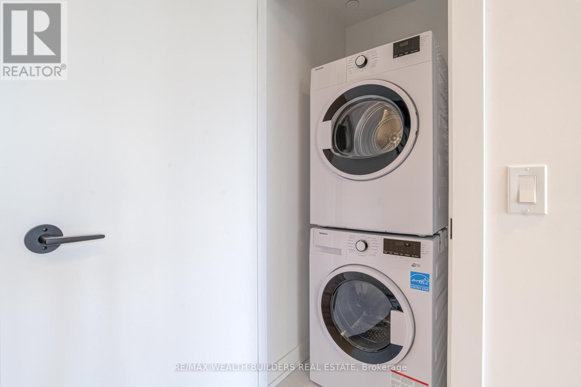
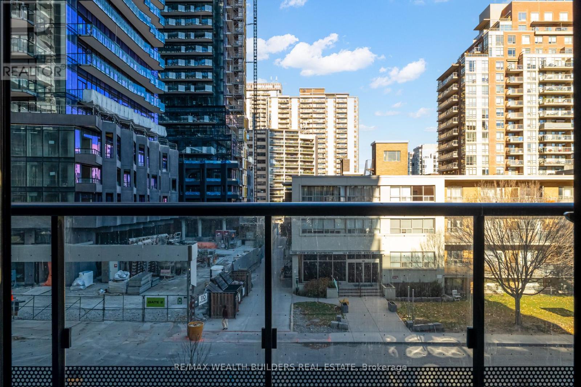
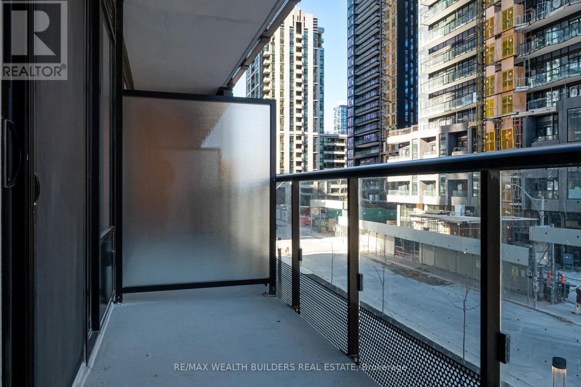
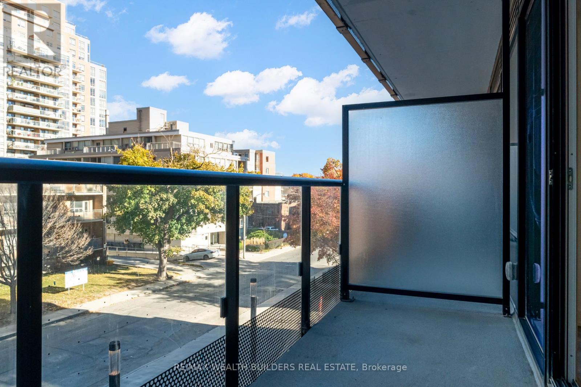
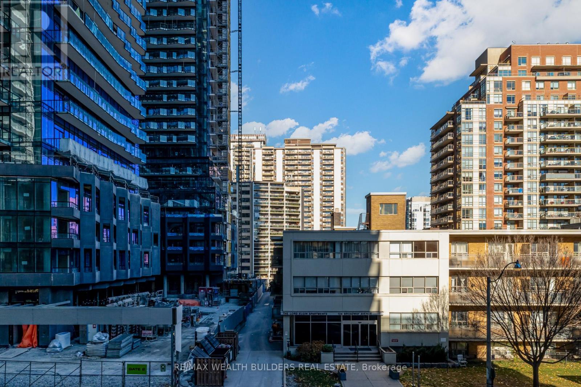
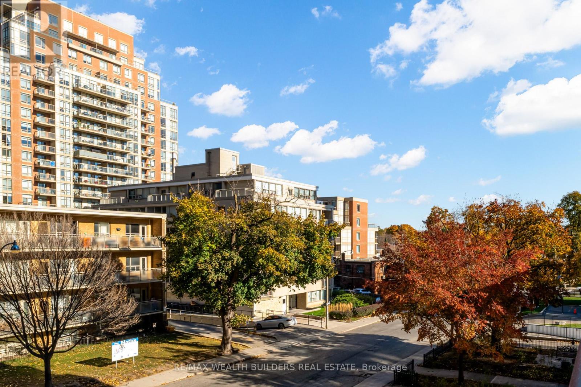
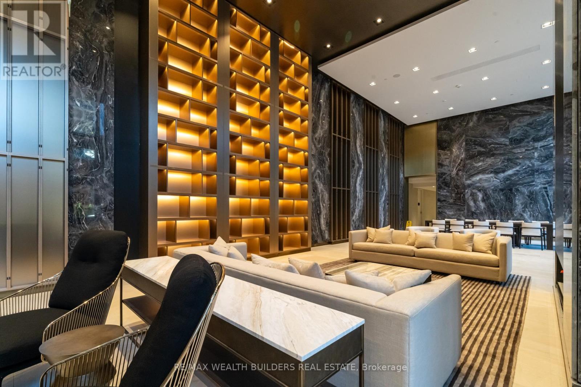
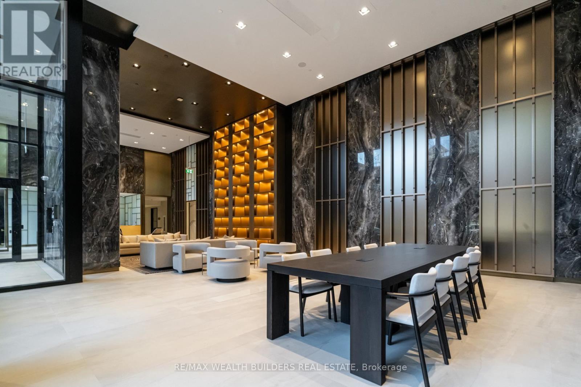
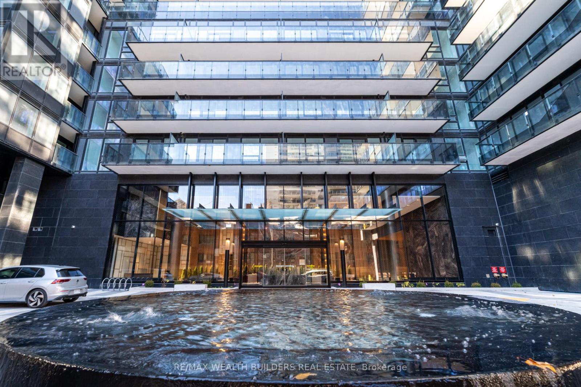
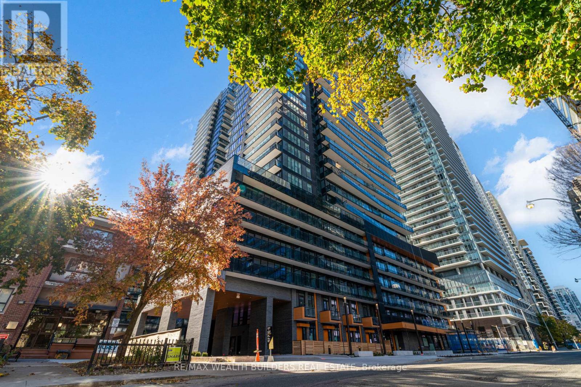
One Bedroom (Over 500 Sq. Ft.) At Line5 Condos. Features Open Concept Living And Dining, Walk Out Onto Large Balcony With Floor-To-Ceiling Windows, 9Ft Ceilings And Tons of Natural Light. Walk Score of 96. Highly Sought After Location In Midtown Toronto - Yonge And Eglinton With Nearby Schools, Shopping, Restaurants, Entertainment And Many More! Easily Accessible To TTC Eglinton Station and LRT. **** INCLUDES**** Integrated Fridge/Freezer & Dishwasher, S/S Microwave, Cook-Top & Oven. In-Suite Stacked Washer/Dryer, Roller Blinds & Locker Included. Incredible Amenities: 24 Hr Security/Concierge, Exercise Room, Outdoor Pool, Rooftop Terrace, BBQs, Co-Working Space, Party Room & More. (id:63203)
Property Details
| MLS® Number | C13633740 |
| Property Type | Single Family |
| Community Name | Mount Pleasant West |
| Amenities Near By | Place Of Worship, Public Transit, Schools |
| Community Features | Pets Allowed With Restrictions |
| Features | Balcony, In Suite Laundry |
| Pool Type | Outdoor Pool |
Building
| Bathroom Total | 1 |
| Bedrooms Above Ground | 1 |
| Bedrooms Total | 1 |
| Age | New Building |
| Amenities | Security/concierge, Exercise Centre, Party Room, Visitor Parking, Storage - Locker |
| Basement Type | None |
| Cooling Type | Central Air Conditioning |
| Exterior Finish | Steel |
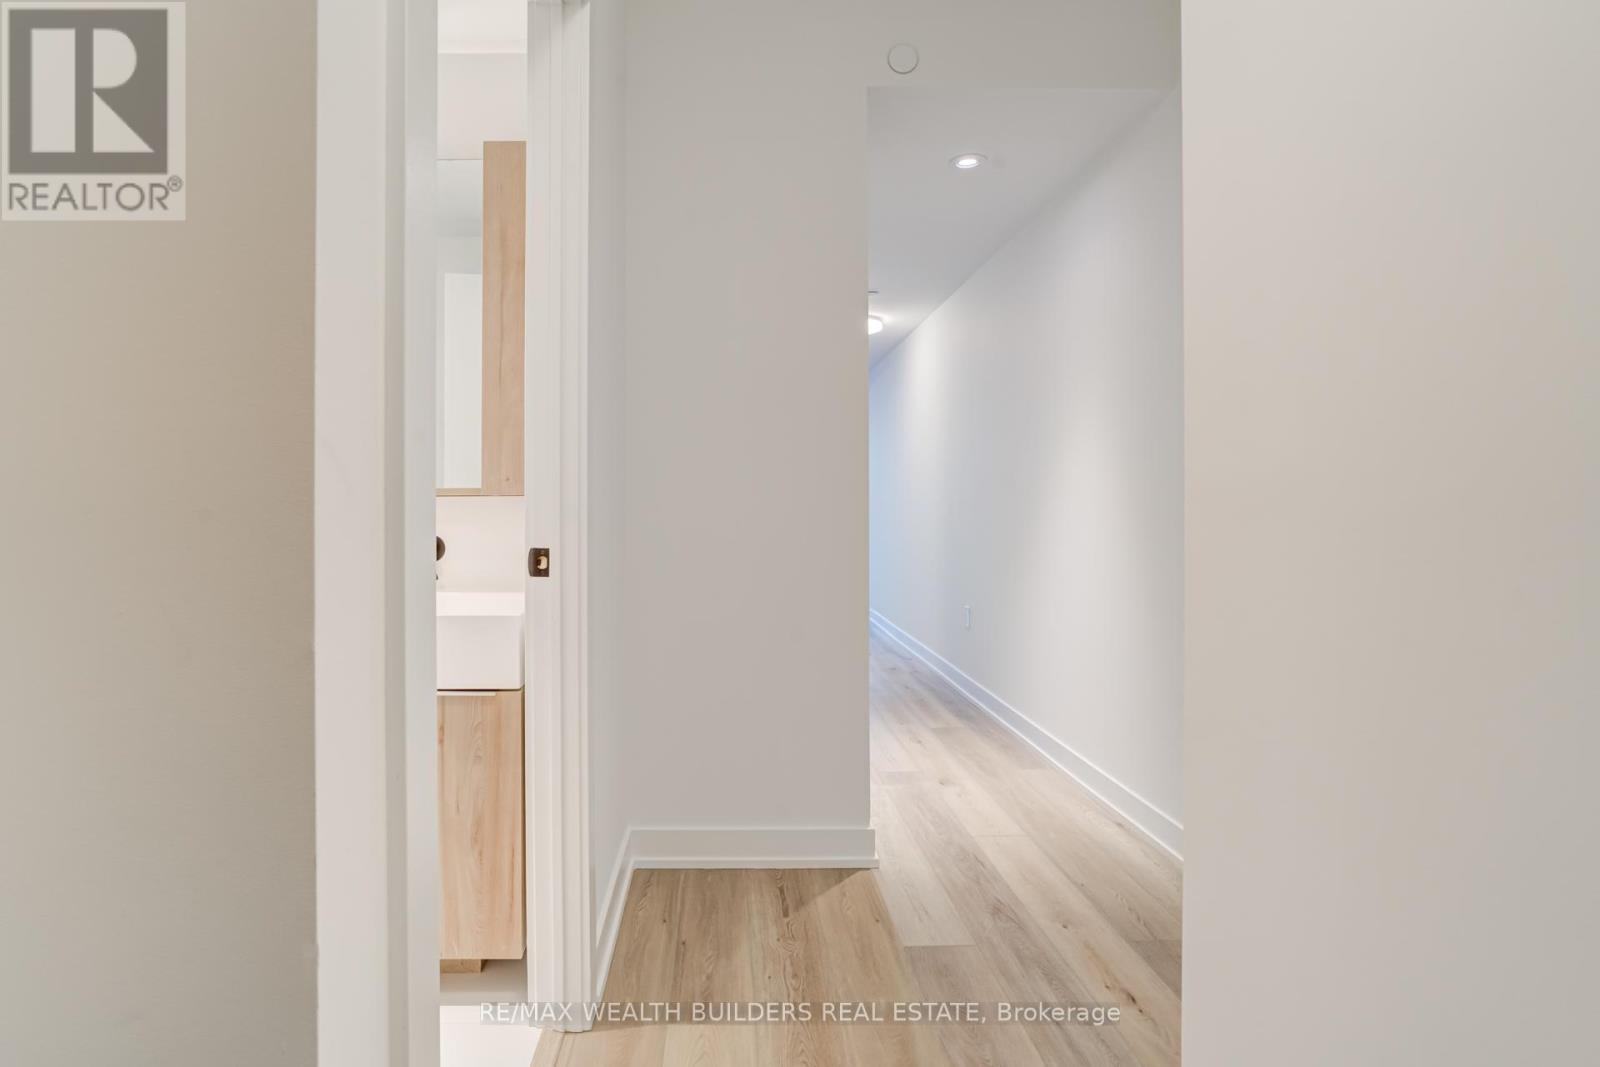
| Flooring Type | Laminate |
| Heating Fuel | Natural Gas |
| Heating Type | Forced Air |
| Size Interior | 500 - 599 Ft2 |
| Type | Apartment |
Parking
| Underground | |
| Garage |
Land
| Acreage | No |
| Land Amenities | Place Of Worship, Public Transit, Schools |
Rooms
| Level | Type | Length | Width | Dimensions |
|---|---|---|---|---|
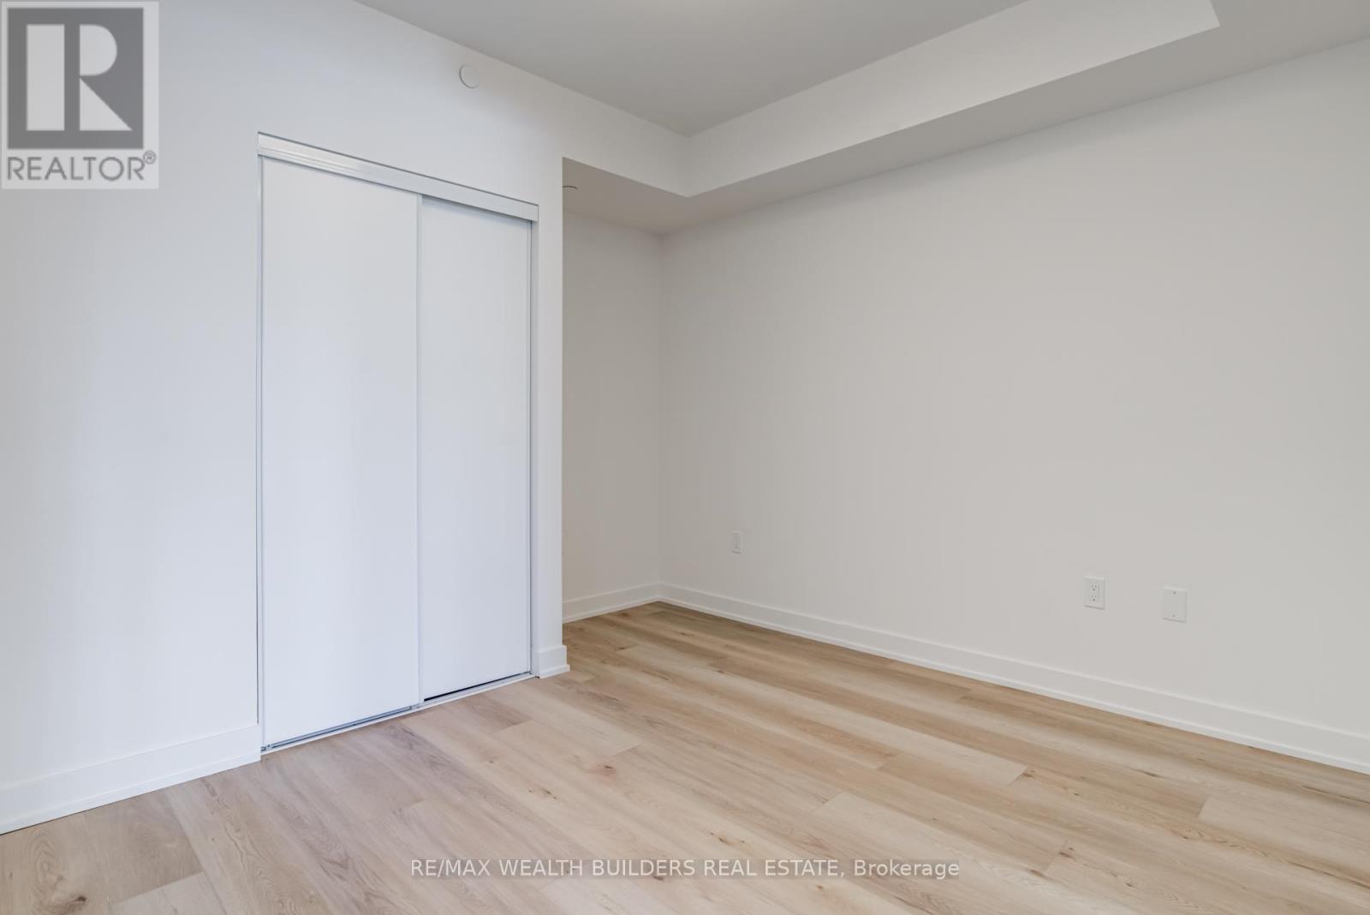
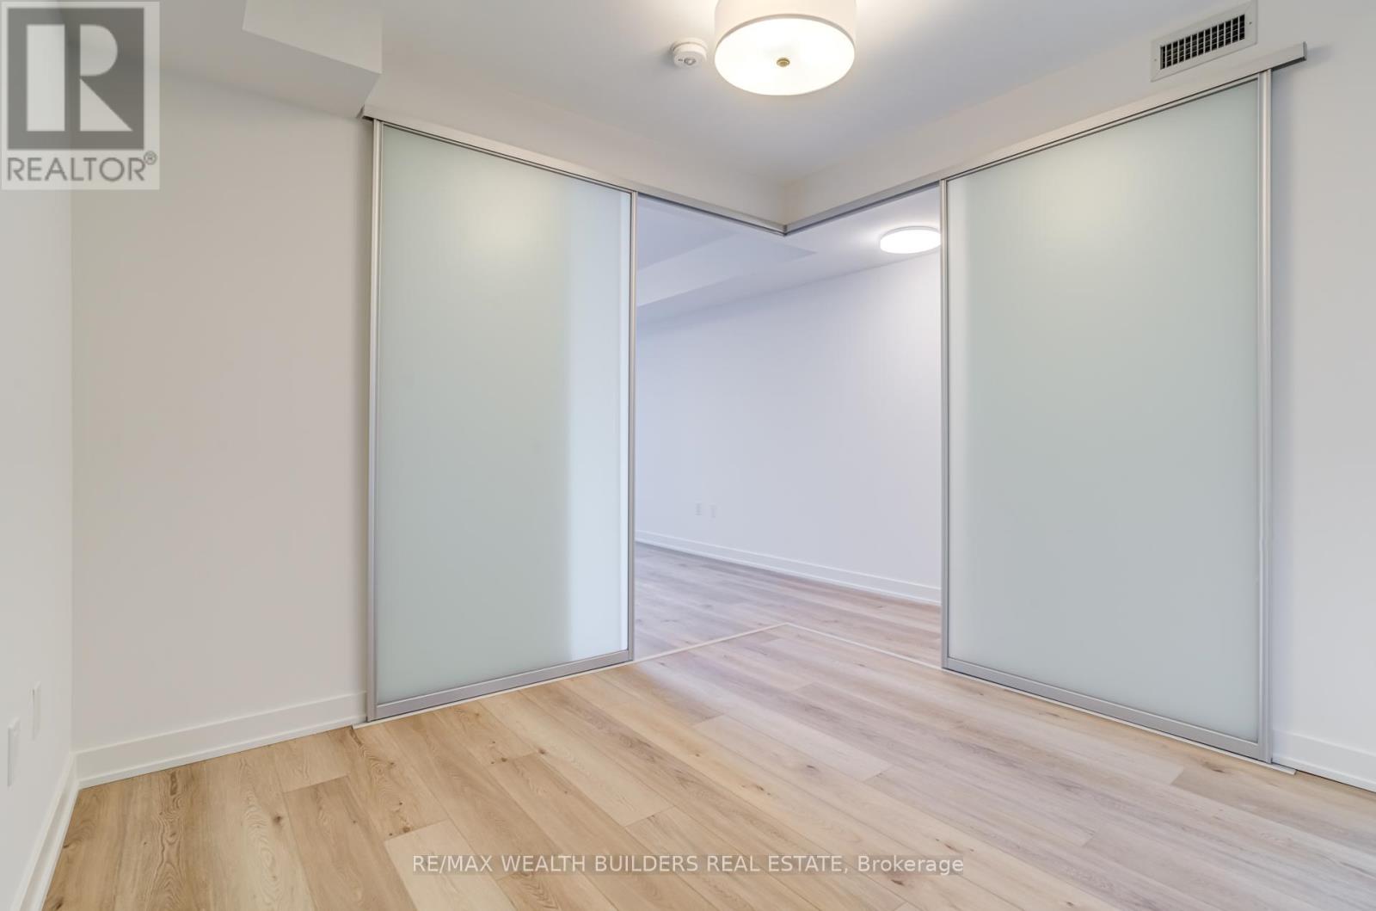
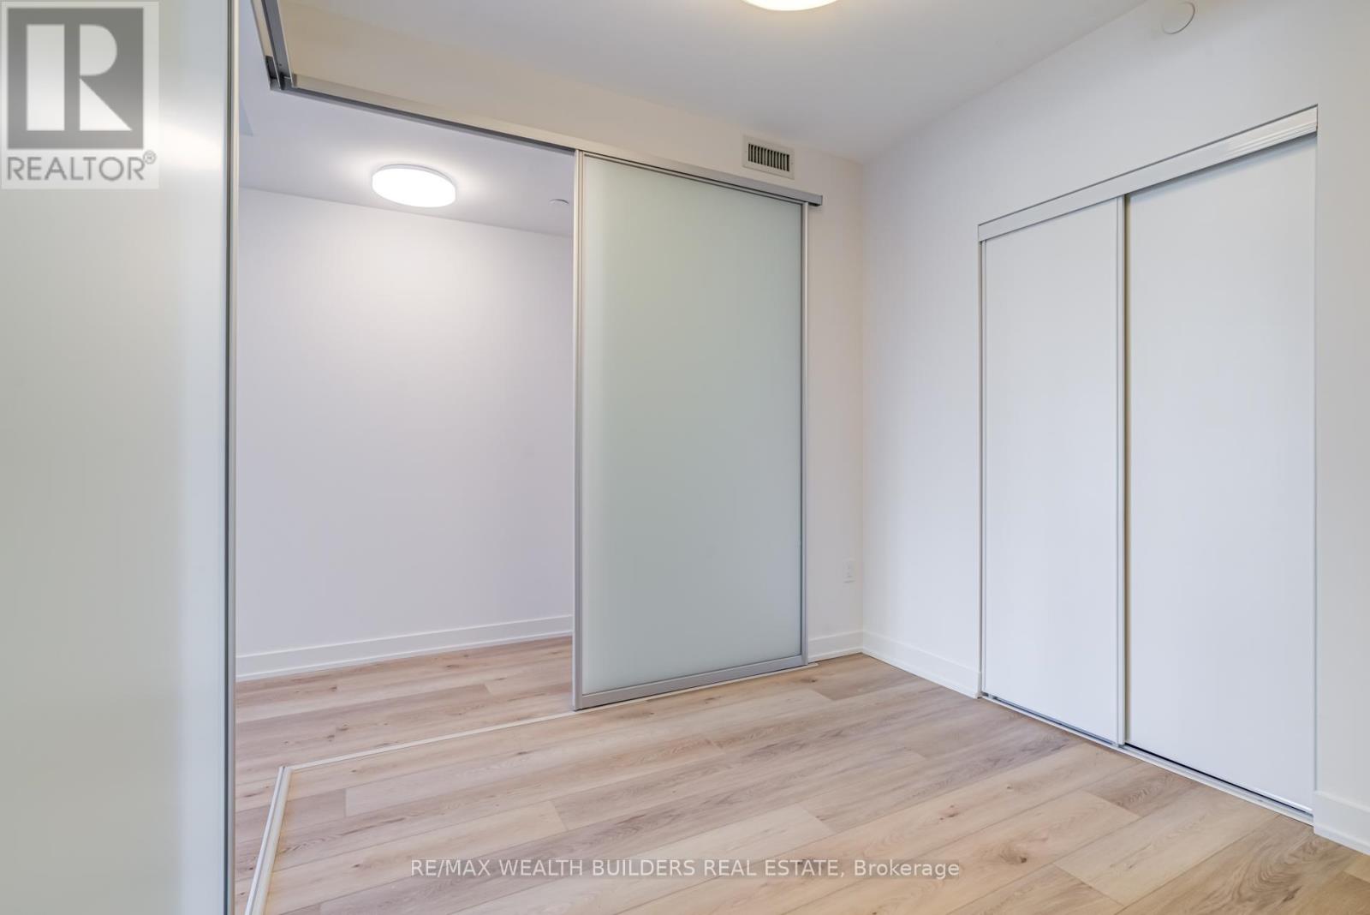
| Flat | Primary Bedroom | 2.95 m | 3.23 m | 2.95 m x 3.23 m |
| Flat | Living Room | 4.69 m | 3.35 m | 4.69 m x 3.35 m |
| Flat | Dining Room | 4.69 m | 3.35 m | 4.69 m x 3.35 m |
Contact Us
Contact us for more information

The trademarks REALTOR®, REALTORS®, and the REALTOR® logo are controlled by The Canadian Real Estate Association (CREA) and identify real estate professionals who are members of CREA. The trademarks MLS®, Multiple Listing Service® and the associated logos are owned by The Canadian Real Estate Association (CREA) and identify the quality of services provided by real estate professionals who are members of CREA. The trademark DDF® is owned by The Canadian Real Estate Association (CREA) and identifies CREA's Data Distribution Facility (DDF®)
August 04 2026 03:30:11
Toronto Regional Real Estate Board
RE/MAX Wealth Builders Real Estate