

Lower - 20 Kendal Avenue Toronto, Ontario M5R 1L7

$2,000 Monthly
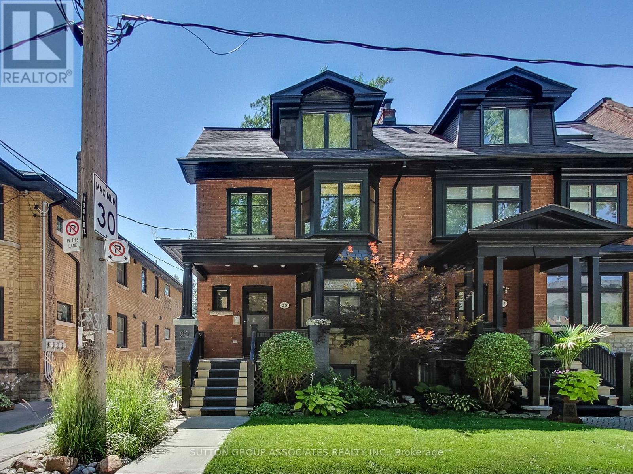
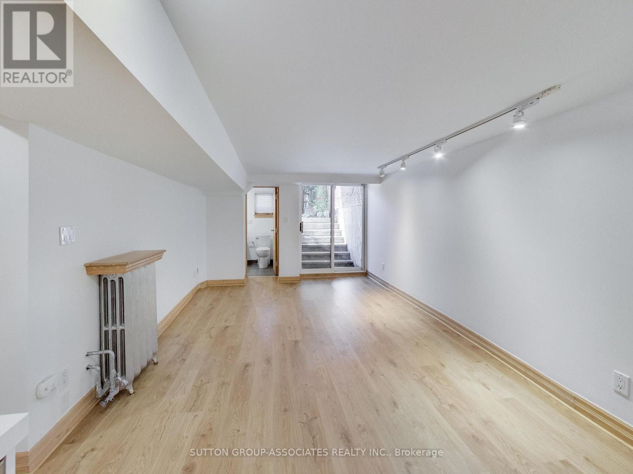
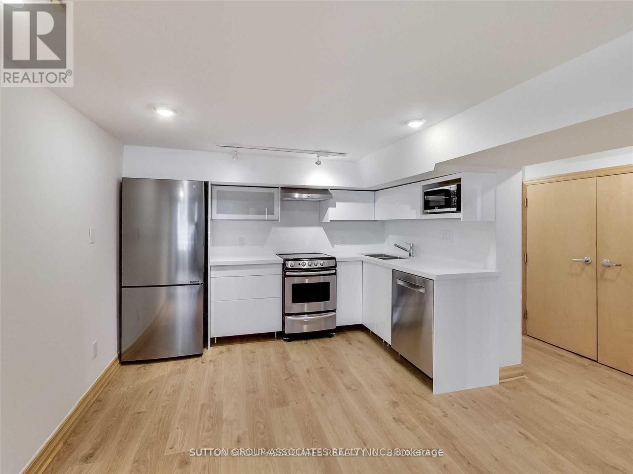
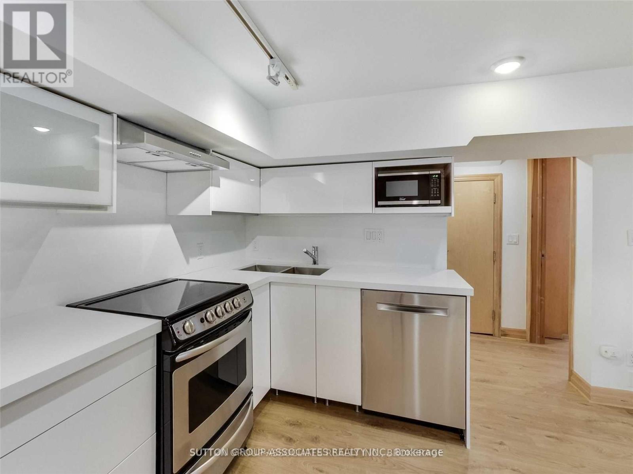
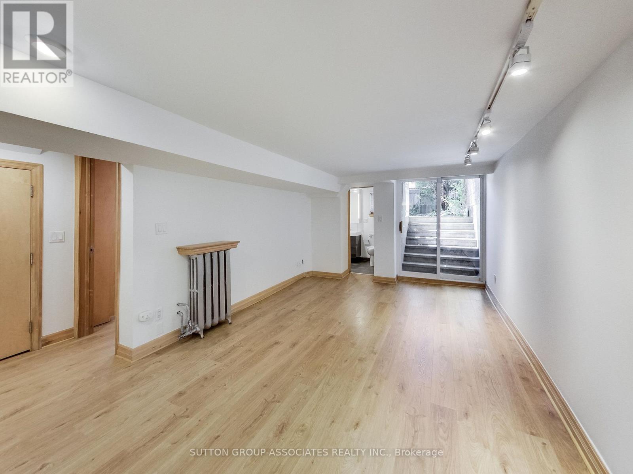
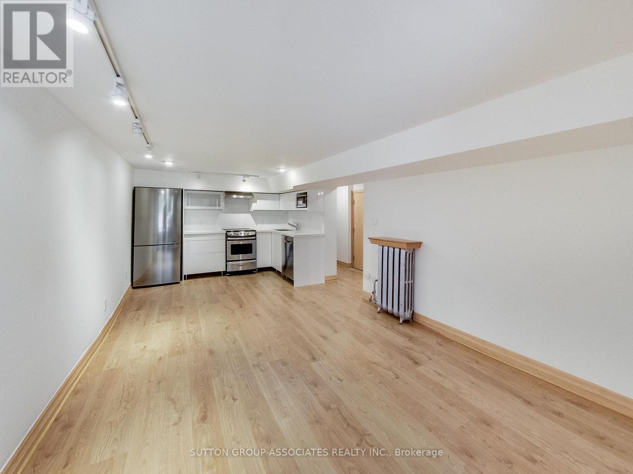
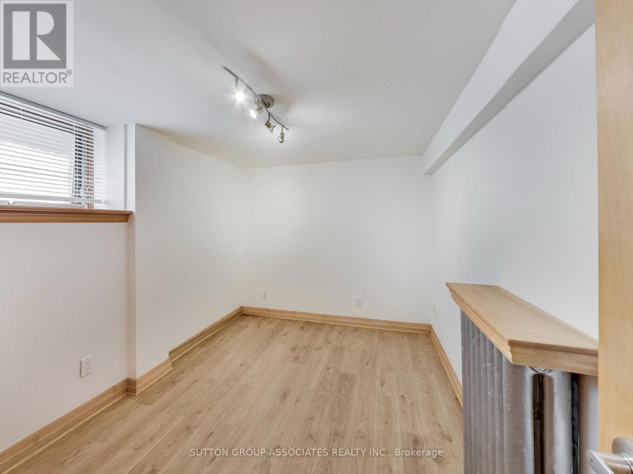
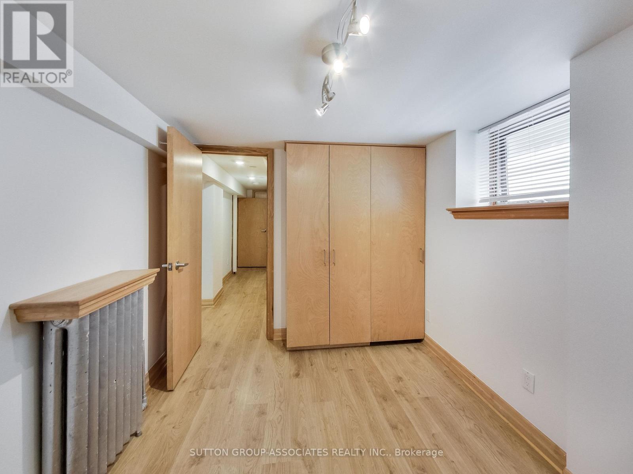
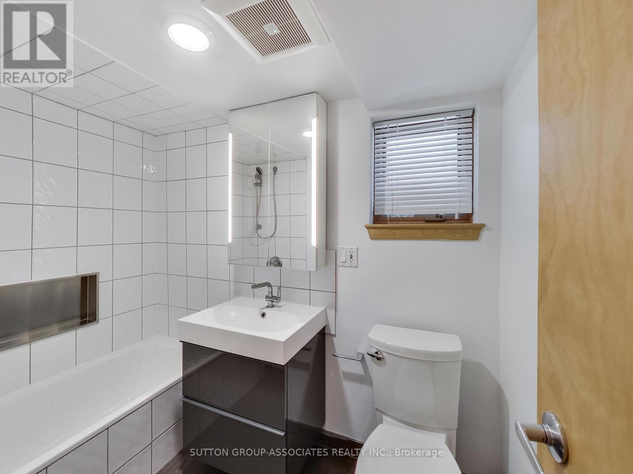
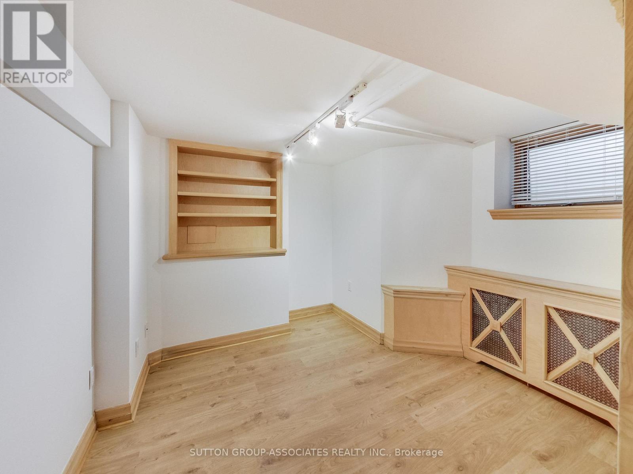
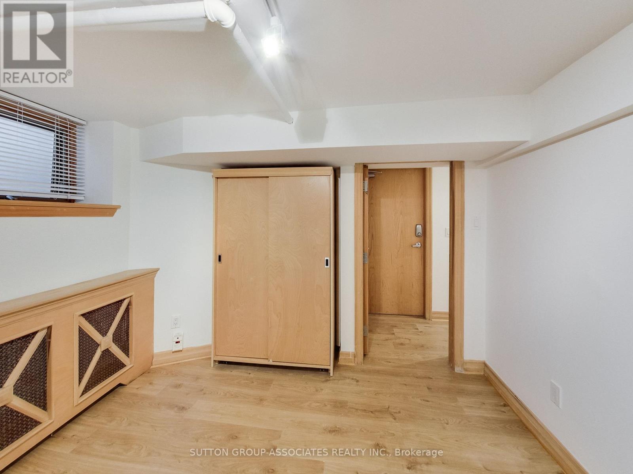
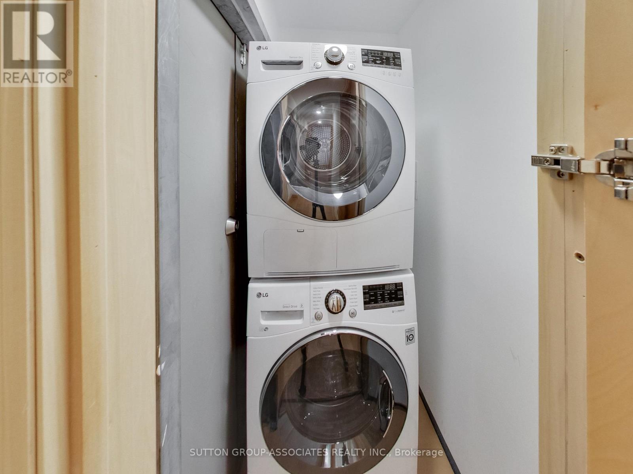
Oversized 2 bedroom basement apartment in prime Annex location. Upscale professional building. Renovated with ensuite laundry. Both bedrooms with built-in closets. Lots of storage. Renovated kitchen with stainless steel appliances & quatz countertops. New floors. Spa-like bathroom. Double sliding glass door allowing for garden views and natural light. Steps to Spadina station. Short walk to U of T St. George campus & Bloor street shops. Aaa tenants only. No pets no smokers please. (id:63203)
Property Details
| MLS® Number | C13633580 |
| Property Type | Single Family |
| Neigbourhood | Harbourfront-CityPlace |
| Community Name | Annex |
| Features | Carpet Free |
Building
| Bathroom Total | 1 |
| Bedrooms Above Ground | 2 |
| Bedrooms Below Ground | 1 |
| Bedrooms Total | 3 |
| Appliances | Dishwasher, Dryer, Stove, Washer, Refrigerator |
| Basement Features | Separate Entrance |
| Basement Type | N/a |
| Construction Style Attachment | Semi-detached |
| Cooling Type | None |
| Exterior Finish | Brick |
| Foundation Type | Unknown |
| Heating Fuel | Other |
| Heating Type | Other |
| Stories Total | 3 |
| Size Interior | 0 - 699 Ft2 |
| Type | House |
| Utility Water | Municipal Water |
Parking
| No Garage |
Land
| Acreage | No |
| Sewer | Sanitary Sewer |
Rooms
| Level | Type | Length | Width | Dimensions |
|---|---|---|---|---|
| Lower Level | Living Room | 6.33 m | 3.28 m | 6.33 m x 3.28 m |
| Lower Level | Dining Room | 6.32 m | 3.28 m | 6.32 m x 3.28 m |
| Lower Level | Kitchen | 6.32 m | 3.28 m | 6.32 m x 3.28 m |
| Lower Level | Bedroom | 2.87 m | 2.85 m | 2.87 m x 2.85 m |
| Lower Level | Bedroom | 3.25 m | 2.39 m | 3.25 m x 2.39 m |
Contact Us
Contact us for more information

The trademarks REALTOR®, REALTORS®, and the REALTOR® logo are controlled by The Canadian Real Estate Association (CREA) and identify real estate professionals who are members of CREA. The trademarks MLS®, Multiple Listing Service® and the associated logos are owned by The Canadian Real Estate Association (CREA) and identify the quality of services provided by real estate professionals who are members of CREA. The trademark DDF® is owned by The Canadian Real Estate Association (CREA) and identifies CREA's Data Distribution Facility (DDF®)
August 05 2026 01:35:55
Toronto Regional Real Estate Board
Sutton Group-Associates Realty Inc.