

211 - 7 Broadway Avenue Toronto, Ontario M4P 3C5

$2,400 Monthly
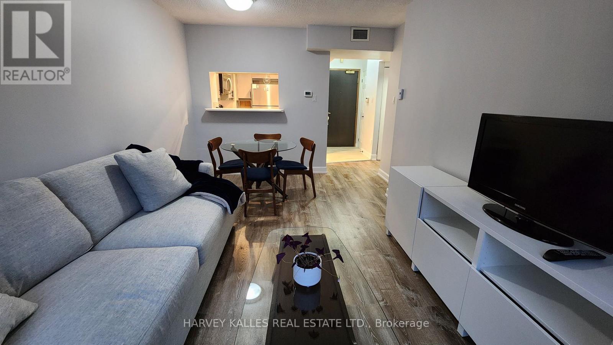
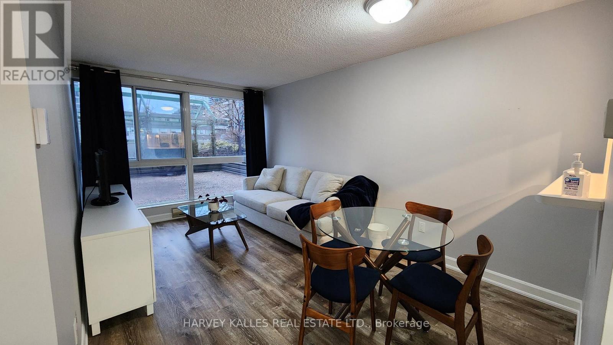
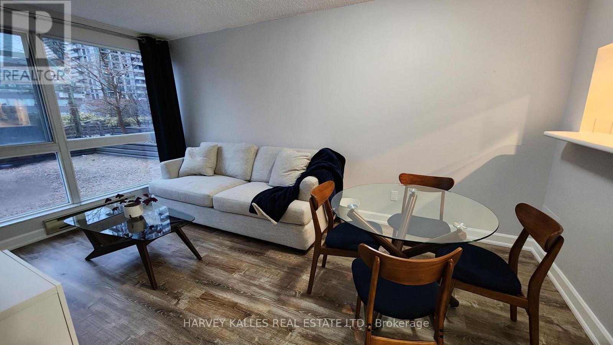
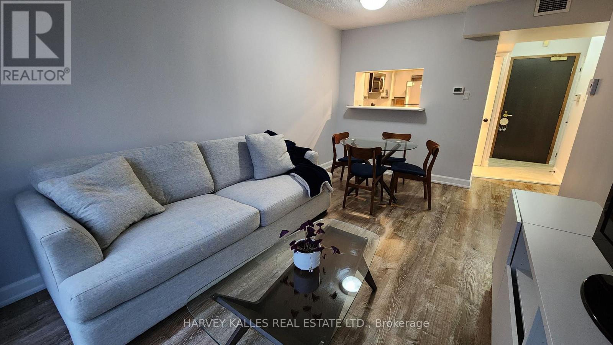
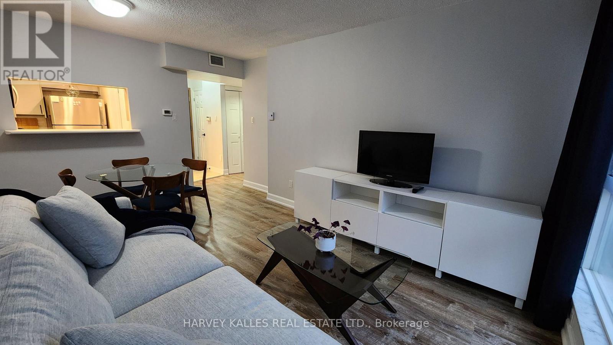
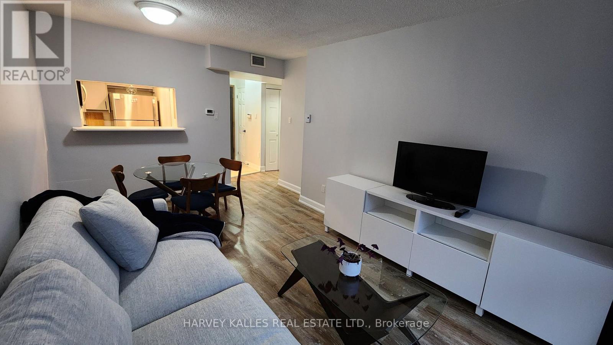
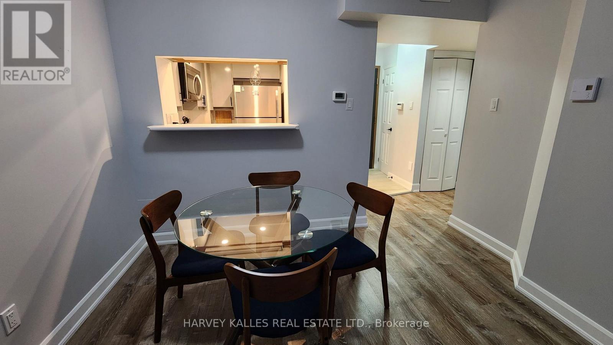
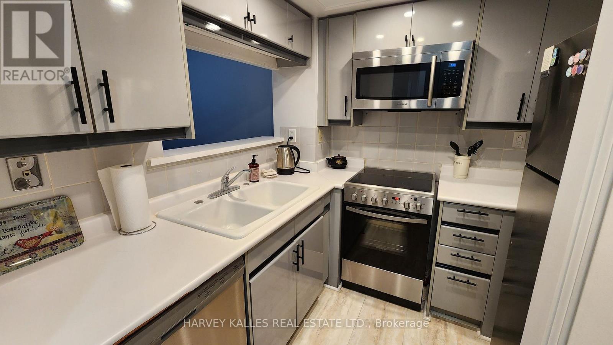
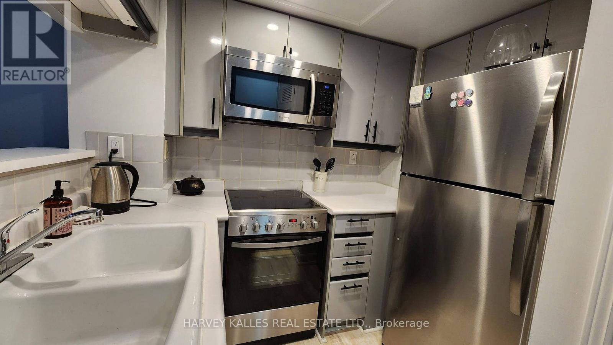
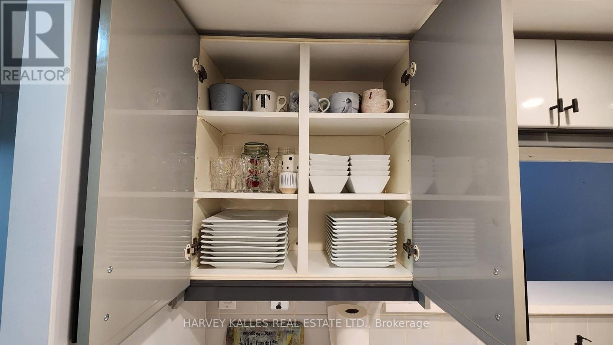
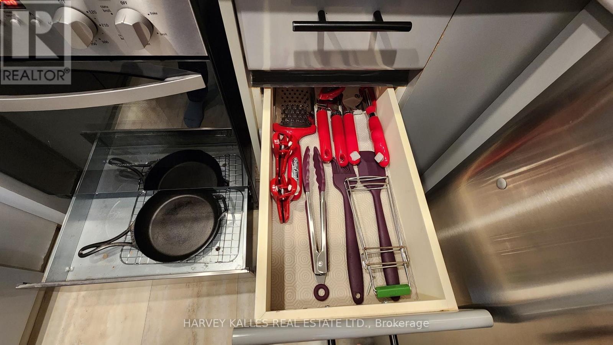
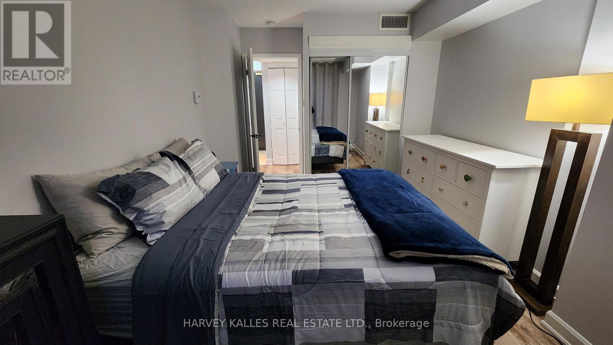
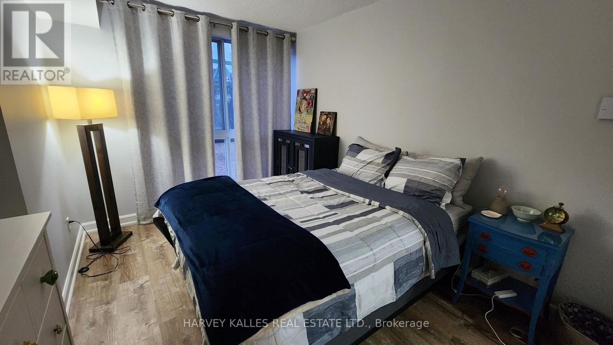
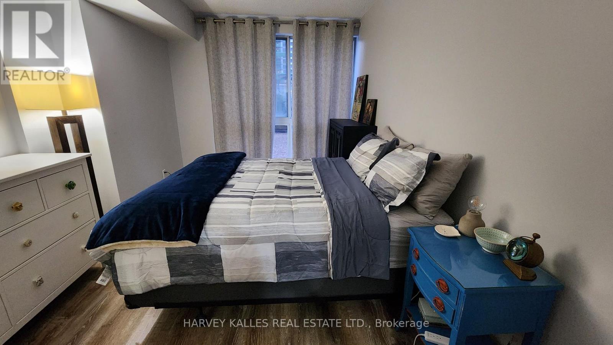
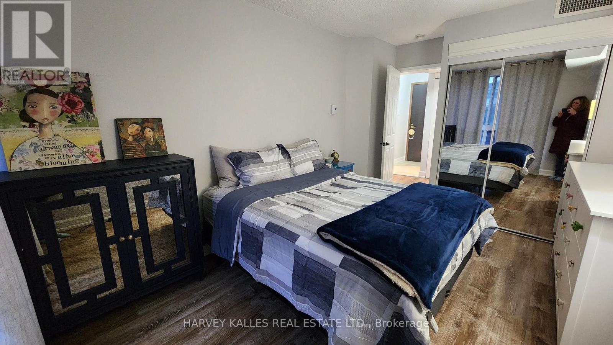
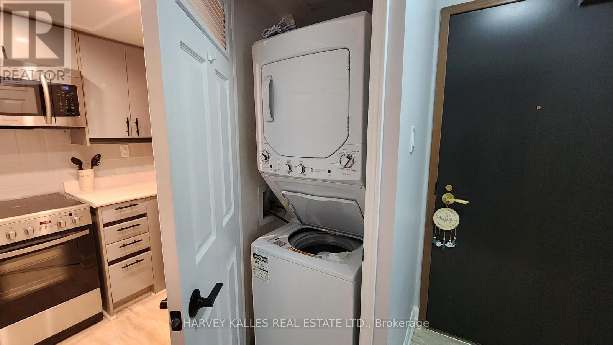
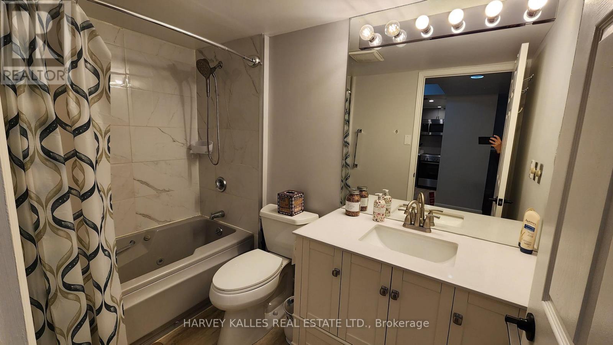
Spacious Bright Unit overlooking Roof Top Garden at the Heart of Yonge and Eglinton. Totally Furnished and Equipped. Just bring a suitcase. Available for Long or Short Term (min 8 months) with an Open space and no Neighbours looking in on you, you will feel full privacy and almost like in a home with a garden. This Updated One bedroom is not one to miss! Live comfortably with upgraded appliances, light fixtures and window treatments. Centrally located In Vibrant Y & E Close TO All Shops, Restuants, Bars, Cafes, Parks And mins Walk to Subway! Amazing Amenities In The Building: Indoor Pool! Hot Tub. Gym, Roof Top Garden with B.B.Q's, 24 Hr Concierge, Visitor Parking (paid). Must See To Appreciate! Easiest Move You Will Make! (id:63203)
Property Details
| MLS® Number | C13636892 |
| Property Type | Single Family |
| Community Name | Mount Pleasant West |
| Amenities Near By | Park, Place Of Worship, Public Transit, Schools |
| Community Features | Pets Not Allowed, Community Centre |
| Features | Elevator, Carpet Free |
| Pool Type | Indoor Pool |
| Structure | Patio(s) |
| View Type | View |
Building
| Bathroom Total | 1 |
| Bedrooms Above Ground | 1 |
| Bedrooms Total | 1 |
| Age | 16 To 30 Years |
| Amenities | Exercise Centre, Party Room, Separate Heating Controls, Security/concierge |
| Appliances | Central Vacuum, Intercom, Dishwasher, Dryer, Stove, Washer, Refrigerator |
| Basement Type | None |
| Cooling Type | Central Air Conditioning |
| Exterior Finish | Concrete Block |
| Fire Protection | Smoke Detectors |
| Flooring Type | Laminate |
| Foundation Type | Poured Concrete |
| Heating Fuel | Natural Gas |
| Heating Type | Forced Air |
| Size Interior | 0 - 499 Ft2 |
| Type | Apartment |
Parking
| Underground | |
| Garage |
Land
| Acreage | No |
| Land Amenities | Park, Place Of Worship, Public Transit, Schools |
Rooms
| Level | Type | Length | Width | Dimensions |
|---|---|---|---|---|
| Flat | Living Room | 4.93 m | 3.34 m | 4.93 m x 3.34 m |
| Flat | Dining Room | 4.93 m | 3.34 m | 4.93 m x 3.34 m |
| Flat | Kitchen | 2.42 m | 2.28 m | 2.42 m x 2.28 m |
| Flat | Primary Bedroom | 3.97 m | 3.06 m | 3.97 m x 3.06 m |
Contact Us
Contact us for more information

The trademarks REALTOR®, REALTORS®, and the REALTOR® logo are controlled by The Canadian Real Estate Association (CREA) and identify real estate professionals who are members of CREA. The trademarks MLS®, Multiple Listing Service® and the associated logos are owned by The Canadian Real Estate Association (CREA) and identify the quality of services provided by real estate professionals who are members of CREA. The trademark DDF® is owned by The Canadian Real Estate Association (CREA) and identifies CREA's Data Distribution Facility (DDF®)
August 04 2026 09:54:15
Toronto Regional Real Estate Board
Harvey Kalles Real Estate Ltd.