

9 - 51 Florence Street Toronto, Ontario M6K 0C5

$4,100 Monthly
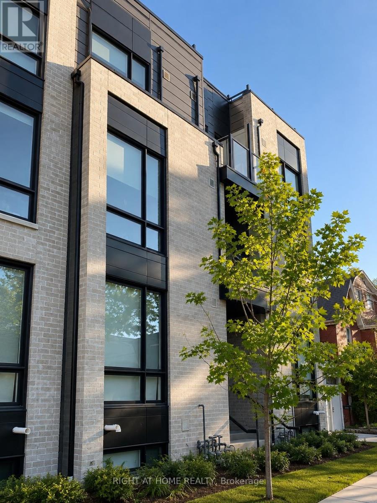
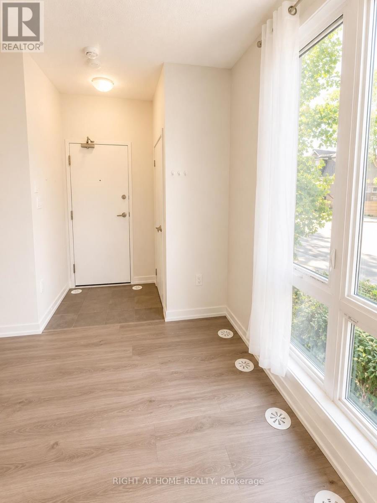
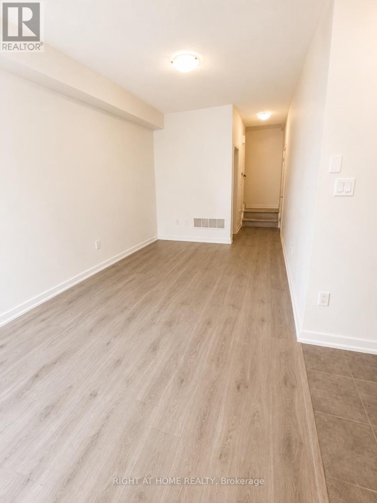
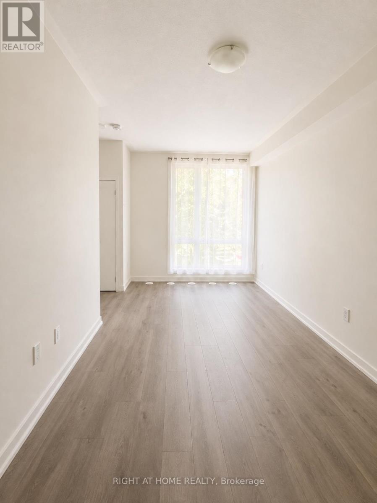
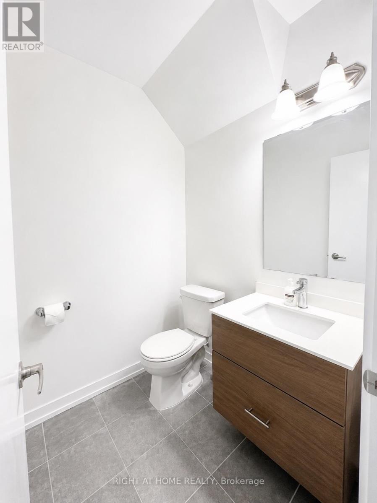
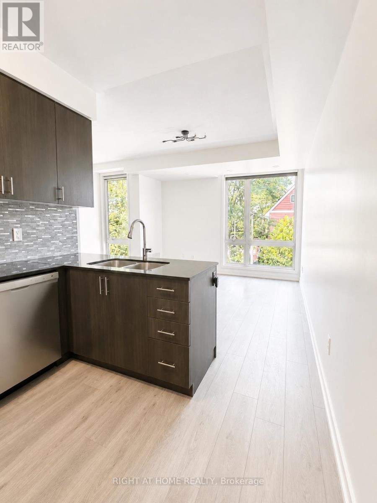
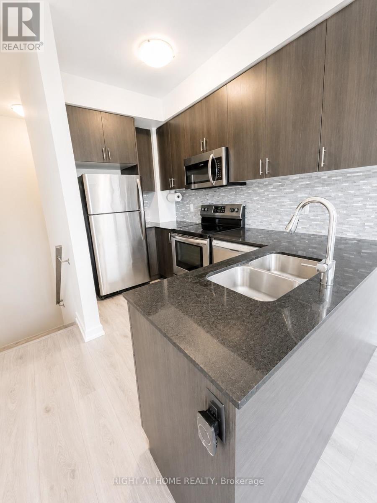
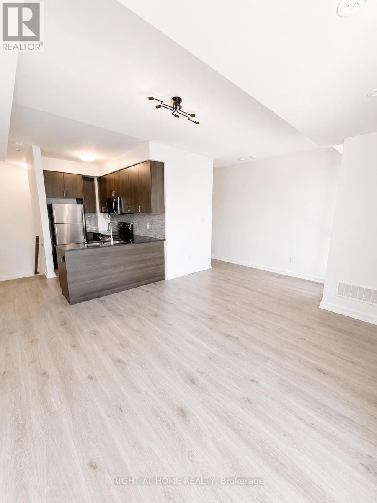
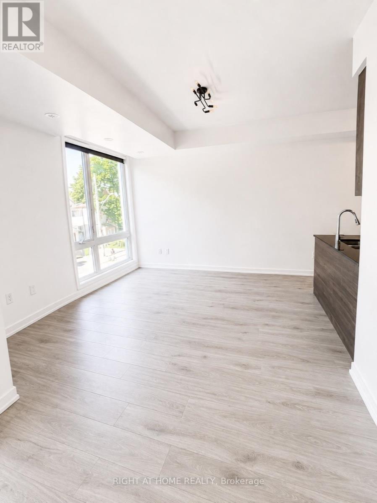
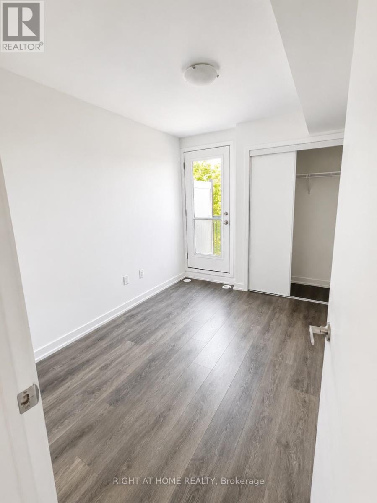
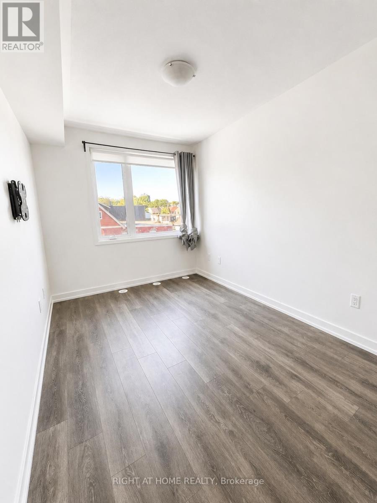
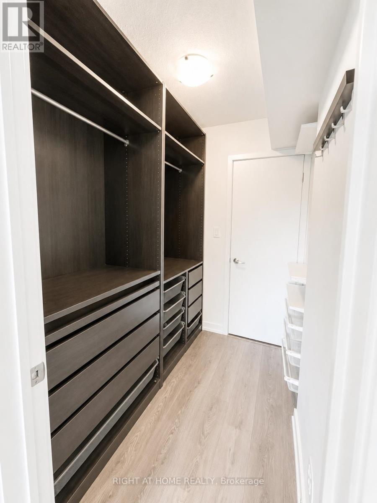
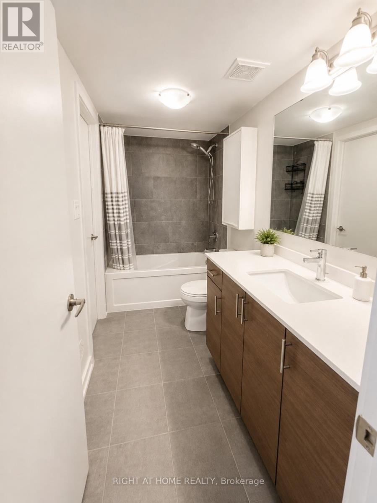
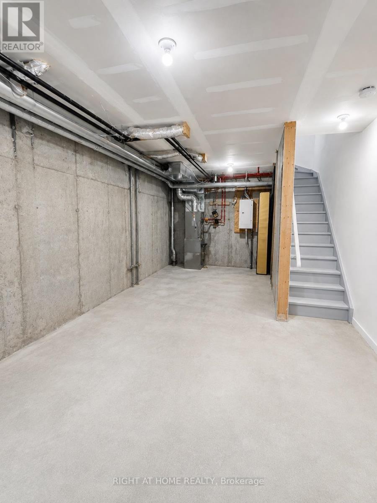
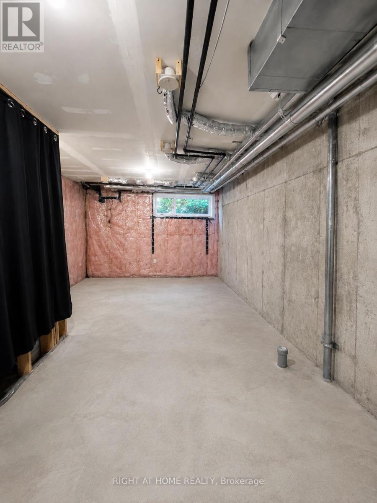
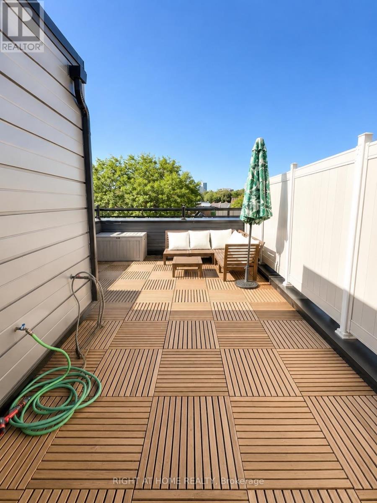
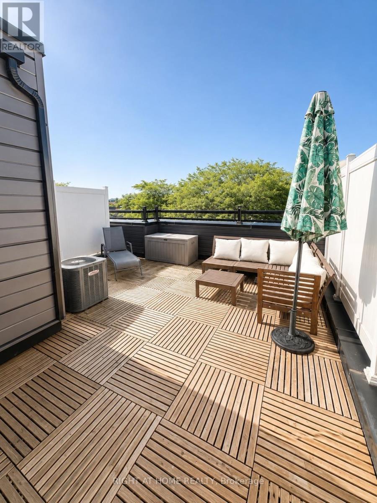
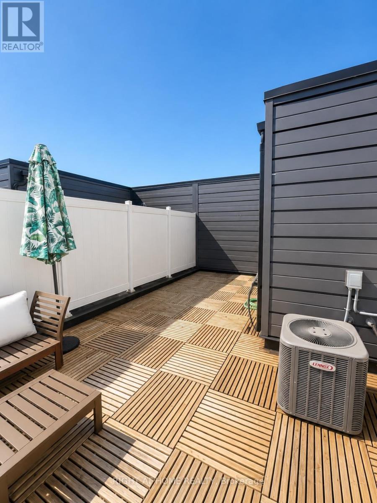
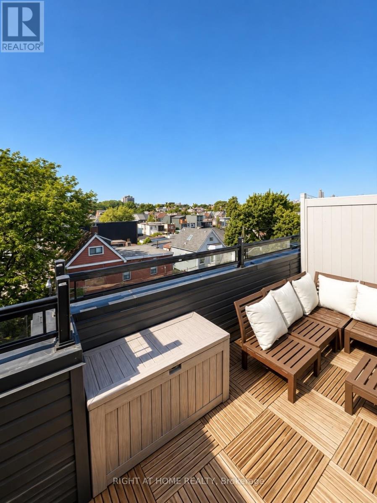
Welcome To This Bright & Spacious 2 Bed, 2 Bath Townhome In Brockton Village! With Over 1300 Sq.Ft Of Interior Space + 350 Sq.Ft Basement & A 500 Sq.Ft Private Roof Top Terrace With Gas Line Up For BBQ And Water Hose, , This Sophisticated & Sleek Urban Townhome Boasts 10 Ft Ceilings In The Main Floor Family Room, Modern Kitchen With Stainless Steel Appliances & Granite Counter Tops, Walk In Closet With Custom Organizers In The Master Bedroom & Beautiful Wide Plank Laminate Flooring Throughout! Includes Parking.Walk To McCormick Park, Arena, Recreation Centre, Trendy Restaurants & Shops Of Brockton Village and Queen West. Close to TTC. (id:63203)
Property Details
| MLS® Number | C13636936 |
| Property Type | Single Family |
| Community Name | Little Portugal |
| Community Features | Pets Not Allowed |
| Equipment Type | Water Heater |
| Parking Space Total | 1 |
| Rental Equipment Type | Water Heater |
Building
| Bathroom Total | 2 |
| Bedrooms Above Ground | 2 |
| Bedrooms Below Ground | 2 |
| Bedrooms Total | 4 |
| Appliances | Dishwasher, Hood Fan, Microwave, Stove, Window Coverings, Refrigerator |
| Basement Development | Unfinished |
| Basement Type | N/a (unfinished) |
| Cooling Type | Central Air Conditioning |
| Exterior Finish | Brick |
| Flooring Type | Laminate, Concrete |
| Half Bath Total | 1 |
| Heating Fuel | Natural Gas |
| Heating Type | Forced Air |
| Stories Total | 3 |
| Size Interior | 1,200 - 1,399 Ft2 |
| Type | Row / Townhouse |
Parking
| No Garage |
Land
| Acreage | No |
Rooms
| Level | Type | Length | Width | Dimensions |
|---|---|---|---|---|
| Second Level | Kitchen | 3.35 m | 2.89 m | 3.35 m x 2.89 m |
| Second Level | Living Room | 5.21 m | 3.66 m | 5.21 m x 3.66 m |
| Second Level | Dining Room | 5.21 m | 3.66 m | 5.21 m x 3.66 m |
| Third Level | Primary Bedroom | 3.66 m | 2.74 m | 3.66 m x 2.74 m |
| Third Level | Bedroom 2 | 3.05 m | 2.44 m | 3.05 m x 2.44 m |
| Basement | Recreational, Games Room | 3.96 m | 3.65 m | 3.96 m x 3.65 m |
| Main Level | Family Room | 5.03 m | 2.9 m | 5.03 m x 2.9 m |
Contact Us
Contact us for more information

The trademarks REALTOR®, REALTORS®, and the REALTOR® logo are controlled by The Canadian Real Estate Association (CREA) and identify real estate professionals who are members of CREA. The trademarks MLS®, Multiple Listing Service® and the associated logos are owned by The Canadian Real Estate Association (CREA) and identify the quality of services provided by real estate professionals who are members of CREA. The trademark DDF® is owned by The Canadian Real Estate Association (CREA) and identifies CREA's Data Distribution Facility (DDF®)
August 04 2026 09:54:16
Toronto Regional Real Estate Board
Right At Home Realty