

221 Owen Sound Street Shelburne, Ontario L9V 3L2

$849,000
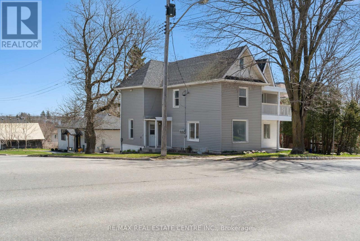
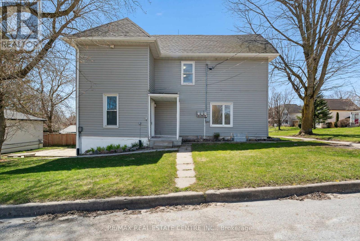
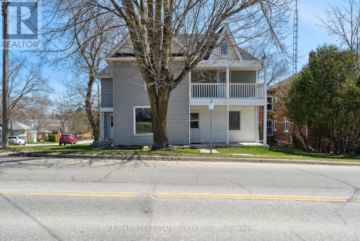
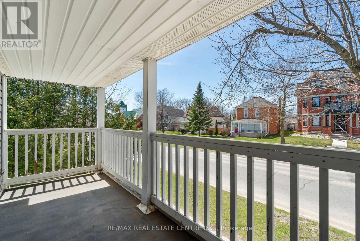
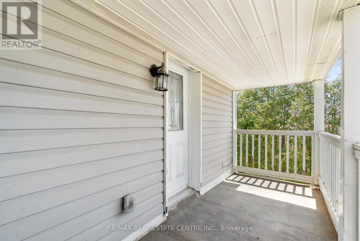
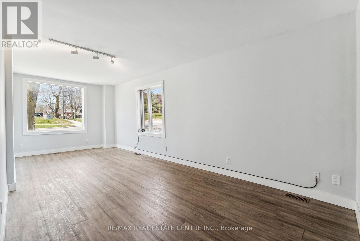
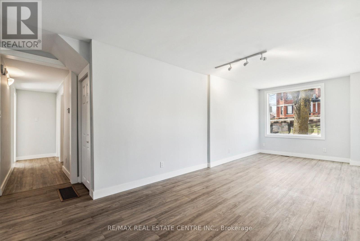
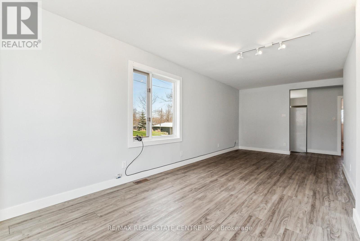
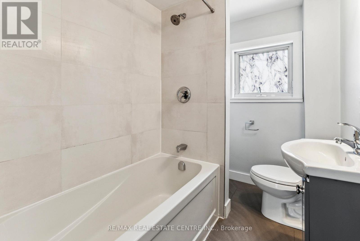
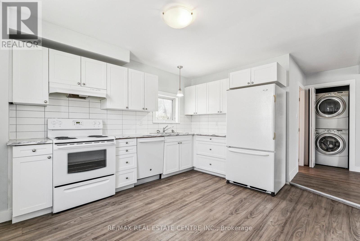
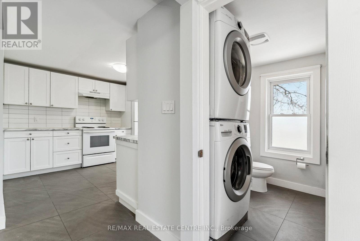
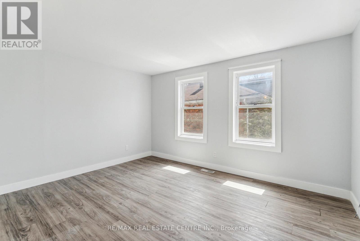
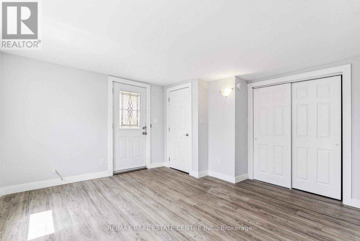
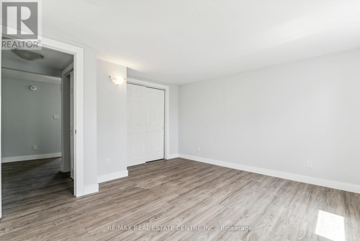
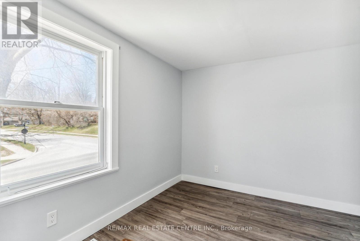
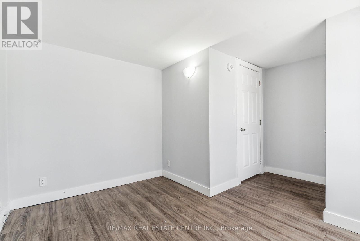
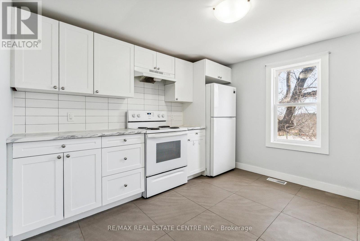
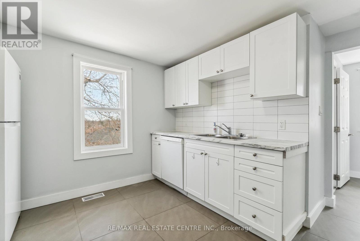
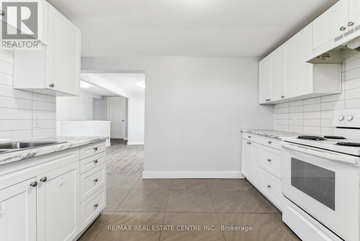
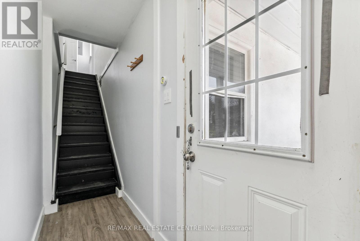
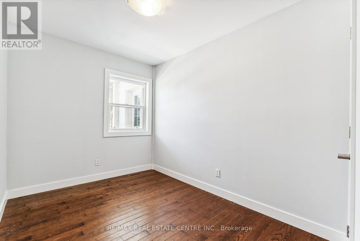
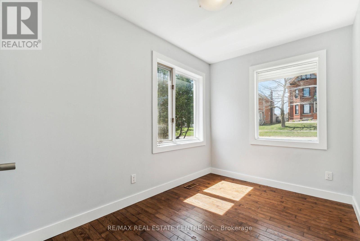
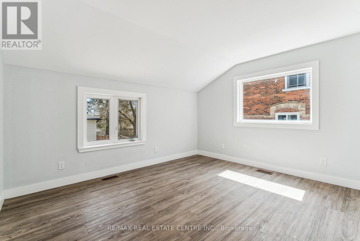
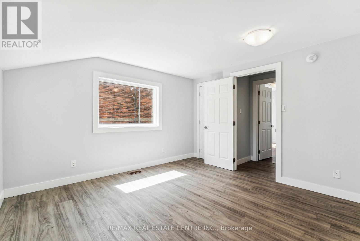
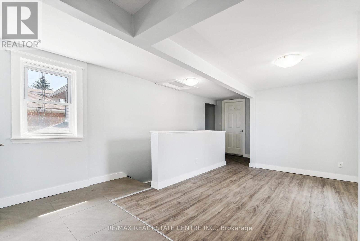
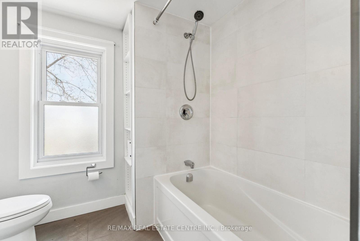
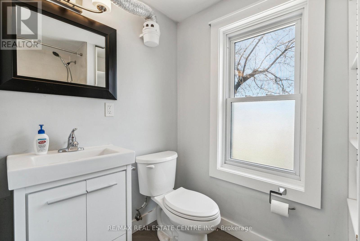
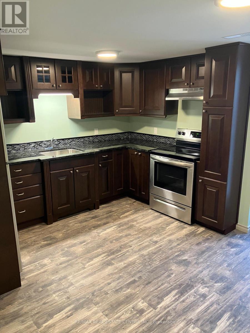
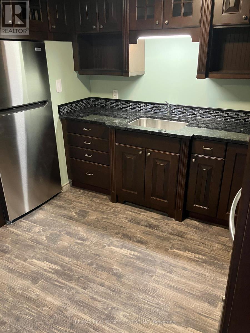
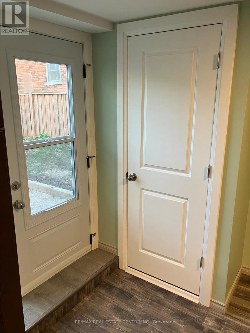
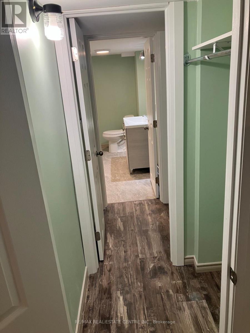
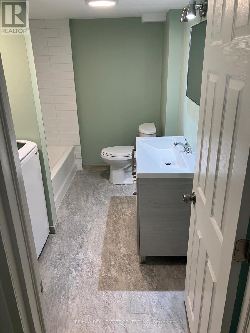
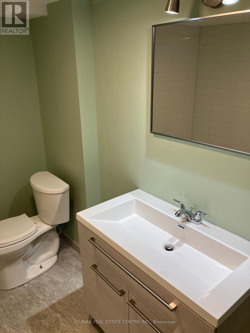
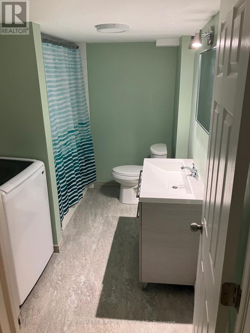
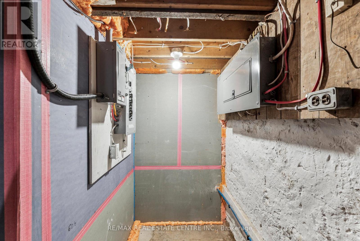
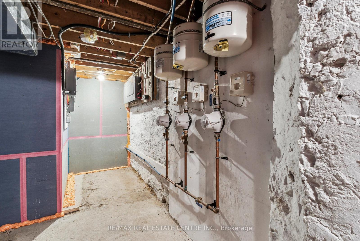
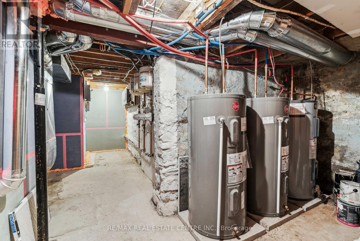
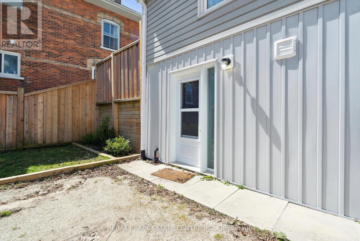
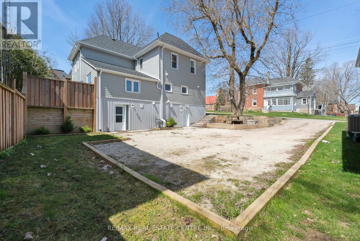
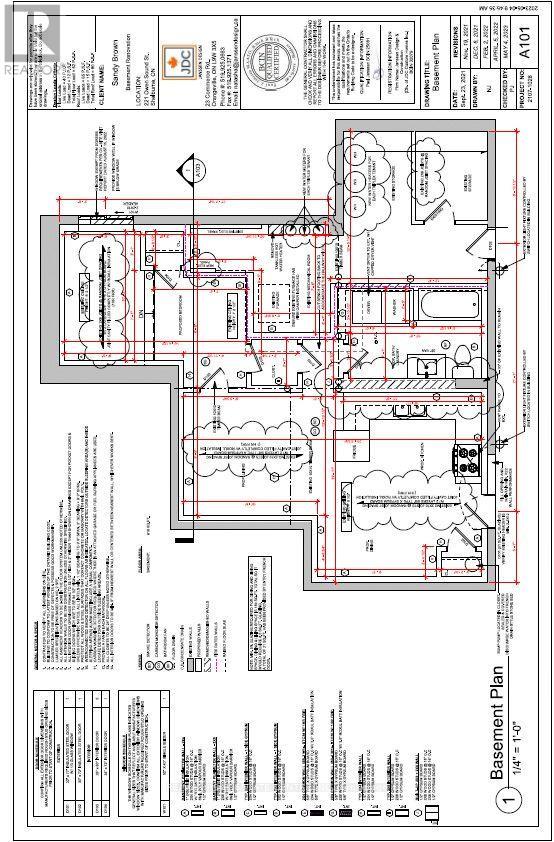
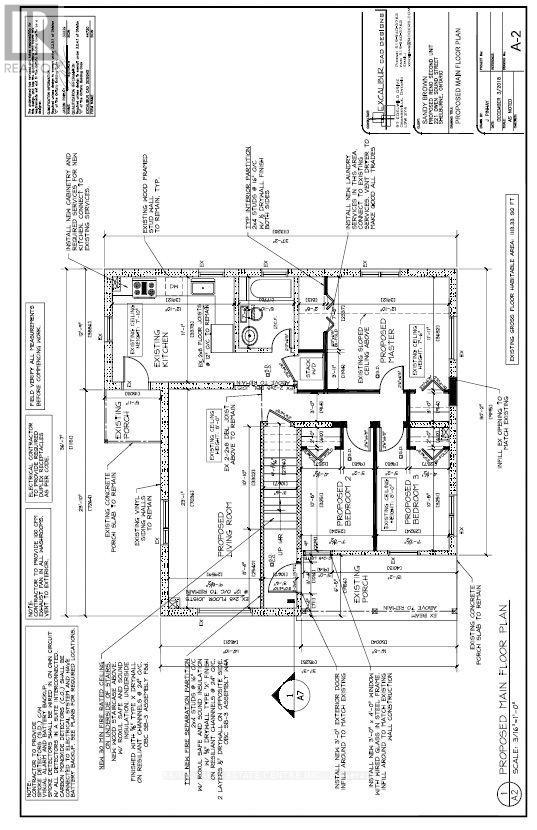
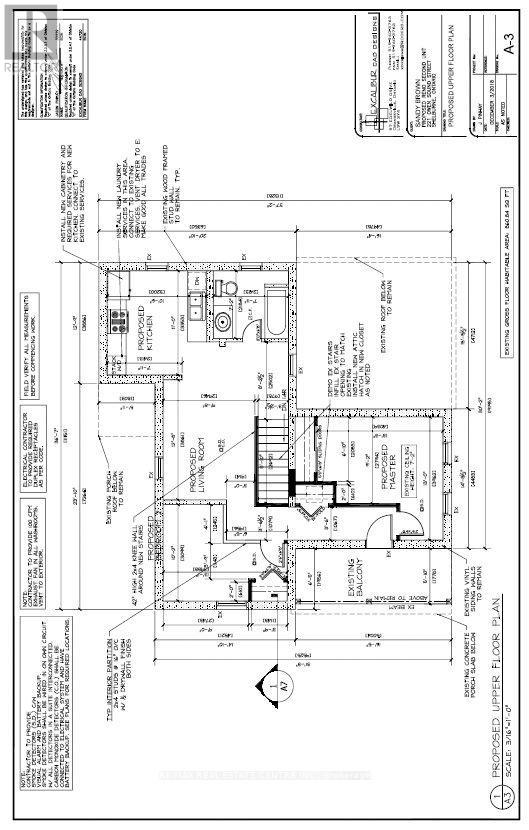
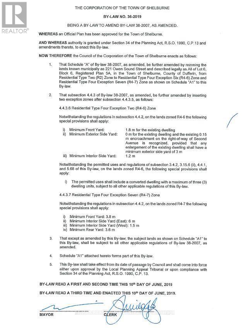
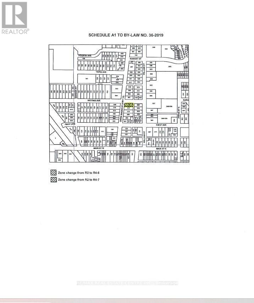
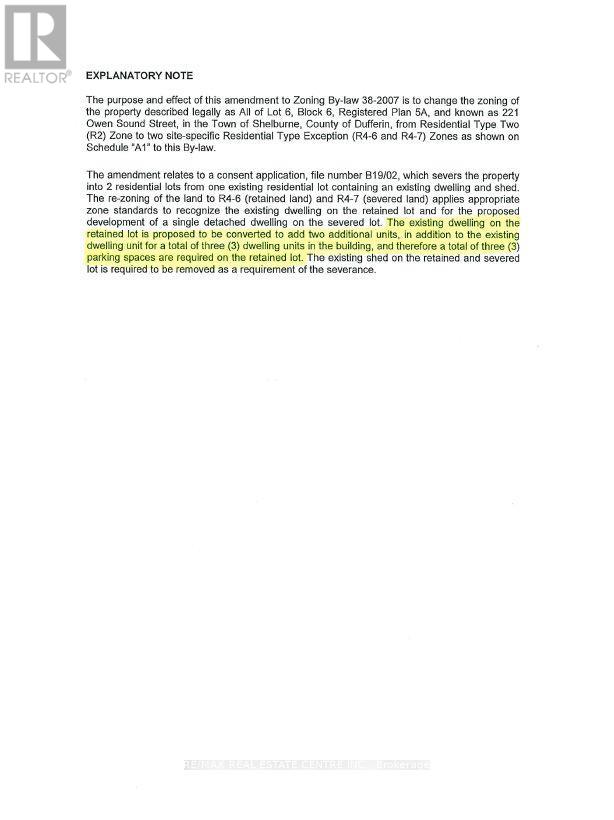
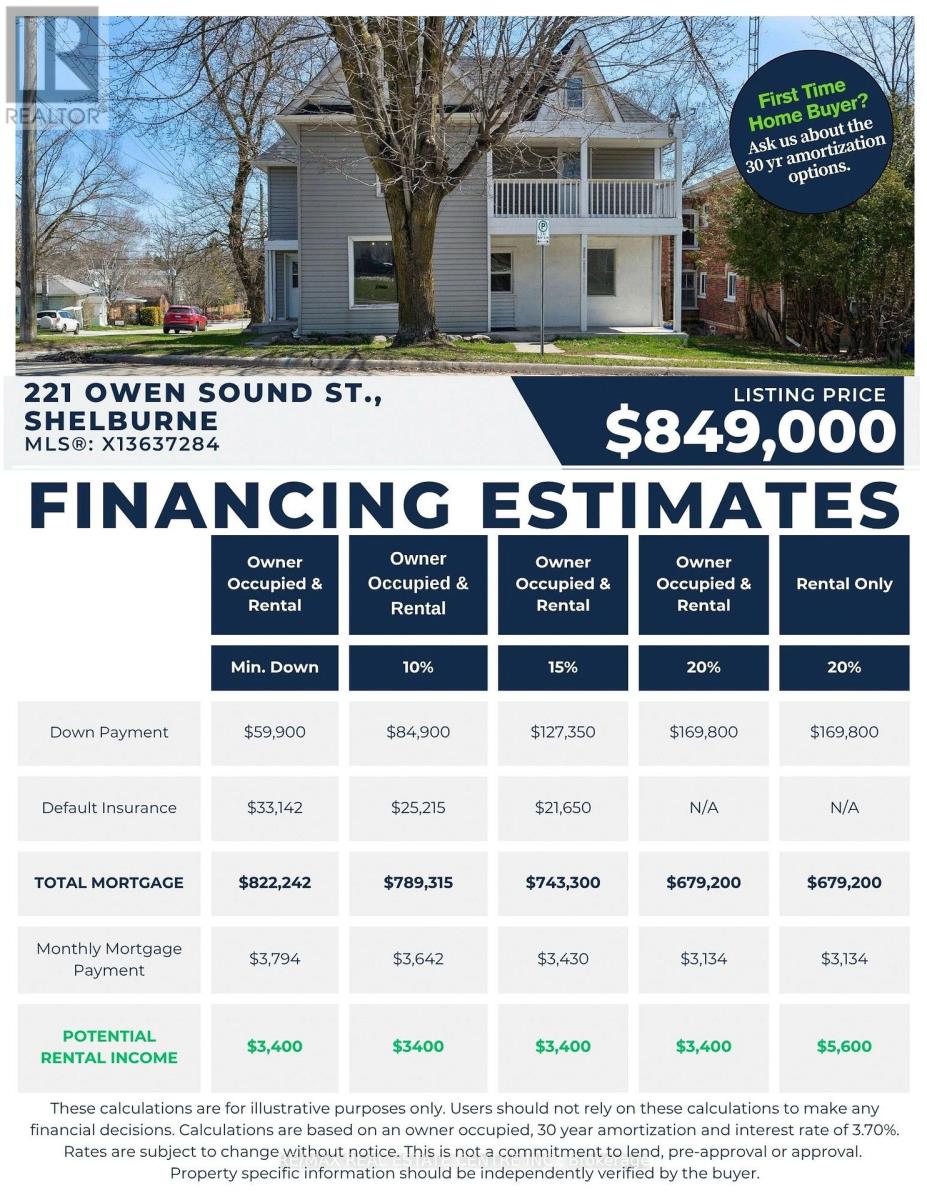
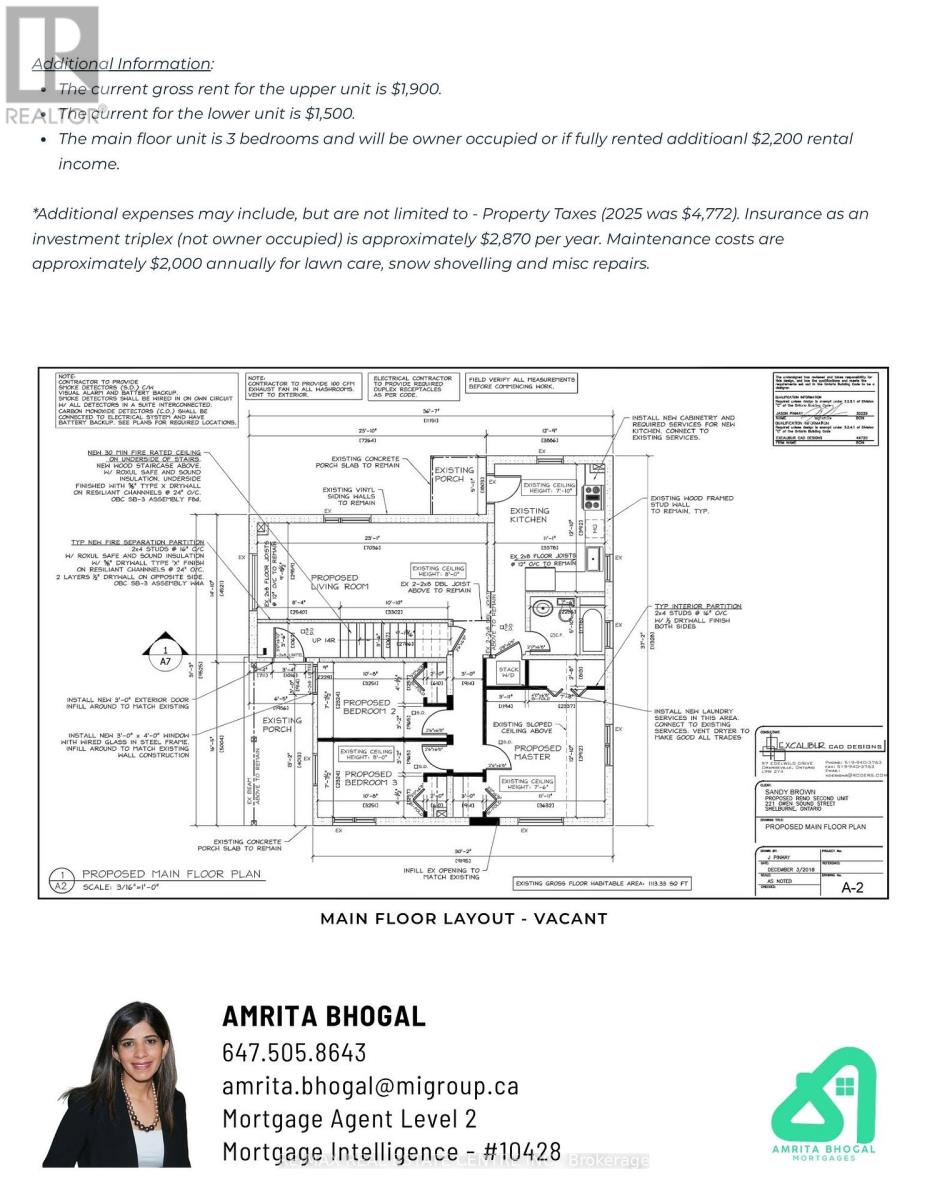
LEGAL TRIPLEX. This iconic building located in the growing municipality of Shelburne has been completed renovated top to bottom, creating a 3 bedroom unit, a 2 bedroom unit and a 1 bedroom basement walkout unit. Opportunity for Owner Occupied as the main floor 3 Bedroom unit has recently become vacant. The upper 2 Bedroom and basement 1 bedroom are currently occupied with good tenants who would like to stay - income from those two units is $3400 per month. With 15% down payment the mortgage payment is $3430 (30 year amortization @3.7%) Great opportunity for first time home buyer to get into the market. Gross rent is $5600 fully tenanted. All units have their own laundry facilities, separate hydro meters and separate water meters. Luxury vinyl plank flooring throught all units. One parking space for each tenant. Located close to Shelburne's Downtown - also walking distance to schools and recreation facilities. Please note: Main floor unit is vacant and can be viewed. Upper and Basement units are finished in a similar manner as per the photos. Showing of the tenanted spaces upon accepted offer. Floor plans and Zoning Approval are in the photos. (id:63203)
Property Details
| MLS® Number | X13637284 |
| Property Type | Multi-family |
| Community Name | Shelburne |
| Equipment Type | Water Heater |
| Features | Carpet Free |
| Parking Space Total | 3 |
| Rental Equipment Type | Water Heater |
| Structure | Shed |
Building
| Bathroom Total | 3 |
| Bedrooms Above Ground | 6 |
| Bedrooms Total | 6 |
| Age | 100+ Years |
| Amenities | Separate Electricity Meters |
| Appliances | All |
| Basement Development | Finished |
| Basement Features | Apartment In Basement, Walk Out, Separate Entrance |
| Basement Type | N/a, N/a (finished), N/a |
| Cooling Type | Central Air Conditioning |
| Exterior Finish | Vinyl Siding |
| Flooring Type | Vinyl, Hardwood |
| Foundation Type | Concrete, Stone |
| Heating Fuel | Natural Gas |
| Heating Type | Forced Air |
| Stories Total | 2 |
| Size Interior | 1,500 - 2,000 Ft2 |
| Type | Triplex |
| Utility Water | Municipal Water |
Parking
| No Garage |
Land
| Acreage | No |
| Sewer | Sanitary Sewer |
| Size Depth | 79 Ft |
| Size Frontage | 49 Ft |
| Size Irregular | 49 X 79 Ft |
| Size Total Text | 49 X 79 Ft|under 1/2 Acre |
| Zoning Description | Residential |
Rooms
| Level | Type | Length | Width | Dimensions |
|---|---|---|---|---|
| Basement | Kitchen | 4.49 m | 3.65 m | 4.49 m x 3.65 m |
| Basement | Living Room | 3.2 m | 3.02 m | 3.2 m x 3.02 m |
| Basement | Bedroom | 4.34 m | 2.13 m | 4.34 m x 2.13 m |
| Upper Level | Bedroom | 4.04 m | 3.96 m | 4.04 m x 3.96 m |
| Upper Level | Bedroom 2 | 3.9 m | 3.1 m | 3.9 m x 3.1 m |
| Upper Level | Kitchen | 3.2 m | 3.1 m | 3.2 m x 3.1 m |
| Upper Level | Living Room | 3.9 m | 2.95 m | 3.9 m x 2.95 m |
| Ground Level | Kitchen | 3.1 m | 3.91 m | 3.1 m x 3.91 m |
| Ground Level | Living Room | 7.04 m | 2.96 m | 7.04 m x 2.96 m |
| Ground Level | Primary Bedroom | 3.91 m | 3.35 m | 3.91 m x 3.35 m |
| Ground Level | Bedroom 2 | 3.25 m | 2.32 m | 3.25 m x 2.32 m |
| Ground Level | Bedroom 3 | 3.25 m | 2.32 m | 3.25 m x 2.32 m |
Utilities
| Cable | Available |
| Electricity | Installed |
| Sewer | Installed |
Contact Us
Contact us for more information

The trademarks REALTOR®, REALTORS®, and the REALTOR® logo are controlled by The Canadian Real Estate Association (CREA) and identify real estate professionals who are members of CREA. The trademarks MLS®, Multiple Listing Service® and the associated logos are owned by The Canadian Real Estate Association (CREA) and identify the quality of services provided by real estate professionals who are members of CREA. The trademark DDF® is owned by The Canadian Real Estate Association (CREA) and identifies CREA's Data Distribution Facility (DDF®)
August 05 2026 12:33:45
Toronto Regional Real Estate Board
RE/MAX Real Estate Centre Inc.