

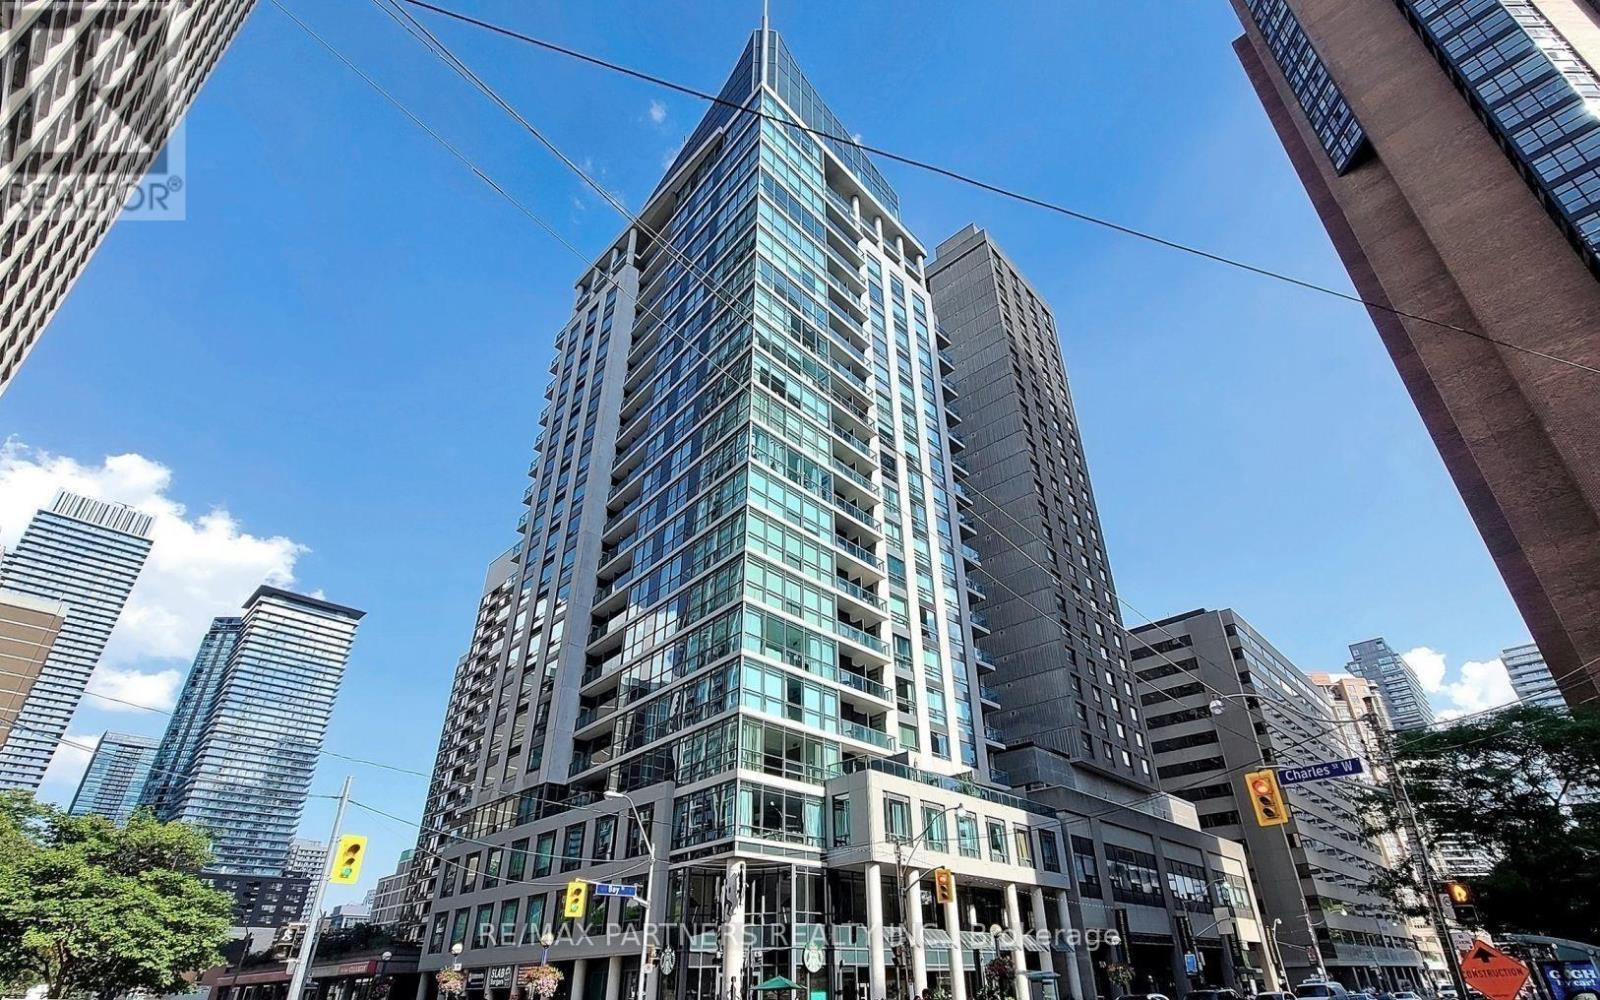
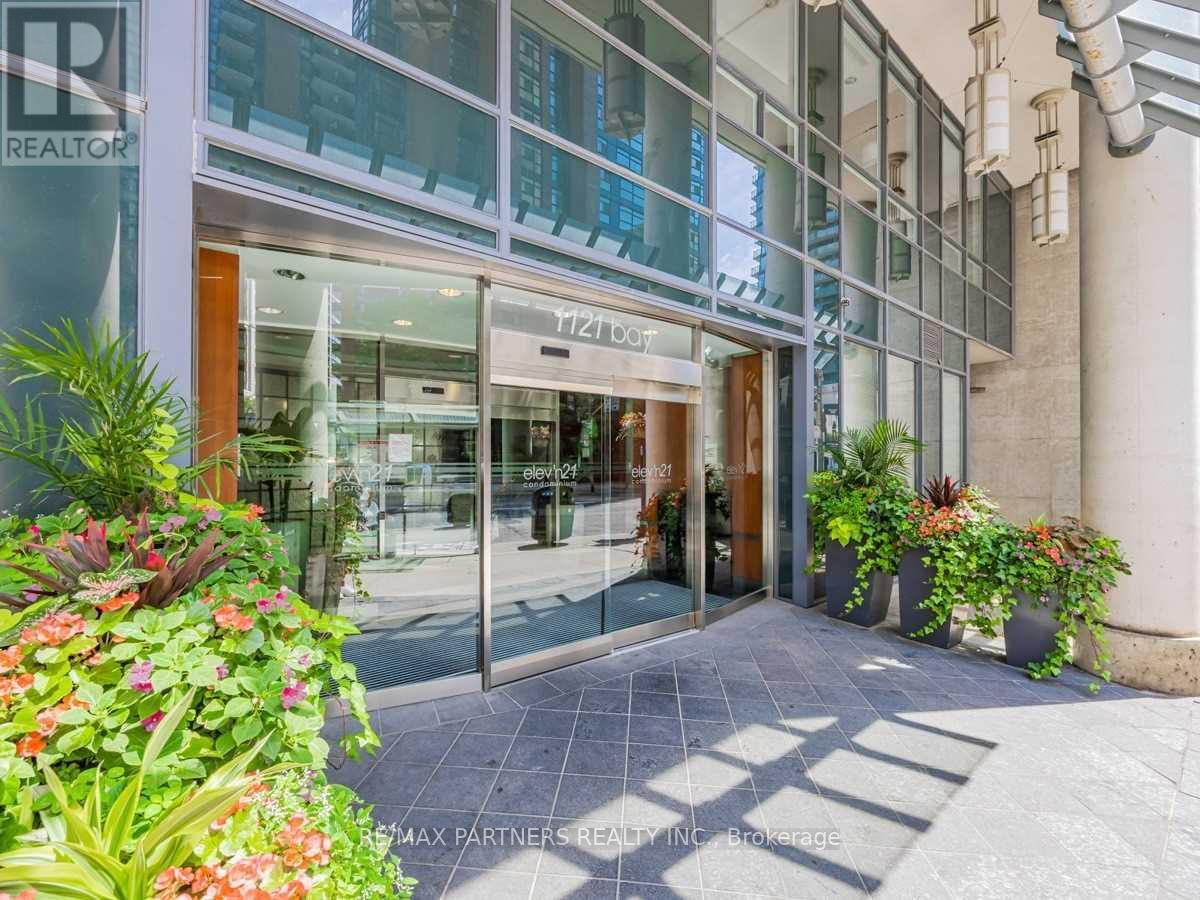
908 - 1121 Bay Street Toronto, Ontario M5S 3L9

$2,480 Monthly
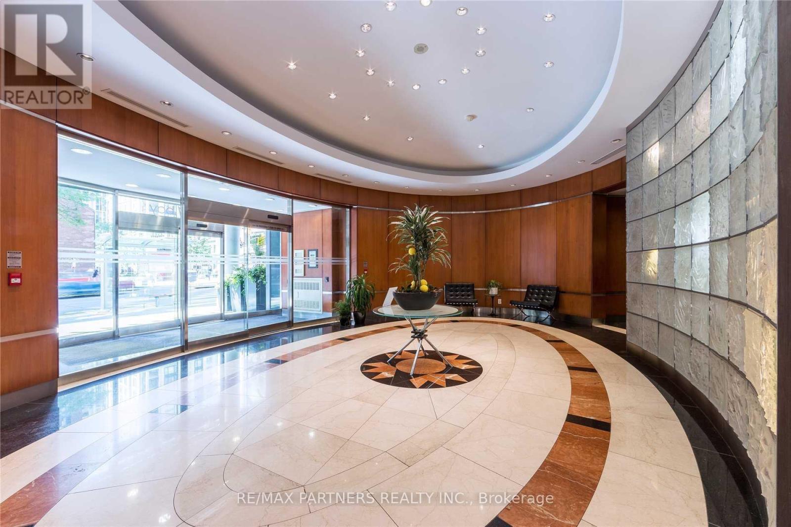
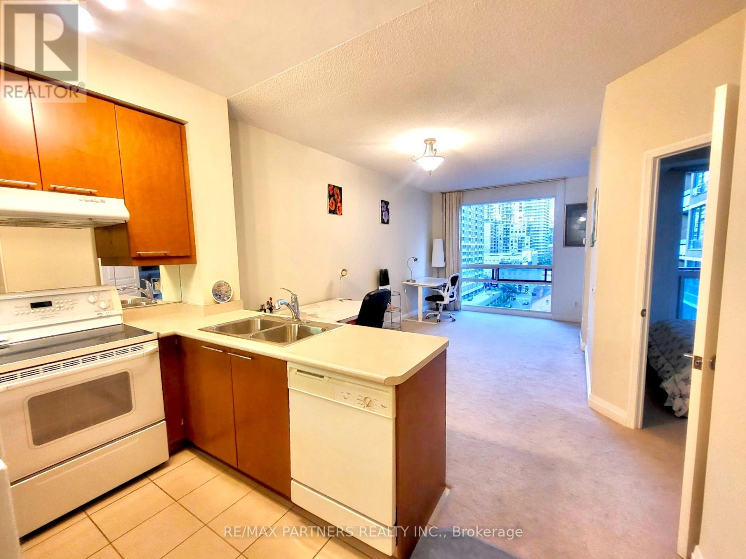
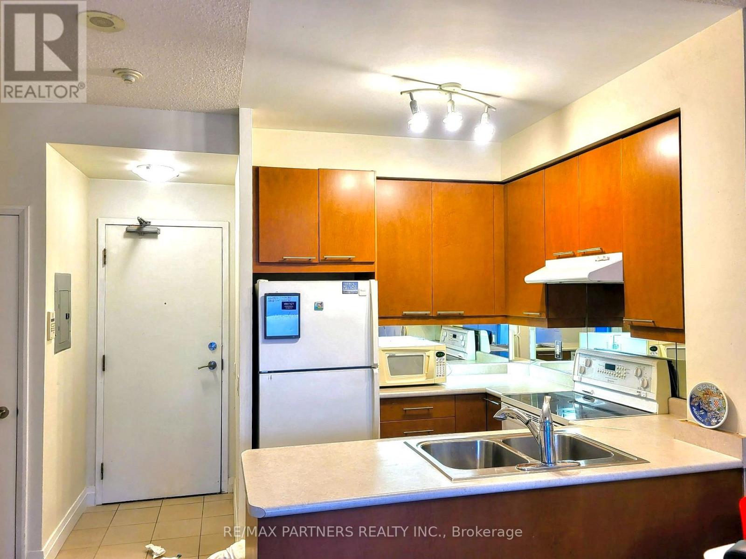
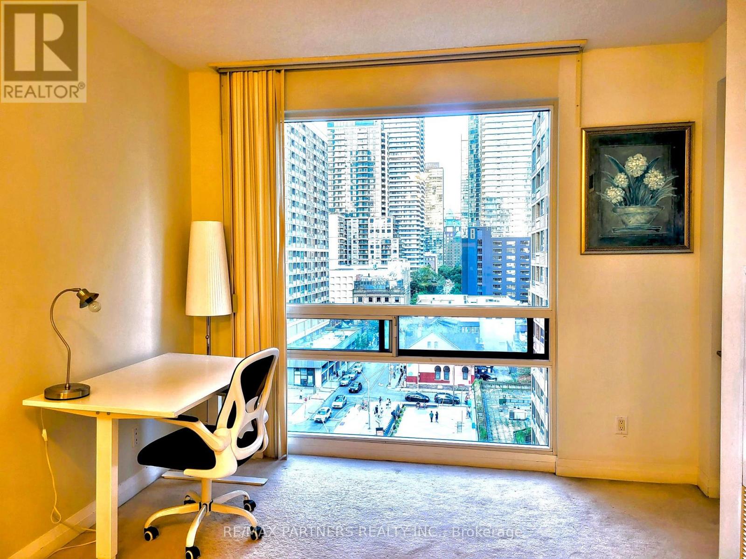
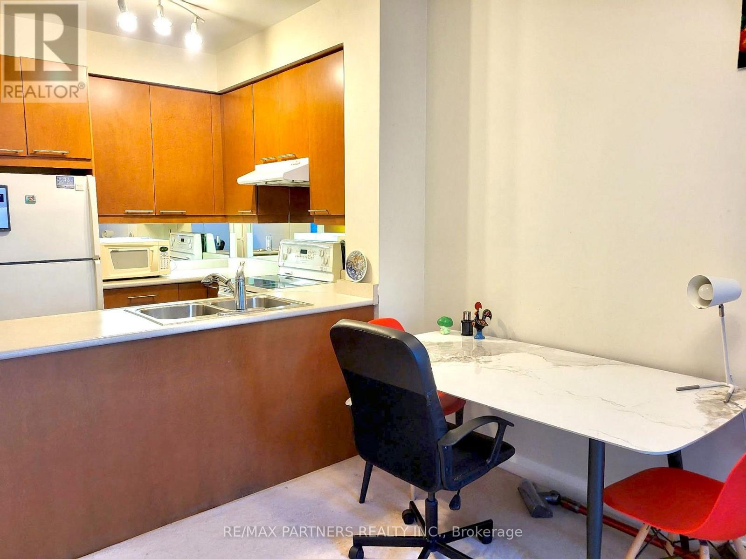
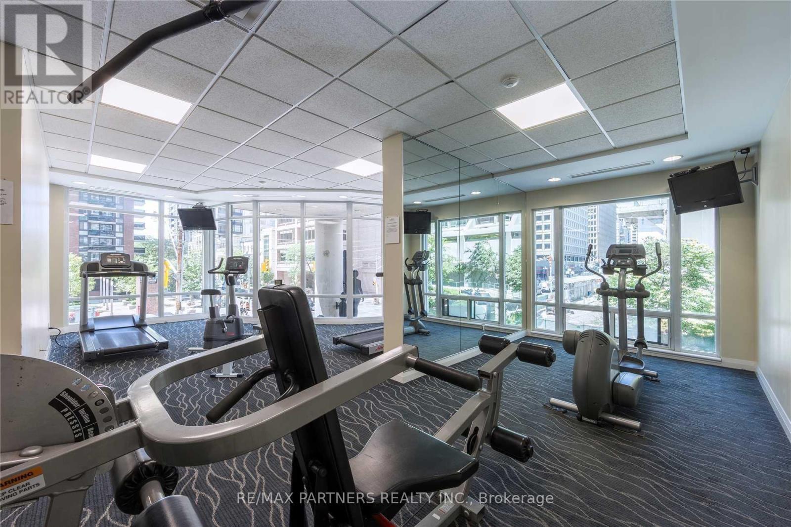
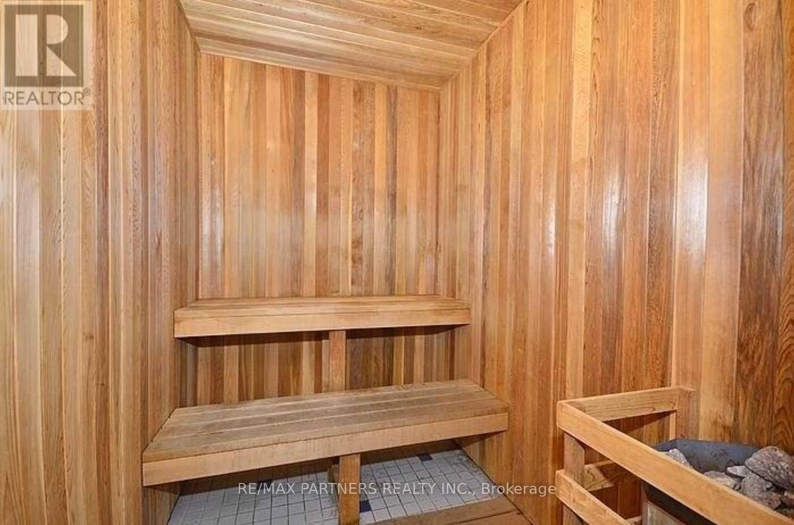
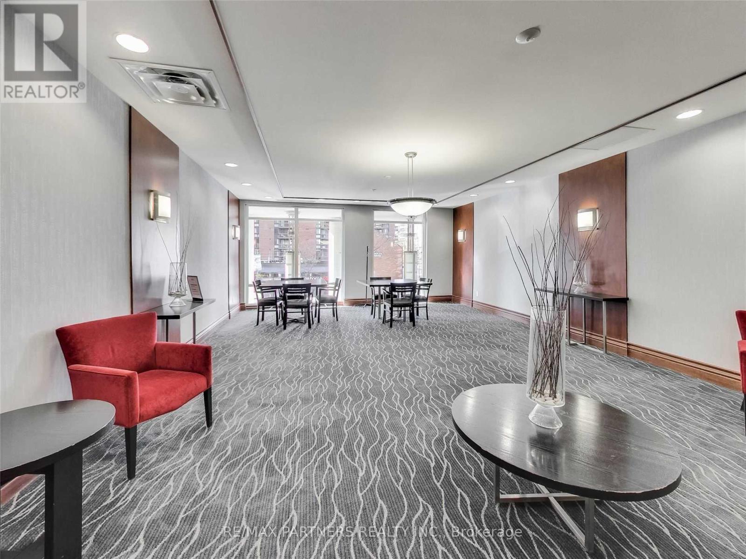
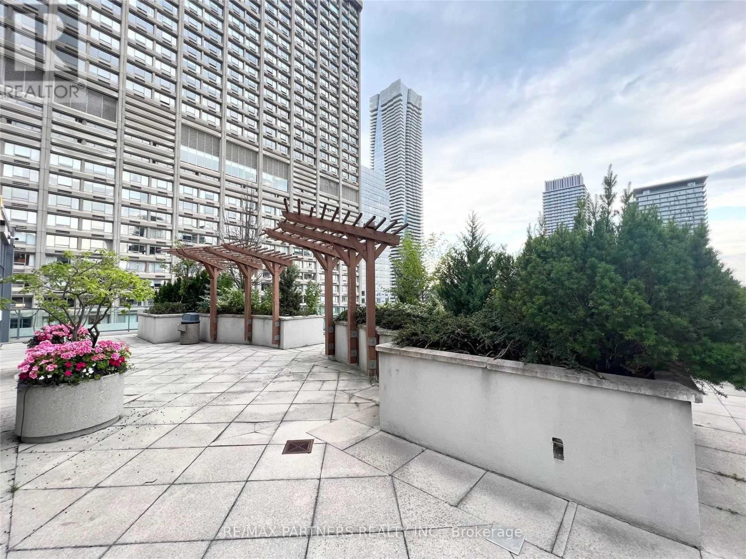
Prime Yorkville Location! Bright, open-concept luxury condo in the vibrant heart of Bay & Bloor. This home features airy 9-ft ceilings and a modern kitchen equipped with a large center island. Step out onto your private balcony to enjoy bright, east-facing city views. Boasting a 98 Walk Score, you are steps to TTC subway lines, the University of Toronto, world-class shopping, dining, and cultural amenities. Building Amenities: 24-hr concierge, fully equipped gym, sauna, party room, media room, and a scenic rooftop deck. Unbeatable location, convenience, and lifestyle! (id:63203)
Property Details
| MLS® Number | C13637786 |
| Property Type | Single Family |
| Community Name | Bay Street Corridor |
| Community Features | Pets Allowed With Restrictions |
| Features | Balcony |
Building
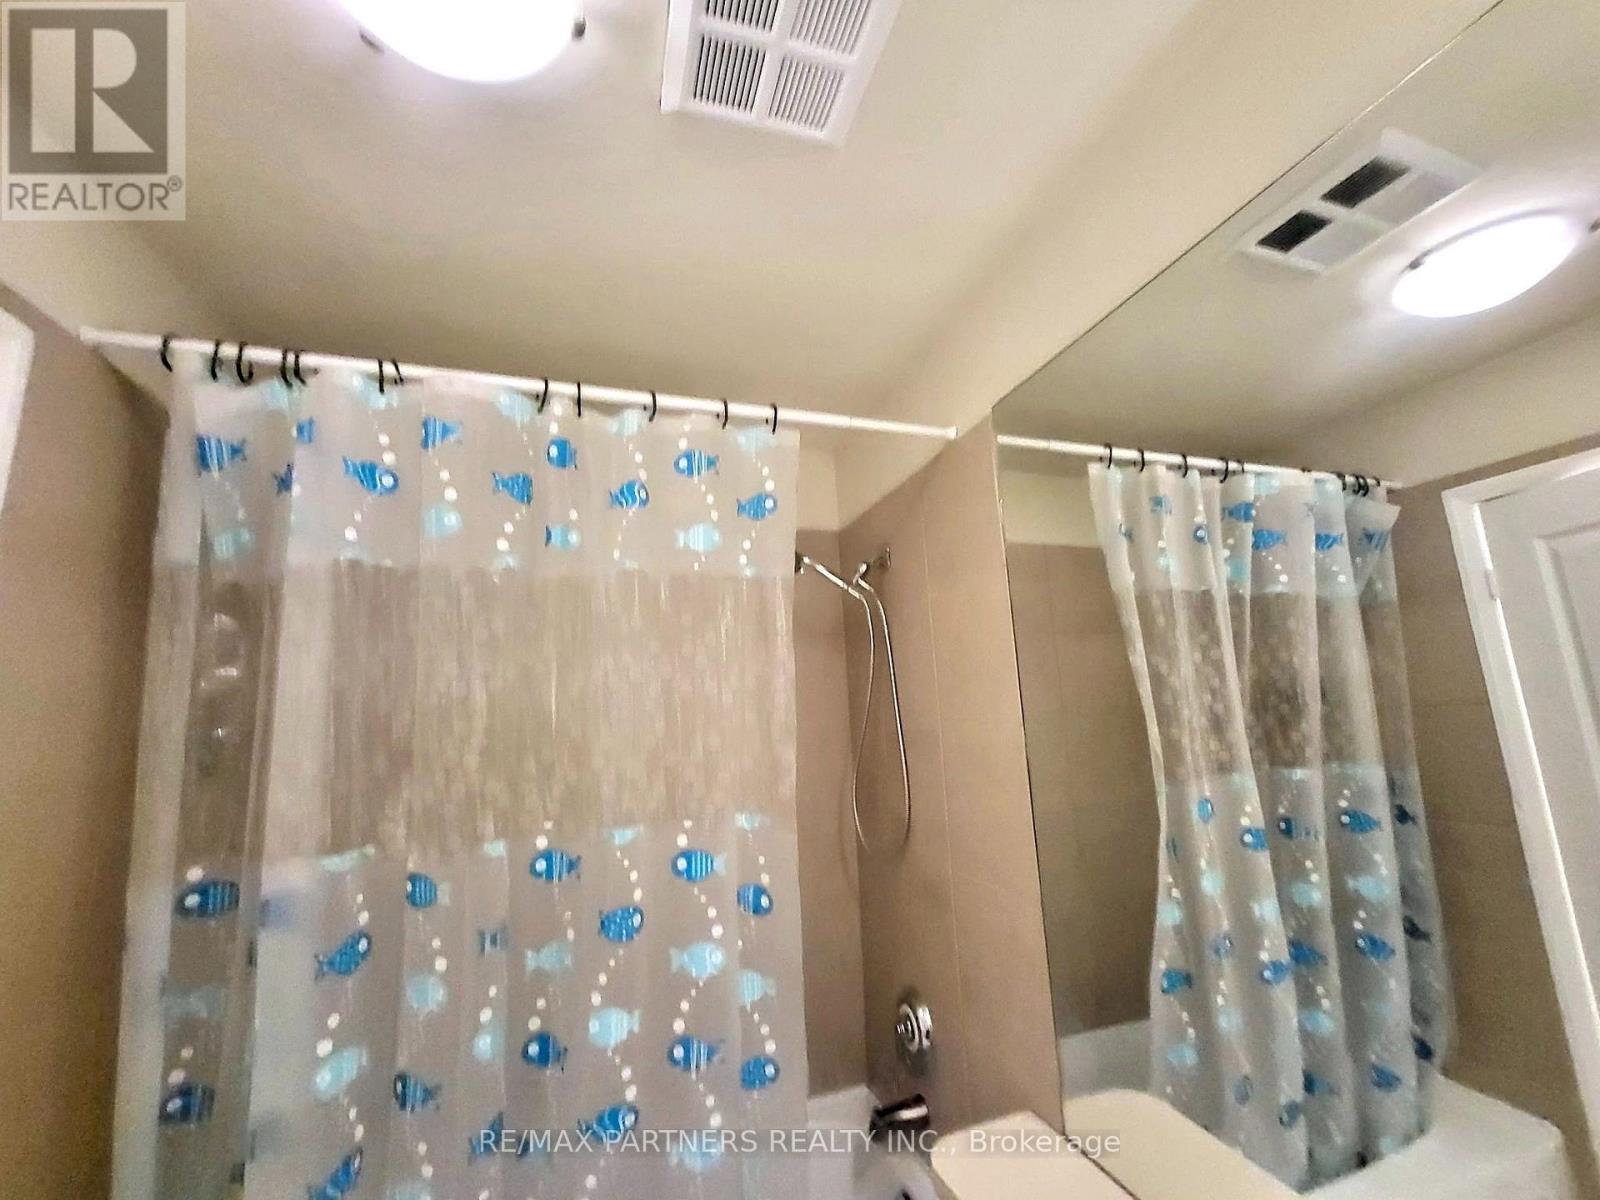
| Bathroom Total | 1 |
| Bedrooms Above Ground | 1 |
| Bedrooms Total | 1 |
| Amenities | Security/concierge, Exercise Centre, Party Room, Sauna |
| Appliances | Furniture |
| Basement Type | None |
| Cooling Type | Central Air Conditioning |
| Exterior Finish | Concrete |
| Fire Protection | Security System |
| Flooring Type | Ceramic |
| Heating Fuel | Natural Gas |
| Heating Type | Forced Air |
| Size Interior | 500 - 599 Ft2 |
| Type | Apartment |
Parking
| No Garage |
Land
| Acreage | No |
Rooms
| Level | Type | Length | Width | Dimensions |
|---|---|---|---|---|
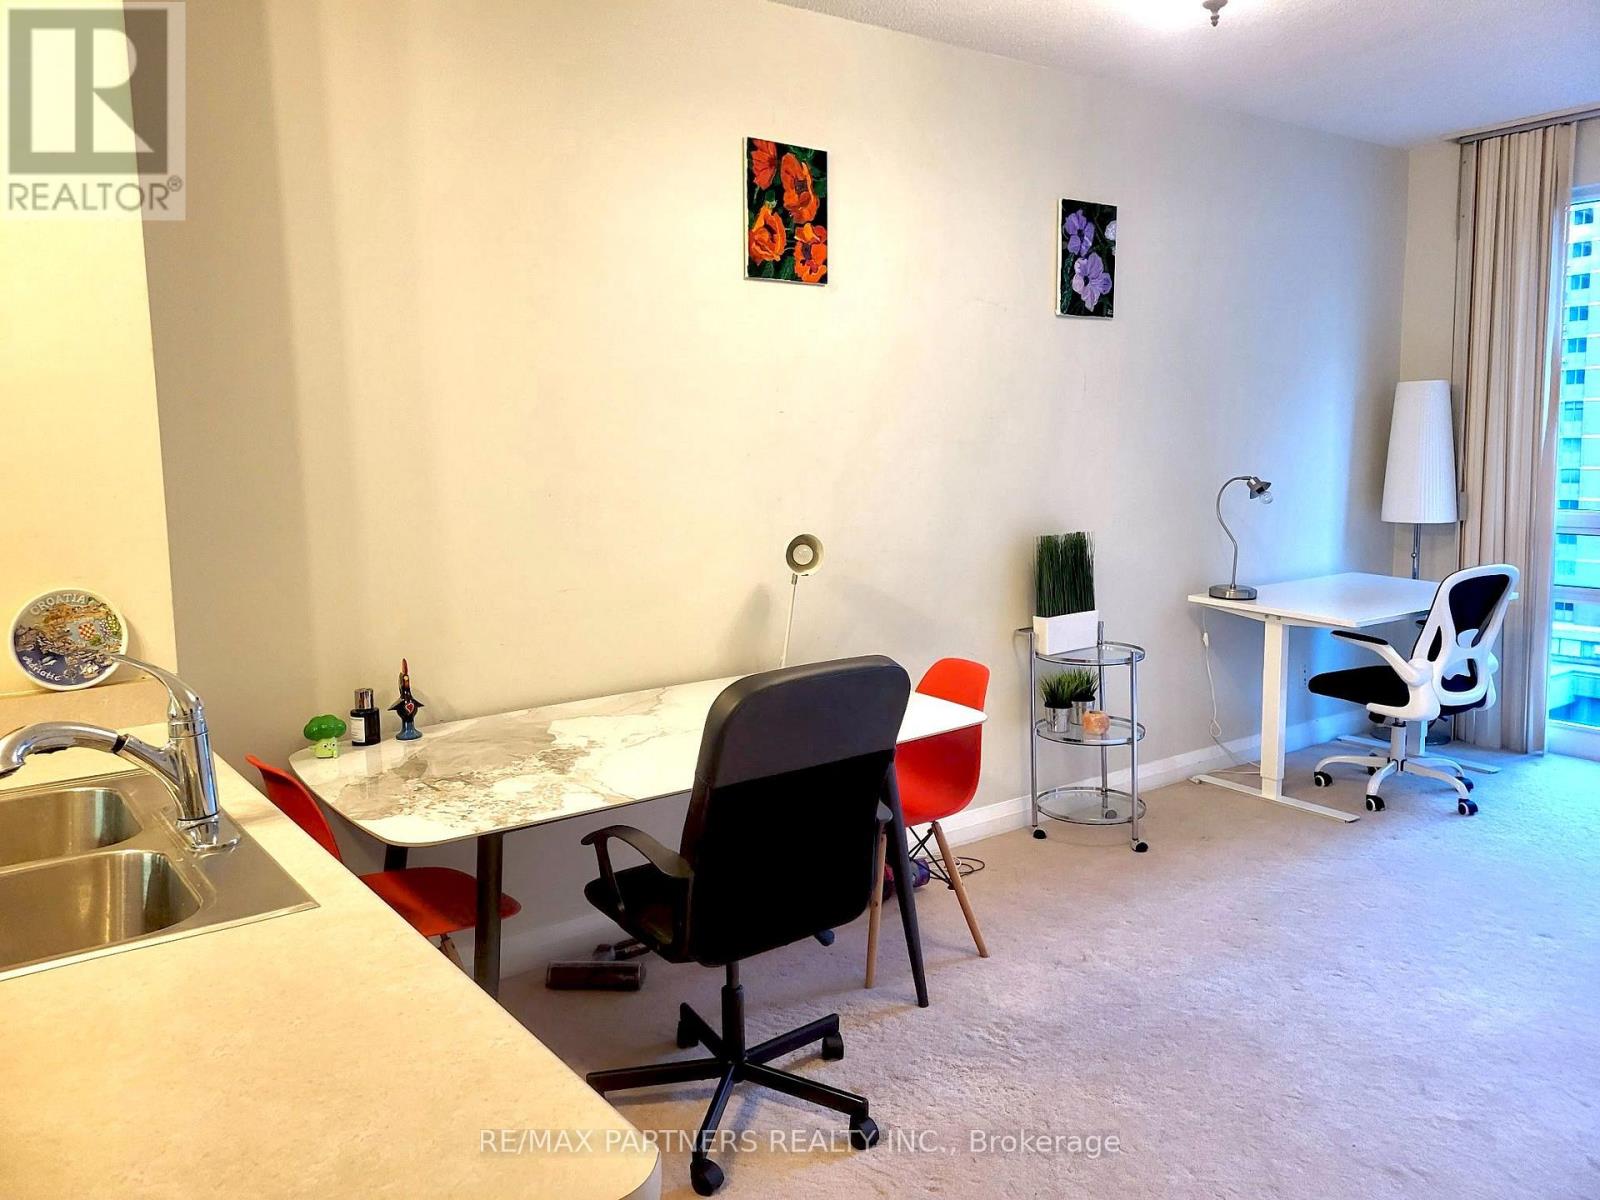
| Flat | Living Room | 5.44 m | 3.03 m | 5.44 m x 3.03 m |
| Flat | Dining Room | 5.44 m | 3.03 m | 5.44 m x 3.03 m |
| Flat | Kitchen | 2.29 m | 2.29 m | 2.29 m x 2.29 m |
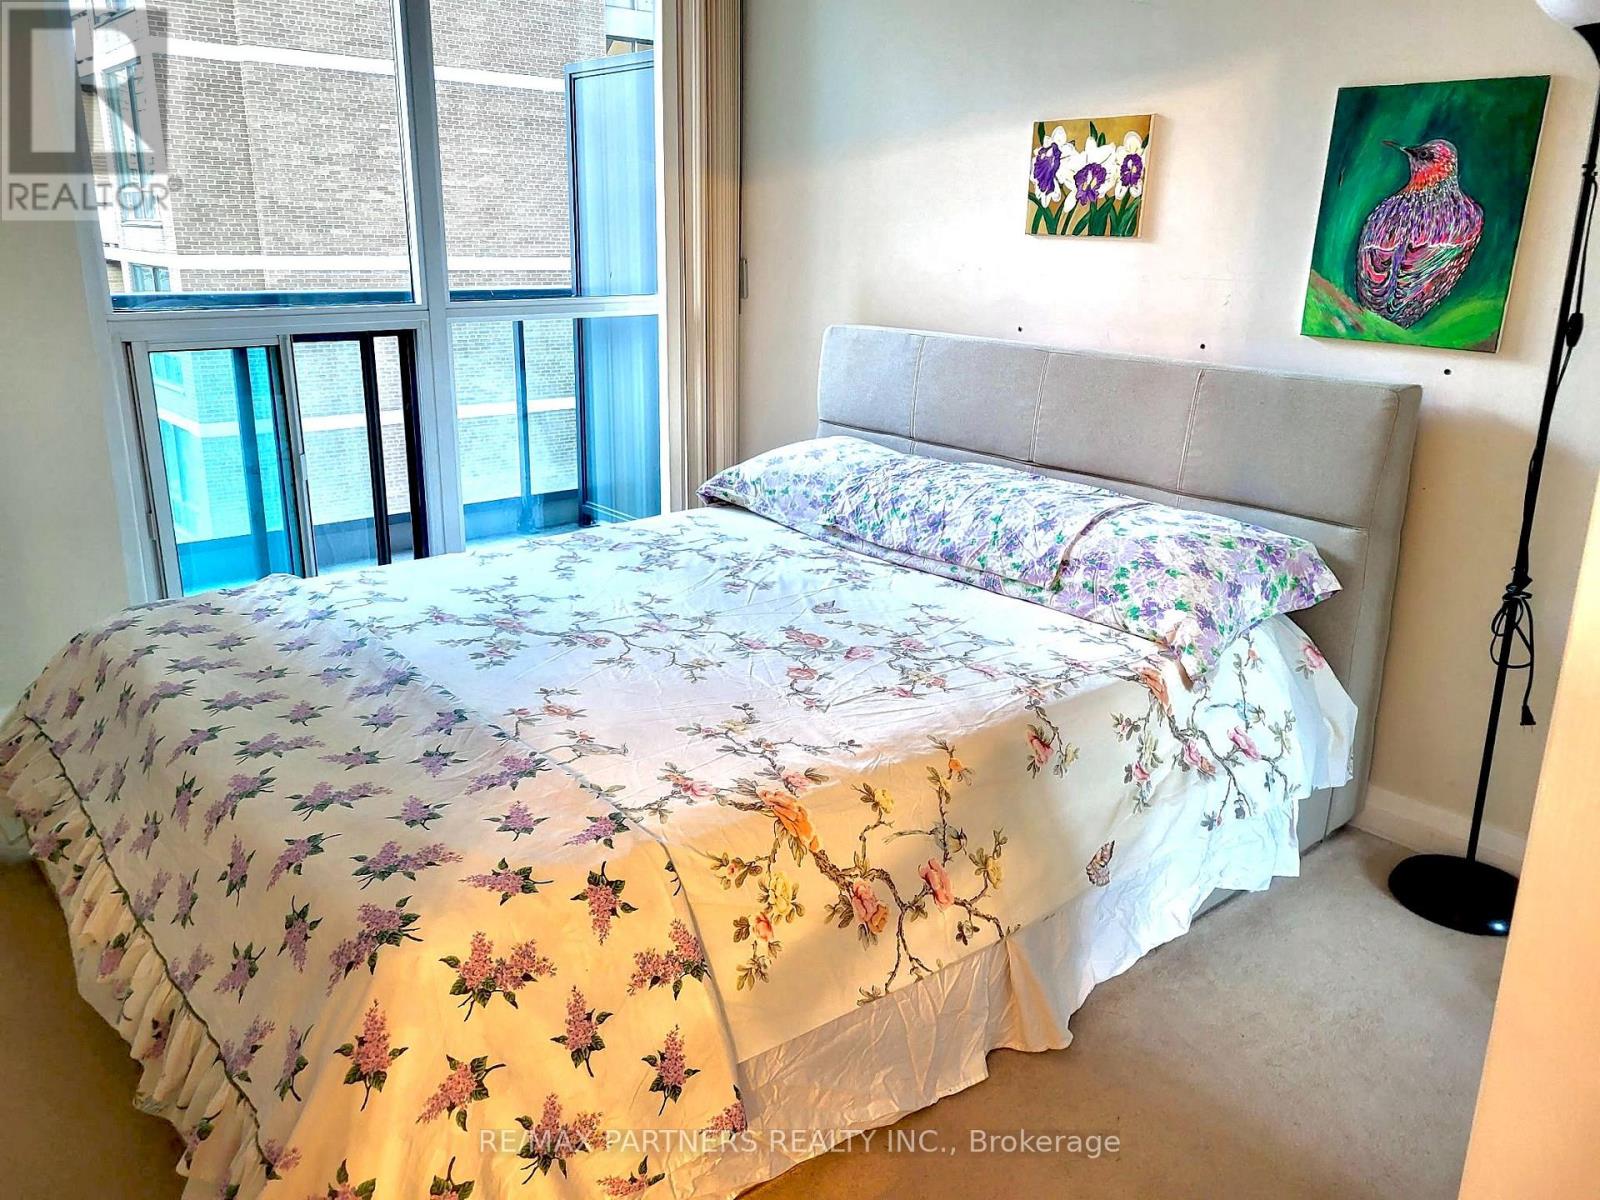
| Flat | Bedroom | 3.36 m | 2.9 m | 3.36 m x 2.9 m |
Contact Us
Contact us for more information

The trademarks REALTOR®, REALTORS®, and the REALTOR® logo are controlled by The Canadian Real Estate Association (CREA) and identify real estate professionals who are members of CREA. The trademarks MLS®, Multiple Listing Service® and the associated logos are owned by The Canadian Real Estate Association (CREA) and identify the quality of services provided by real estate professionals who are members of CREA. The trademark DDF® is owned by The Canadian Real Estate Association (CREA) and identifies CREA's Data Distribution Facility (DDF®)
August 05 2026 04:53:38
Toronto Regional Real Estate Board
RE/MAX Partners Realty Inc.