

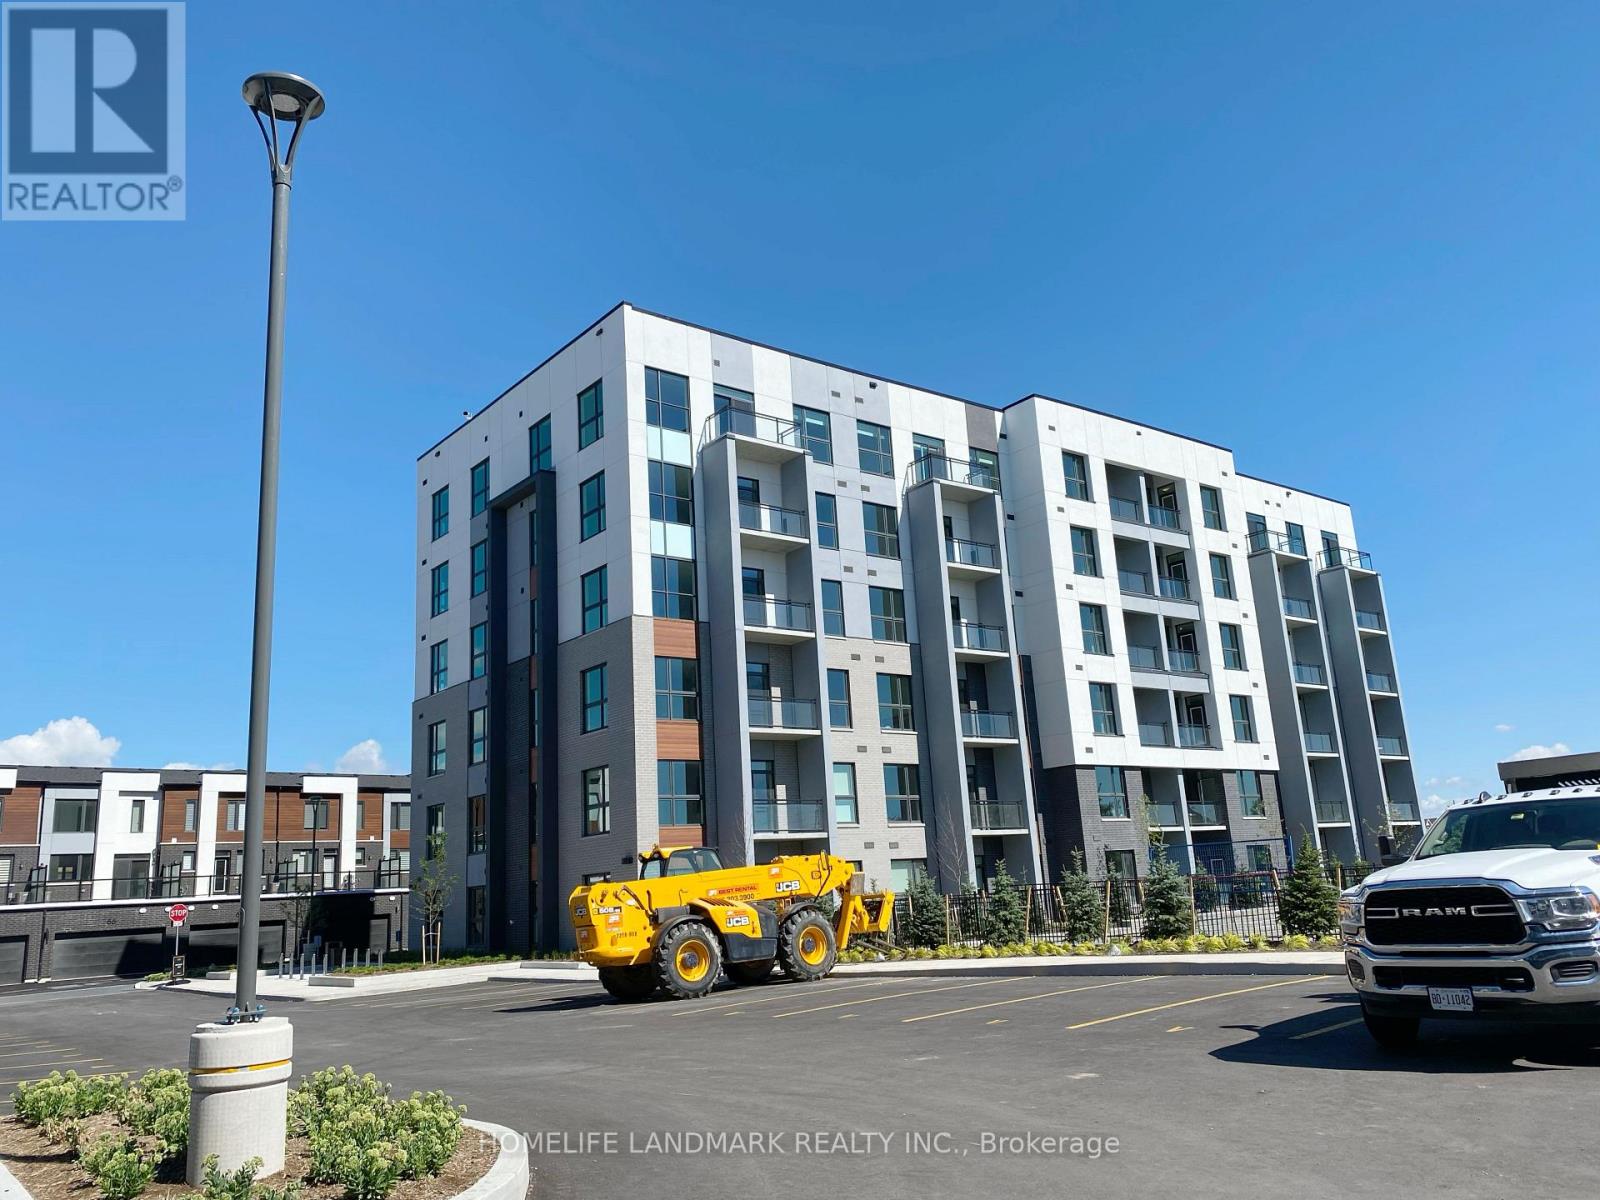
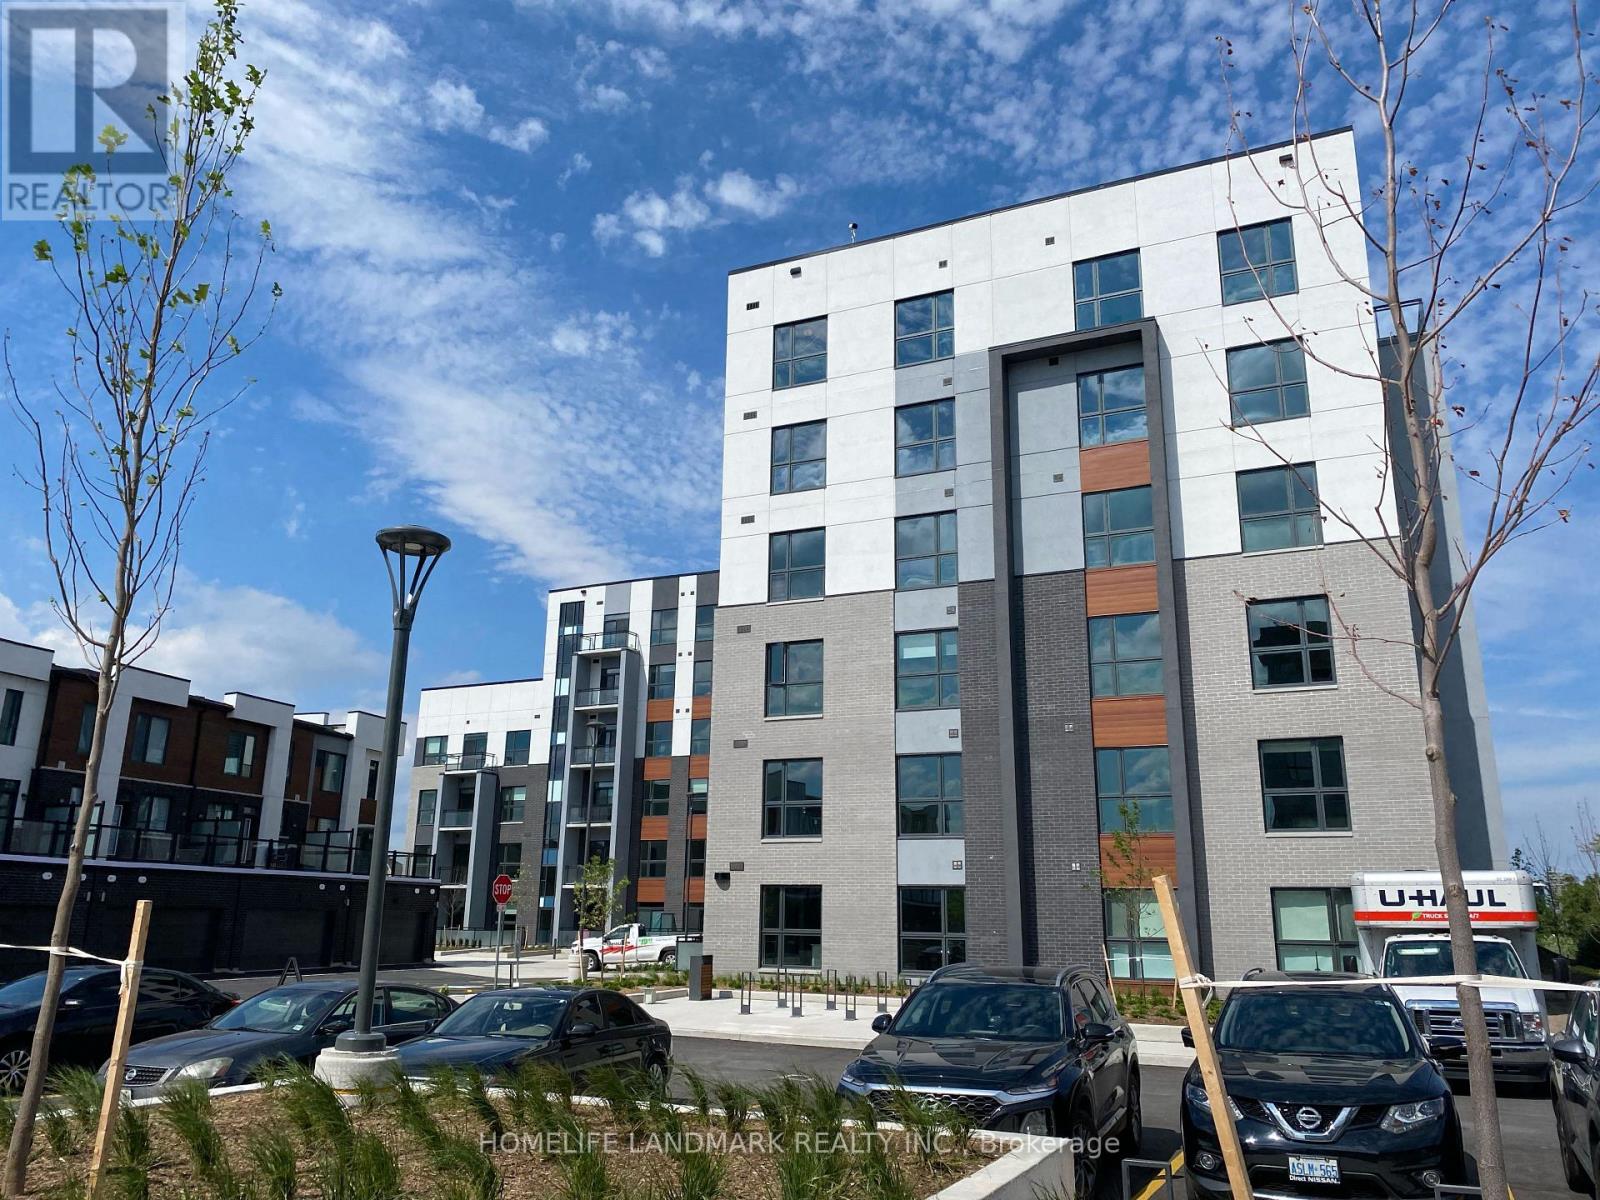
505 - 50 Kaitting Trail Oakville, Ontario L6M 5N3

$2,250 Monthly
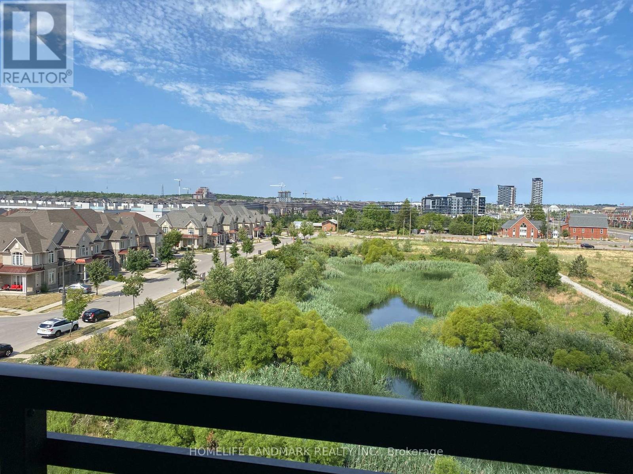
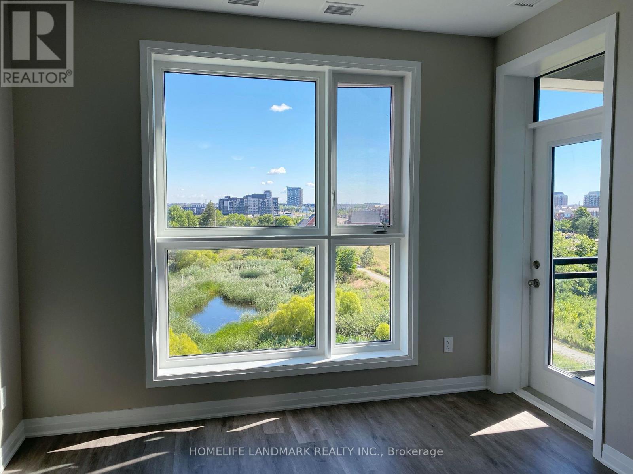
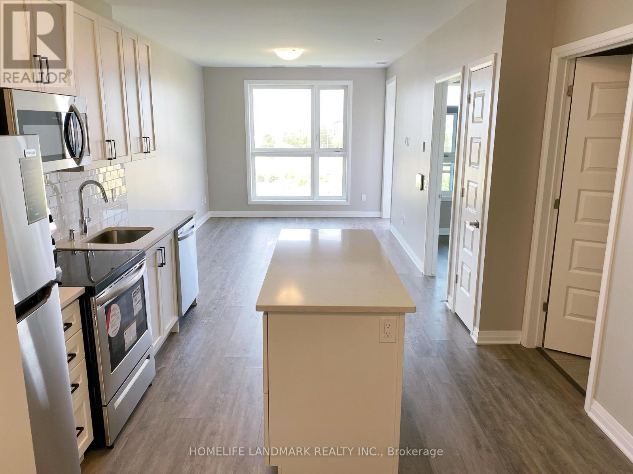
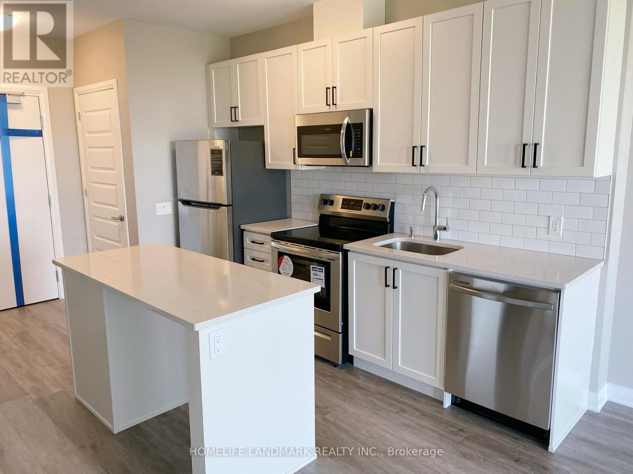
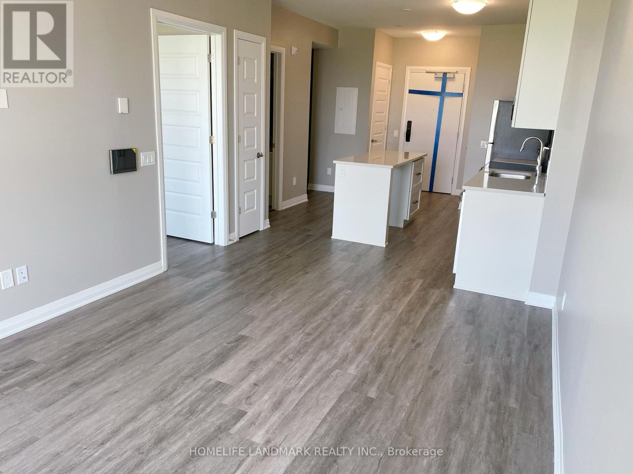
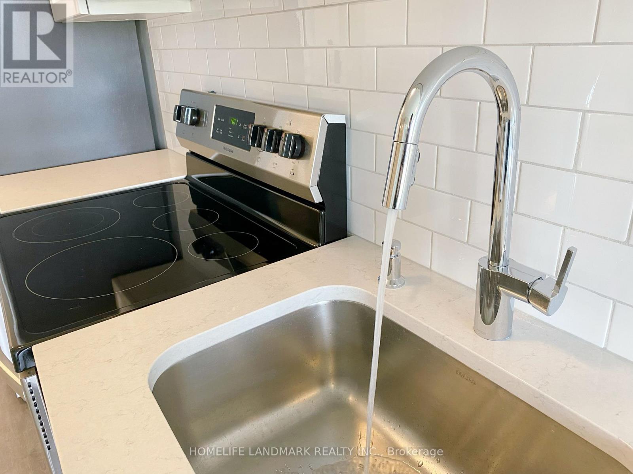
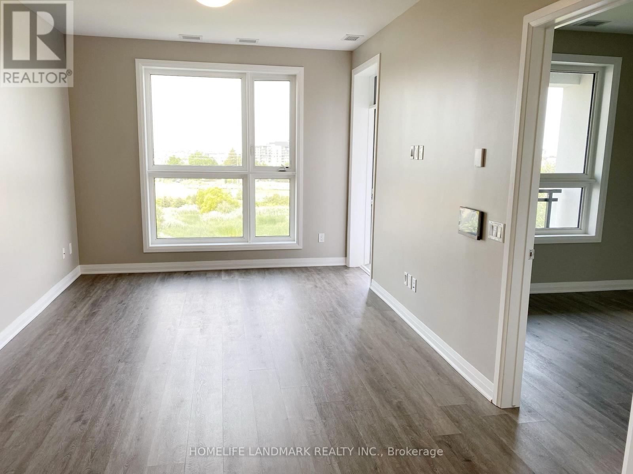
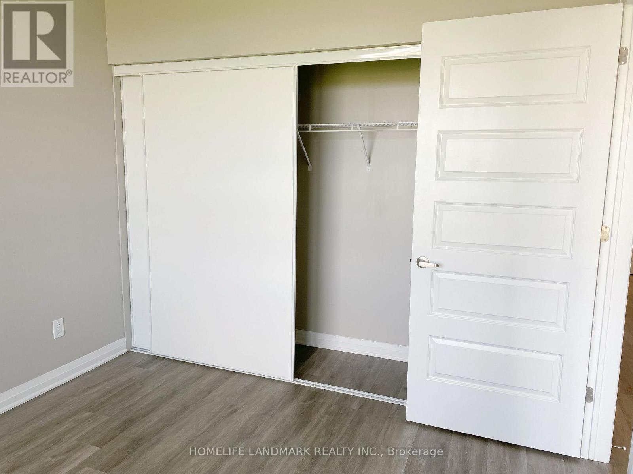
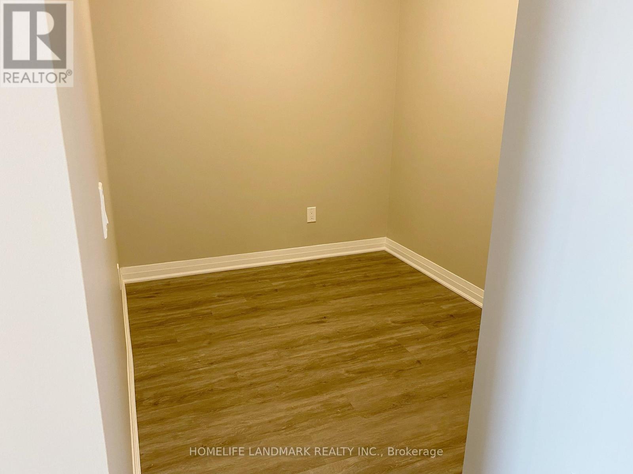
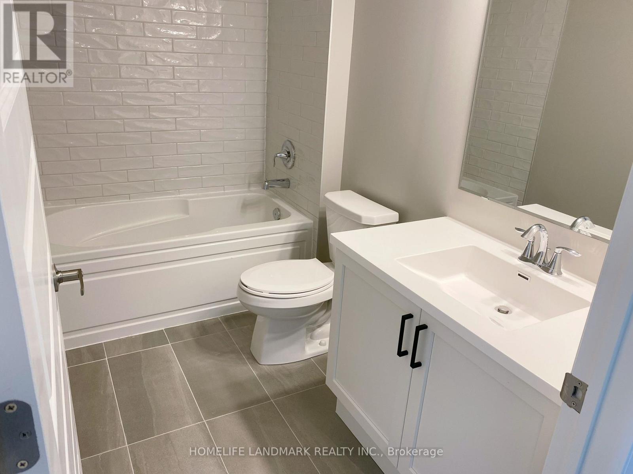
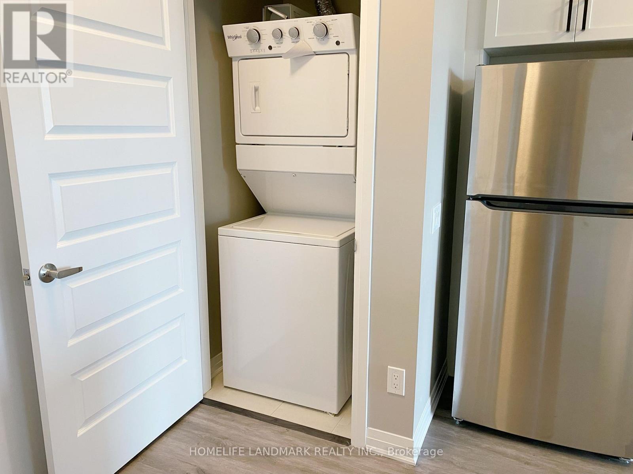
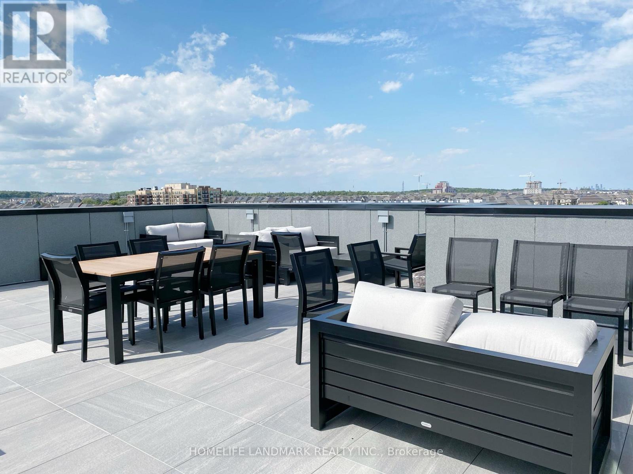
Cozy 1 Bedroom + 1 Den suite. Open East Unblocked view of park and pond. Carpet free. 9 Ft ceiling. Den big enough to become 2nd bedroom or office area. Modern Concept kitchen with quartz countertop. Designer paint colour. Minutes' drive to 403/QEW. Smart centre is within walking distance. (id:63203)
Property Details
| MLS® Number | W13637858 |
| Property Type | Single Family |
| Community Name | 1008 - GO Glenorchy |
| Community Features | Pets Allowed With Restrictions |
| Features | Balcony, Carpet Free |
| Parking Space Total | 1 |
| View Type | View |
Building
| Bathroom Total | 1 |
| Bedrooms Above Ground | 1 |
| Bedrooms Below Ground | 1 |
| Bedrooms Total | 2 |
| Age | 0 To 5 Years |
| Amenities | Exercise Centre, Party Room, Visitor Parking, Storage - Locker |
| Basement Type | None |
| Cooling Type | Central Air Conditioning |
| Exterior Finish | Concrete |
| Flooring Type | Vinyl |
| Heating Fuel | Natural Gas |
| Heating Type | Forced Air |
| Size Interior | 600 - 699 Ft2 |
| Type | Apartment |
Parking
| Underground | |
| Garage |
Land
| Acreage | No |
Rooms
| Level | Type | Length | Width | Dimensions |
|---|---|---|---|---|
| Main Level | Dining Room | 3.63 m | 2.2 m | 3.63 m x 2.2 m |
| Main Level | Kitchen | 3.63 m | 2.2 m | 3.63 m x 2.2 m |
| Main Level | Primary Bedroom | 3.08 m | 3.05 m | 3.08 m x 3.05 m |
| Main Level | Den | 2.16 m | 2.11 m | 2.16 m x 2.11 m |
Contact Us
Contact us for more information

The trademarks REALTOR®, REALTORS®, and the REALTOR® logo are controlled by The Canadian Real Estate Association (CREA) and identify real estate professionals who are members of CREA. The trademarks MLS®, Multiple Listing Service® and the associated logos are owned by The Canadian Real Estate Association (CREA) and identify the quality of services provided by real estate professionals who are members of CREA. The trademark DDF® is owned by The Canadian Real Estate Association (CREA) and identifies CREA's Data Distribution Facility (DDF®)
August 05 2026 05:29:33
Toronto Regional Real Estate Board
Homelife Landmark Realty Inc.