

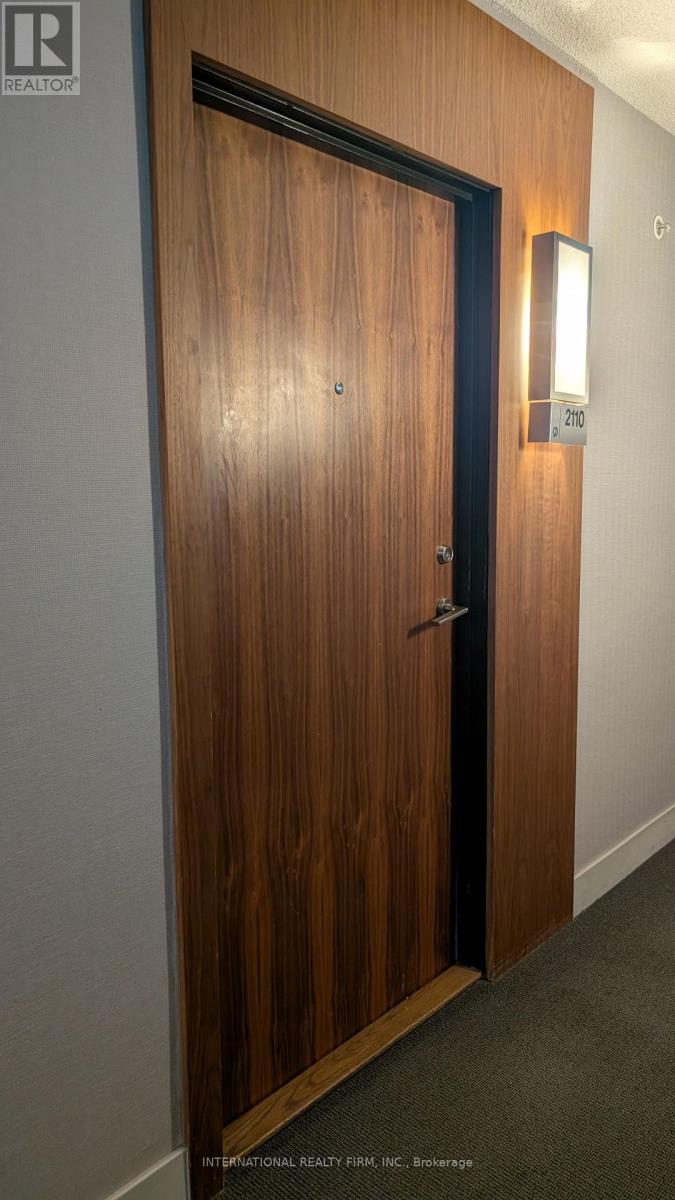
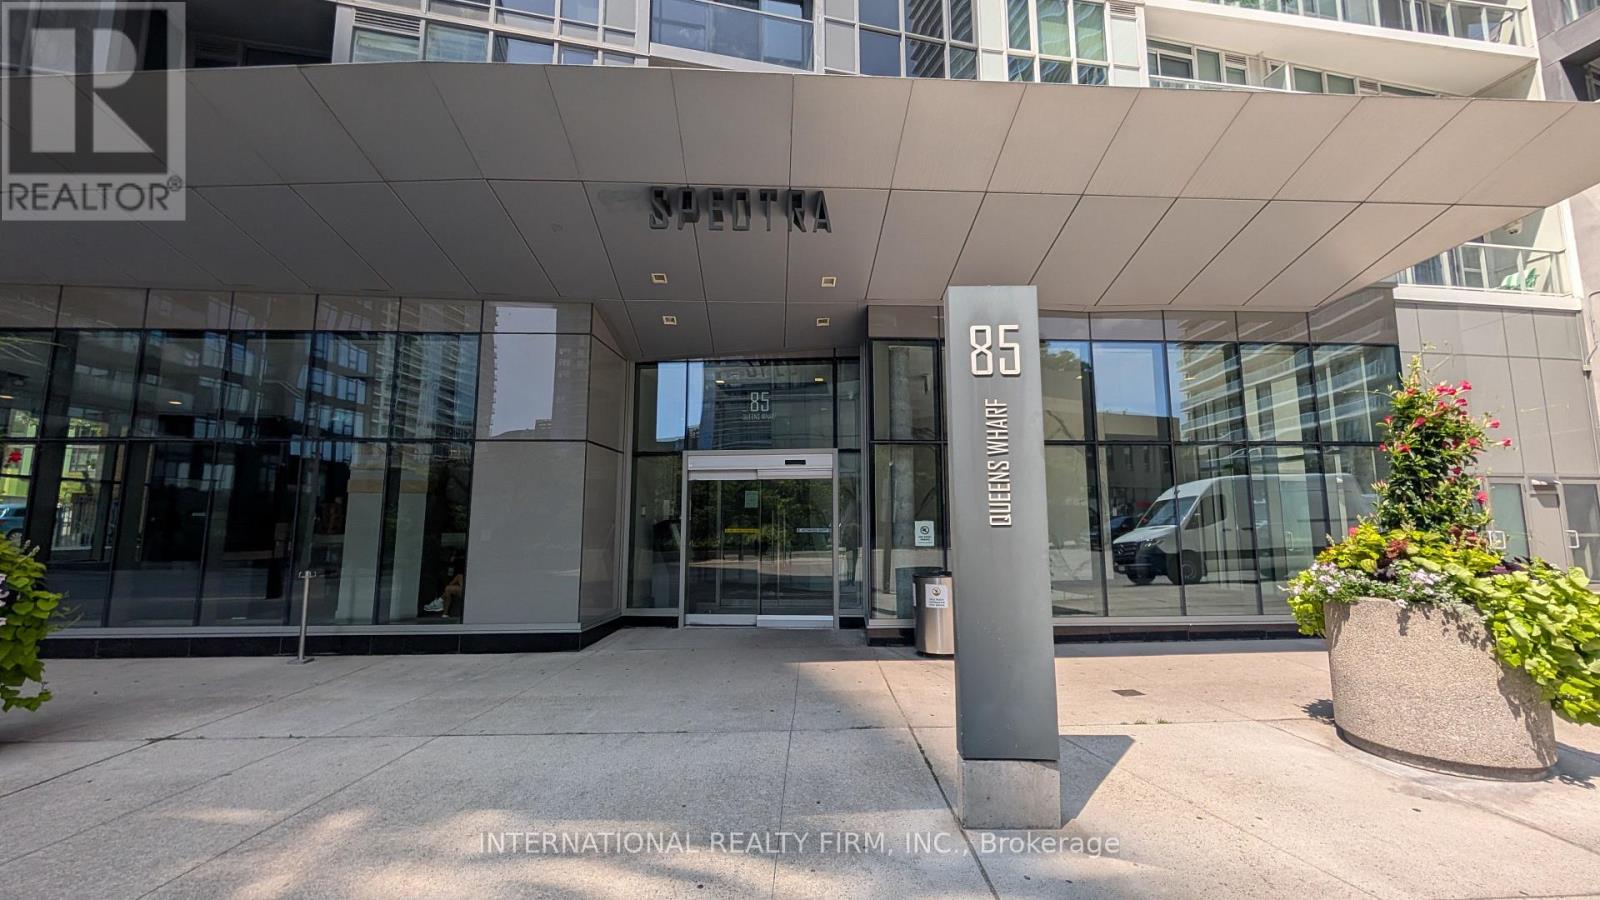
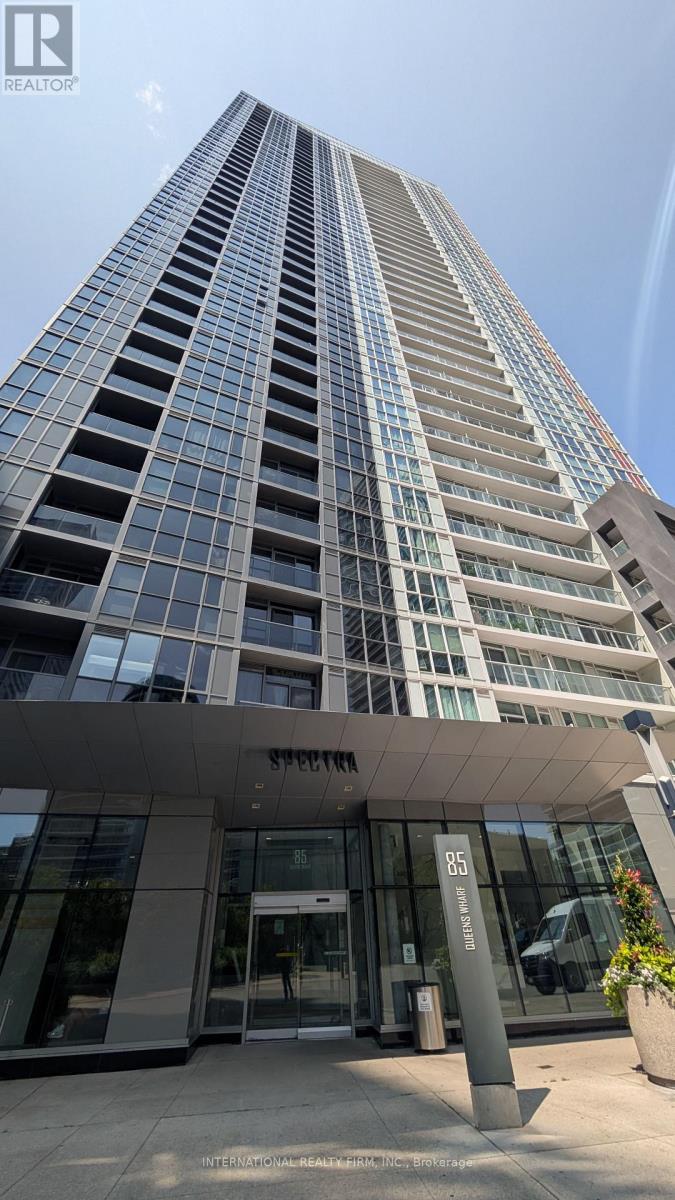
2110 - 85 Queens Wharf Road Toronto, Ontario M5V 0J9

$2,550 Monthly
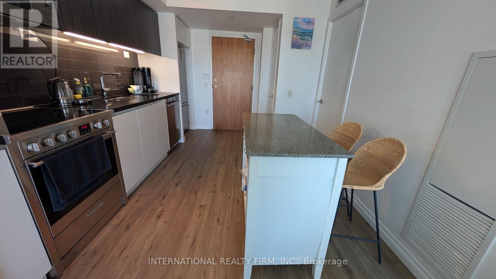
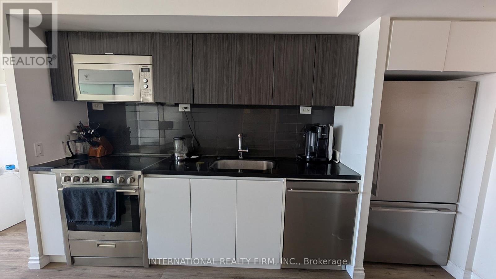
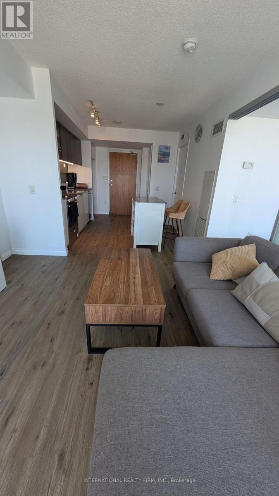
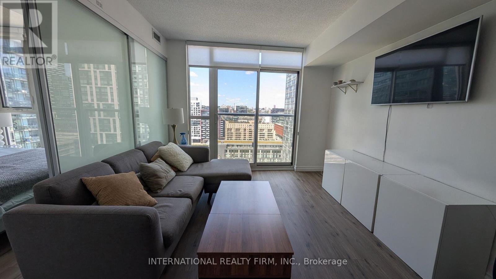
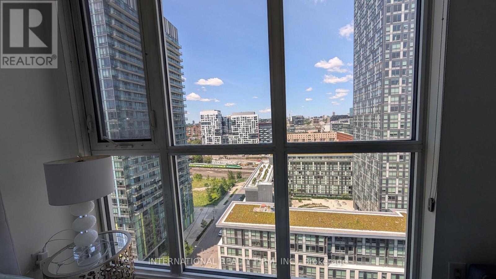
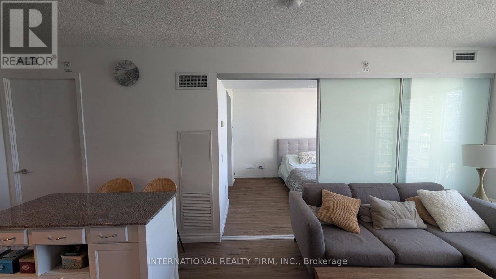
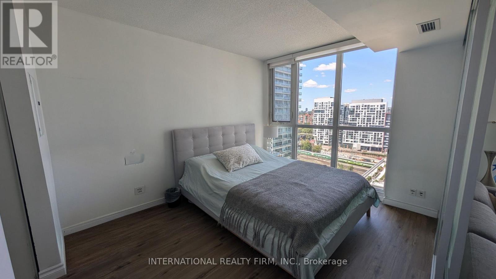
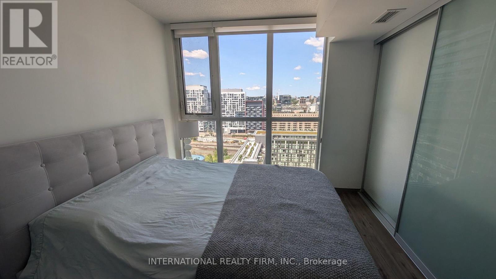
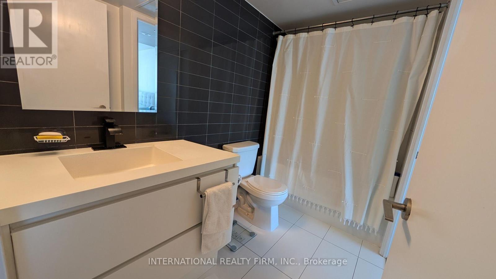
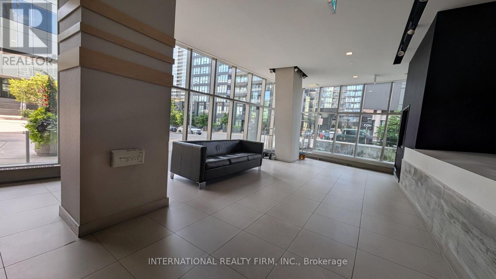
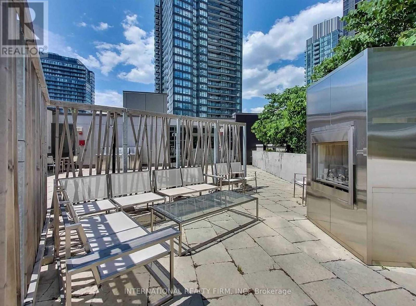
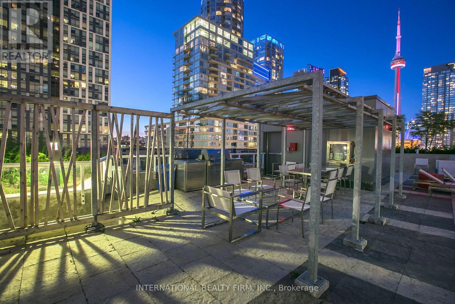
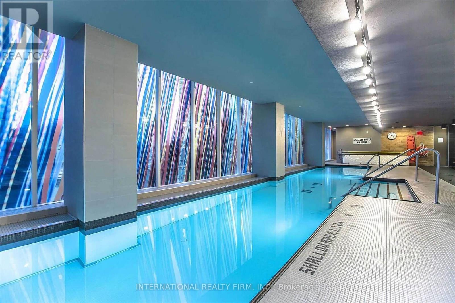
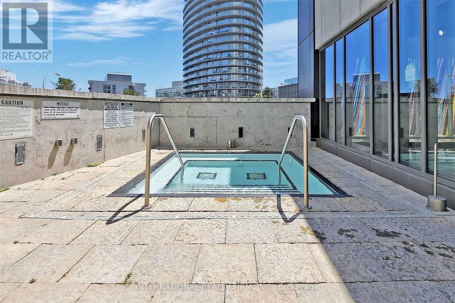
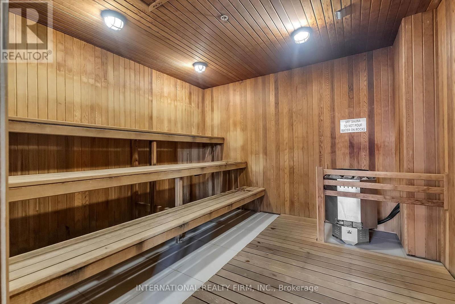
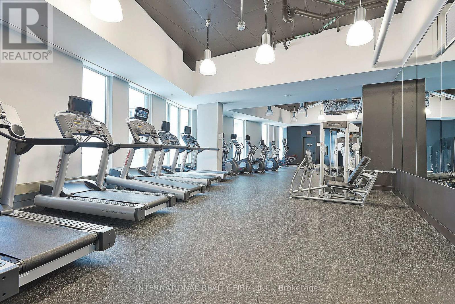
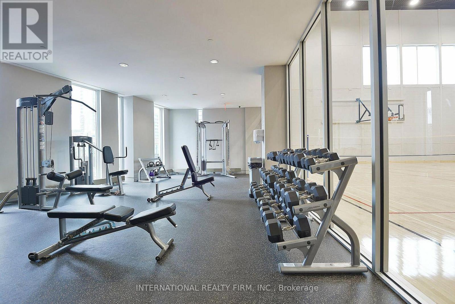
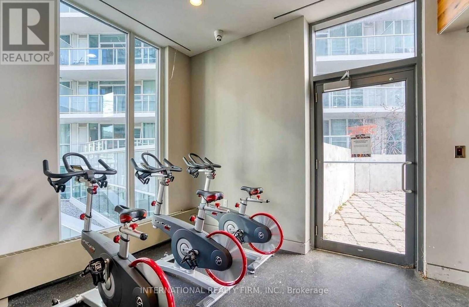
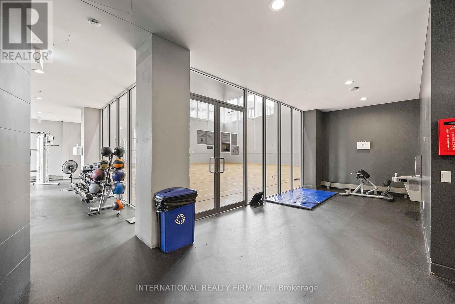
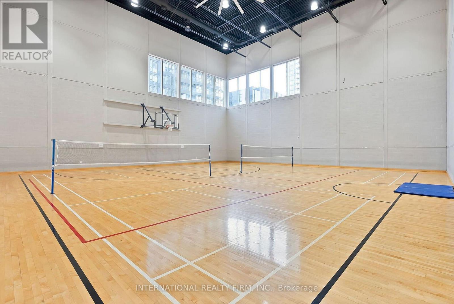
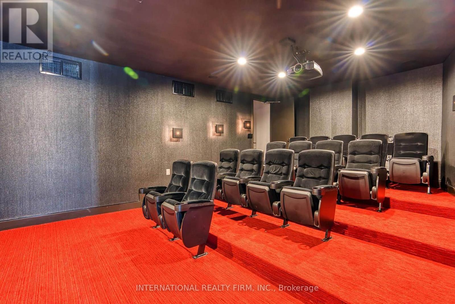
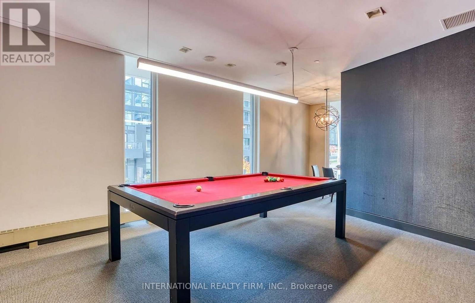
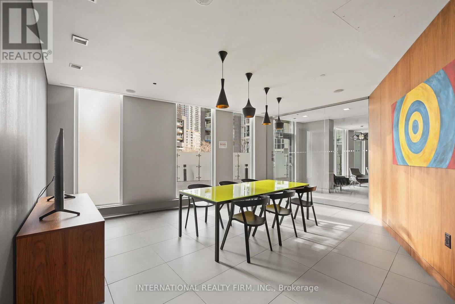
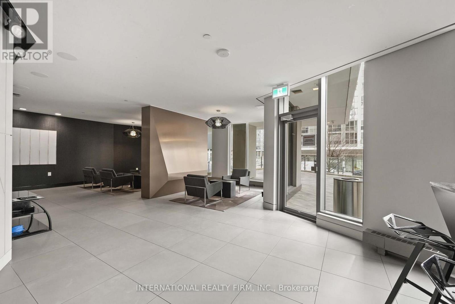
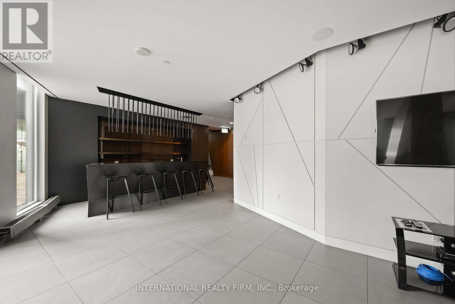
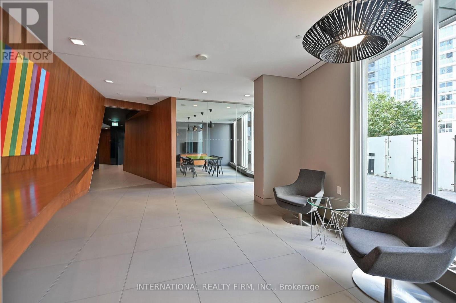
Open Concept and Spacious 1 Bedroom 1 Bath Fully Furnished Condo Located in the Heart of Downtown. Beautiful and Bright North View Overlooking the City with a Juliette Balcony. Functional Layout Featuring Kitchen Island/Breakfast Area and Combined Living/Dining. Modern Finishes and Carpet Free with Laminate Flooring Throughout. Steps From TTC, Restaurants, Groceries and The Lake. Excellent Amenities Including Gym, Indoor Pool, Outdoor Jacuzzi, Yoga, Basketball Court/Badminton Courts, Rooftop Terrace, Party Lounge, Meeting Room, Games Room and Theatre Room. All Existing Furniture to Remain for Tenant's Use. Property also Available Unfurnished for $2300. (id:63203)
Property Details
| MLS® Number | C13639764 |
| Property Type | Single Family |
| Community Name | Waterfront Communities C1 |
| Community Features | Pets Allowed With Restrictions |
| Features | Balcony, Carpet Free |
| Pool Type | Indoor Pool |
Building
| Bathroom Total | 1 |
| Bedrooms Above Ground | 1 |
| Bedrooms Total | 1 |
| Age | New Building |
| Amenities | Security/concierge, Recreation Centre, Exercise Centre, Visitor Parking |
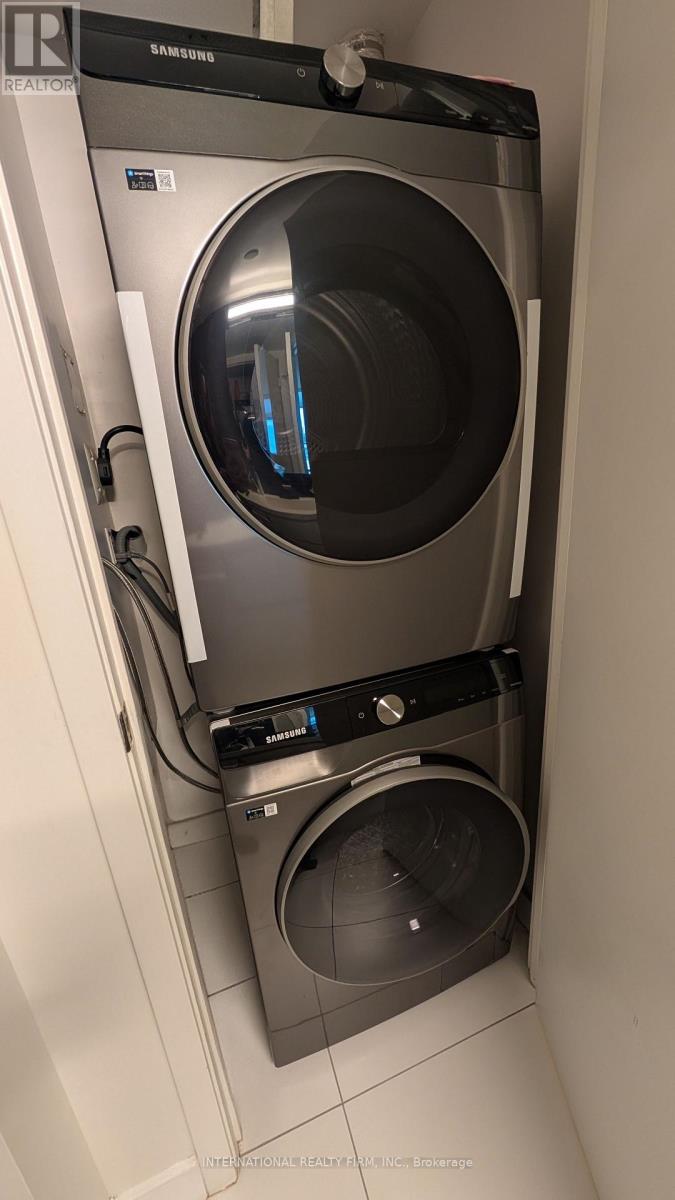
| Appliances | Dishwasher, Furniture, Microwave, Stove, Washer, Window Coverings, Refrigerator |
| Basement Type | None |
| Cooling Type | Central Air Conditioning, Ventilation System |
| Exterior Finish | Concrete |
| Flooring Type | Vinyl |
| Heating Fuel | Natural Gas |
| Heating Type | Forced Air |
| Size Interior | 500 - 599 Ft2 |
| Type | Apartment |
Parking
| Underground | |
| Garage |
Land
| Acreage | No |
Rooms
| Level | Type | Length | Width | Dimensions |
|---|---|---|---|---|
| Flat | Living Room | 3.93 m | 3.2 m | 3.93 m x 3.2 m |
| Flat | Dining Room | 3.93 m | 3.2 m | 3.93 m x 3.2 m |
| Flat | Kitchen | 3.9 m | 2.99 m | 3.9 m x 2.99 m |
| Flat | Primary Bedroom | 3.8 m | 3.2 m | 3.8 m x 3.2 m |
Contact Us
Contact us for more information

The trademarks REALTOR®, REALTORS®, and the REALTOR® logo are controlled by The Canadian Real Estate Association (CREA) and identify real estate professionals who are members of CREA. The trademarks MLS®, Multiple Listing Service® and the associated logos are owned by The Canadian Real Estate Association (CREA) and identify the quality of services provided by real estate professionals who are members of CREA. The trademark DDF® is owned by The Canadian Real Estate Association (CREA) and identifies CREA's Data Distribution Facility (DDF®)
August 08 2026 08:29:22
Toronto Regional Real Estate Board
International Realty Firm, Inc.