

Upper Level - 6 Hiawatha Parkway Mississauga, Ontario L5G 3R7

$2,400 Monthly
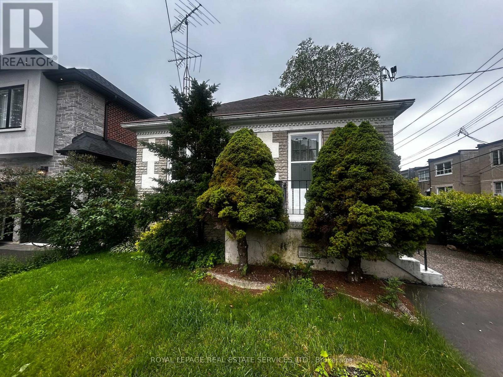
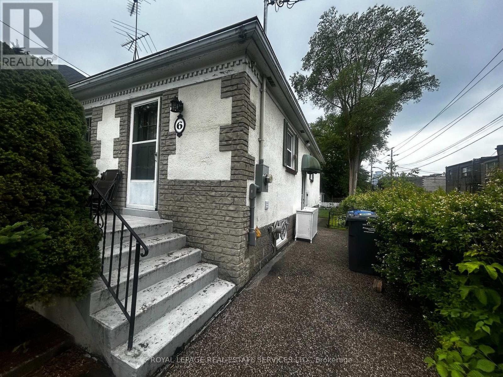
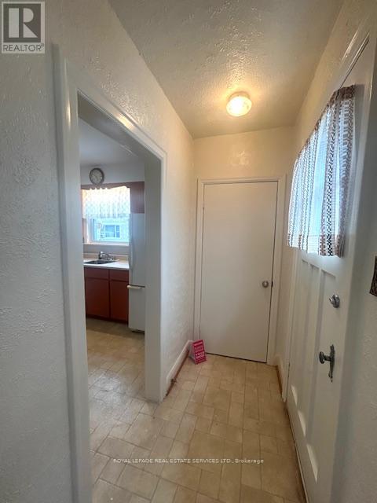
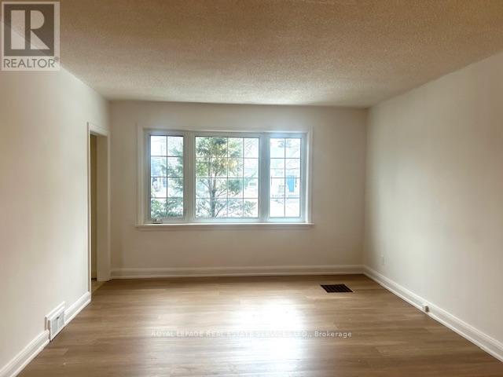
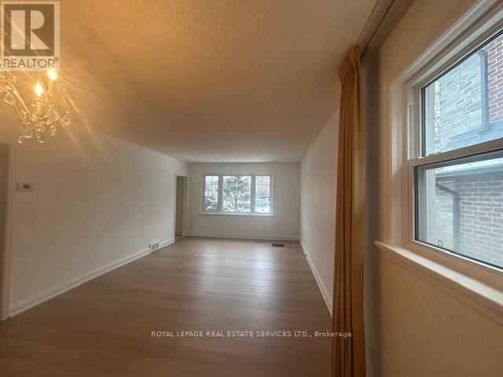
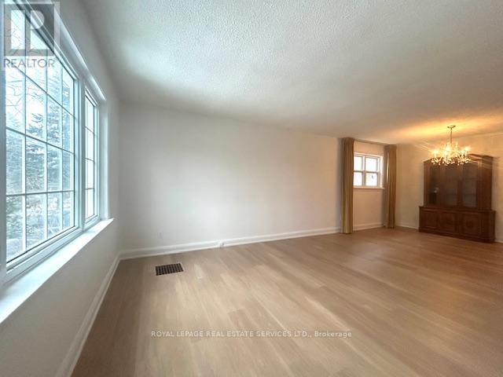
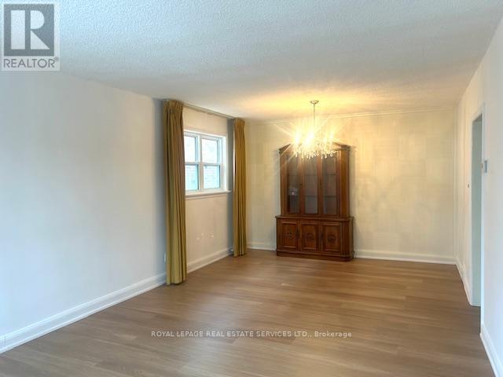
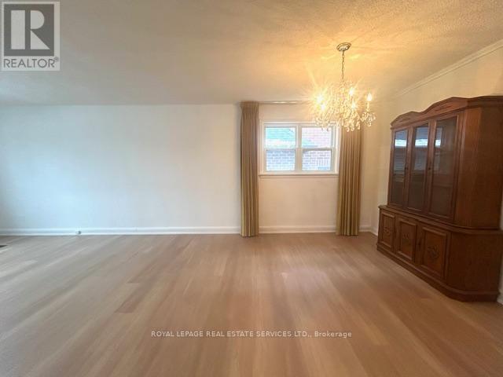
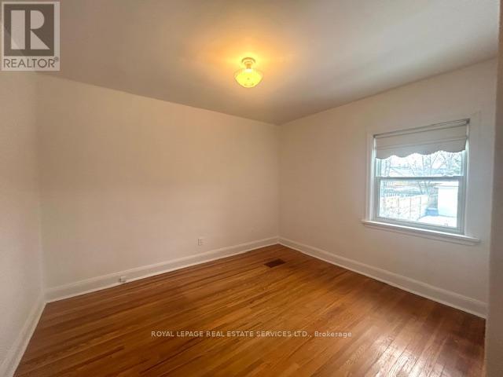
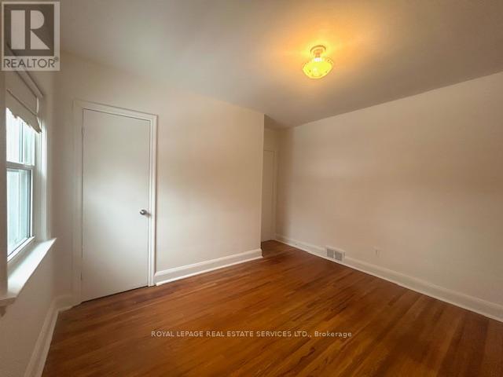
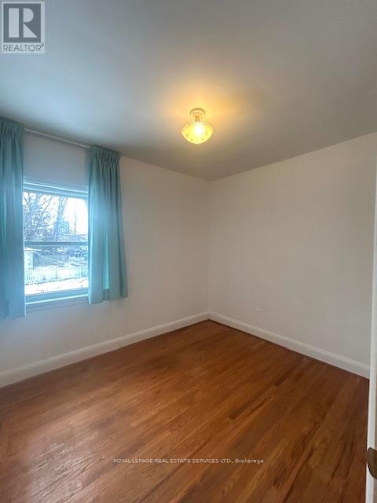
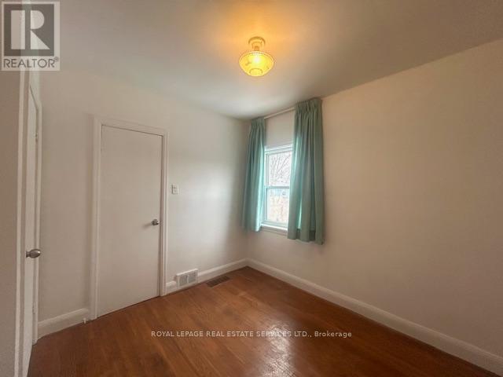
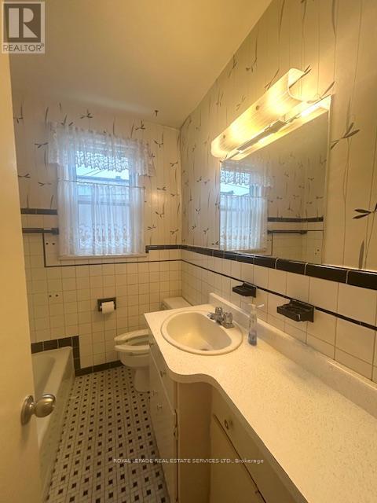
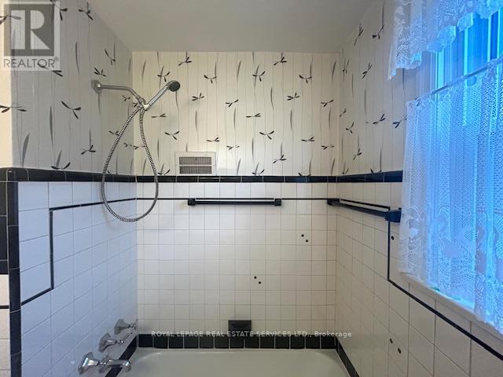
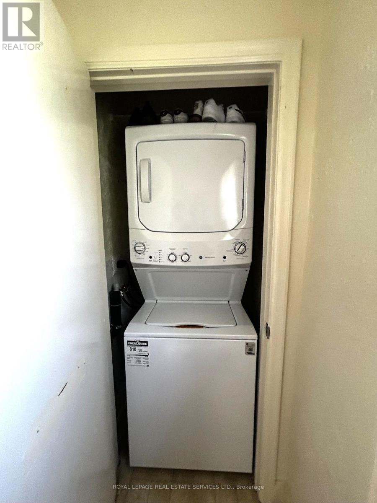
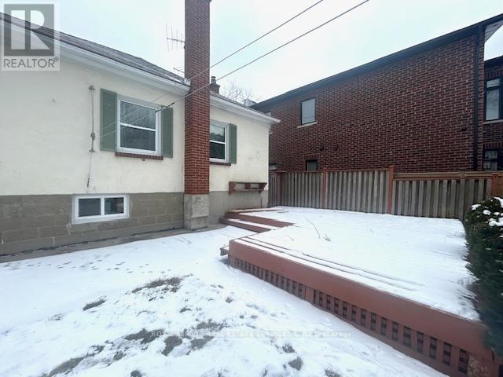
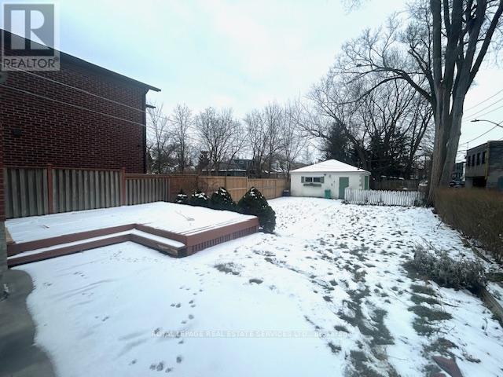
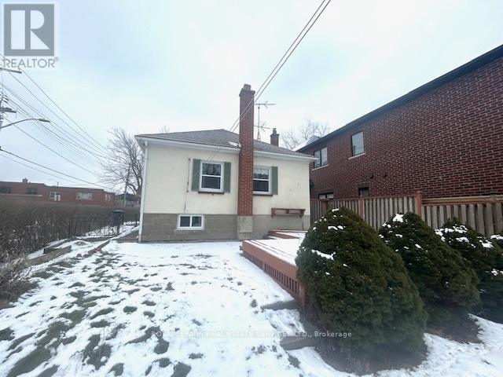
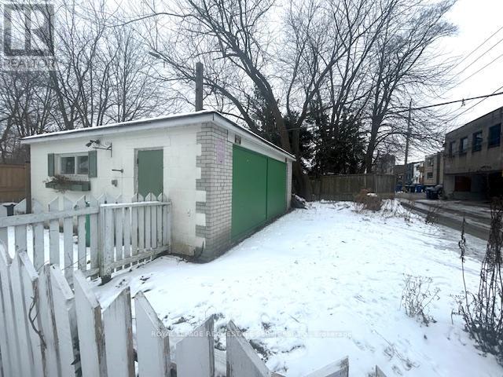
Nestled In The Heart Of Port Credit. One of Mississauga's Most Desirable Neighborhoods. This 2 bedroom with 4PC Bath Bungalow upper level only. Home Steps Away From The Village With Unique Boutiques, Diverse Dining Options & Picturesque Waterfront Trails, Residents Enjoy Tranquility $ Sophistication. Embrace The Strong Sense Of Community. This Cozy home with new Furnace and AC. Commuting is easy with access to Highways & GO Station, facilitating seamless travel to Downtown. Minutes to the lake of Ontario. Steps to Port Credit Harbor Marina. Excellent location for relaxation, shopping and dinning. Walking distance to Mentor College. Share 50% utilities with lower level tenant. Separate laundry set. two parking spots are located in front of detached garage driveway by end of the garden. (id:63203)
Property Details
| MLS® Number | W13638984 |
| Property Type | Single Family |
| Community Name | Port Credit |
| Equipment Type | Water Heater |
| Features | Carpet Free |
| Parking Space Total | 2 |
| Rental Equipment Type | Water Heater |
| Structure | Deck |
Building
| Bathroom Total | 1 |
| Bedrooms Above Ground | 2 |
| Bedrooms Total | 2 |
| Appliances | Dryer, Stove, Washer, Refrigerator |
| Architectural Style | Bungalow |
| Basement Type | None |
| Construction Style Attachment | Detached |
| Cooling Type | Central Air Conditioning |
| Exterior Finish | Brick |
| Flooring Type | Vinyl, Ceramic, Hardwood |
| Foundation Type | Block |
| Heating Fuel | Natural Gas |
| Heating Type | Forced Air |
| Stories Total | 1 |
| Size Interior | 700 - 1,100 Ft2 |
| Type | House |
| Utility Water | Municipal Water |
Parking
| Other | |
| No Garage |
Land
| Acreage | No |
| Sewer | Sanitary Sewer |
Rooms
| Level | Type | Length | Width | Dimensions |
|---|---|---|---|---|
| Main Level | Living Room | 7.44 m | 3.7 m | 7.44 m x 3.7 m |
| Main Level | Dining Room | 7.44 m | 3.7 m | 7.44 m x 3.7 m |
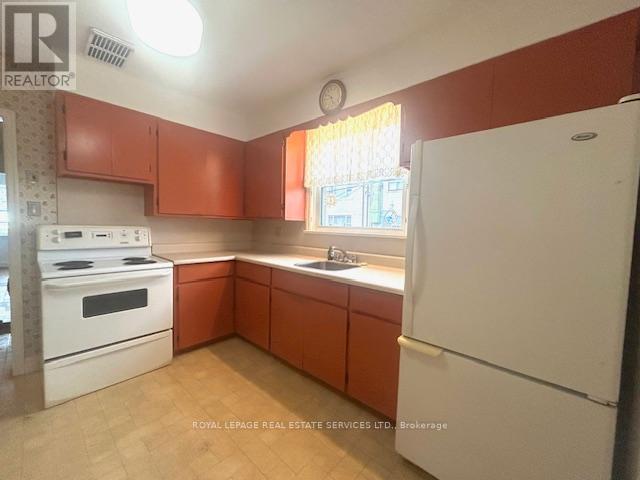
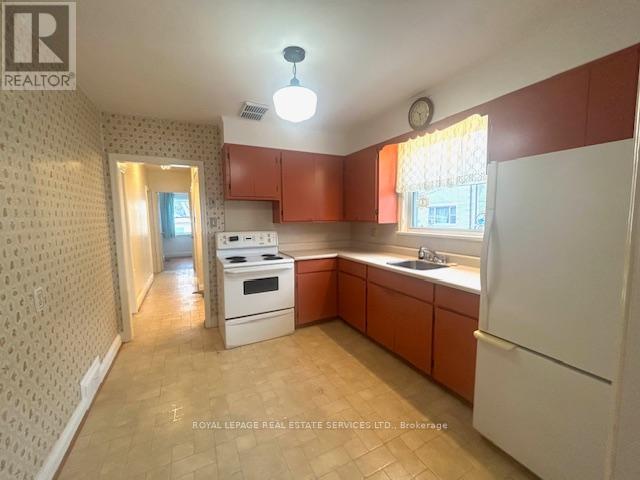
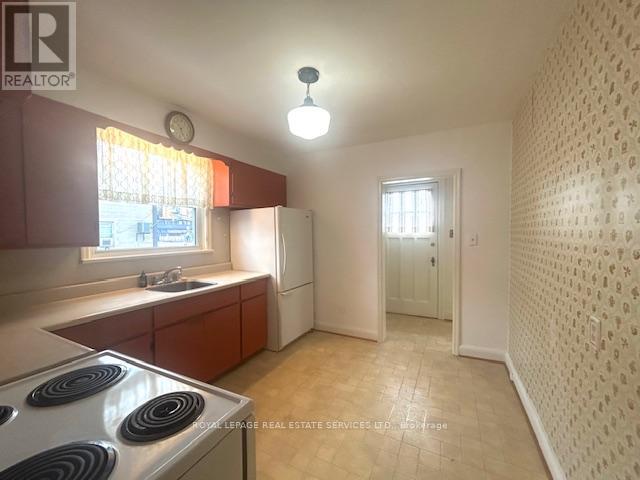
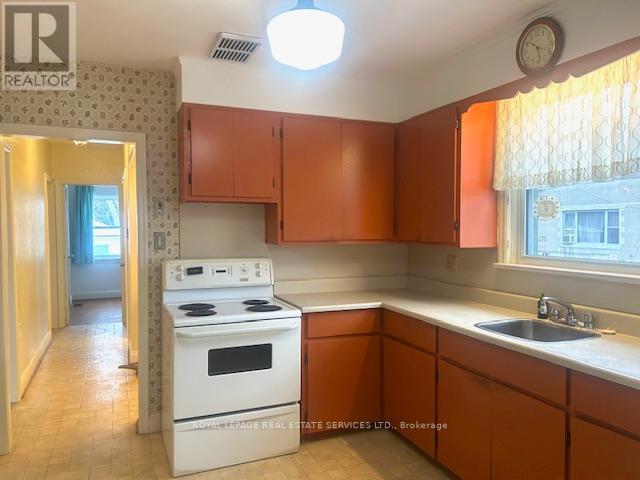
| Main Level | Kitchen | 3.43 m | 3.02 m | 3.43 m x 3.02 m |
| Main Level | Primary Bedroom | 3.54 m | 3.2 m | 3.54 m x 3.2 m |
| Main Level | Bedroom 2 | 3 m | 2.7 m | 3 m x 2.7 m |
Contact Us
Contact us for more information

The trademarks REALTOR®, REALTORS®, and the REALTOR® logo are controlled by The Canadian Real Estate Association (CREA) and identify real estate professionals who are members of CREA. The trademarks MLS®, Multiple Listing Service® and the associated logos are owned by The Canadian Real Estate Association (CREA) and identify the quality of services provided by real estate professionals who are members of CREA. The trademark DDF® is owned by The Canadian Real Estate Association (CREA) and identifies CREA's Data Distribution Facility (DDF®)
August 07 2026 01:34:42
Toronto Regional Real Estate Board
Royal LePage Real Estate Services Ltd.