

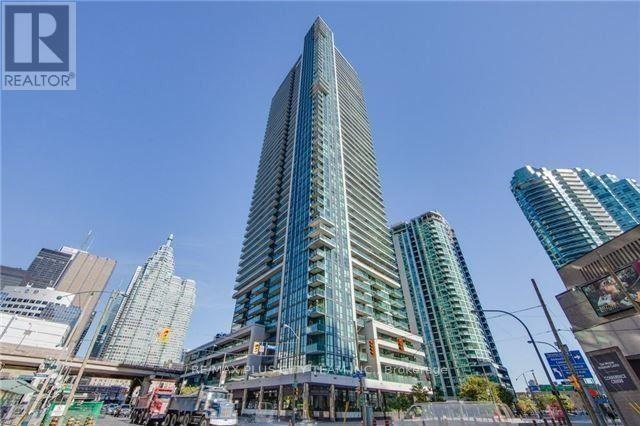
415 - 33 Bay Street Toronto, Ontario M5J 2Z3

$2,800 Monthly
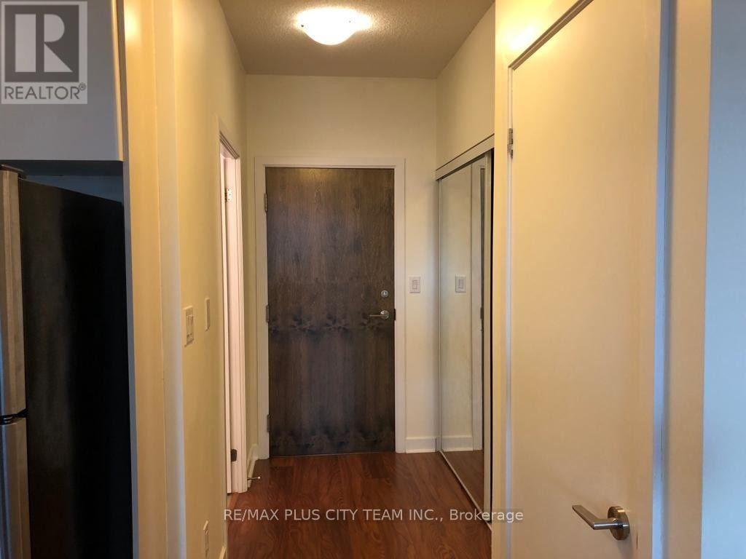
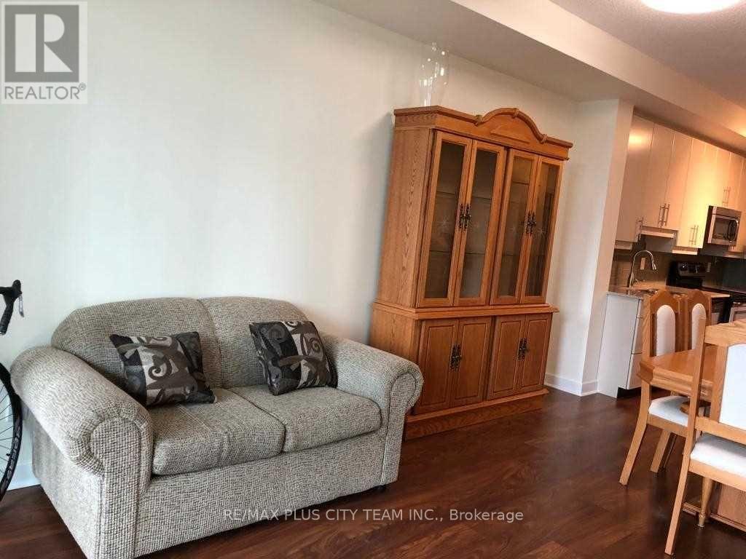
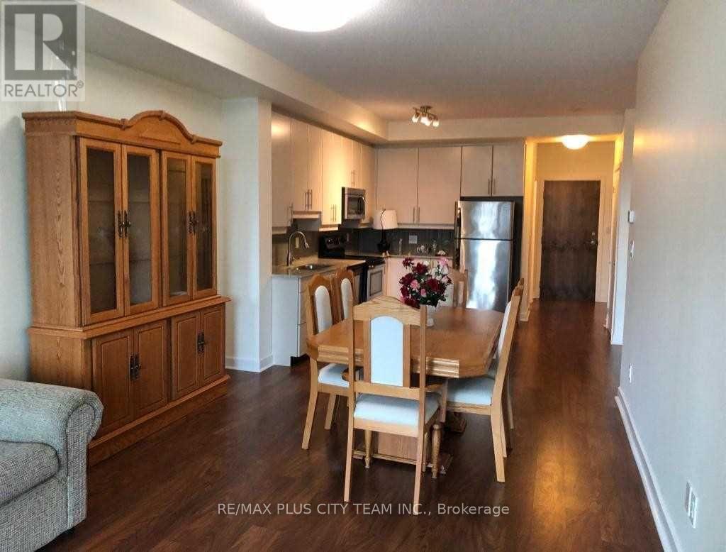
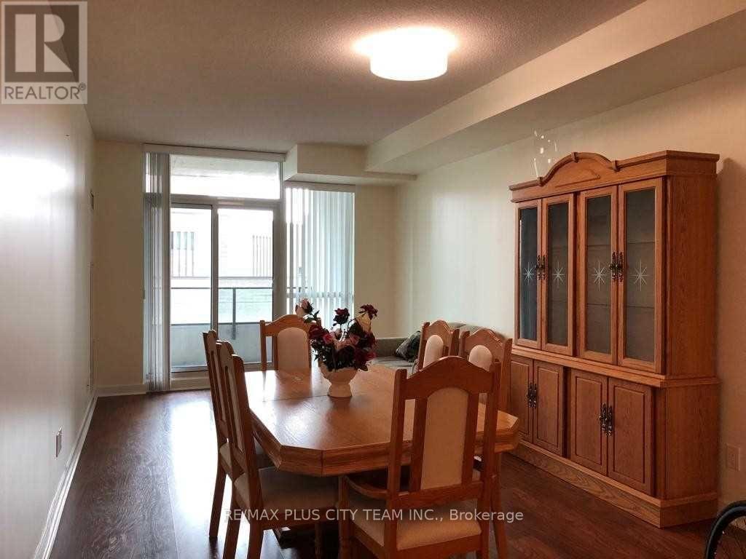
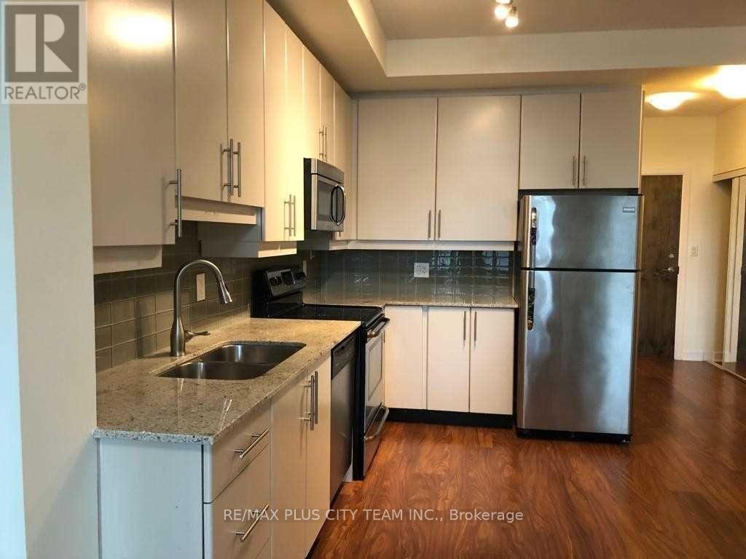
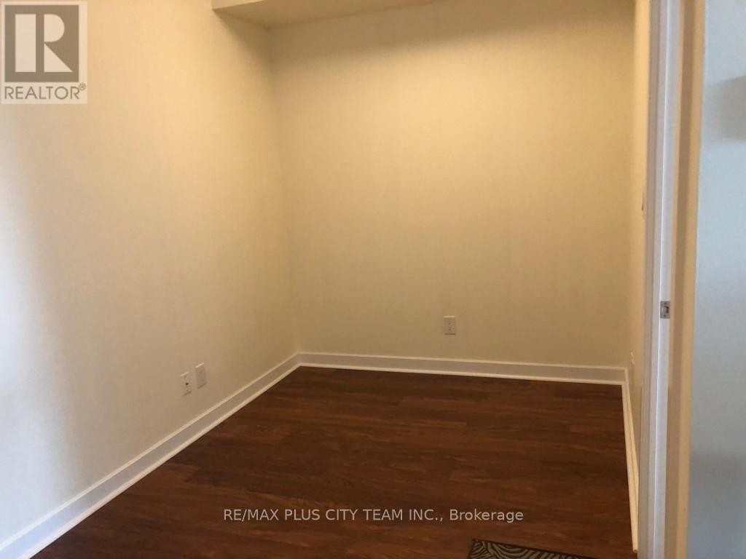
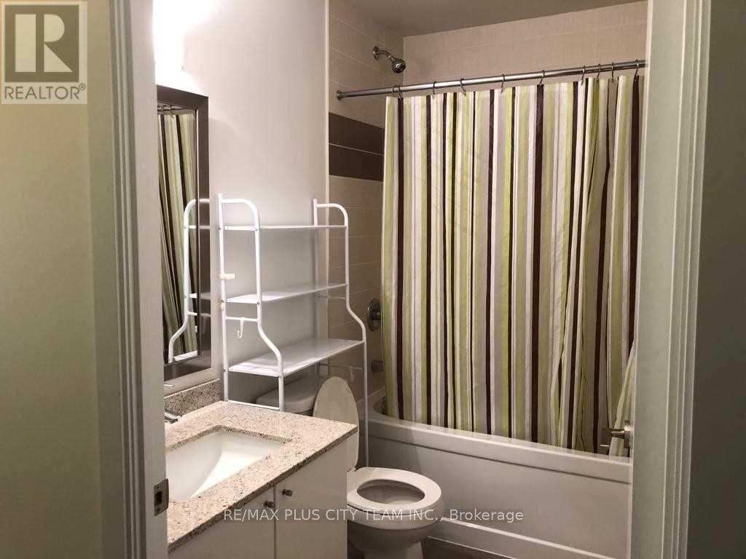
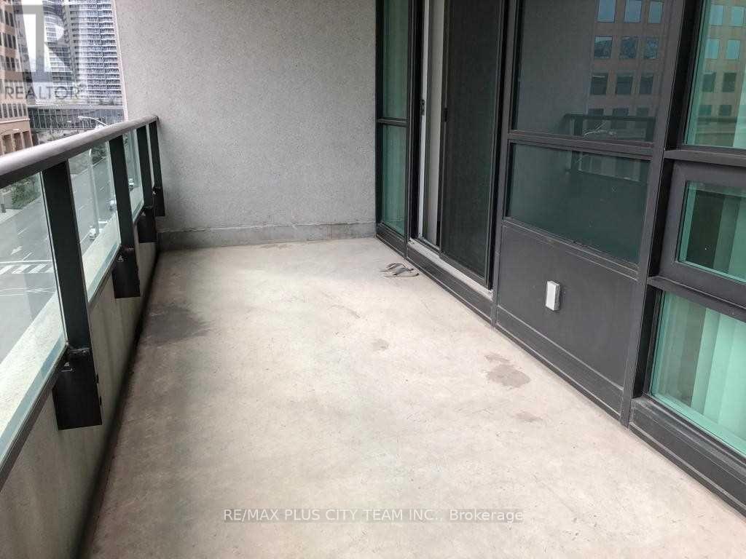
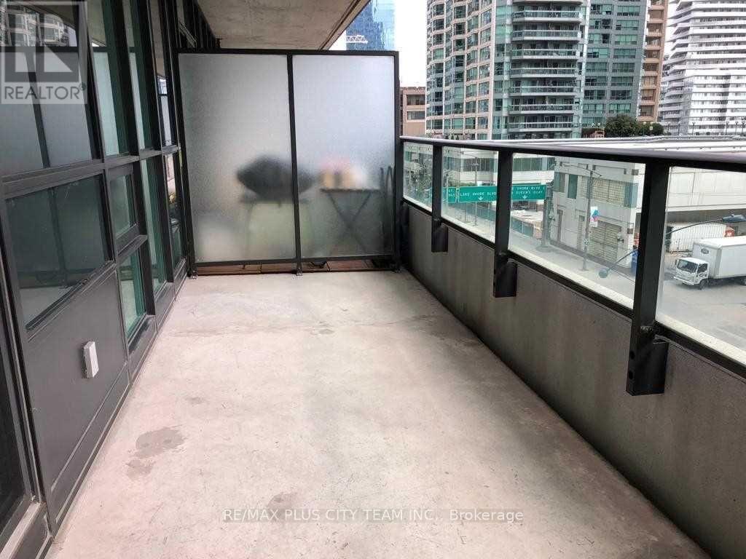
Welcome to Suite 415 at 33 Bay Street-a spacious one-bedroom plus den residence at Pinnacle Centre. This distinctive layout offers generous living space that is rarely found downtown.The kitchen features granite countertops and stainless-steel appliances, opening seamlessly to a versatile den that can serve as a home office, dining area, or flex space. Enjoy an exceptional downtown setting steps to the waterfront, Union Station, TTC, PATH, Scotiabank Arena, and Toronto's Financial and Entertainment Districts. The CN Tower, Ripley's Aquarium, and Rogers Centre are also nearby.No pets and no smoking, as per the residence policy. (id:63203)
Property Details
| MLS® Number | C13641122 |
| Property Type | Single Family |
| Community Name | Waterfront Communities C1 |
| Community Features | Pets Not Allowed |
| Features | Balcony, Carpet Free |
| Parking Space Total | 1 |
| Pool Type | Indoor Pool, Outdoor Pool |
| Structure | Tennis Court |
Building
| Bathroom Total | 1 |
| Bedrooms Above Ground | 1 |
| Bedrooms Below Ground | 1 |
| Bedrooms Total | 2 |
| Amenities | Security/concierge, Exercise Centre, Visitor Parking, Storage - Locker |
| Appliances | Dishwasher, Dryer, Microwave, Stove, Washer, Refrigerator |
| Basement Type | None |
| Cooling Type | Central Air Conditioning |
| Exterior Finish | Concrete |
| Flooring Type | Laminate, Carpeted |
| Heating Fuel | Natural Gas |
| Heating Type | Forced Air |
| Size Interior | 700 - 799 Ft2 |
| Type | Apartment |
Parking
| Underground | |
| Garage |
Land
| Acreage | No |
Rooms
| Level | Type | Length | Width | Dimensions |
|---|---|---|---|---|
| Flat | Living Room | 5.52 m | 3.38 m | 5.52 m x 3.38 m |
| Flat | Dining Room | 5.52 m | 3.38 m | 5.52 m x 3.38 m |
| Flat | Kitchen | 3.63 m | 2.5 m | 3.63 m x 2.5 m |
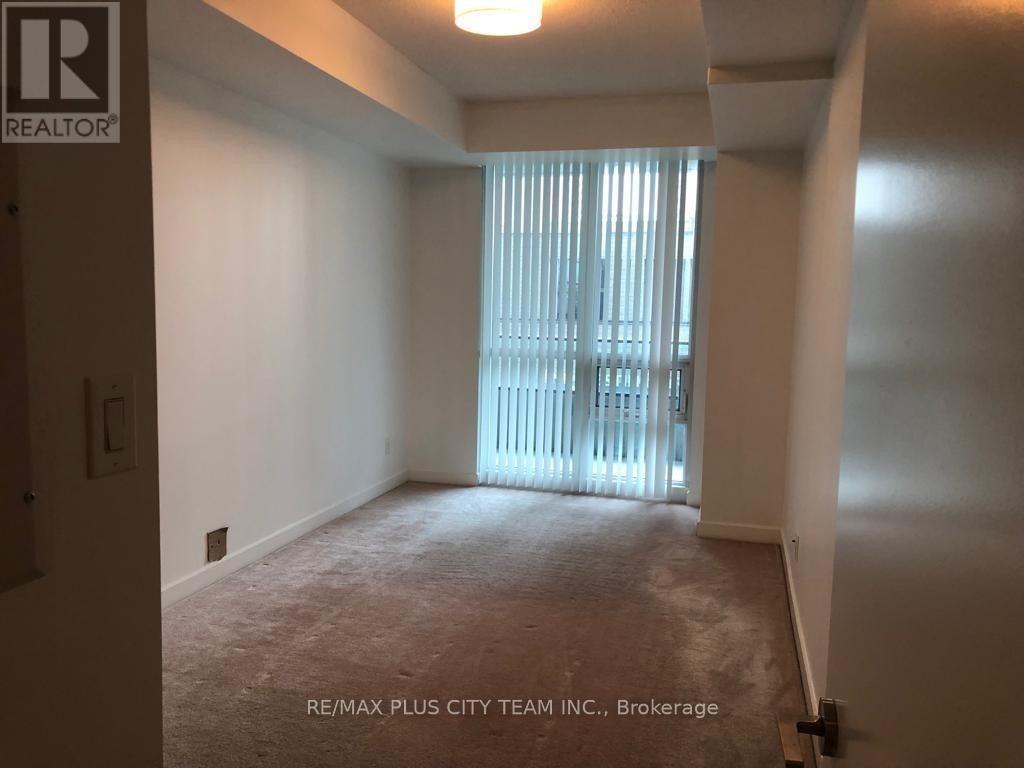
| Flat | Primary Bedroom | 4.6 m | 2.74 m | 4.6 m x 2.74 m |
| Flat | Den | 2.71 m | 2.32 m | 2.71 m x 2.32 m |
Contact Us
Contact us for more information

The trademarks REALTOR®, REALTORS®, and the REALTOR® logo are controlled by The Canadian Real Estate Association (CREA) and identify real estate professionals who are members of CREA. The trademarks MLS®, Multiple Listing Service® and the associated logos are owned by The Canadian Real Estate Association (CREA) and identify the quality of services provided by real estate professionals who are members of CREA. The trademark DDF® is owned by The Canadian Real Estate Association (CREA) and identifies CREA's Data Distribution Facility (DDF®)
August 05 2026 07:27:33
Toronto Regional Real Estate Board
RE/MAX Plus City Team Inc.