

5 Doral Gate Markham, Ontario L3T 7K6


$999,900
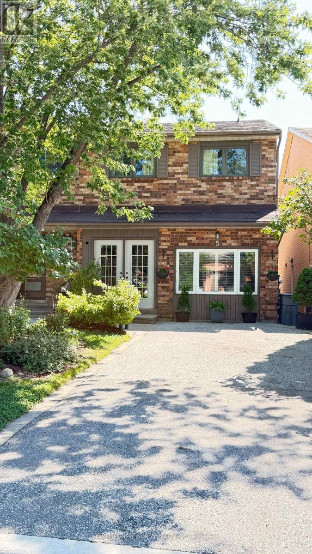
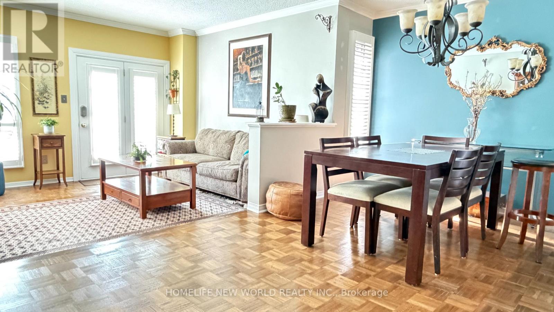
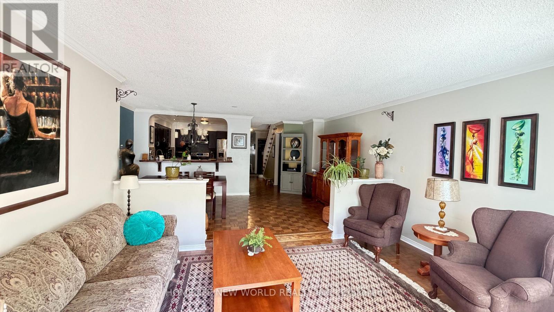
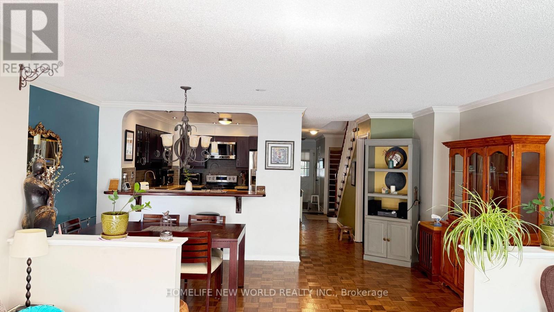
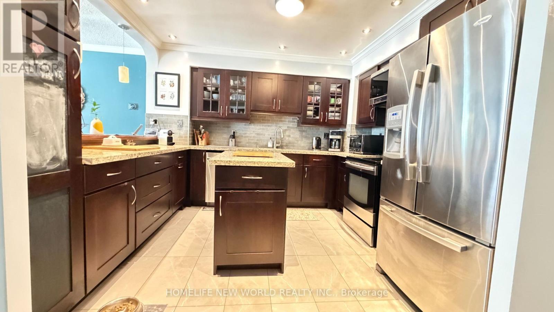
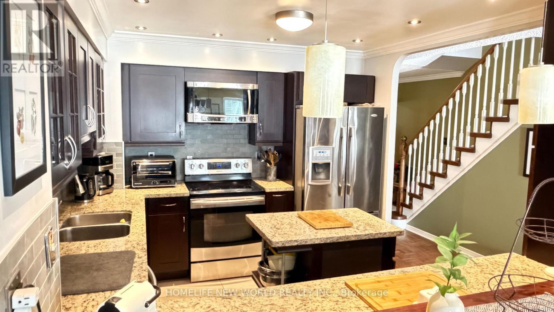
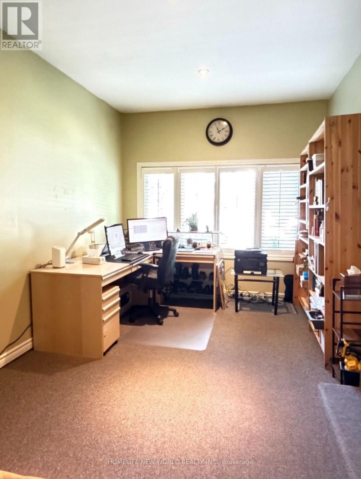
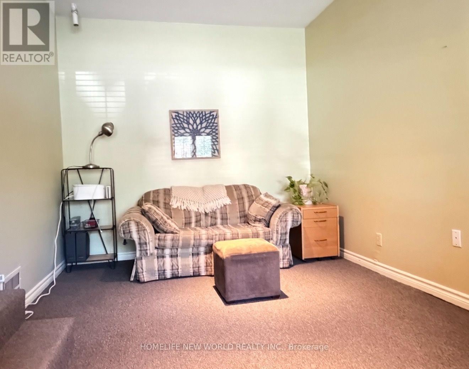
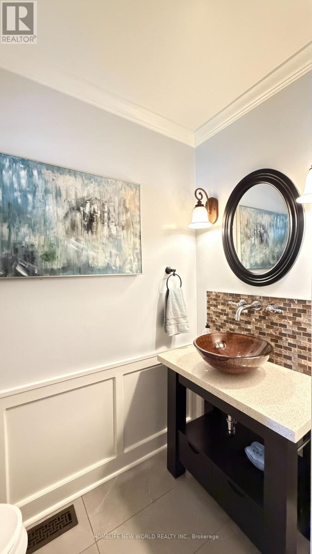
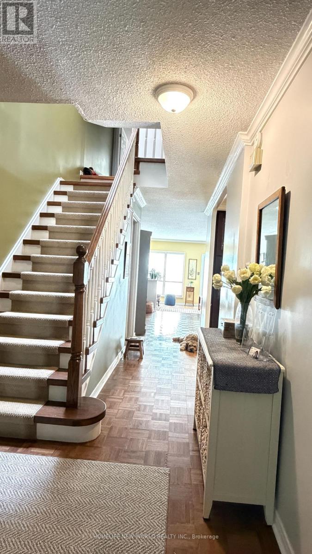
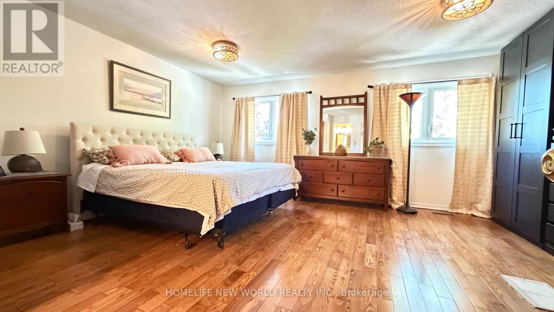
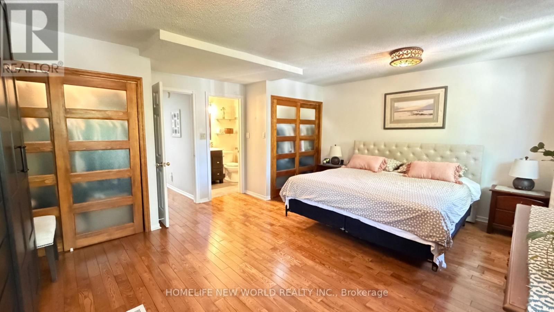
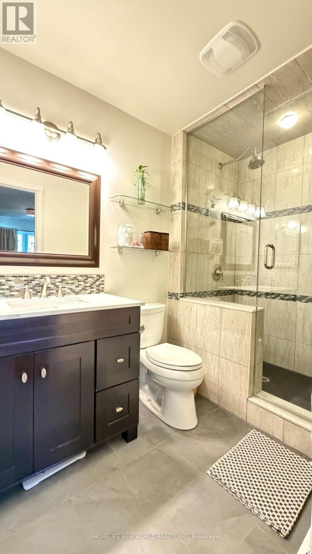
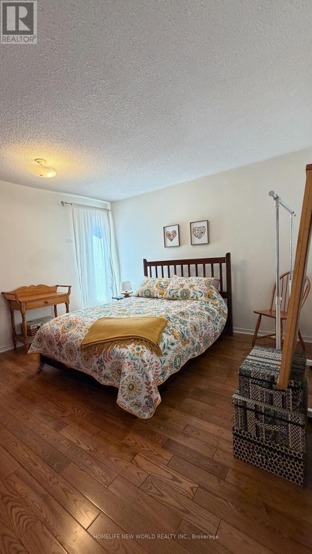
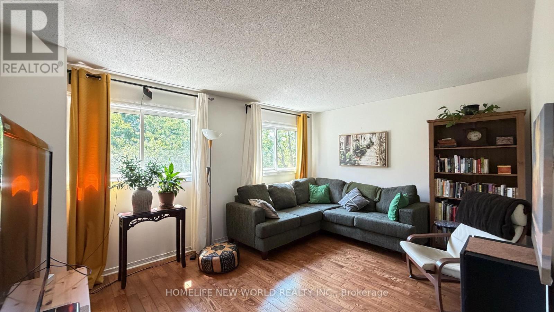
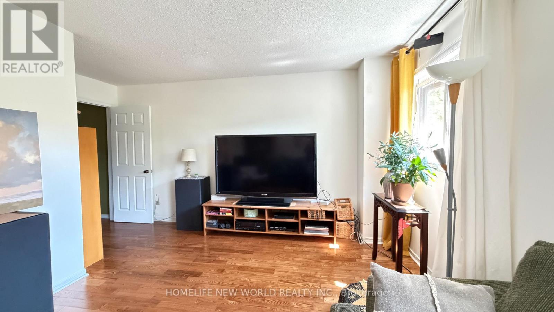
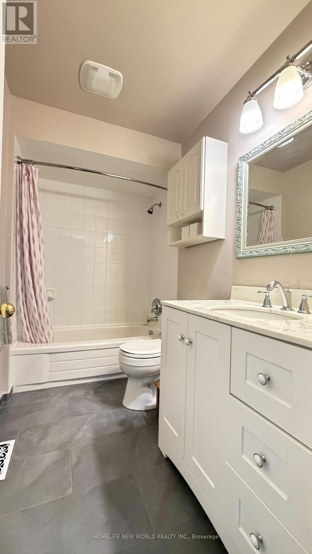
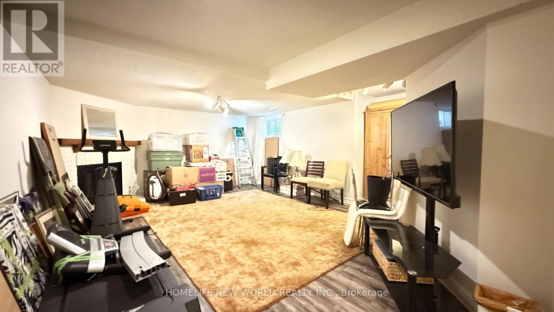
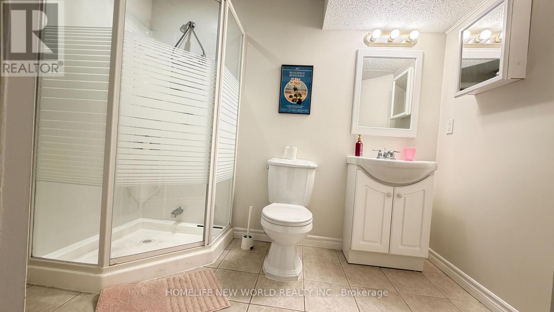
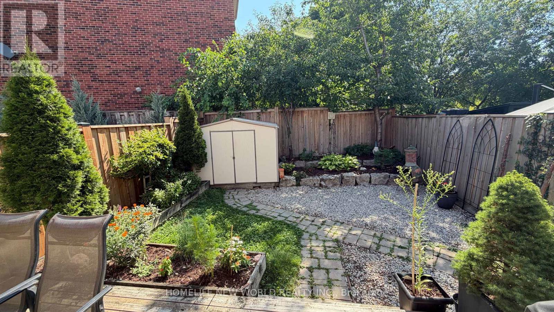
*Must Be Seen* In Demand Neighborhood, Over 2300 Sqft Living Space, 3 Bedrooms, 4 Washrooms With Upgrade Master Ensuite Washroom, Large Family Room, Finished Basement. Close to Transit, All Amenities, Shoppings, Golf Course. Surrounded by Top-rated Schools. Very Convenient Location, Close to Future Subway. Newer Roof, Kitchen, Washroom, AC, Furnance, Skylight, Upgrade Recently, Vinyle Windows With Life Time Warranty. Don't Miss It. This Could Be Your Desired Home. Price Been Reduced For Quick Sale. (id:63203)
Property Details
| MLS® Number | N13640914 |
| Property Type | Single Family |
| Neigbourhood | Thornlea |
| Community Name | Royal Orchard |
| Equipment Type | Water Heater |
| Parking Space Total | 4 |
| Rental Equipment Type | Water Heater |
Building
| Bathroom Total | 4 |
| Bedrooms Above Ground | 3 |
| Bedrooms Total | 3 |
| Age | 31 To 50 Years |
| Appliances | Dryer, Hood Fan, Stove, Washer, Window Coverings, Refrigerator |
| Basement Development | Finished |
| Basement Type | N/a (finished) |
| Construction Style Attachment | Semi-detached |
| Cooling Type | Central Air Conditioning |
| Exterior Finish | Brick |
| Fireplace Present | Yes |
| Flooring Type | Parquet, Hardwood |
| Foundation Type | Concrete |
| Half Bath Total | 1 |
| Heating Fuel | Natural Gas |
| Heating Type | Forced Air |
| Stories Total | 2 |
| Size Interior | 1,500 - 2,000 Ft2 |
| Type | House |
| Utility Water | Municipal Water |
Parking
| No Garage |
Land
| Acreage | No |
| Sewer | Sanitary Sewer |
| Size Depth | 112 Ft ,9 In |
| Size Frontage | 22 Ft ,6 In |
| Size Irregular | 22.5 X 112.8 Ft |
| Size Total Text | 22.5 X 112.8 Ft |
| Zoning Description | Res |
Rooms
| Level | Type | Length | Width | Dimensions |
|---|---|---|---|---|
| Second Level | Primary Bedroom | 5.66 m | 4.7 m | 5.66 m x 4.7 m |
| Second Level | Bedroom 2 | 4.6 m | 3.46 m | 4.6 m x 3.46 m |
| Second Level | Bedroom 3 | 3.74 m | 3.53 m | 3.74 m x 3.53 m |
| Basement | Recreational, Games Room | 6.81 m | 5.4 m | 6.81 m x 5.4 m |
| Basement | Other | 3.1 m | 2.29 m | 3.1 m x 2.29 m |
| Main Level | Living Room | 4.78 m | 3.2 m | 4.78 m x 3.2 m |
| Main Level | Dining Room | 5.51 m | 3.22 m | 5.51 m x 3.22 m |
| Main Level | Kitchen | 3.52 m | 3.15 m | 3.52 m x 3.15 m |
| Main Level | Family Room | 6.1 m | 3.1 m | 6.1 m x 3.1 m |
Contact Us
Contact us for more information

The trademarks REALTOR®, REALTORS®, and the REALTOR® logo are controlled by The Canadian Real Estate Association (CREA) and identify real estate professionals who are members of CREA. The trademarks MLS®, Multiple Listing Service® and the associated logos are owned by The Canadian Real Estate Association (CREA) and identify the quality of services provided by real estate professionals who are members of CREA. The trademark DDF® is owned by The Canadian Real Estate Association (CREA) and identifies CREA's Data Distribution Facility (DDF®)
September 20 2026 04:28:42
Toronto Regional Real Estate Board
Homelife New World Realty Inc.