

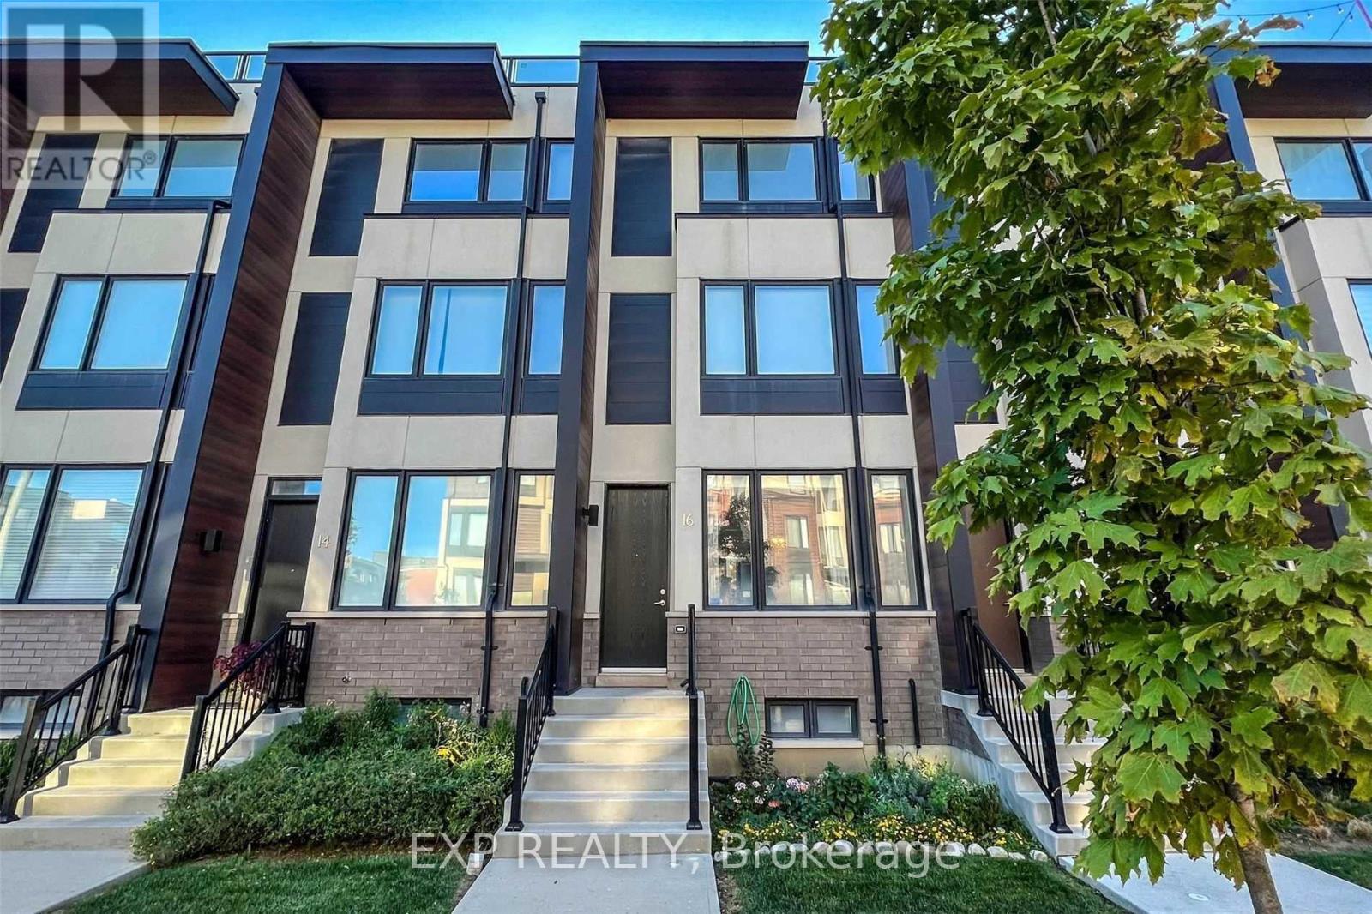
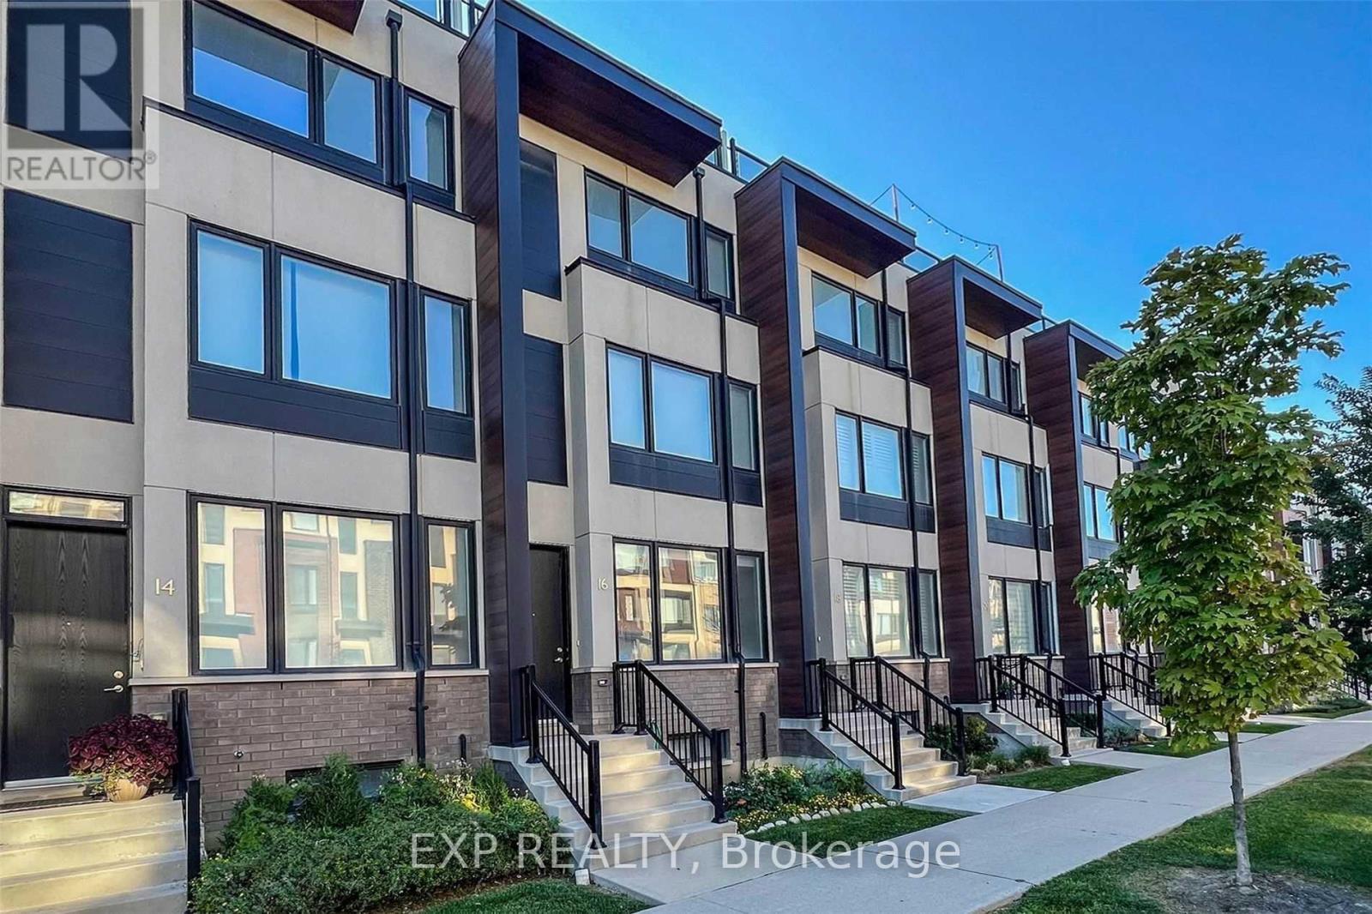
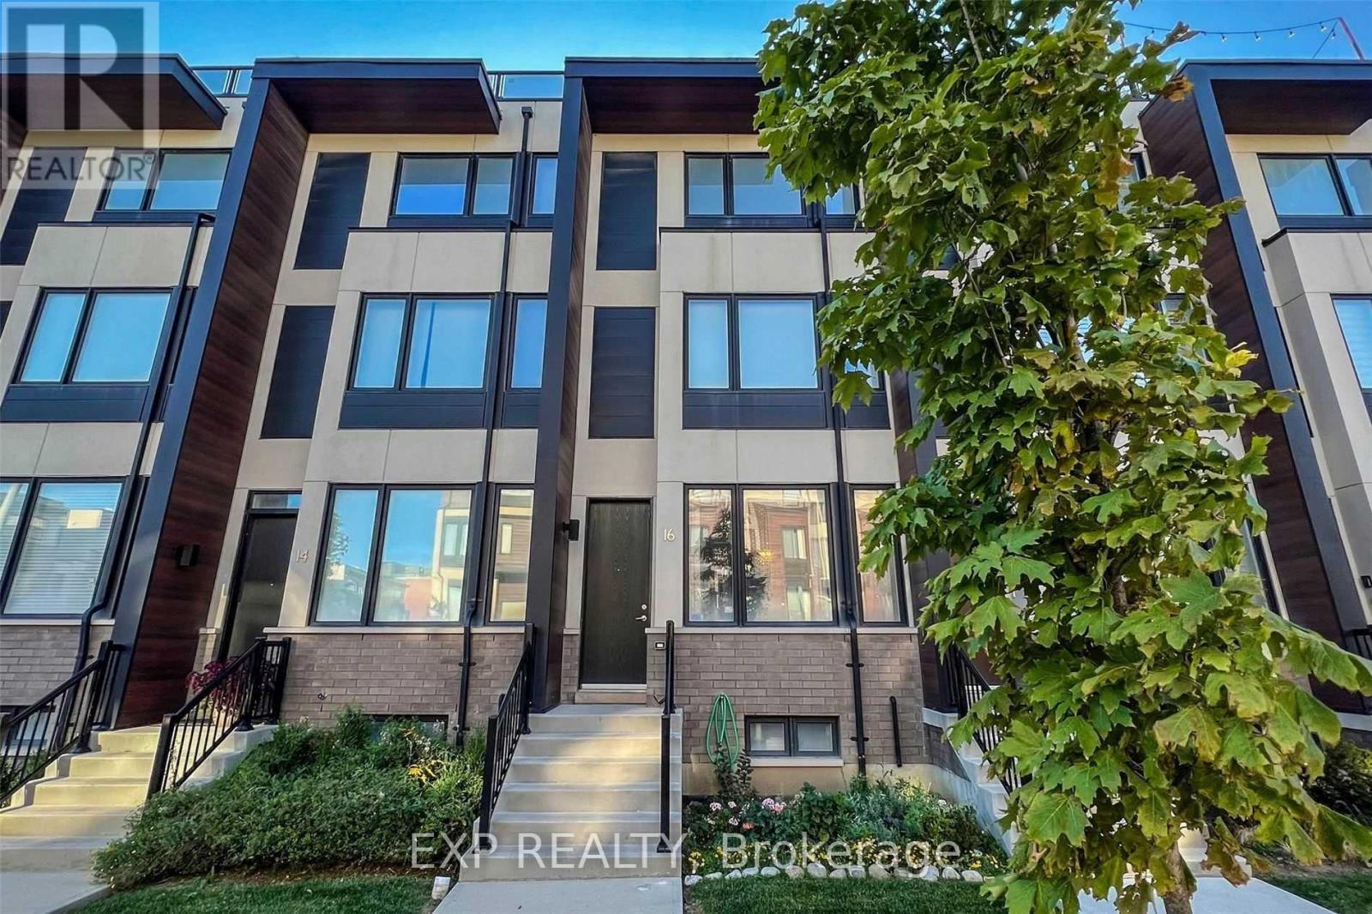
16 Caroline Carpenter Grove Toronto, Ontario M3K 0B1
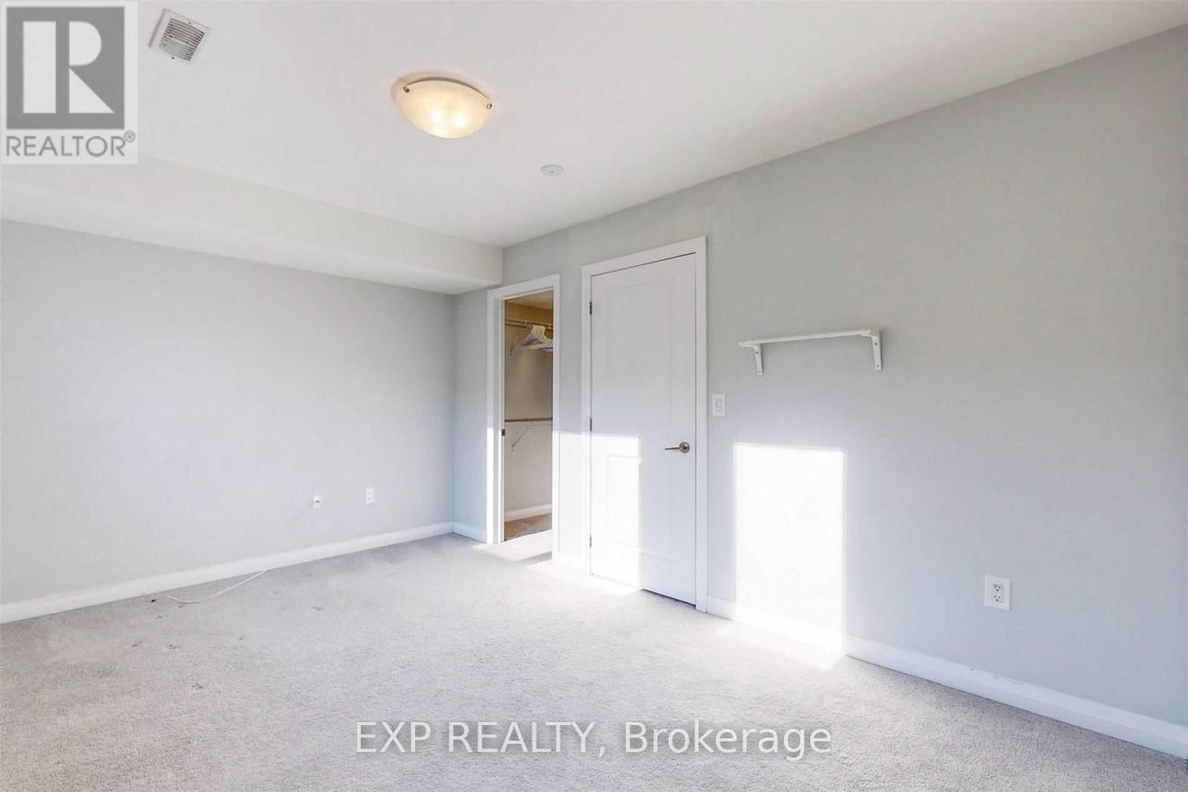
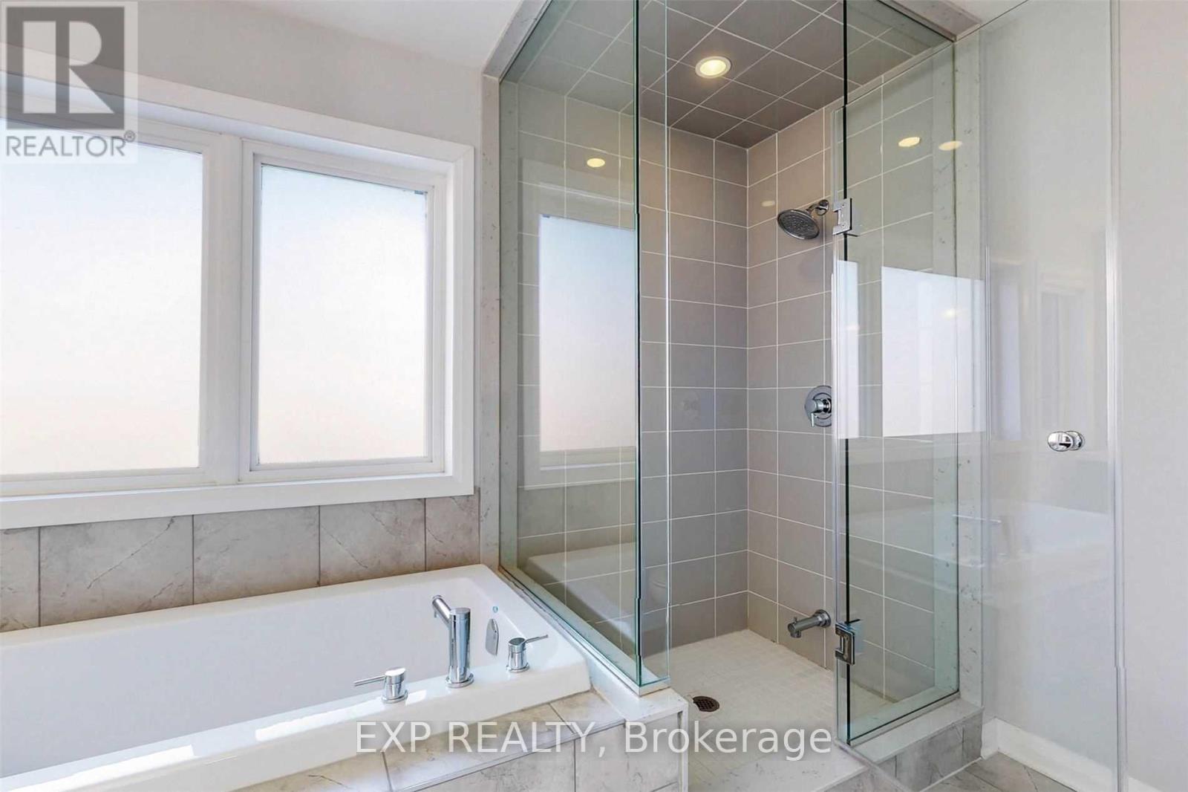
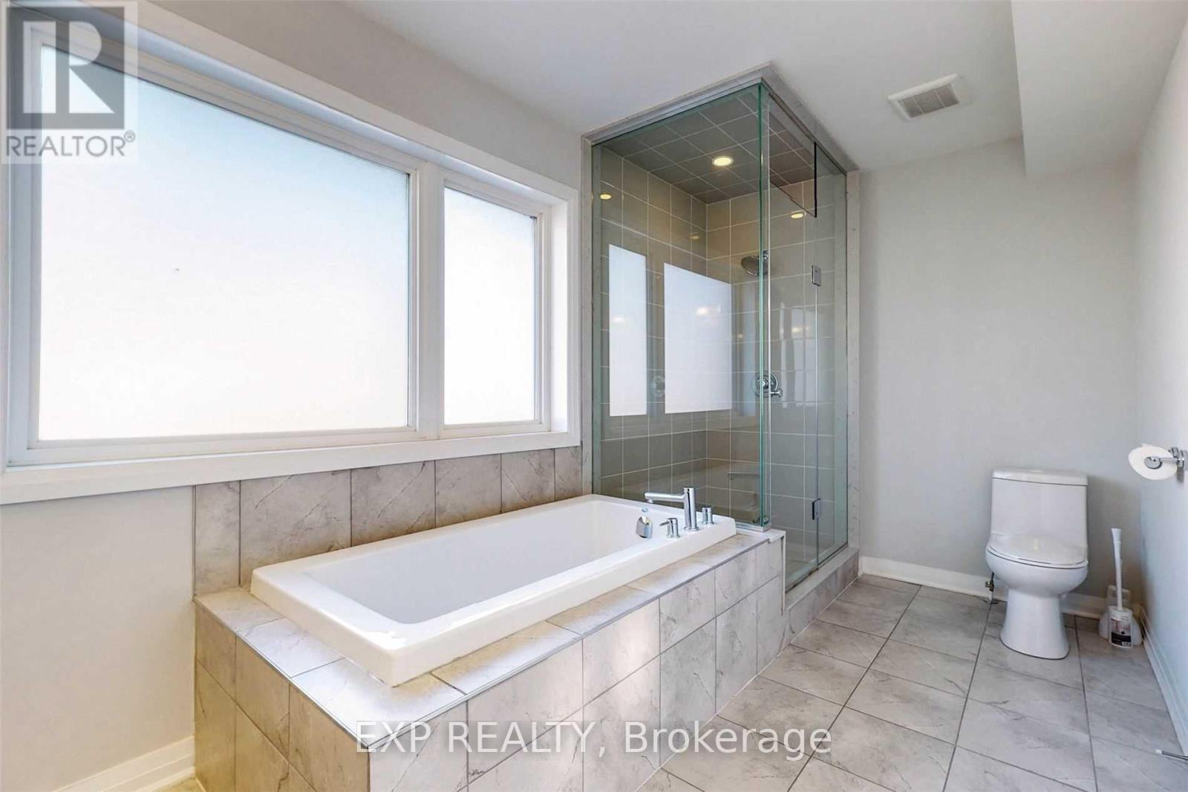
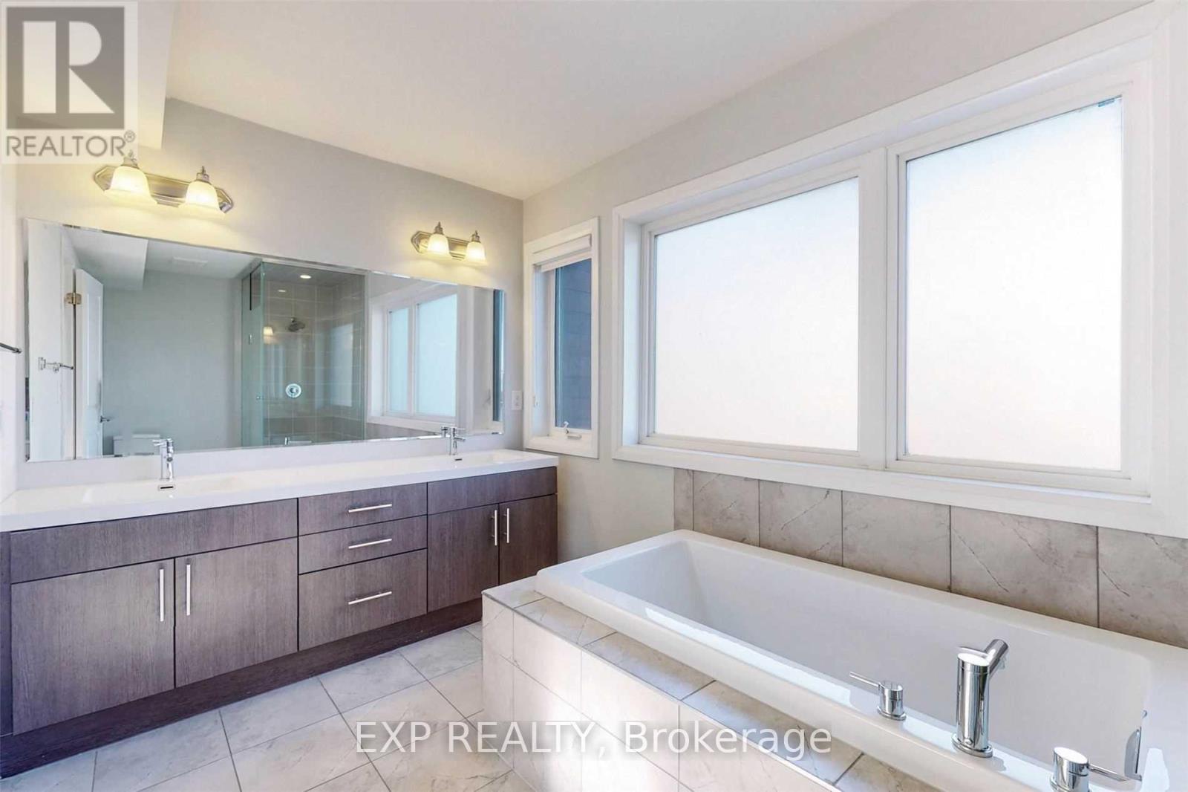

$1,550 Monthly
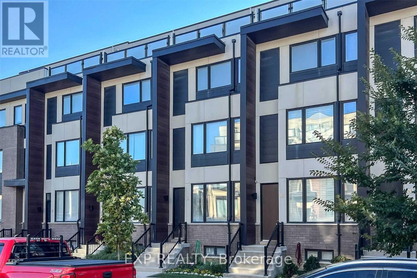
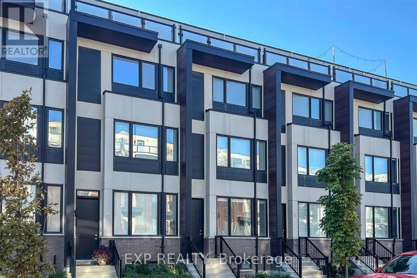
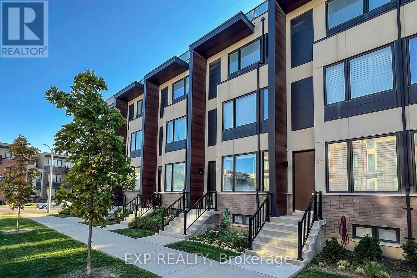
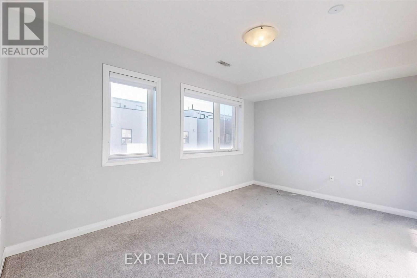
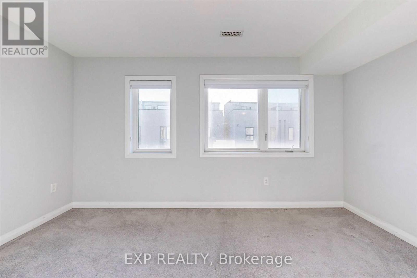
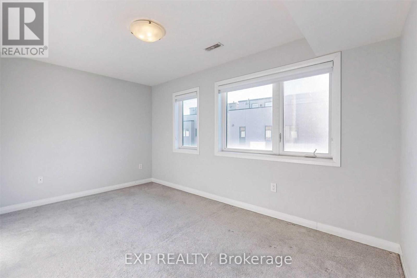
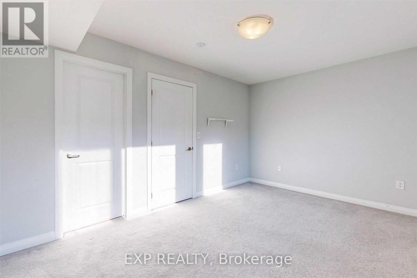
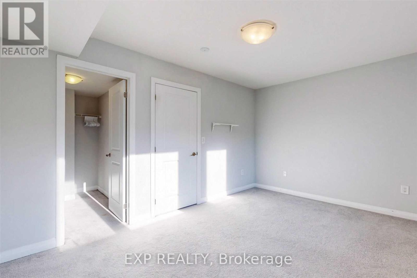
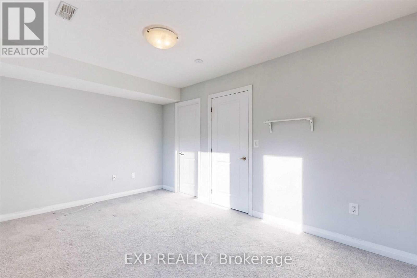
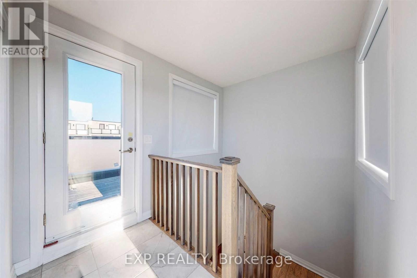
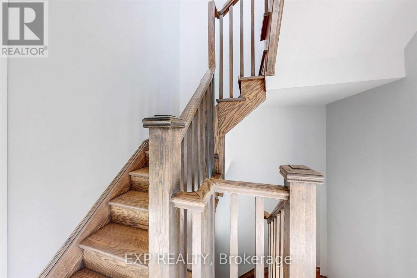
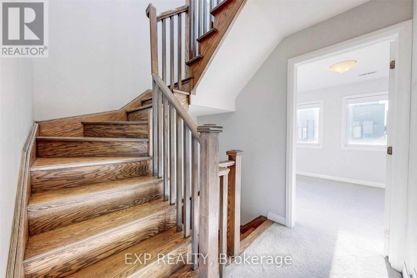
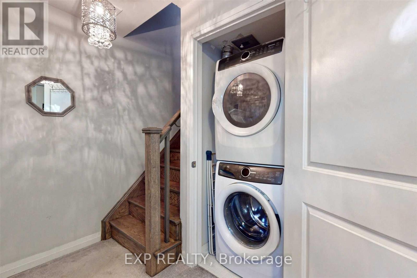
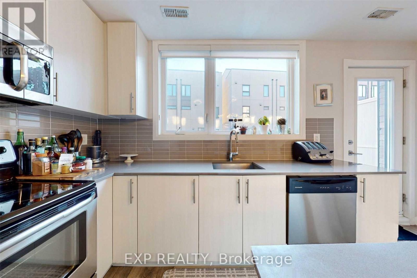
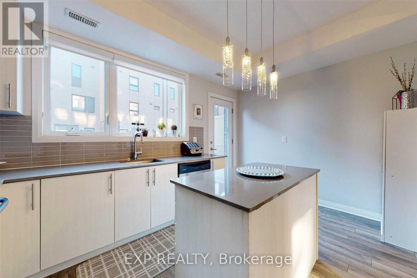
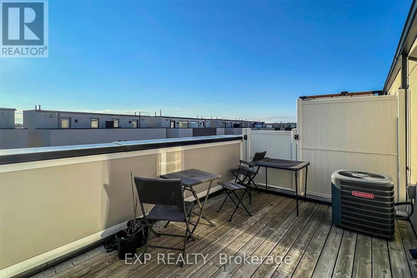
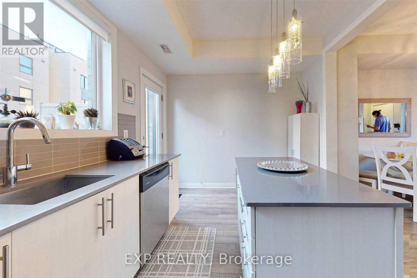
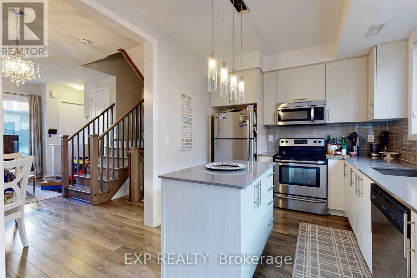
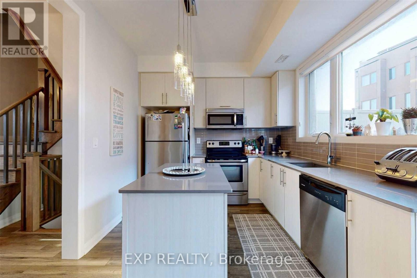
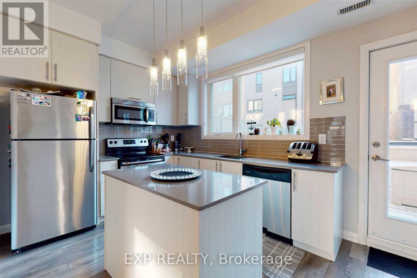
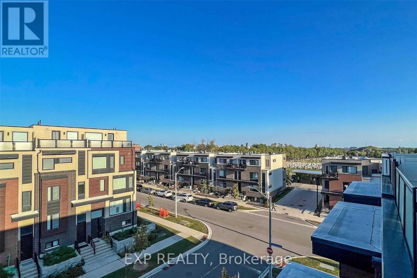
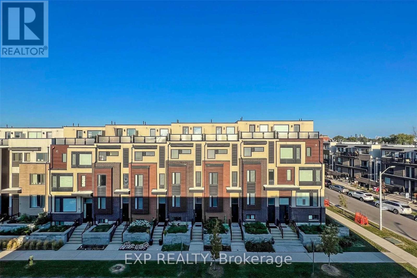
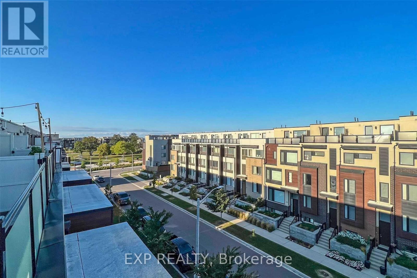
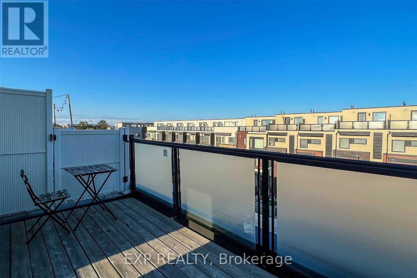
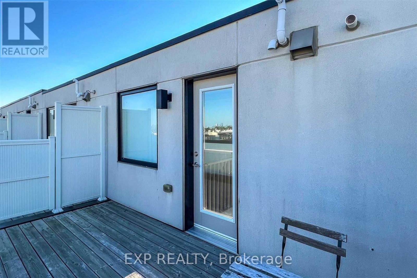
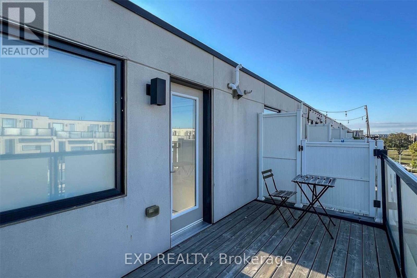
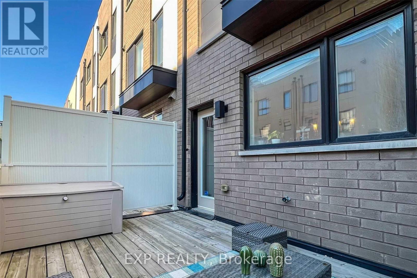
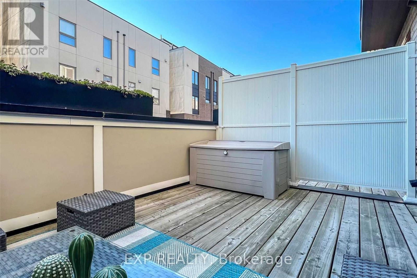
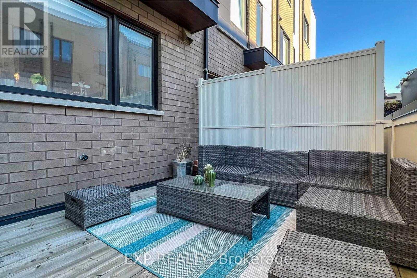
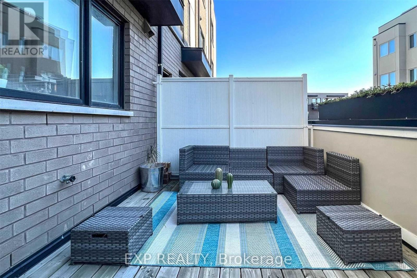
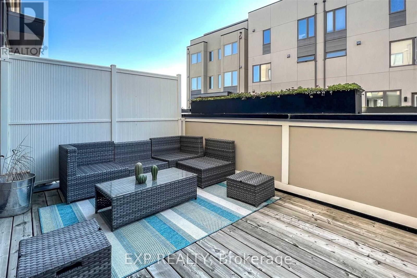
**Shared Townhome** This Beautiful Top Floor Of The Three-Storey Townhouse Comes With Two Private Terraces With Great Views Of The CN Tower And Toronto Skyline For You To Enjoy! All Inclusive (Hydro, Water, Internet). Shared Kitchen & Laundry Area With S/S Appliances. Steps From York University And Yorkdale Mall, With A TTC Stop Right At The Street Corner. 2 Minutes To Hwy 401 And Hwy 400. **1 Single Female Tenant Only. No Couples, No Single Male As It's A Shared Townhome With The Landlady.** Pets Not Allowed Due To Roommate's Allergies. (id:63203)
Property Details
| MLS® Number | W13642196 |
| Property Type | Single Family |
| Neigbourhood | Downsview |
| Community Name | Downsview-Roding-CFB |
| Amenities Near By | Park, Public Transit, Schools |
Building
| Bathroom Total | 1 |
| Bedrooms Above Ground | 1 |
| Bedrooms Total | 1 |
| Appliances | Dryer, Microwave, Stove, Washer, Refrigerator |
| Basement Type | None |
| Construction Style Attachment | Attached |
| Cooling Type | Central Air Conditioning |
| Exterior Finish | Brick |
| Foundation Type | Unknown |
| Heating Fuel | Natural Gas |
| Heating Type | Forced Air |
| Stories Total | 3 |
| Size Interior | 700 - 1,100 Ft2 |
| Type | Row / Townhouse |
| Utility Water | Municipal Water |
Parking
| No Garage |
Land
| Acreage | No |
| Land Amenities | Park, Public Transit, Schools |
| Sewer | Sanitary Sewer |
| Size Depth | 54 Ft ,7 In |
| Size Frontage | 15 Ft ,1 In |
| Size Irregular | 15.1 X 54.6 Ft |
| Size Total Text | 15.1 X 54.6 Ft|under 1/2 Acre |
Rooms
| Level | Type | Length | Width | Dimensions |
|---|
Utilities
| Electricity | Installed |
Contact Us
Contact us for more information

The trademarks REALTOR®, REALTORS®, and the REALTOR® logo are controlled by The Canadian Real Estate Association (CREA) and identify real estate professionals who are members of CREA. The trademarks MLS®, Multiple Listing Service® and the associated logos are owned by The Canadian Real Estate Association (CREA) and identify the quality of services provided by real estate professionals who are members of CREA. The trademark DDF® is owned by The Canadian Real Estate Association (CREA) and identifies CREA's Data Distribution Facility (DDF®)
August 05 2026 10:33:02
Toronto Regional Real Estate Board
Exp Realty