

539 - 150 Logan Avenue Toronto, Ontario M4M 0E4

$2,725 Monthly
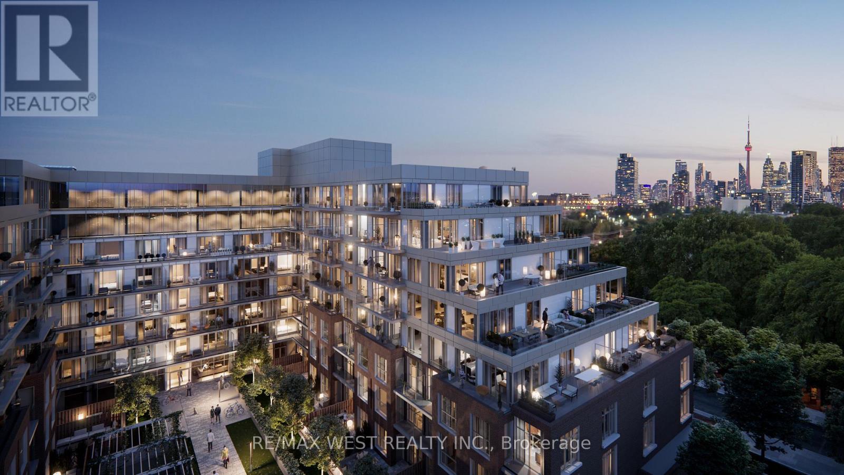
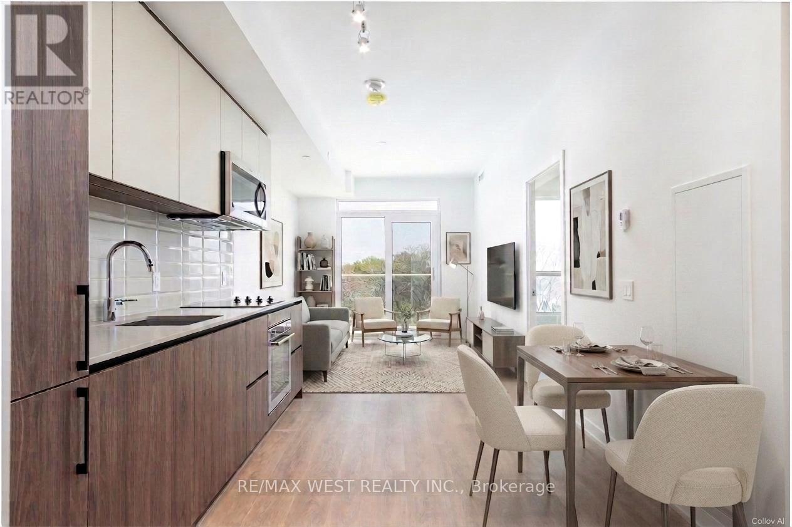
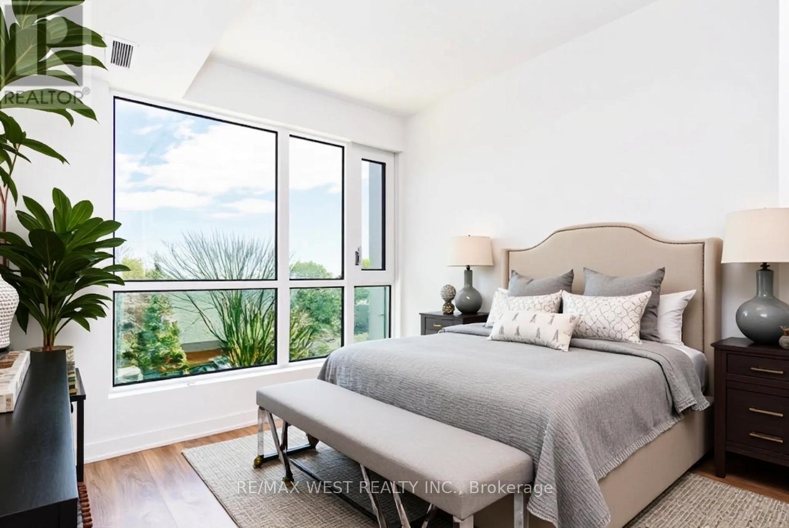
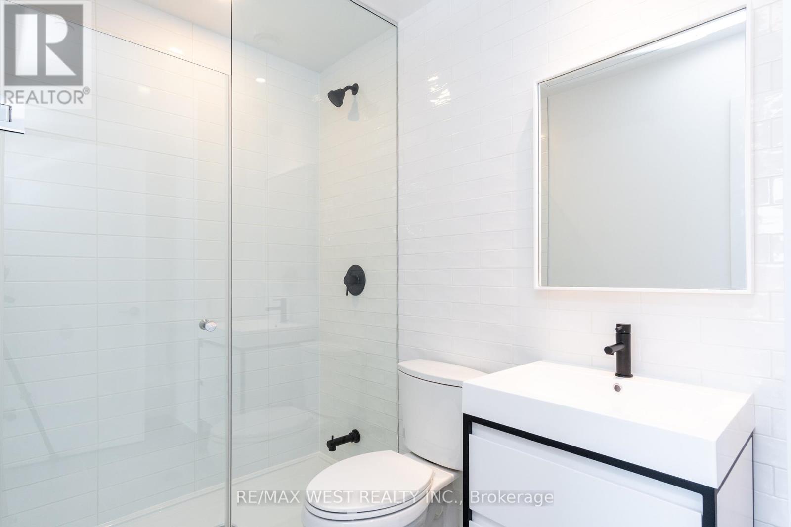
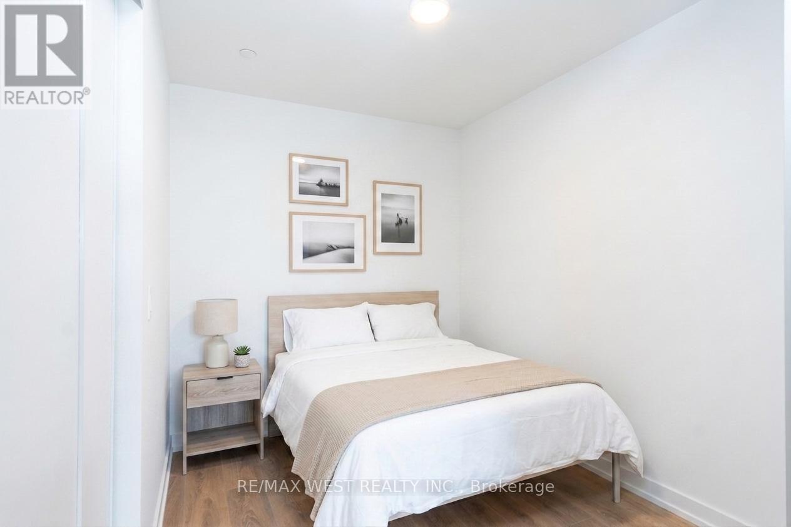
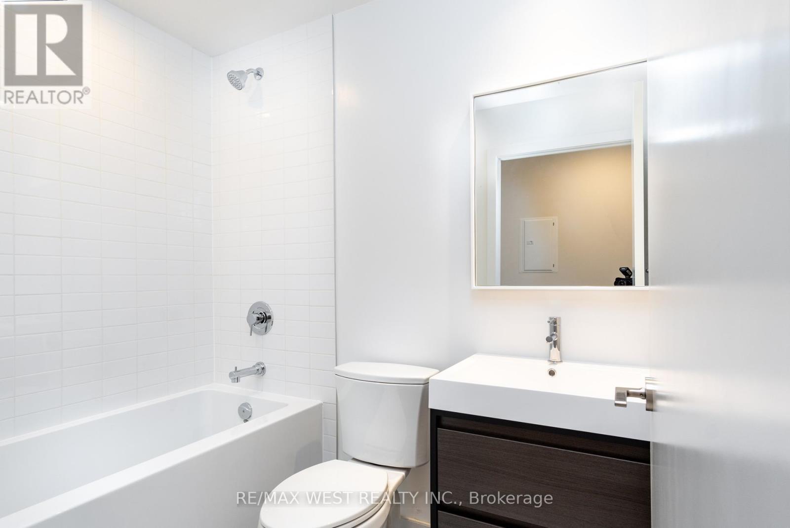
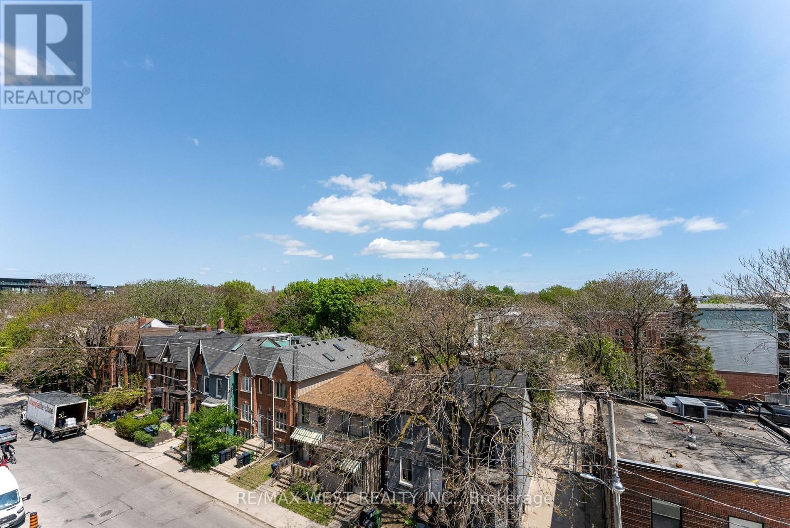
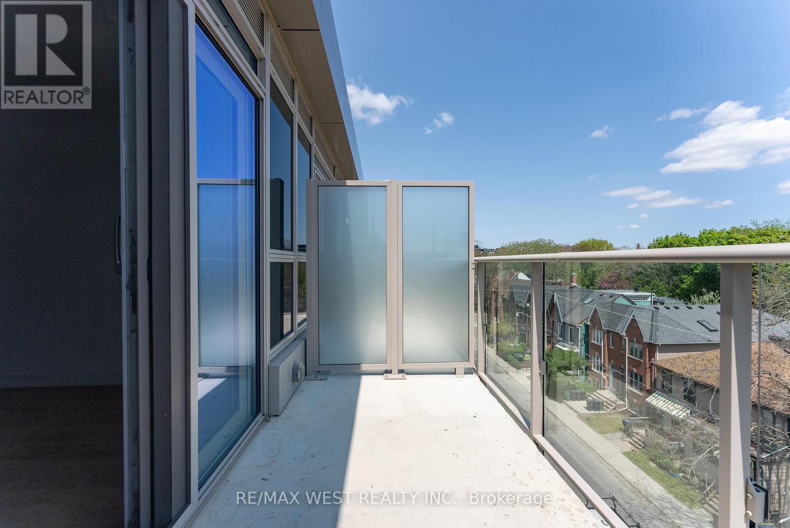
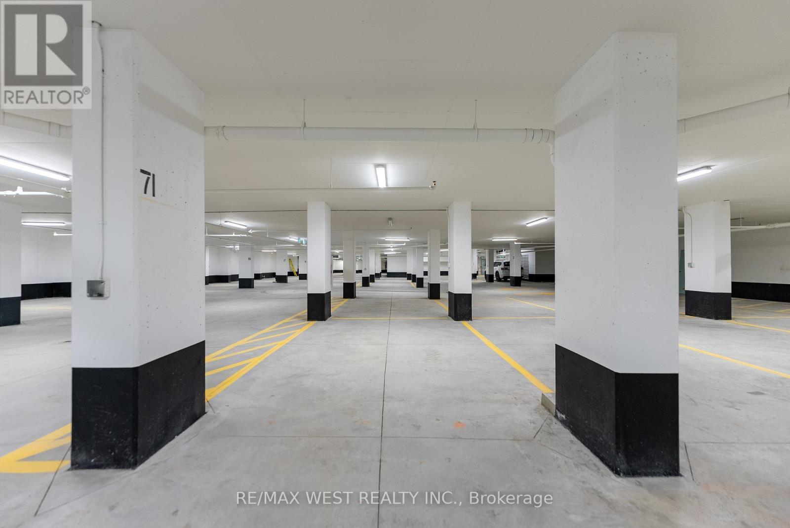
Stunning 2 Bed/2 Bath In Wonder Condos. Modern Kitchen With Integrated Appliances. Primary Bedroom Features A 3-Piece Ensuite With A Large Walk-In Shower. Second Bedroom Has Ample Closet Space. Second Bathroom Is A 4-Piece.Large Laundry Room With Stacked Washer/Dryer, Great For Storage. East-Facing Views From Your Private Balcony. Steps From Leslieville Shops And Restaurants. Close To Transit, Rec Center, Parks, Lake, Close To Hwys. Fridge, Stove, Microwave, Dishwasher, Stacked Washer/Dryer, Window Blinds, 1 Parking & Locker Included. Fabulous Building Amenities Include A Co-Working Lounge, Exercise Room, Dog Washing Station, Party Room, And Rooftop Deck. Tenant pays hydro. Some photos are virtually staged. (id:63203)
Property Details
| MLS® Number | E13642036 |
| Property Type | Single Family |
| Community Name | South Riverdale |
| Amenities Near By | Park, Public Transit, Schools |
| Community Features | Pets Allowed With Restrictions, Community Centre |
| Features | Balcony |
| Parking Space Total | 1 |
Building
| Bathroom Total | 2 |
| Bedrooms Above Ground | 2 |
| Bedrooms Total | 2 |
| Age | 0 To 5 Years |
| Amenities | Security/concierge, Exercise Centre, Party Room, Visitor Parking, Storage - Locker |
| Appliances | Blinds, Dishwasher, Dryer, Microwave, Stove, Washer, Refrigerator |
| Basement Type | None |
| Cooling Type | Central Air Conditioning |
| Exterior Finish | Brick |
| Flooring Type | Laminate |
| Heating Fuel | Electric |
| Heating Type | Heat Pump |
| Size Interior | 600 - 699 Ft2 |
| Type | Apartment |
Parking
| Underground | |
| Garage |
Land
| Acreage | No |
| Land Amenities | Park, Public Transit, Schools |
Rooms
| Level | Type | Length | Width | Dimensions |
|---|---|---|---|---|
| Main Level | Living Room | 6.71 m | 2.74 m | 6.71 m x 2.74 m |
| Main Level | Kitchen | 6.71 m | 2.74 m | 6.71 m x 2.74 m |
| Main Level | Primary Bedroom | 3.05 m | 2.74 m | 3.05 m x 2.74 m |
| Main Level | Bedroom 2 | 2.74 m | 2.13 m | 2.74 m x 2.13 m |
Contact Us
Contact us for more information

The trademarks REALTOR®, REALTORS®, and the REALTOR® logo are controlled by The Canadian Real Estate Association (CREA) and identify real estate professionals who are members of CREA. The trademarks MLS®, Multiple Listing Service® and the associated logos are owned by The Canadian Real Estate Association (CREA) and identify the quality of services provided by real estate professionals who are members of CREA. The trademark DDF® is owned by The Canadian Real Estate Association (CREA) and identifies CREA's Data Distribution Facility (DDF®)
August 06 2026 06:31:18
Toronto Regional Real Estate Board
RE/MAX West Realty Inc.