

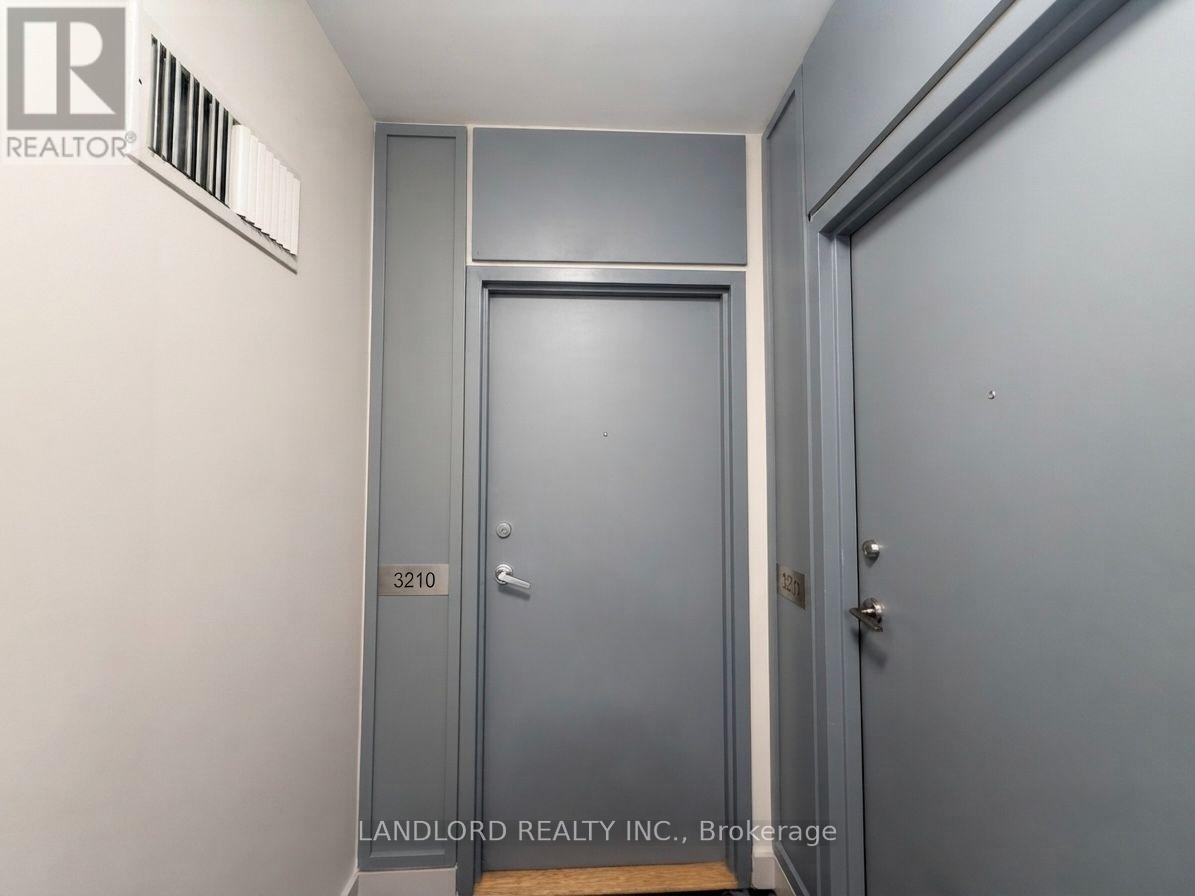
3210 - 5 Mariner Terrace Toronto, Ontario M5V 3V6
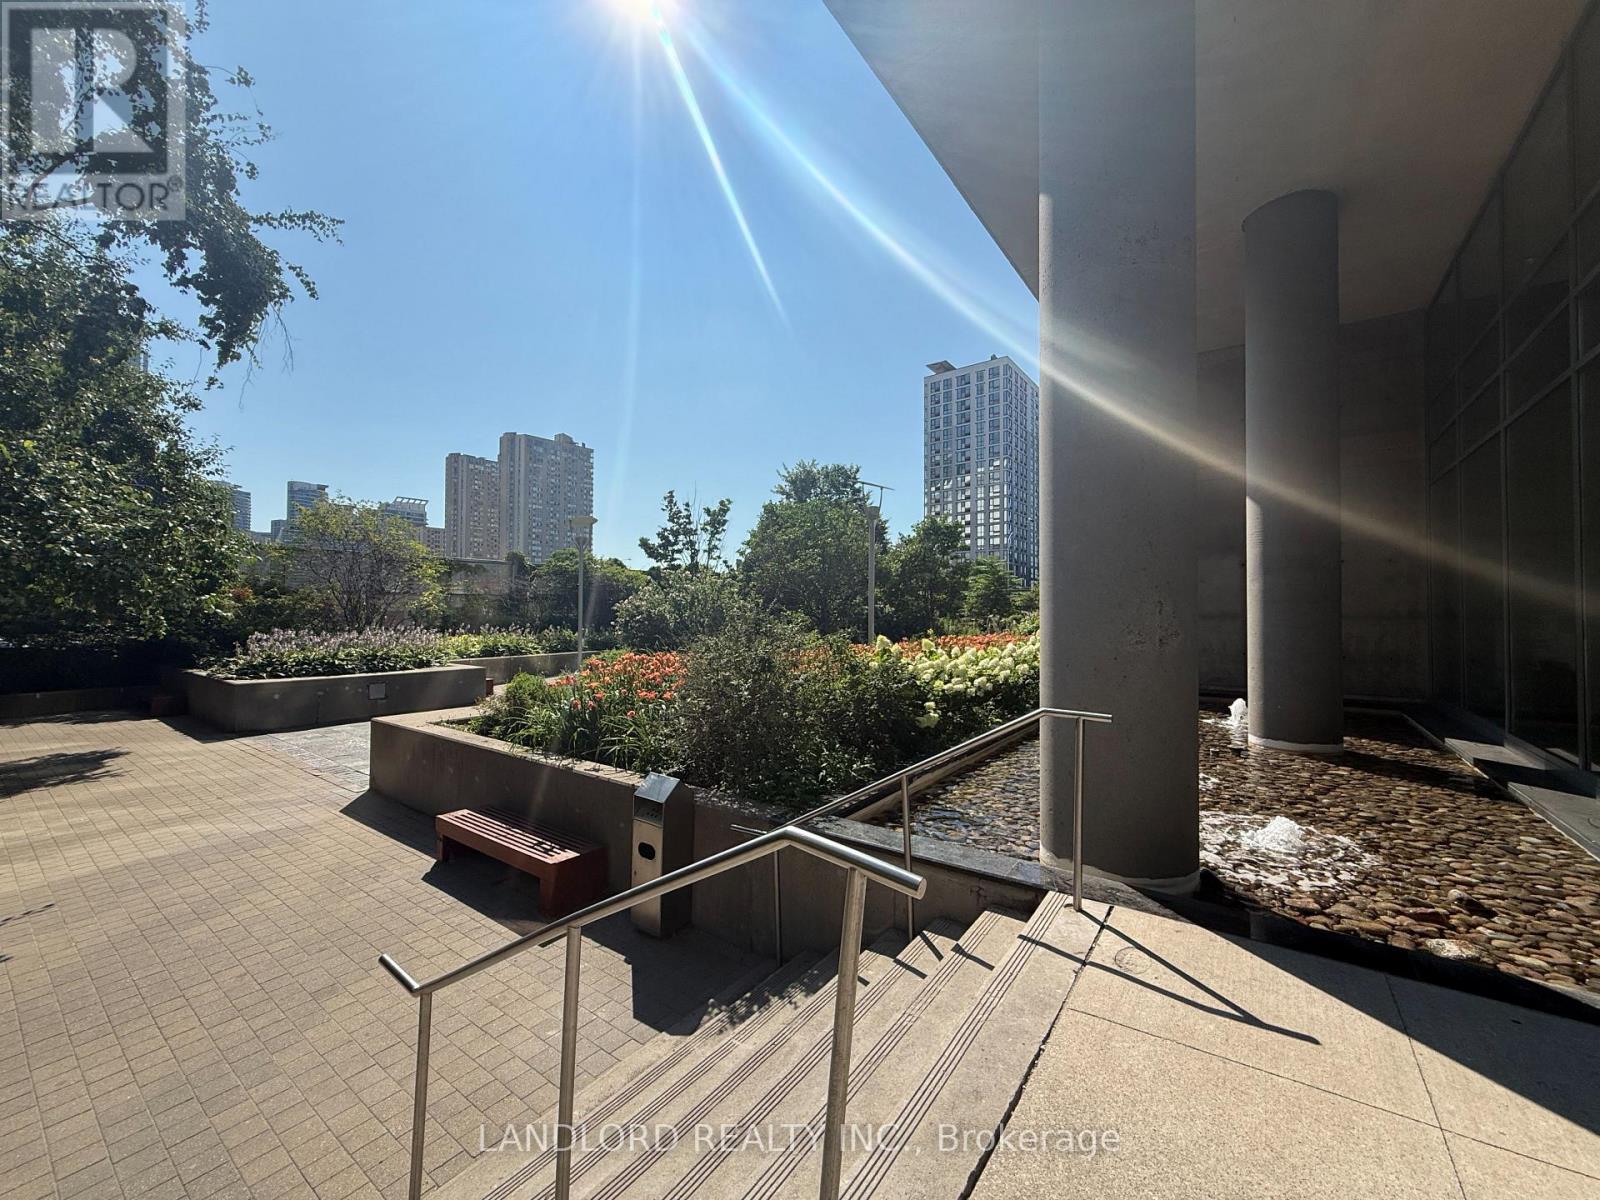

$2,850 Monthly
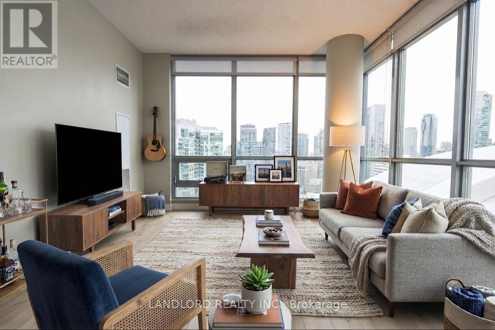
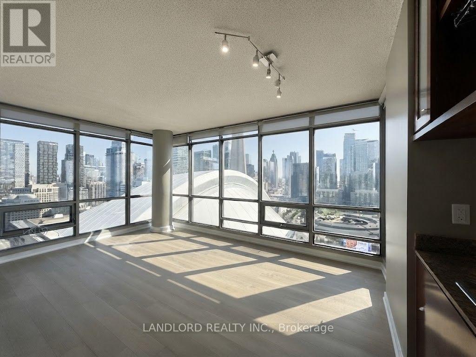
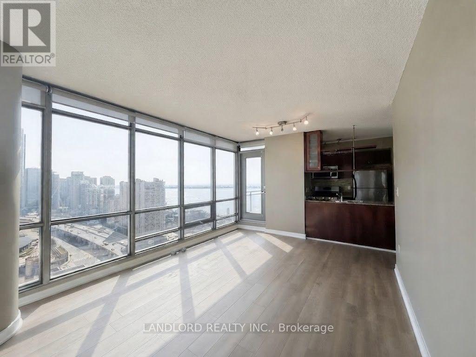
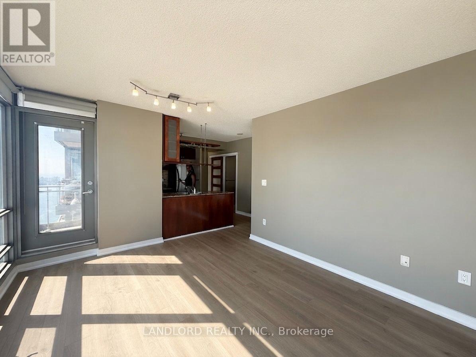
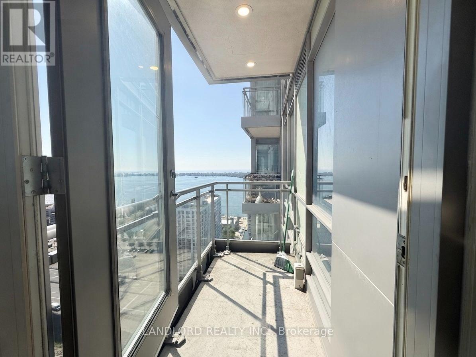
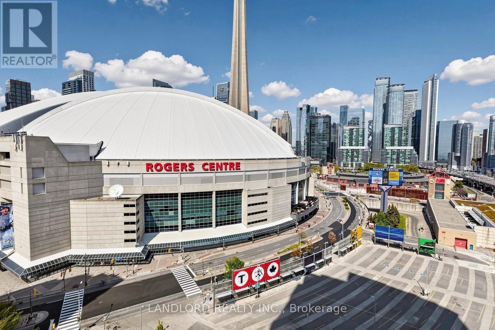
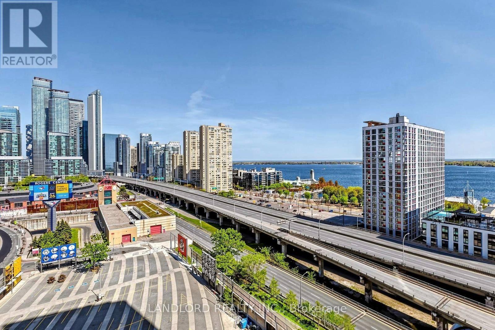
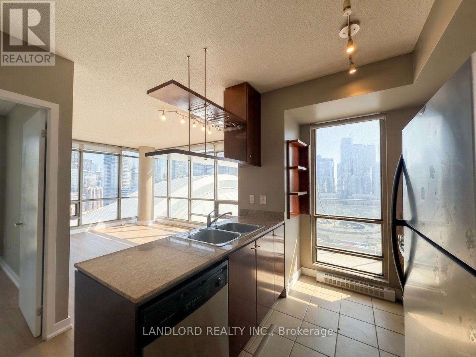
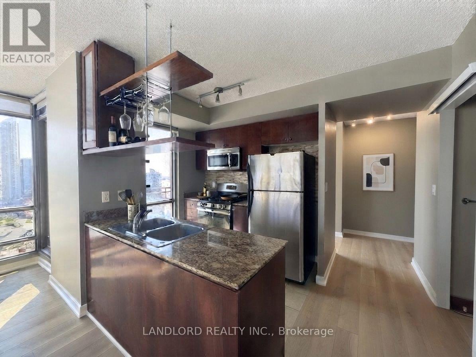
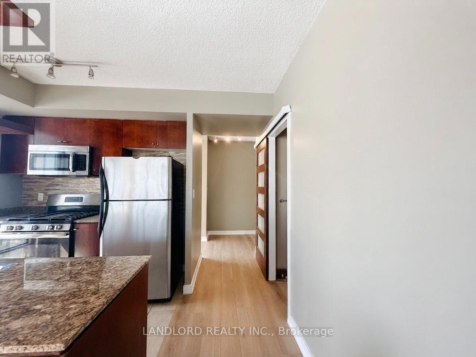
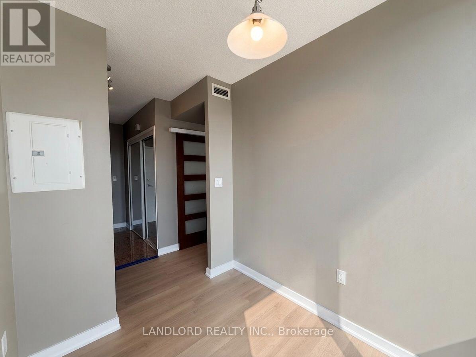
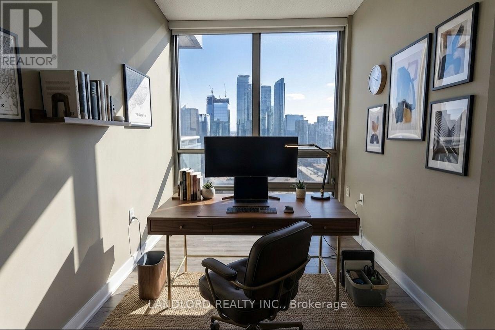
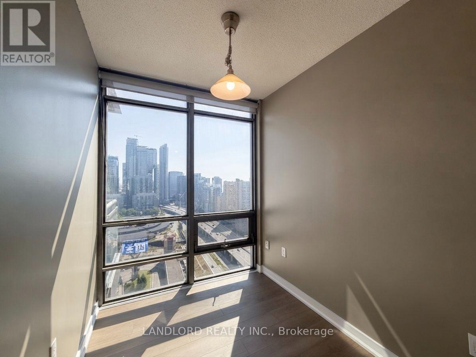
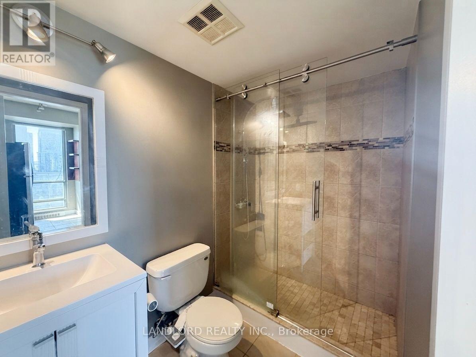
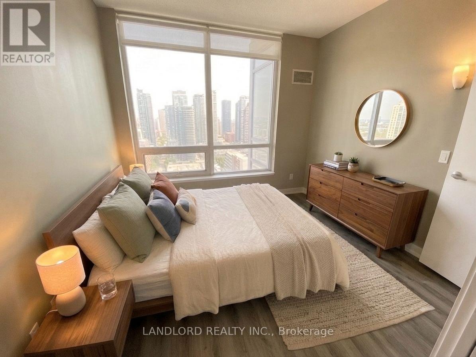
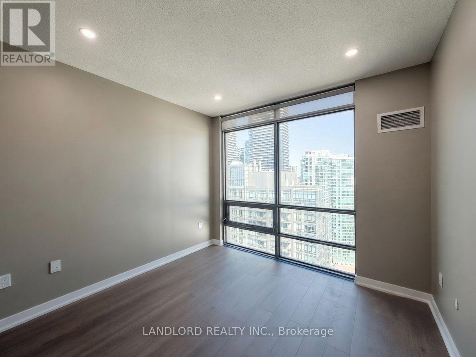
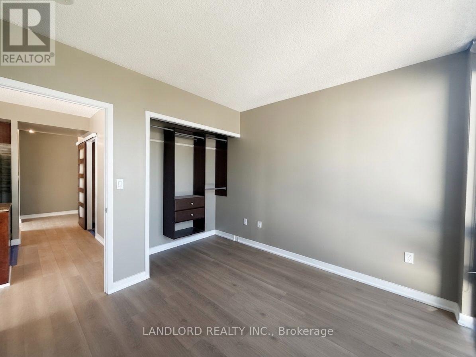
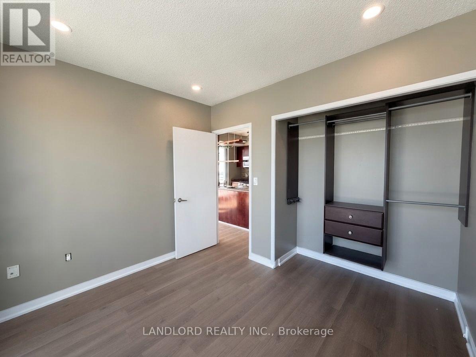
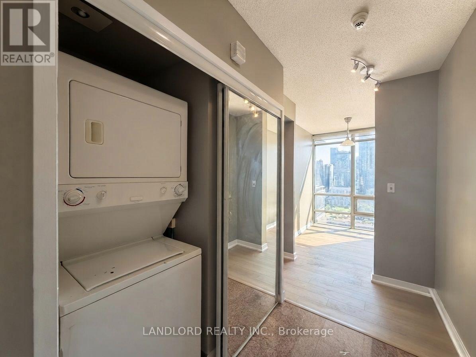
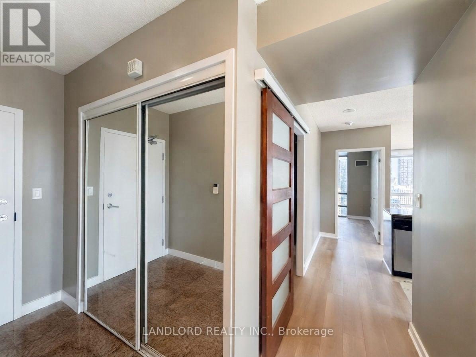
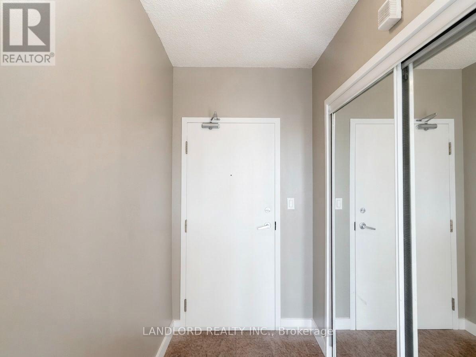
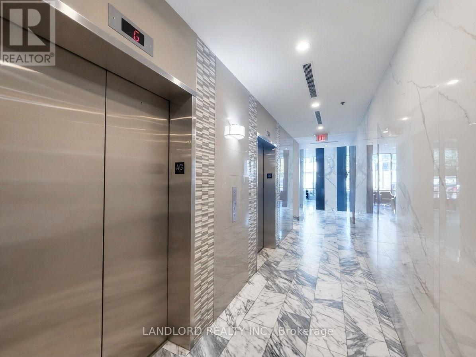
Professionally Managed 1 Bed + Den, 1 Bath Suite Featuring A Modern Kitchen With Stone Countertops And Stainless Steel Appliances, Flowing Into An Open Concept Living And Dining Area. Floor-To-Ceiling, Wall-To-Wall Windows Fill The Suite With An Abundance Of Natural Light, While The Private Balcony Offers Stunning City Skyline And Waterfront Views. Features Include Brand New Laminate Flooring Throughout, Fresh Paint, A Spacious Bedroom With A Custom Closet Organizer, A Separate Den Ideal For A Home Office Or Additional Living Space, And Convenient In-Suite Laundry. Located In The Heart Of Downtown With Unbeatable Access To The Waterfront, Rogers Centre, Scotiabank Arena, Harbourfront Centre, TTC, The Financial District, Top-Rated Restaurants, Shopping, And Endless Entertainment Options Just Steps From Your Door. Unbeatable Walk Score Of 94/100! A Must See! **Appliances: Fridge, Stove, Dishwasher, B/I Microwave, Washer and Dryer **Utilities: Heat, Hydro & Water Included **Parking: 1 Spot Included **Locker: 1 Locker Included **Pets Not Allowed** (id:63203)
Property Details
| MLS® Number | C13644388 |
| Property Type | Single Family |
| Community Name | Waterfront Communities C1 |
| Community Features | Pets Not Allowed |
| Features | Balcony, Carpet Free |
| Parking Space Total | 1 |
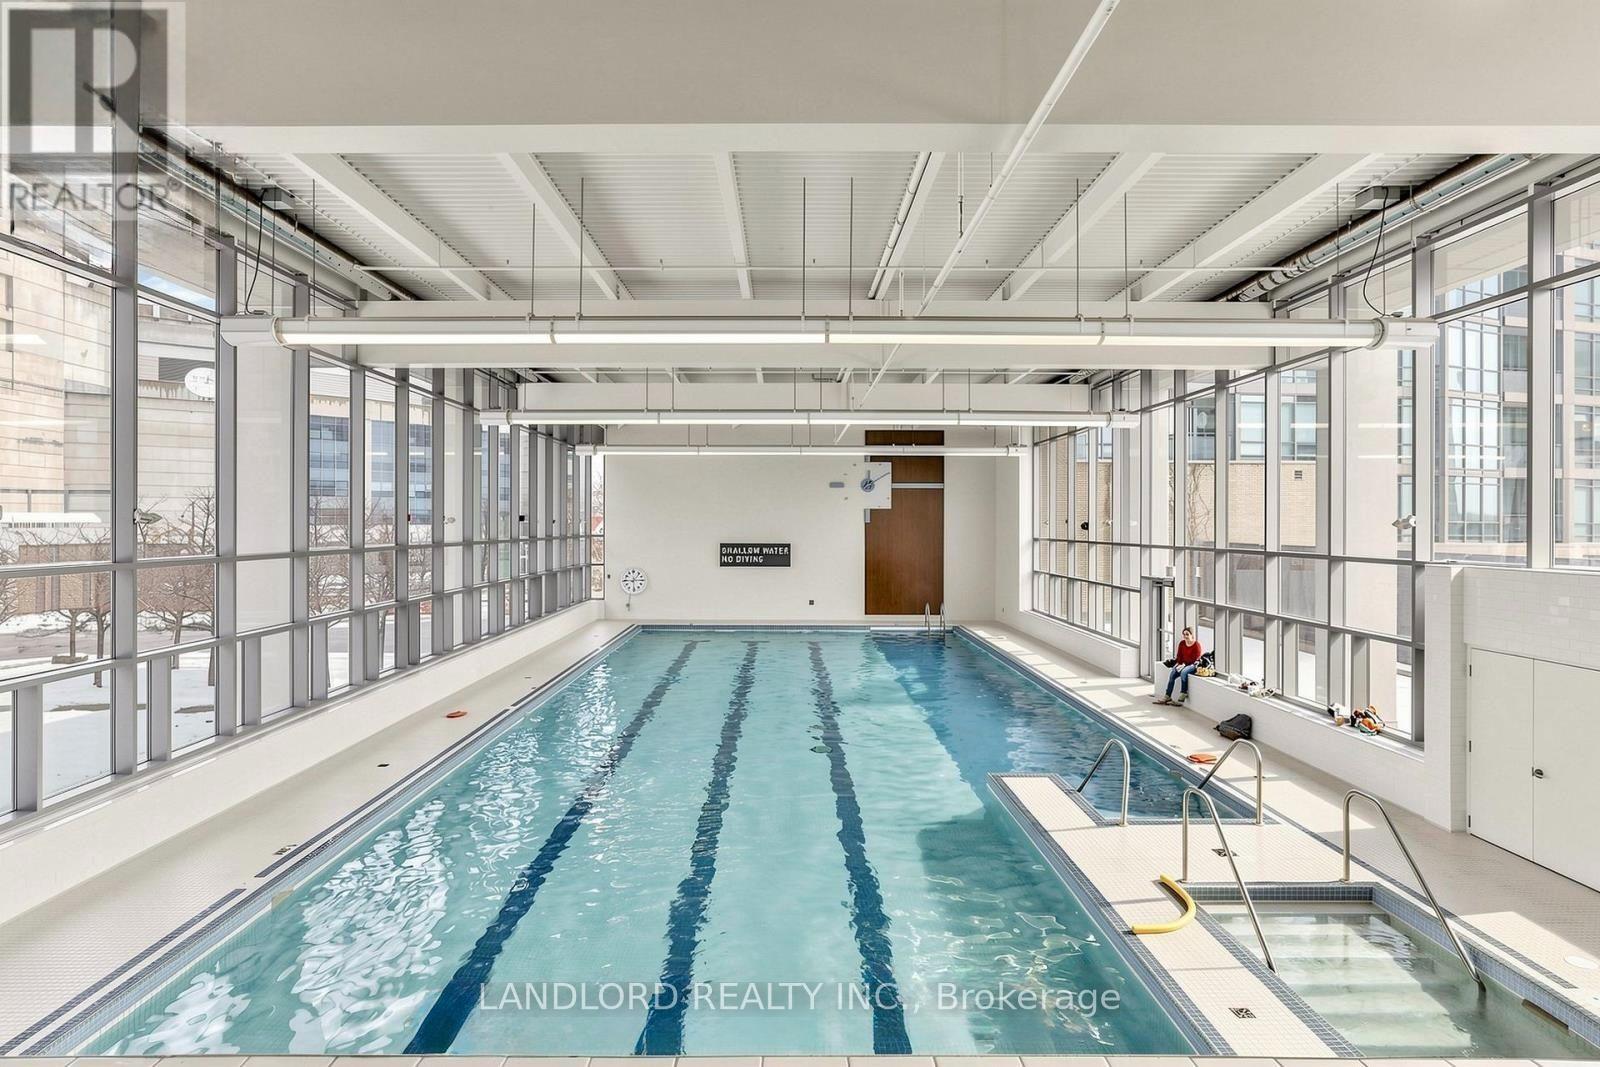
| Pool Type | Indoor Pool |
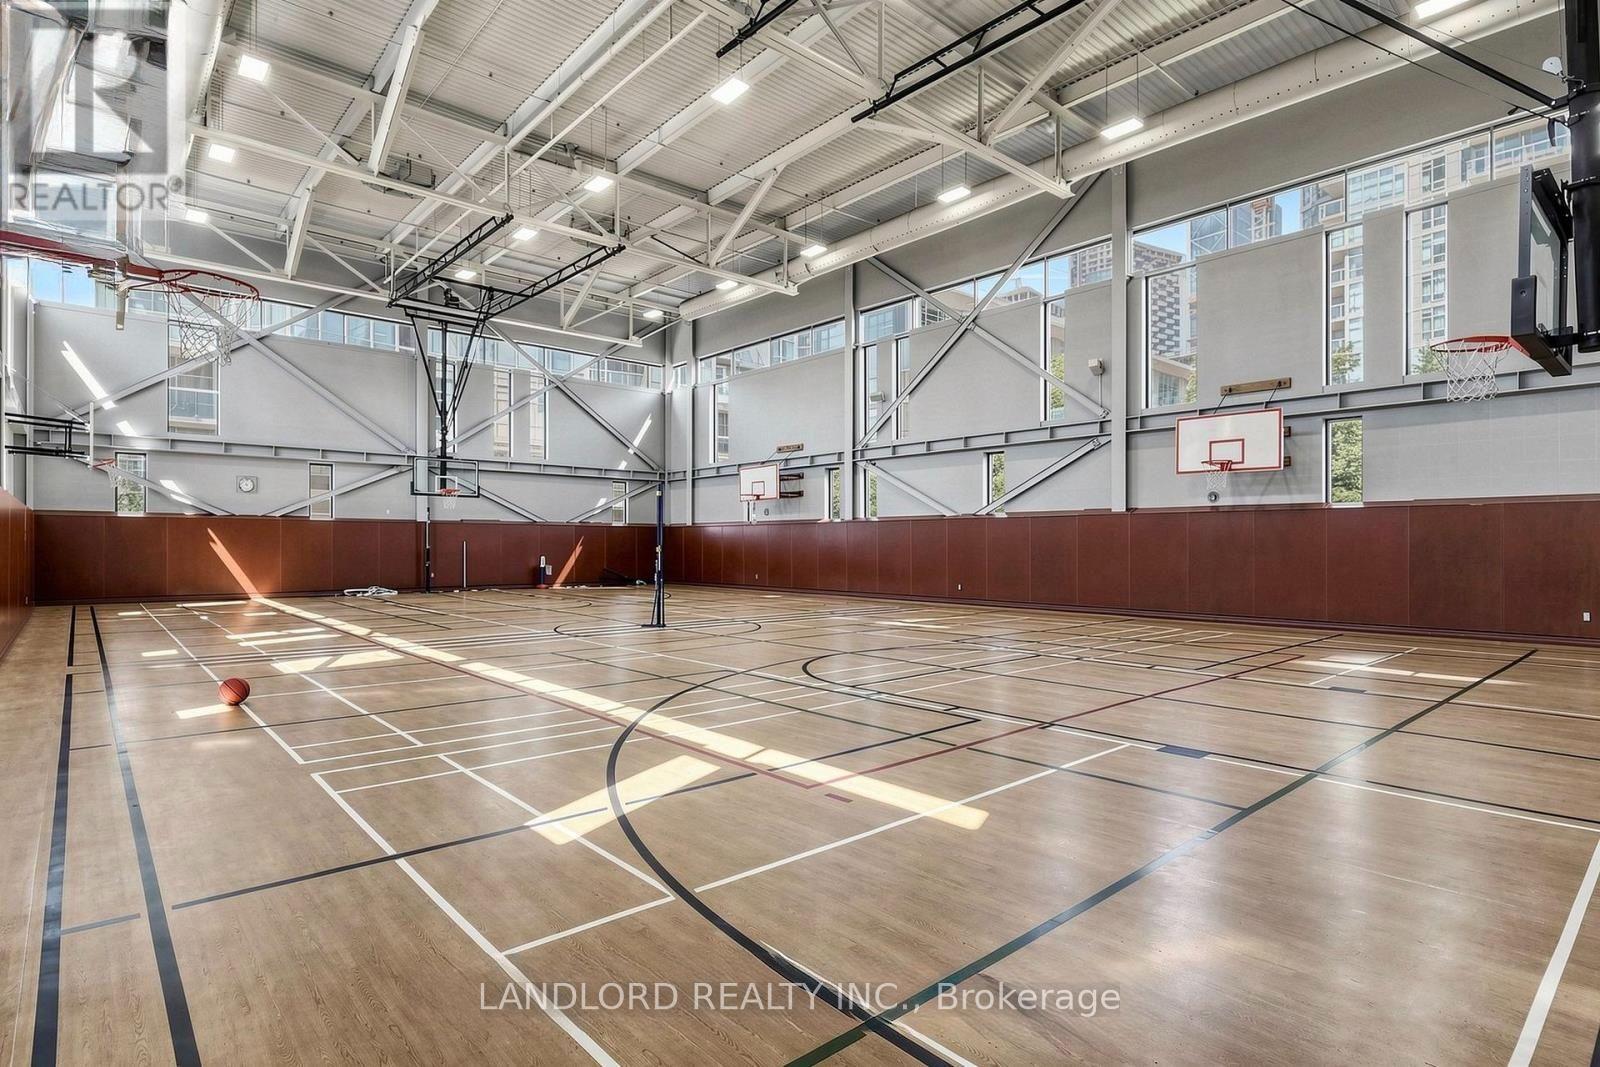
| Structure | Squash & Raquet Court, Tennis Court |
Building
| Bathroom Total | 1 |
| Bedrooms Above Ground | 1 |
| Bedrooms Below Ground | 1 |
| Bedrooms Total | 2 |
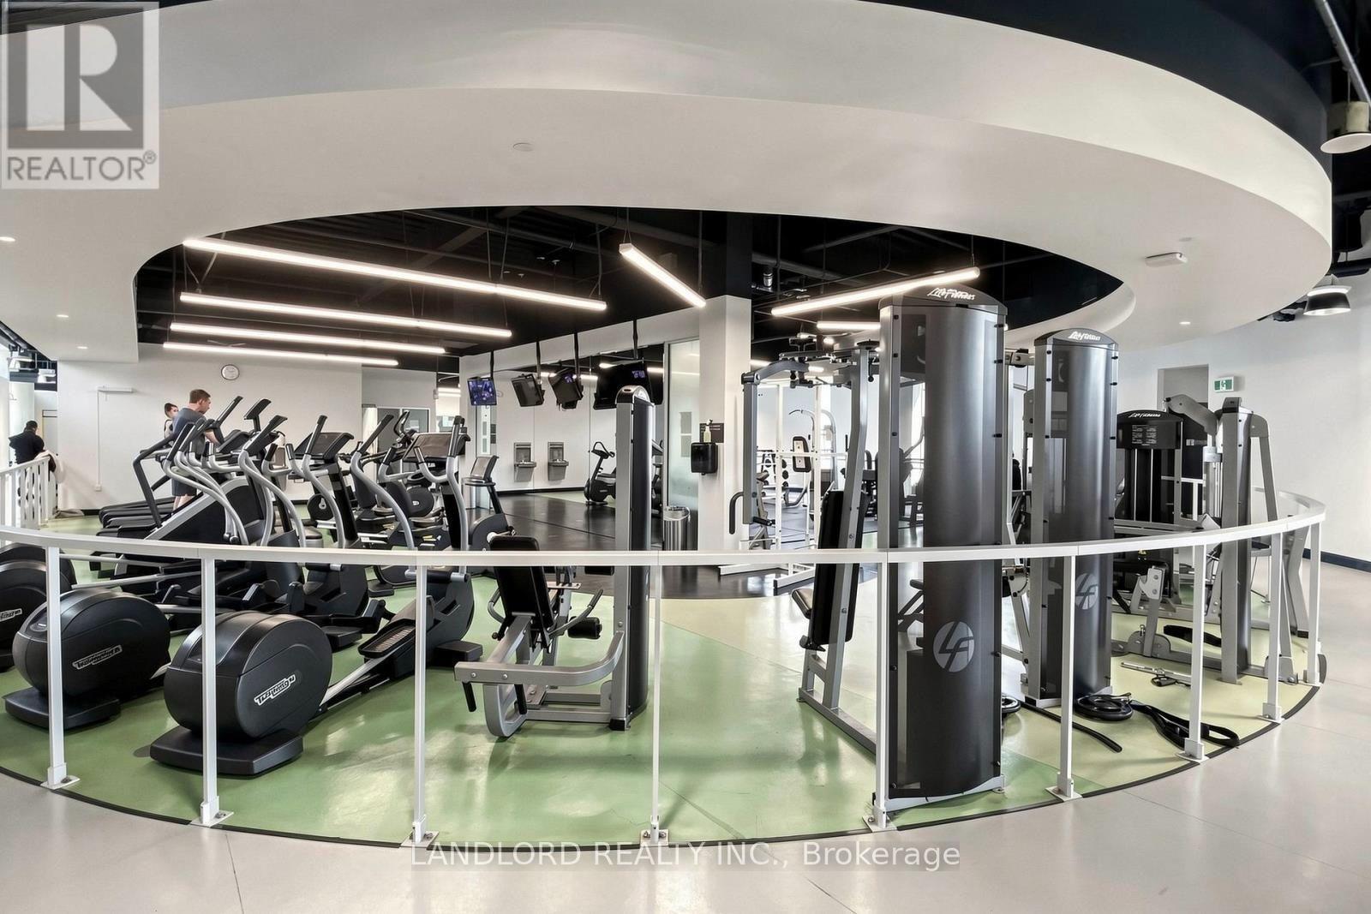
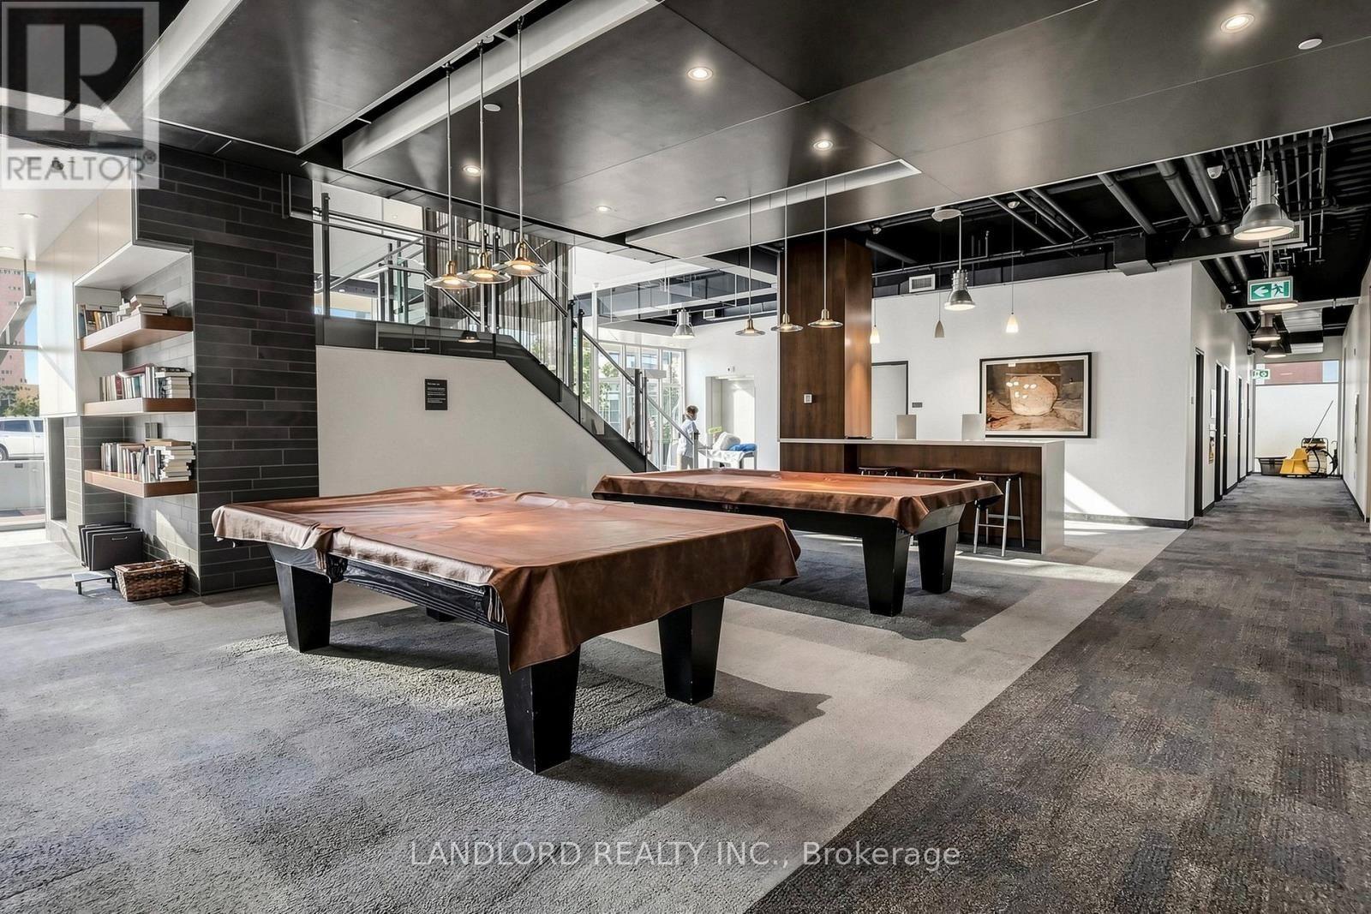
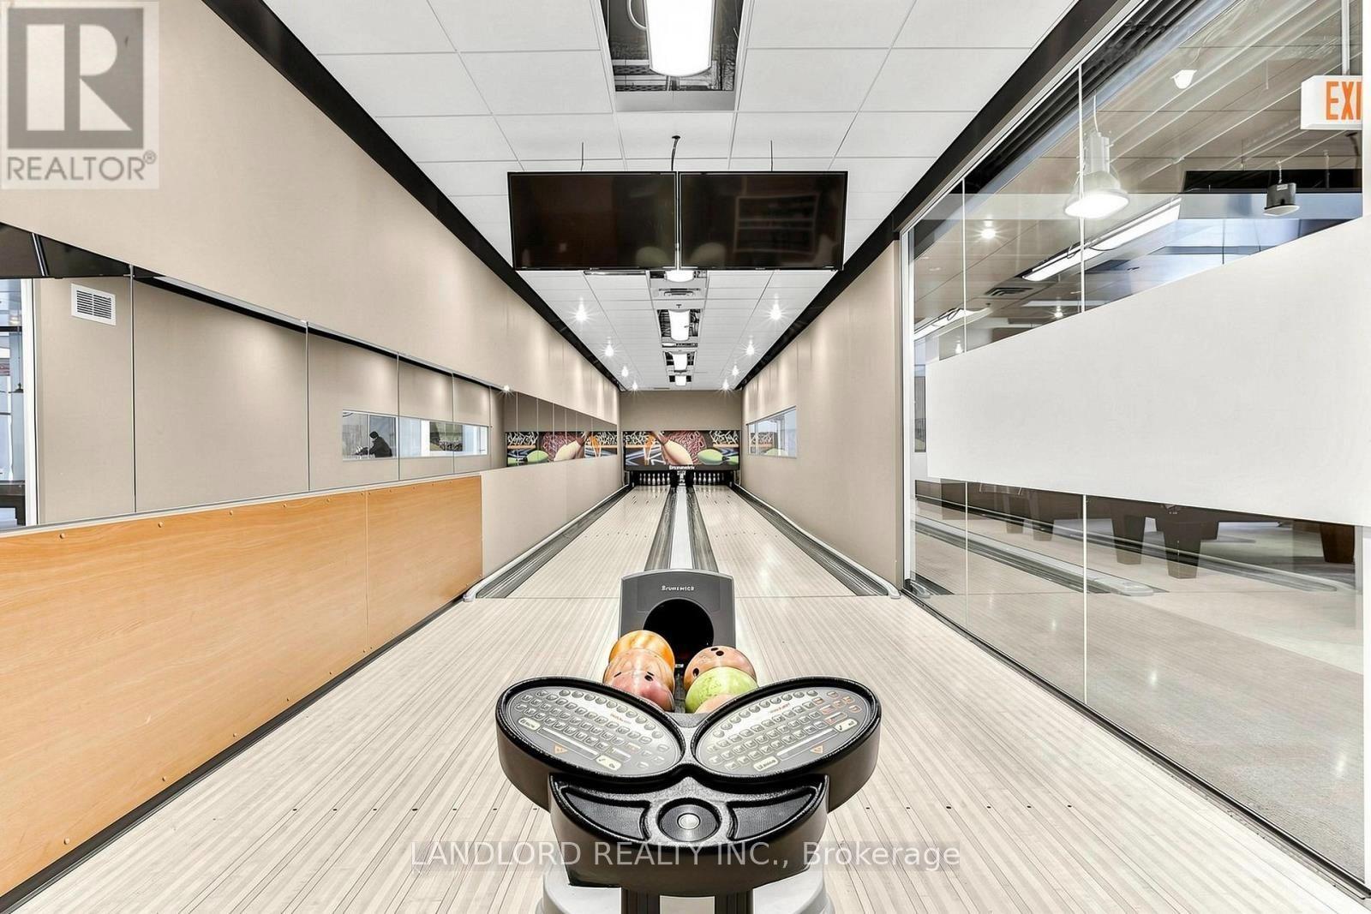
| Amenities | Security/concierge, Exercise Centre, Visitor Parking, Storage - Locker |
| Basement Type | None |
| Cooling Type | Central Air Conditioning |
| Exterior Finish | Concrete |
| Flooring Type | Laminate, Ceramic |
| Heating Fuel | Natural Gas |
| Heating Type | Forced Air |
| Size Interior | 800 - 899 Ft2 |
| Type | Apartment |
Parking
| Underground | |
| Garage |
Land
| Acreage | No |
Rooms
| Level | Type | Length | Width | Dimensions |
|---|---|---|---|---|
| Flat | Living Room | 5.11 m | 3.58 m | 5.11 m x 3.58 m |
| Flat | Dining Room | 5.11 m | 3.58 m | 5.11 m x 3.58 m |
| Flat | Kitchen | 2.57 m | 2.34 m | 2.57 m x 2.34 m |
| Flat | Primary Bedroom | 3.13 m | 2.86 m | 3.13 m x 2.86 m |
| Flat | Den | 2.59 m | 2.02 m | 2.59 m x 2.02 m |
Contact Us
Contact us for more information

The trademarks REALTOR®, REALTORS®, and the REALTOR® logo are controlled by The Canadian Real Estate Association (CREA) and identify real estate professionals who are members of CREA. The trademarks MLS®, Multiple Listing Service® and the associated logos are owned by The Canadian Real Estate Association (CREA) and identify the quality of services provided by real estate professionals who are members of CREA. The trademark DDF® is owned by The Canadian Real Estate Association (CREA) and identifies CREA's Data Distribution Facility (DDF®)
August 10 2026 03:30:56
Toronto Regional Real Estate Board
Landlord Realty Inc.