

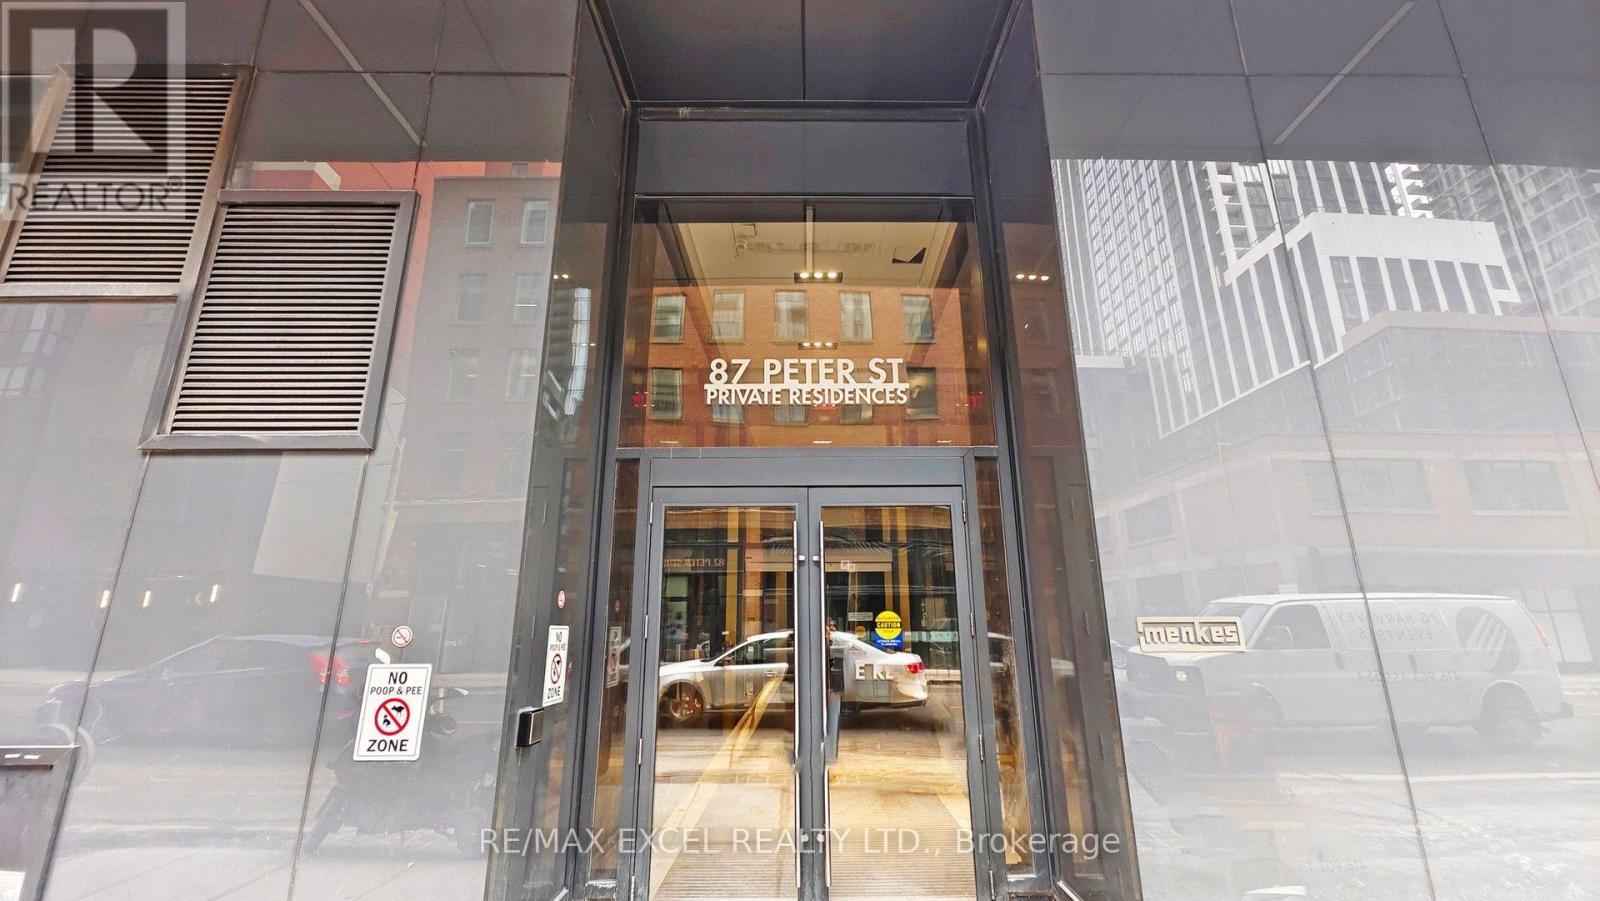
2507 - 87 Peter Street Toronto, Ontario M5V 0P1
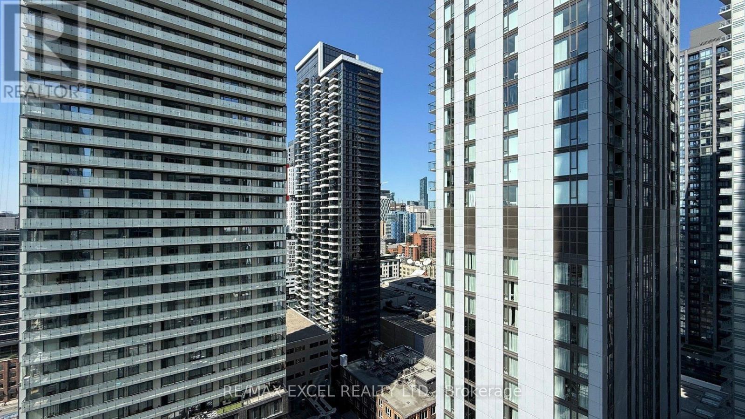
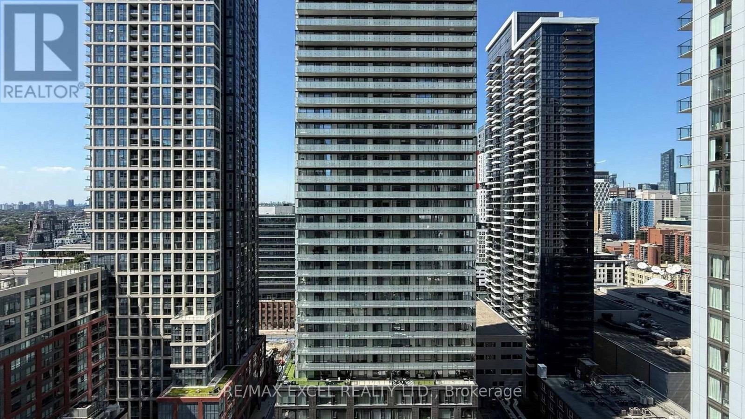
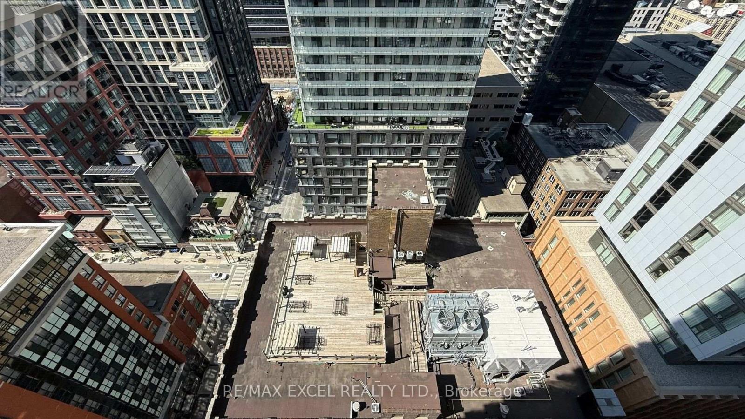
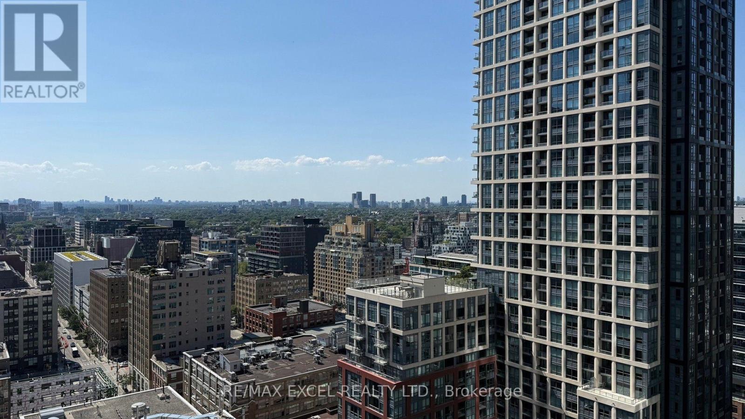
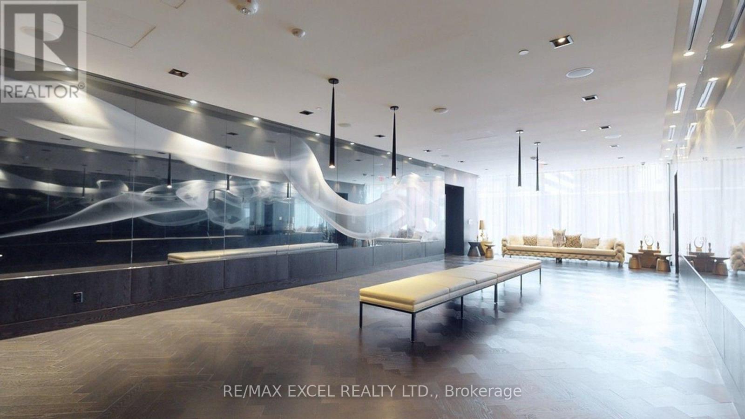
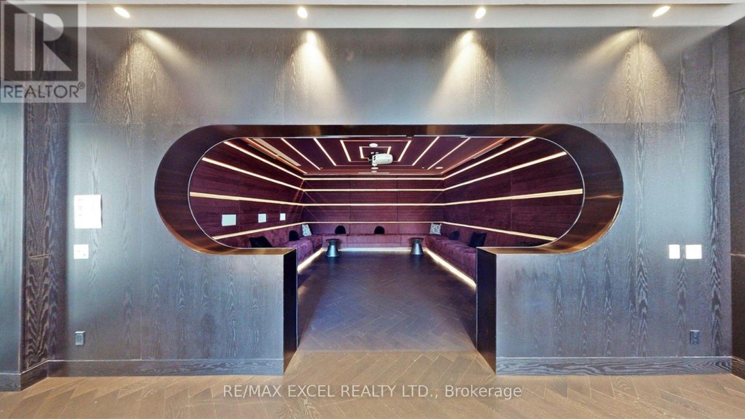
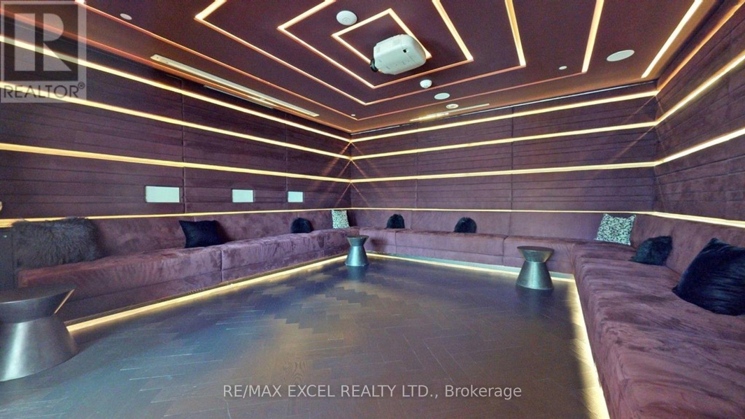
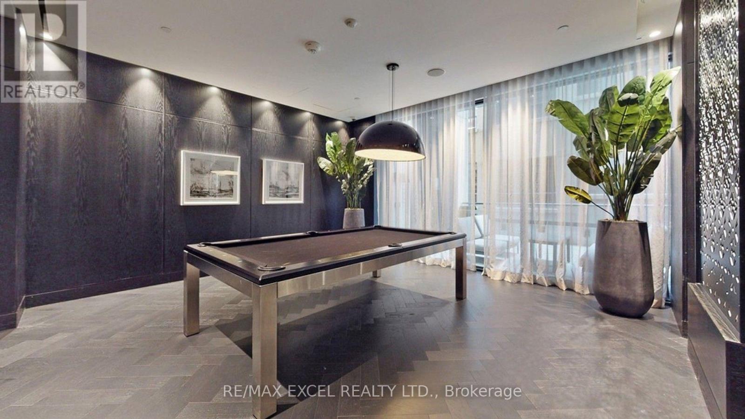
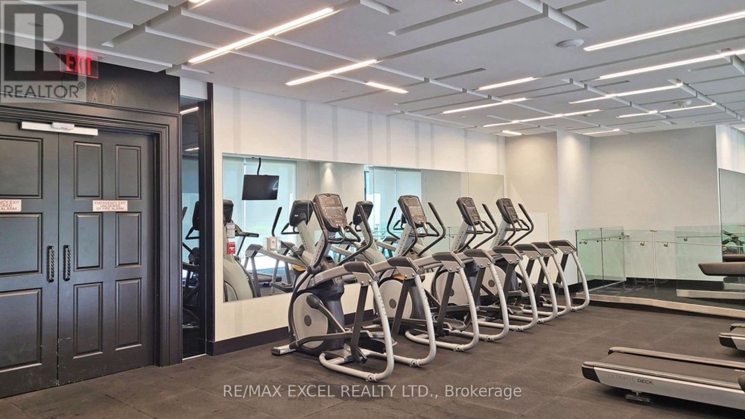
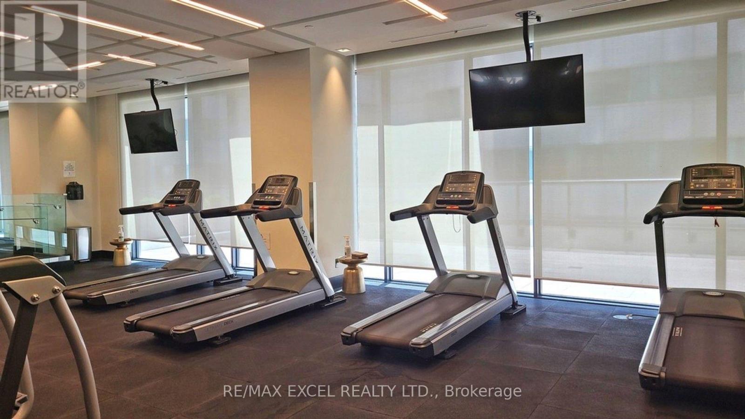
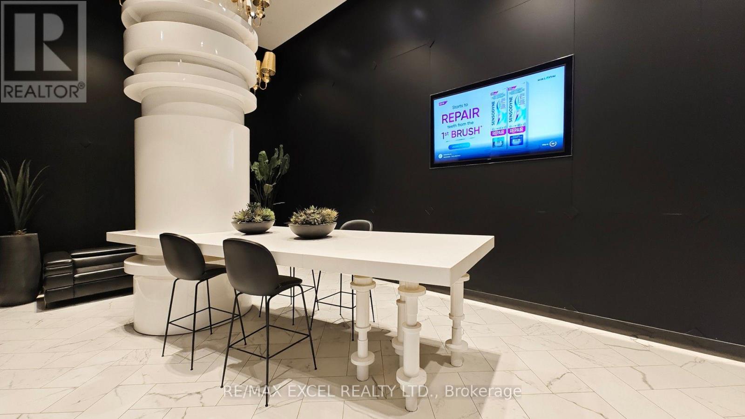
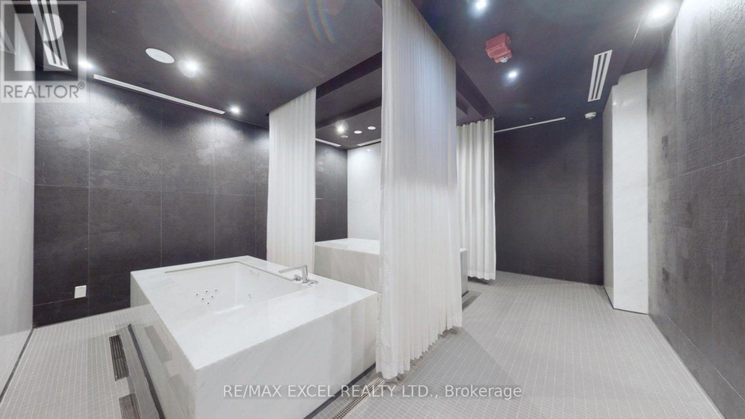

$2,800 Monthly
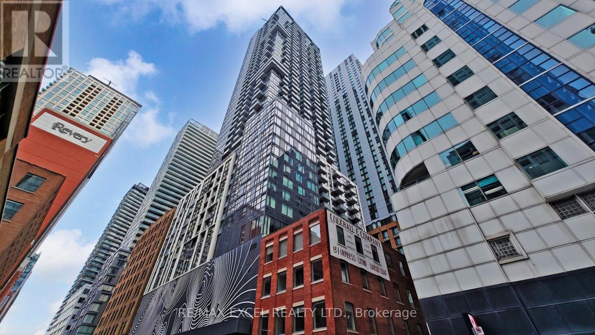
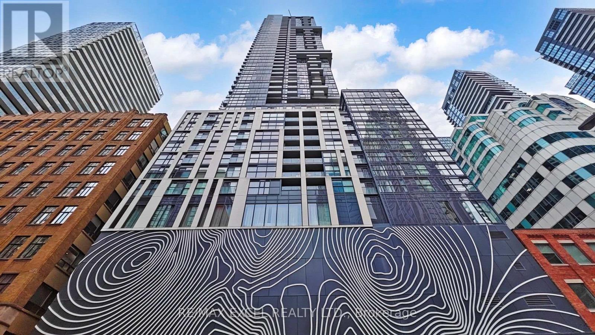
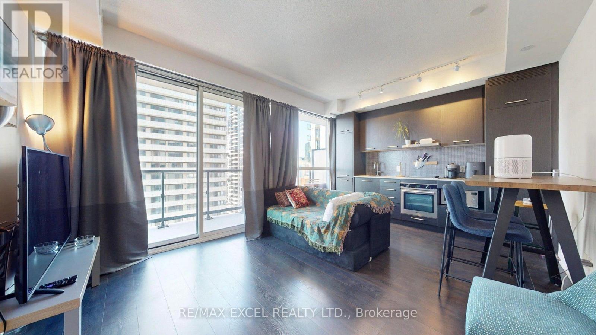
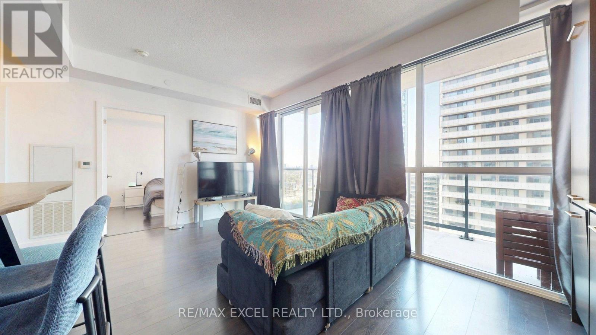
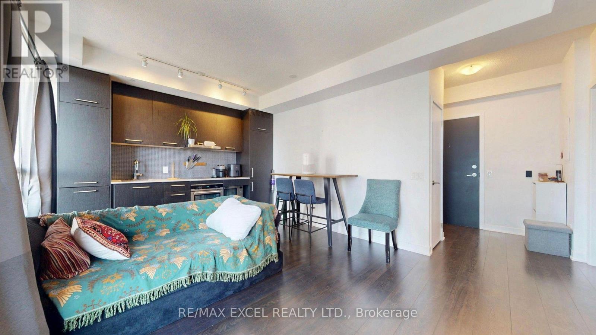
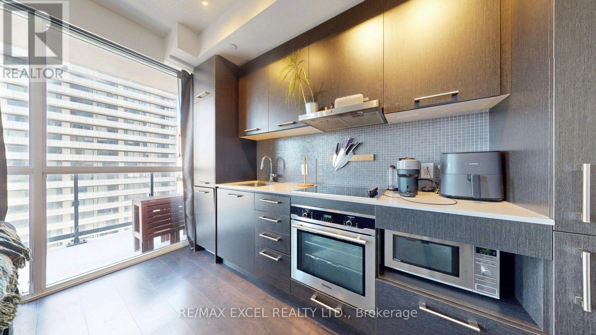
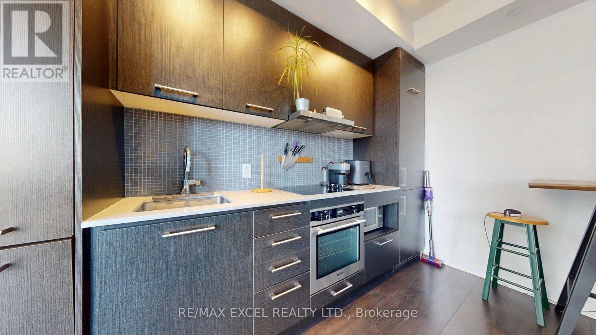
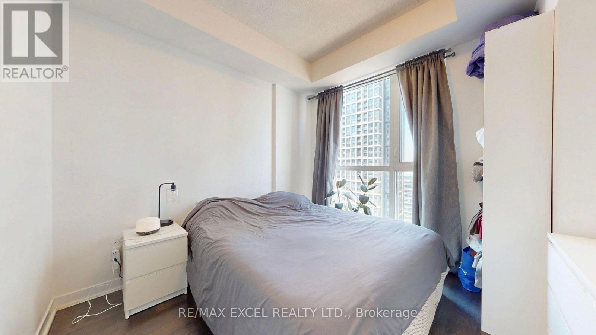
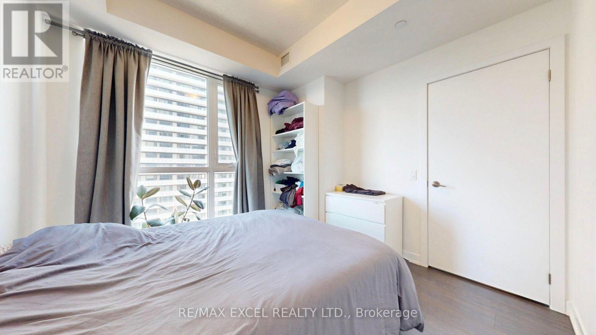
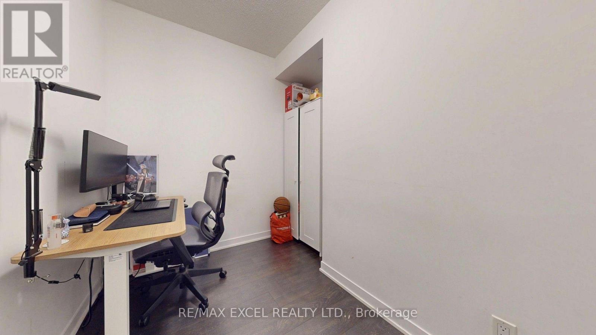
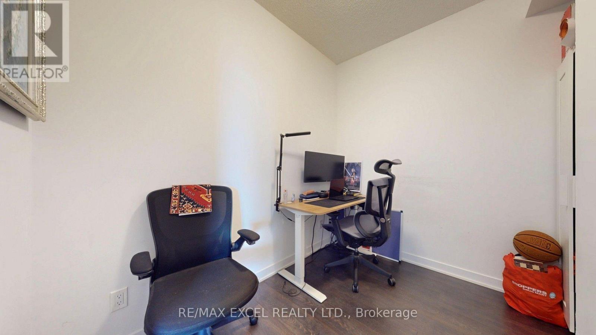
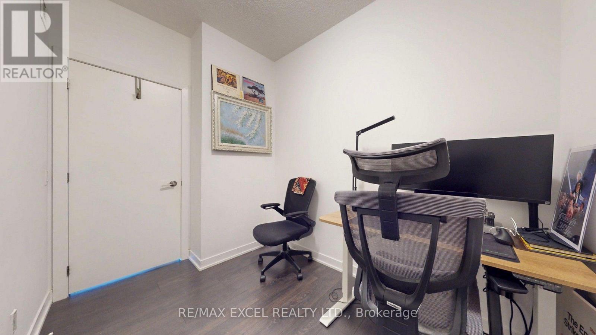
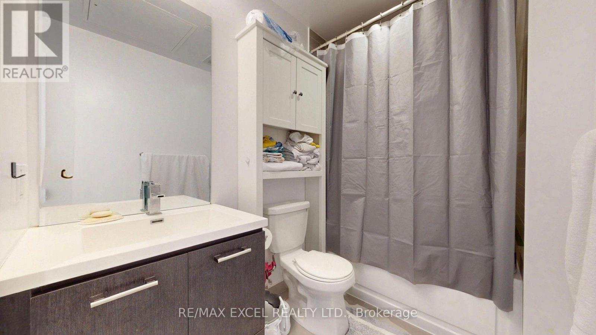
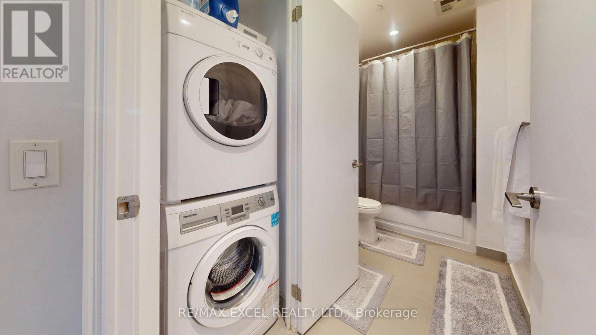
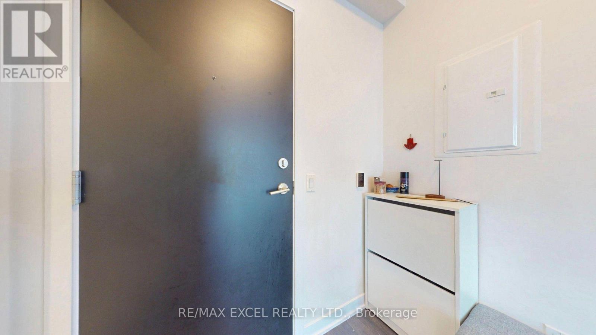
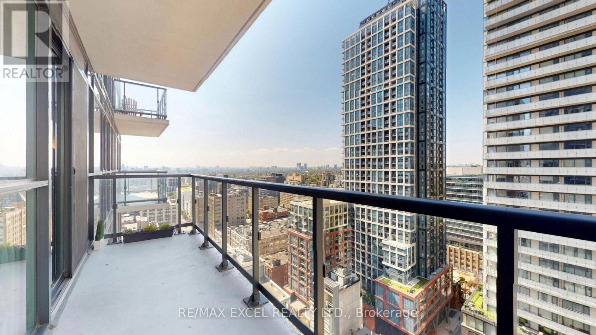
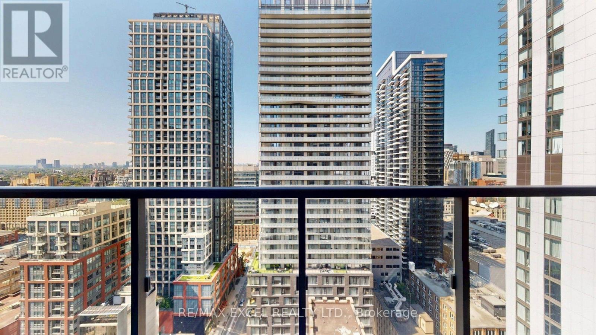
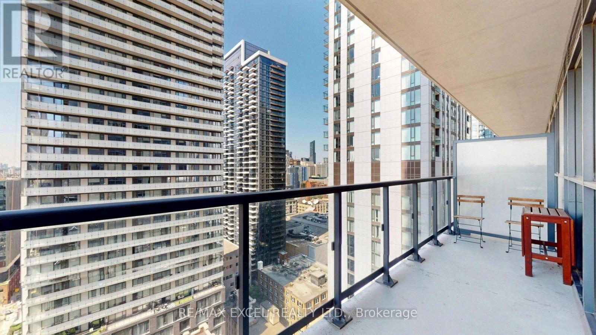
Welcome To Noir Condos! Perfectly Located In The Heart Of The Downtown Core At Peter St & Adelaide St W. This Well-Designed *FULLY FURNISHED* One Bedroom + Den Suite (Den W/ Door) Features An Excellent Layout With Separate Living And Dining Areas, Laminate Flooring Throughout, And 9 Ft Ceilings That Create A Bright And Spacious Atmosphere. The Modern Kitchen Is Equipped With Built-In Appliances, Offering Both Style And Functionality. The Primary Bedroom Includes A Large Window-Not An Interior Bedroom-And Generous Closet Space. A Full Bathroom Completes This Thoughtfully Designed Unit. Enjoy The Convenience Of Being Steps To Everything-Shops, Restaurants, TTC Transit, And Much More. Move-In Ready And Perfect For Comfortable Downtown Living! See 3D Walkthrough Tour (id:63203)
Property Details
| MLS® Number | C13645378 |
| Property Type | Single Family |
| Community Name | Waterfront Communities C1 |
| Community Features | Pets Allowed With Restrictions |
| Features | Balcony |
Building
| Bathroom Total | 1 |
| Bedrooms Above Ground | 1 |
| Bedrooms Below Ground | 1 |
| Bedrooms Total | 2 |
| Appliances | Blinds, Cooktop, Dishwasher, Dryer, Furniture, Microwave, Oven, Washer, Refrigerator |
| Basement Type | None |
| Cooling Type | Central Air Conditioning |
| Heating Fuel | Natural Gas |
| Heating Type | Other |
| Size Interior | 500 - 599 Ft2 |
| Type | Apartment |
Parking
| Underground | |
| No Garage |
Land
| Acreage | No |
Rooms
| Level | Type | Length | Width | Dimensions |
|---|---|---|---|---|
| Main Level | Kitchen | 5.31 m | 3.73 m | 5.31 m x 3.73 m |
| Main Level | Living Room | 5.31 m | 3.73 m | 5.31 m x 3.73 m |
| Main Level | Dining Room | 5.31 m | 3.73 m | 5.31 m x 3.73 m |
| Main Level | Primary Bedroom | 3.23 m | 3.07 m | 3.23 m x 3.07 m |
| Main Level | Den | 2.67 m | 1.88 m | 2.67 m x 1.88 m |
Contact Us
Contact us for more information

The trademarks REALTOR®, REALTORS®, and the REALTOR® logo are controlled by The Canadian Real Estate Association (CREA) and identify real estate professionals who are members of CREA. The trademarks MLS®, Multiple Listing Service® and the associated logos are owned by The Canadian Real Estate Association (CREA) and identify the quality of services provided by real estate professionals who are members of CREA. The trademark DDF® is owned by The Canadian Real Estate Association (CREA) and identifies CREA's Data Distribution Facility (DDF®)
August 29 2026 04:53:25
Toronto Regional Real Estate Board
RE/MAX Excel Realty Ltd.