

5706 - 55 Cooper Street Toronto, Ontario M5E 0G1

$2,300 Monthly
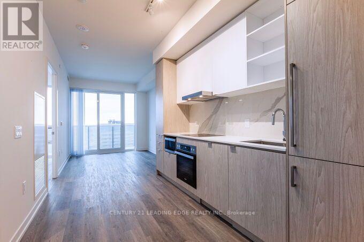
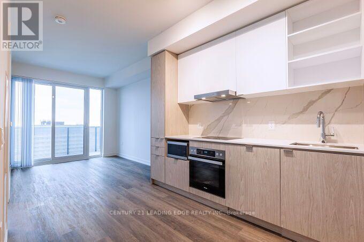
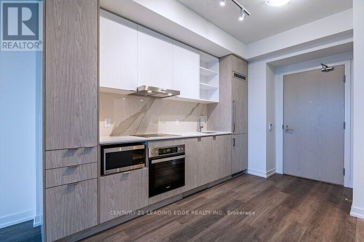
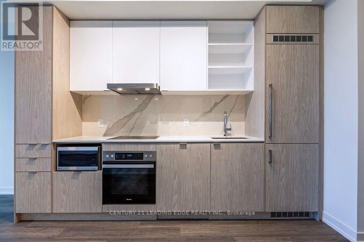
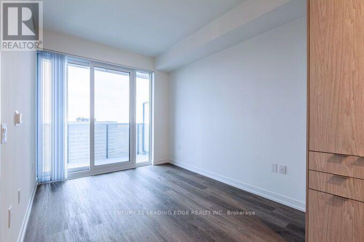
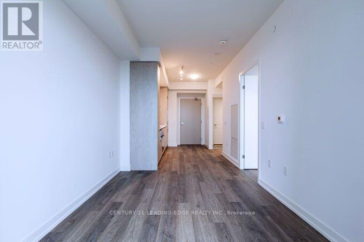
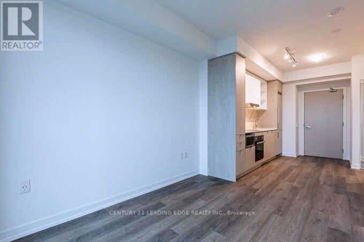
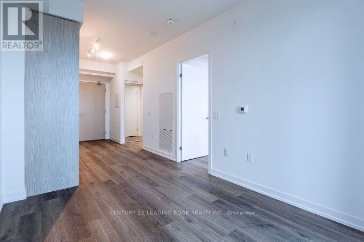
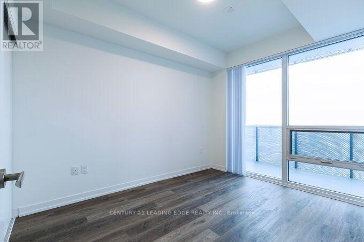
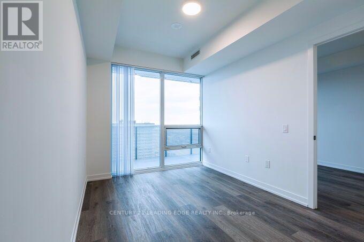
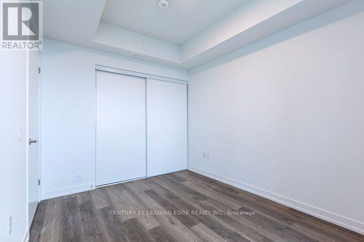
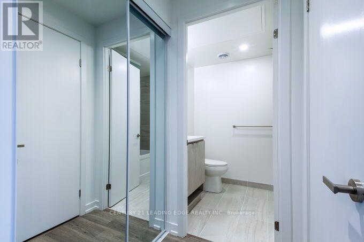
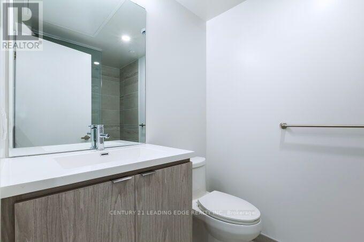
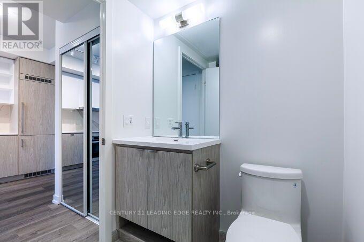
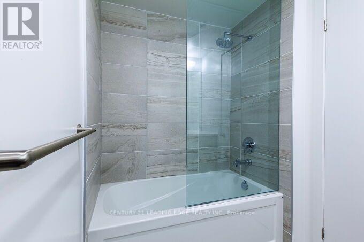
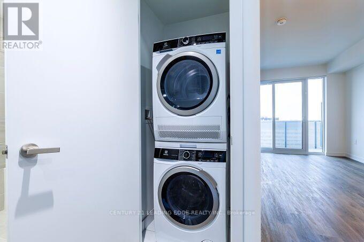
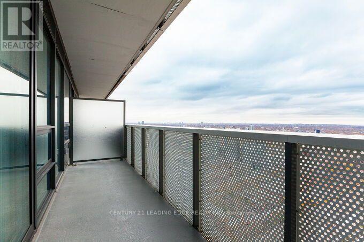
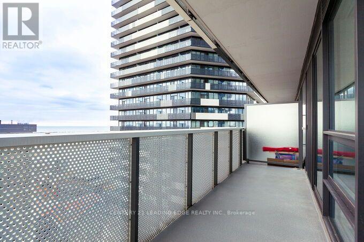
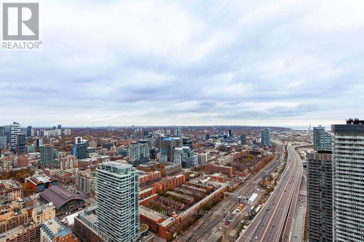
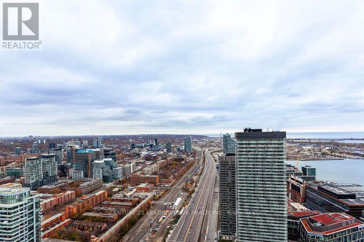
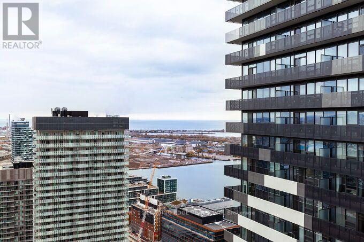
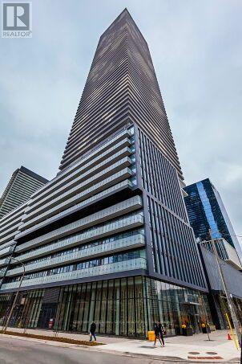
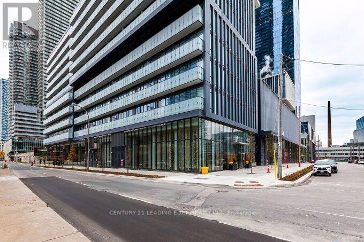
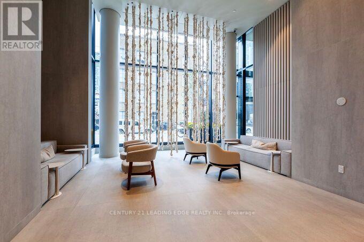
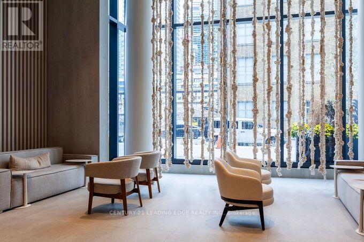
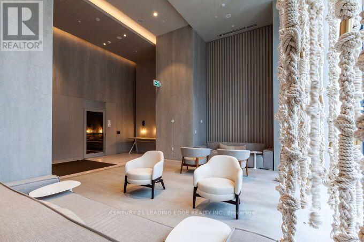
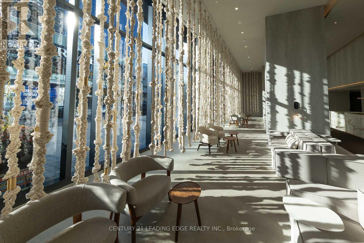
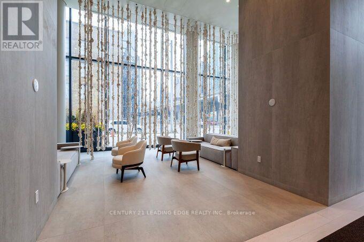
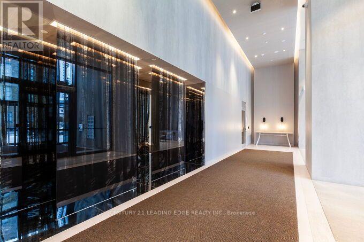
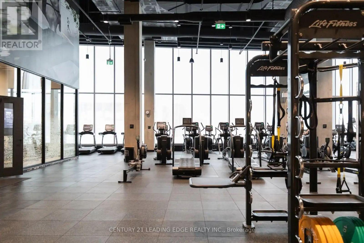
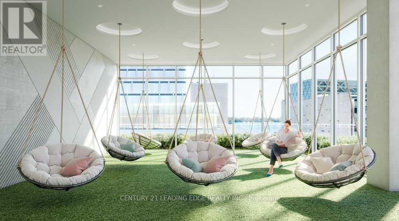
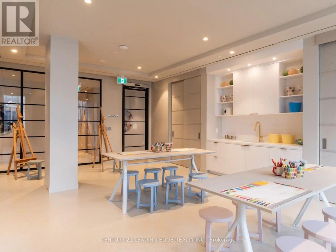
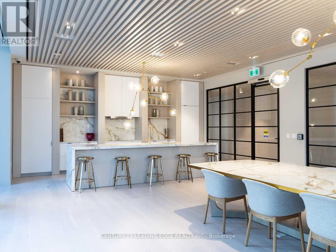
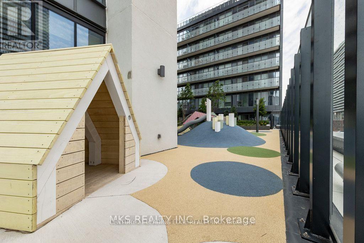
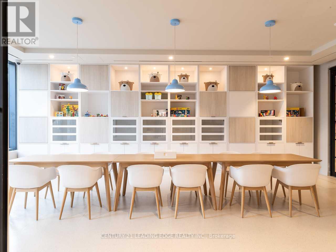
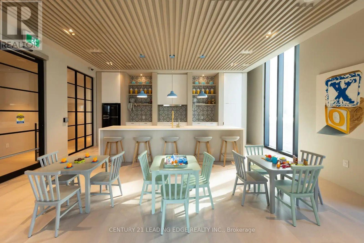
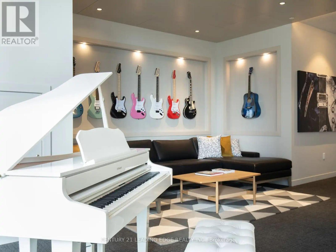
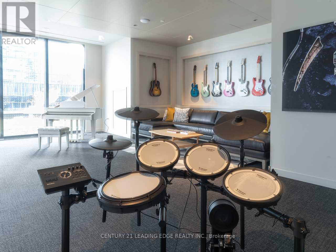
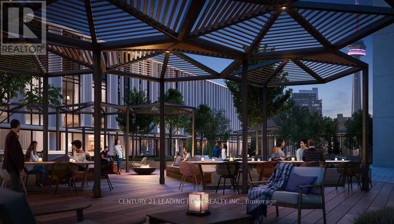
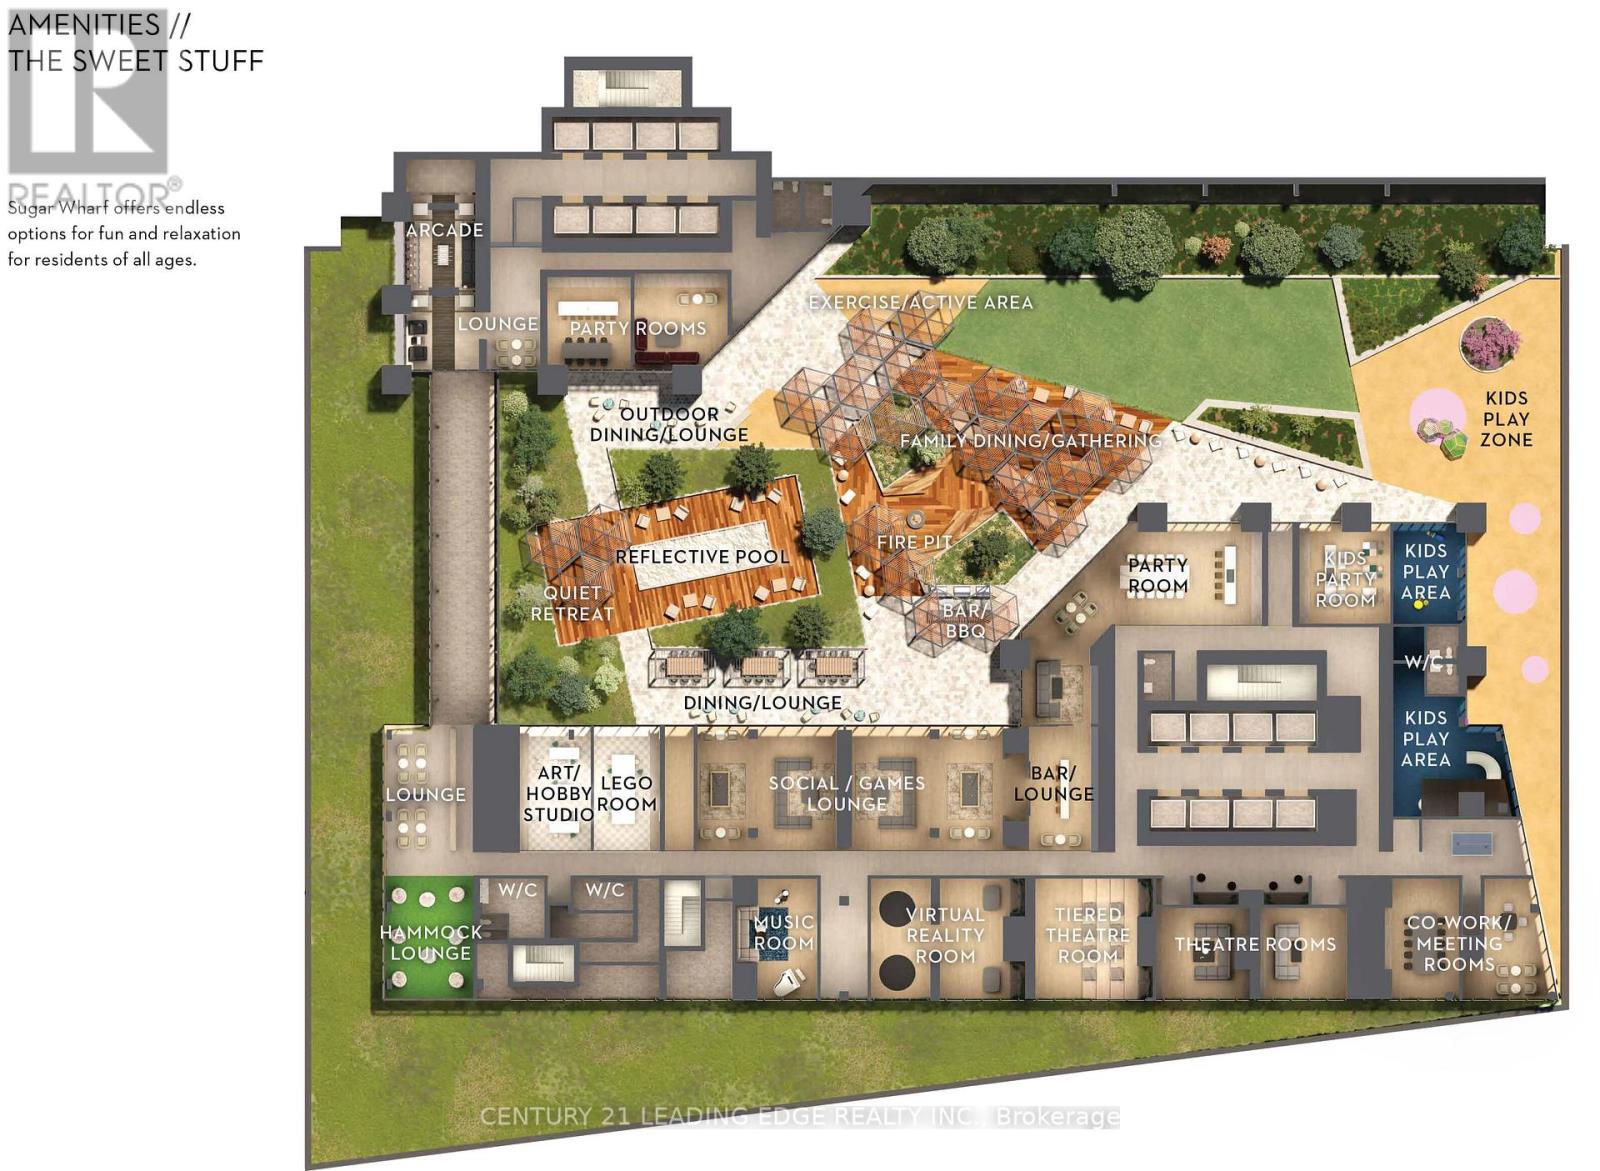
High Floor One Bedroom Condo (Gold Suites) in Sugar Wharf West Tower. Engineered Wood Flooring thruout, Full Open Balcony South East Facing City & Lake Views, Extra Ceiling Height. Modern Kitchen features beautiful cabinetry, Stainless Steel & Integrated Appliances, In Suite Washer & Dryer. Fantastic Amenites: Grand 2-storey lobby with place seating lounge and 24-hour concierge, WiFi in all amenity areas, lobby & elevators, Dedicated on-site property management team, State-ofthe-art fitness centre including: aerobics studio; spinning room; and basketball court, Indoor lap pool, Two co-work/meeting rooms, Party room with kitchen and separate bar area, seating and formal dining area, Kids party room and play area, Social/games lounge and three separate theatre rooms, Hobby/art studio, lego rooms and music room, Indoor hammock lounge, Expansive outdoor landscaped terrace with BBQ and dining areas, Two luxurious hotel-styled guest suites. Excellent Location: Steps to Harbour Front, Union Station, Financial Centre, Sugar Beach, Distillery District, St Lawrence Market. Direct Access to Future PATH & School. Opposite FarmBoy for all your grocery needs (id:63203)
Property Details
| MLS® Number | C13645834 |
| Property Type | Single Family |
| Community Name | Waterfront Communities C8 |
| Amenities Near By | Beach, Hospital, Park, Public Transit |
| Community Features | Pets Not Allowed |
| Features | Elevator, Balcony, In Suite Laundry |
Building
| Bathroom Total | 1 |
| Bedrooms Above Ground | 1 |
| Bedrooms Total | 1 |
| Amenities | Security/concierge, Recreation Centre, Exercise Centre, Party Room, Storage - Locker |
| Appliances | Oven - Built-in, Blinds, Dryer, Washer |
| Basement Type | None |
| Cooling Type | Central Air Conditioning |
| Exterior Finish | Concrete |
| Fire Protection | Smoke Detectors |
| Flooring Type | Laminate |
| Heating Fuel | Natural Gas |
| Heating Type | Forced Air |
| Size Interior | 0 - 499 Ft2 |
| Type | Apartment |
Parking
| Underground | |
| Garage |
Land
| Acreage | No |
| Land Amenities | Beach, Hospital, Park, Public Transit |
| Surface Water | Lake/pond |
Rooms
| Level | Type | Length | Width | Dimensions |
|---|---|---|---|---|
| Main Level | Living Room | 3.53 m | 2.47 m | 3.53 m x 2.47 m |
| Main Level | Kitchen | 3.44 m | 2.52 m | 3.44 m x 2.52 m |
| Main Level | Bedroom | 3.59 m | 2.74 m | 3.59 m x 2.74 m |
Contact Us
Contact us for more information

The trademarks REALTOR®, REALTORS®, and the REALTOR® logo are controlled by The Canadian Real Estate Association (CREA) and identify real estate professionals who are members of CREA. The trademarks MLS®, Multiple Listing Service® and the associated logos are owned by The Canadian Real Estate Association (CREA) and identify the quality of services provided by real estate professionals who are members of CREA. The trademark DDF® is owned by The Canadian Real Estate Association (CREA) and identifies CREA's Data Distribution Facility (DDF®)
August 06 2026 06:01:19
Toronto Regional Real Estate Board
Century 21 Leading Edge Realty Inc.