

2277 Scythes Street Innisfil, Ontario L9S 1G7

$789,900
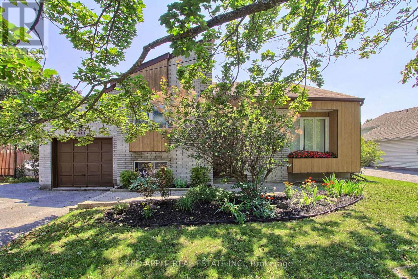
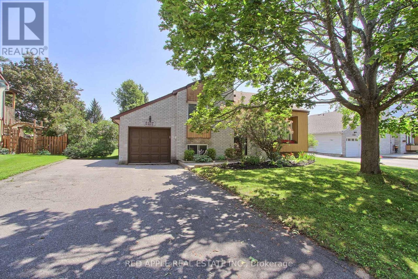
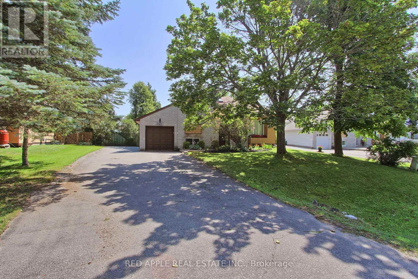
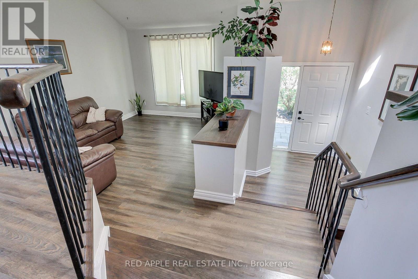
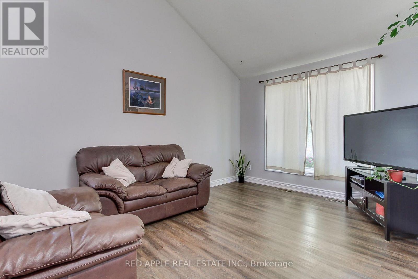
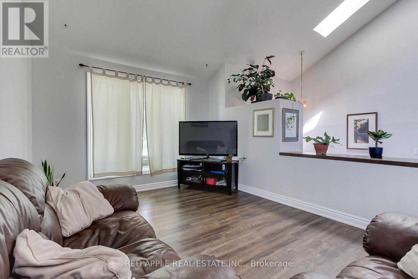
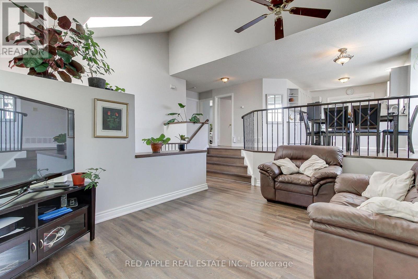
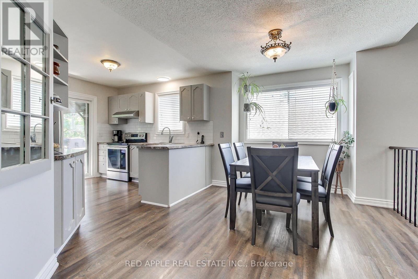
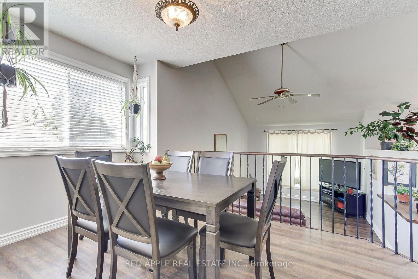
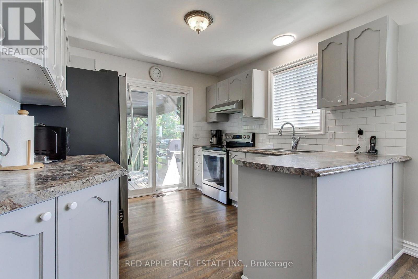
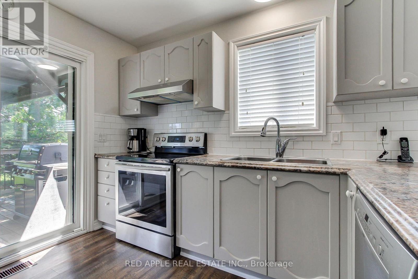
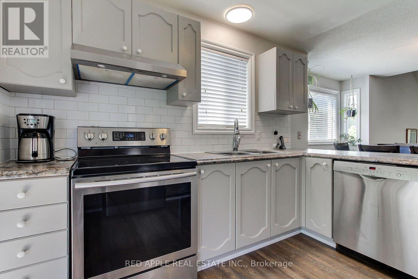
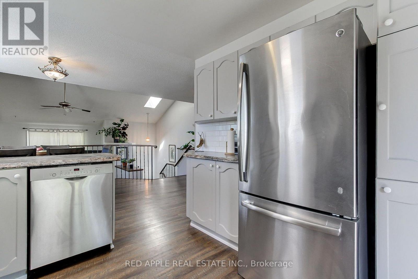
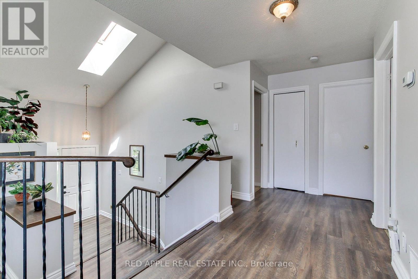
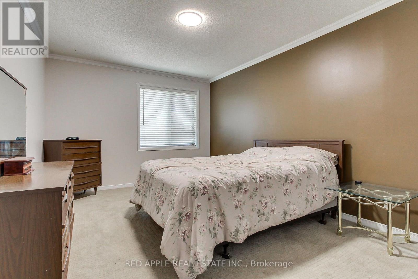
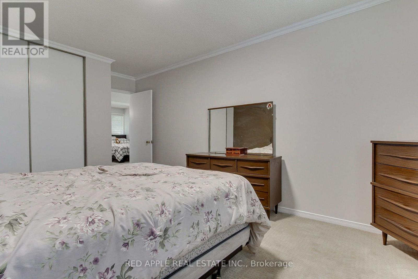
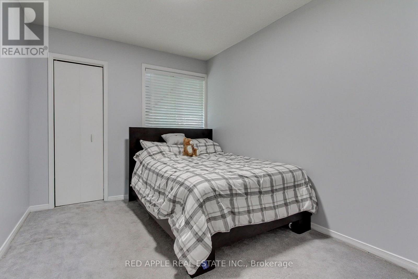
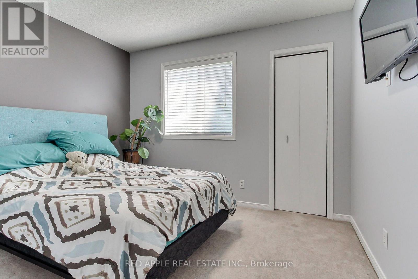
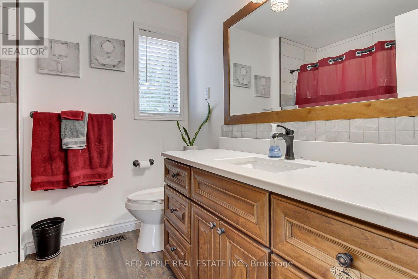
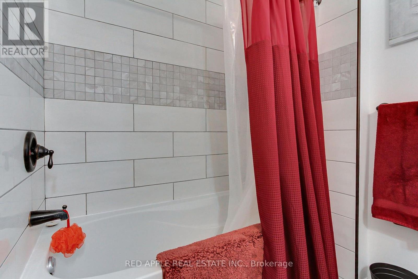
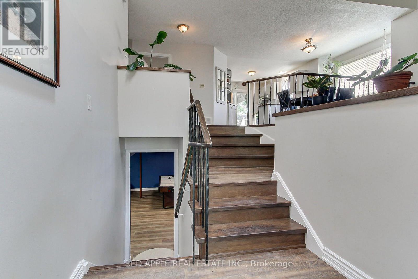
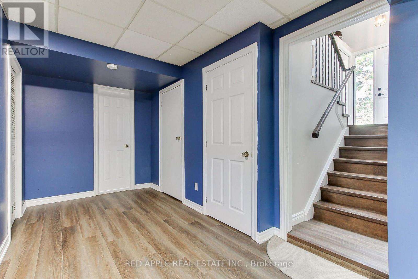
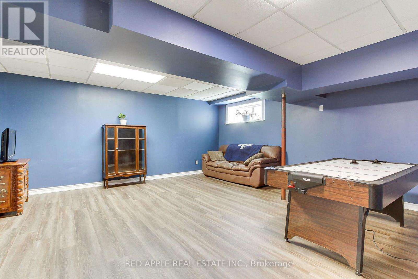
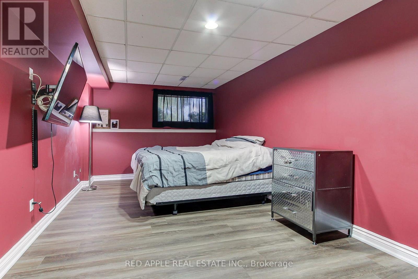
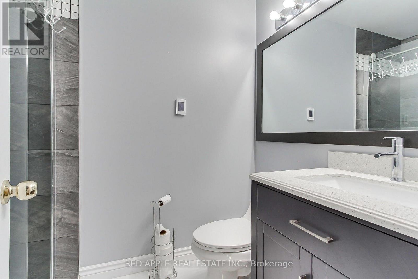
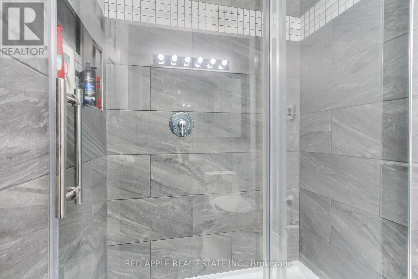
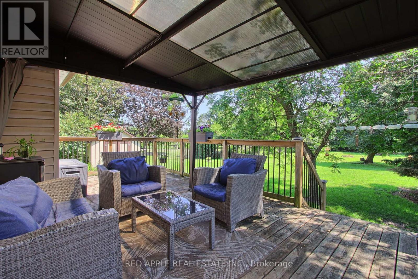
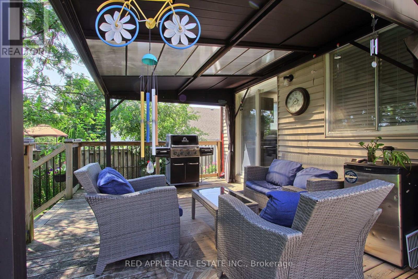
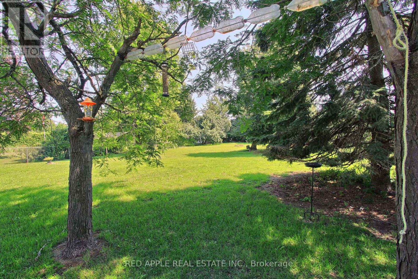
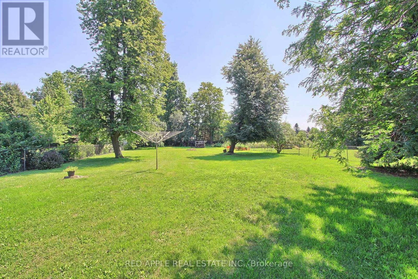
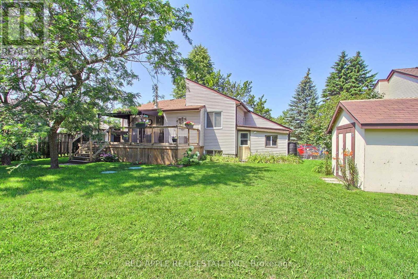
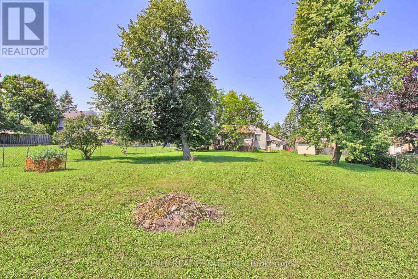
Welcome to this beautifully maintained raised bungalow set on an expansive 70 255 ft lot, where privacy, space, and family living seamlessly come together. Backing onto a lush, mature tree line, the property features a serene backyard oasis designed for summer barbecues, entertaining, and outdoor play. Inside, the light-filled layout offers 3+1 bedrooms and 2 stylishly updated bathrooms, including a modern 4-piece bath on the main level and a sleek 3-piece bath downstairs. The bright kitchen flows effortlessly out to a large deck overlooking your tranquil backyard sanctuary. A unique split-level family room sits between the main floor and basement, creating an inviting retreat for movie nights or a children's play space. Downstairs, the additional bedroom offers excellent versatility for a home office, guest room, or in-law suite. Situated in a peaceful, sought-after neighborhood, this home offers an incredible lot and the move-in-ready lifestyle you have been searching for. (id:63203)
Open House
This property has open houses!
2:00 pm
Ends at:4:00 pm
Property Details
| MLS® Number | N13645658 |
| Property Type | Single Family |
| Community Name | Stroud |
| Amenities Near By | Beach, Public Transit, Park, Golf Nearby |
| Community Features | Community Centre |
| Equipment Type | Water Heater - Gas, Water Heater |
| Parking Space Total | 6 |
| Rental Equipment Type | Water Heater - Gas, Water Heater |
| Structure | Shed |
Building
| Bathroom Total | 2 |
| Bedrooms Above Ground | 3 |
| Bedrooms Below Ground | 1 |
| Bedrooms Total | 4 |
| Appliances | Garage Door Opener Remote(s), Dryer, Stove, Washer, Refrigerator |
| Architectural Style | Raised Bungalow |
| Basement Development | Finished |
| Basement Type | N/a (finished) |
| Construction Style Attachment | Detached |
| Cooling Type | Central Air Conditioning |
| Exterior Finish | Brick, Vinyl Siding |
| Flooring Type | Laminate, Carpeted, Concrete |
| Foundation Type | Poured Concrete |
| Heating Fuel | Natural Gas |
| Heating Type | Forced Air |
| Stories Total | 1 |
| Size Interior | 1,100 - 1,500 Ft2 |
| Type | House |
| Utility Water | Municipal Water |
Parking
| Attached Garage | |
| Garage |
Land
| Acreage | No |
| Fence Type | Fenced Yard |
| Land Amenities | Beach, Public Transit, Park, Golf Nearby |
| Sewer | Septic System |
| Size Depth | 255 Ft ,4 In |
| Size Frontage | 70 Ft ,9 In |
| Size Irregular | 70.8 X 255.4 Ft |
| Size Total Text | 70.8 X 255.4 Ft|under 1/2 Acre |
Rooms
| Level | Type | Length | Width | Dimensions |
|---|---|---|---|---|
| Basement | Bedroom 4 | 4.75 m | 3.18 m | 4.75 m x 3.18 m |
| Basement | Recreational, Games Room | 5.23 m | 5.36 m | 5.23 m x 5.36 m |
| Basement | Laundry Room | 2.85 m | 3.56 m | 2.85 m x 3.56 m |
| Main Level | Dining Room | 3.02 m | 3.99 m | 3.02 m x 3.99 m |
| Main Level | Kitchen | 3 m | 2.77 m | 3 m x 2.77 m |
| Main Level | Primary Bedroom | 5.21 m | 3.18 m | 5.21 m x 3.18 m |
| Main Level | Bedroom 2 | 3.23 m | 3.33 m | 3.23 m x 3.33 m |
| Main Level | Bedroom 3 | 3.56 m | 2.62 m | 3.56 m x 2.62 m |
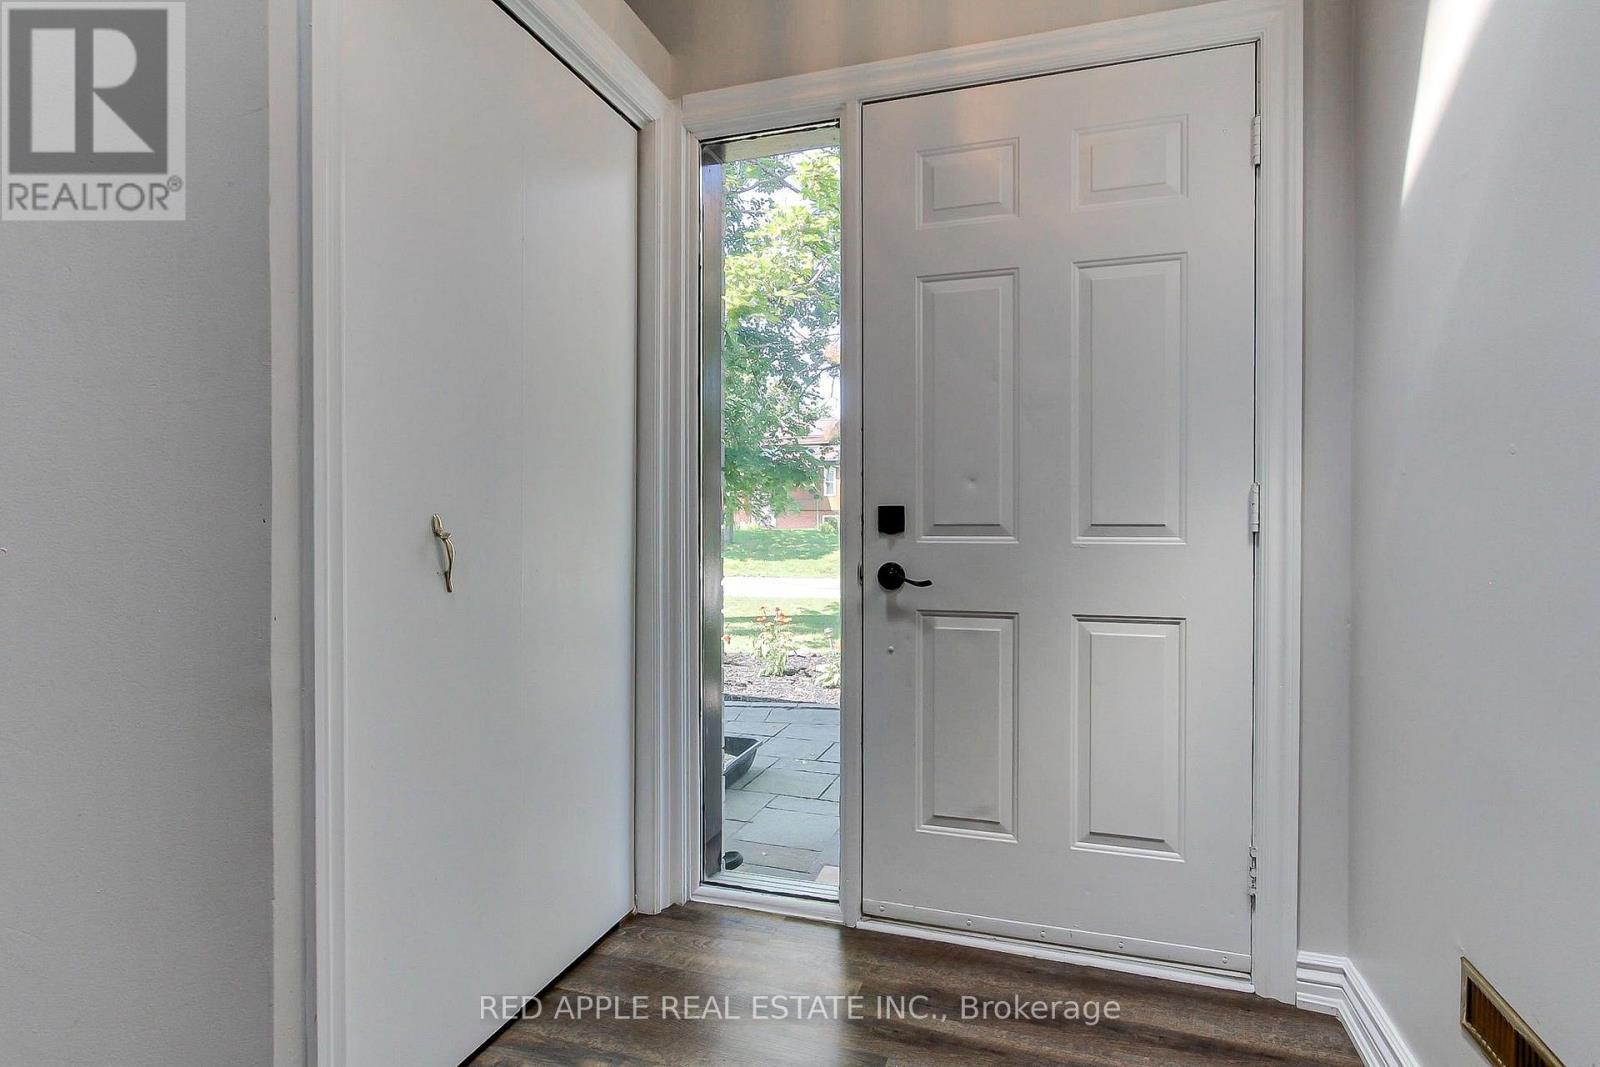
| Ground Level | Foyer | 2.95 m | 1.93 m | 2.95 m x 1.93 m |
| In Between | Living Room | 4.52 m | 3.2 m | 4.52 m x 3.2 m |
Utilities
| Cable | Installed |
| Electricity | Installed |
Contact Us
Contact us for more information

The trademarks REALTOR®, REALTORS®, and the REALTOR® logo are controlled by The Canadian Real Estate Association (CREA) and identify real estate professionals who are members of CREA. The trademarks MLS®, Multiple Listing Service® and the associated logos are owned by The Canadian Real Estate Association (CREA) and identify the quality of services provided by real estate professionals who are members of CREA. The trademark DDF® is owned by The Canadian Real Estate Association (CREA) and identifies CREA's Data Distribution Facility (DDF®)
August 08 2026 05:32:29
Toronto Regional Real Estate Board
Red Apple Real Estate Inc.