

Main - 113 Holcolm Road Toronto, Ontario M2N 2E1

$4,900 Monthly
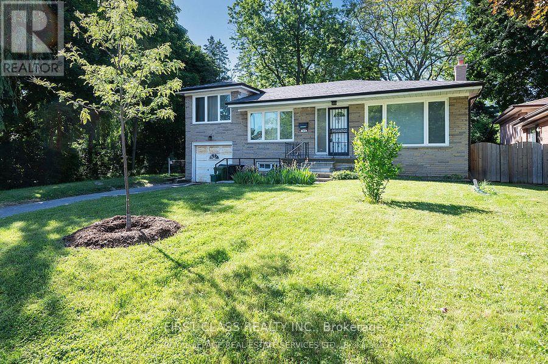
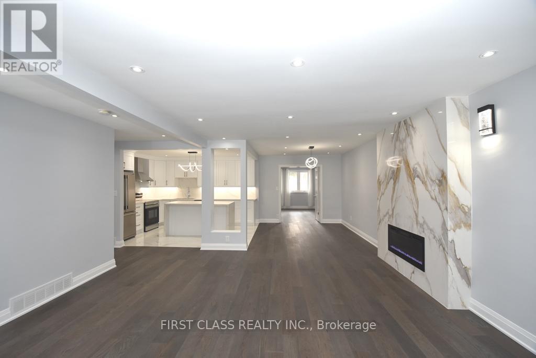
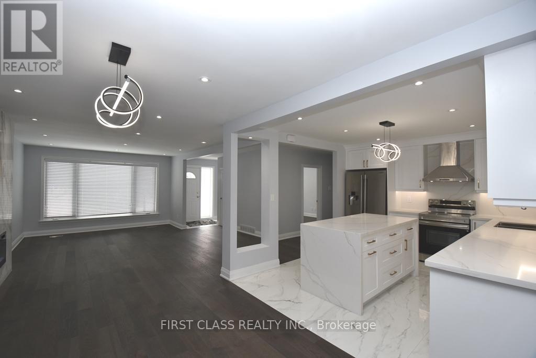
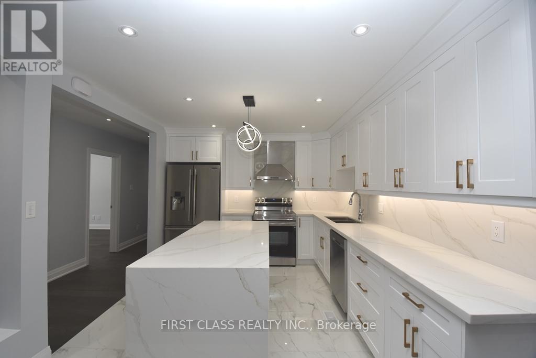
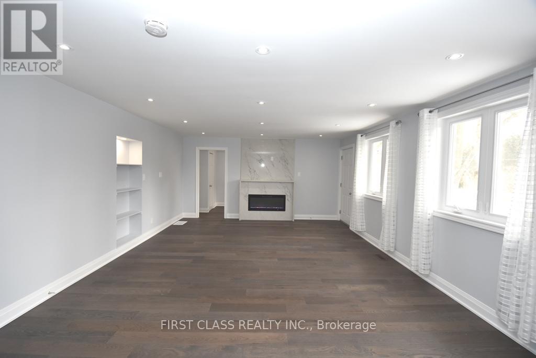
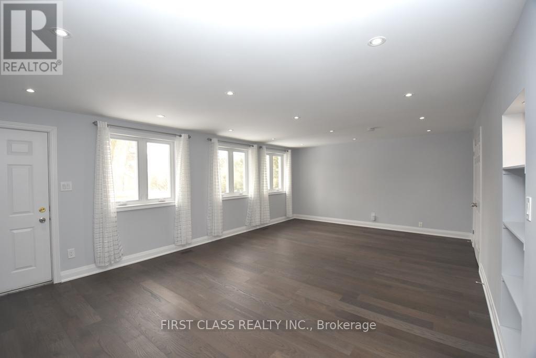
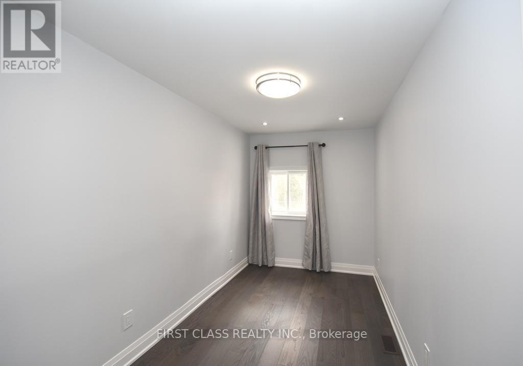
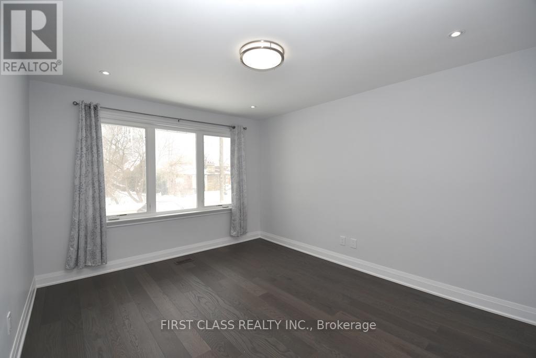
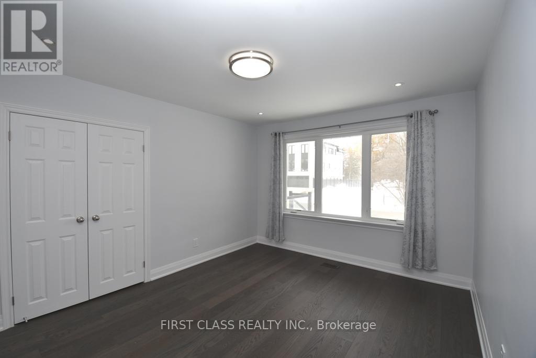
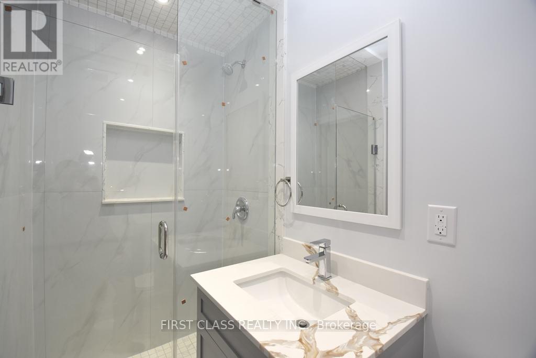
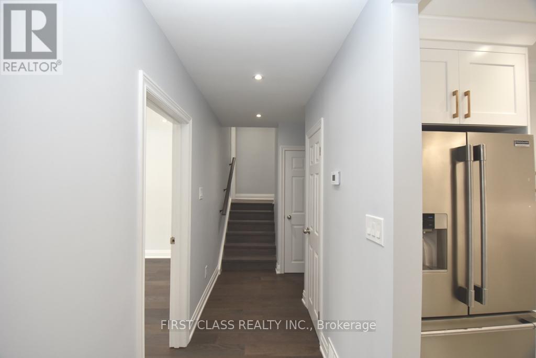
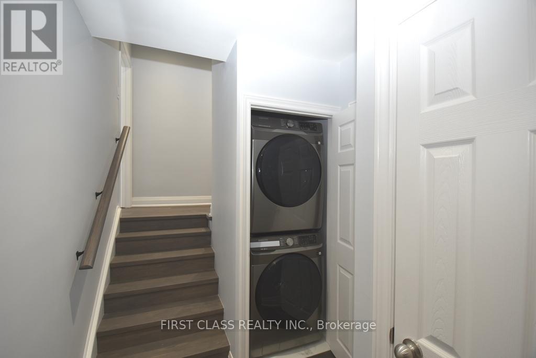
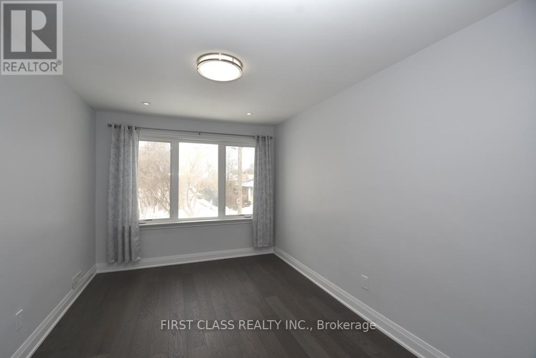
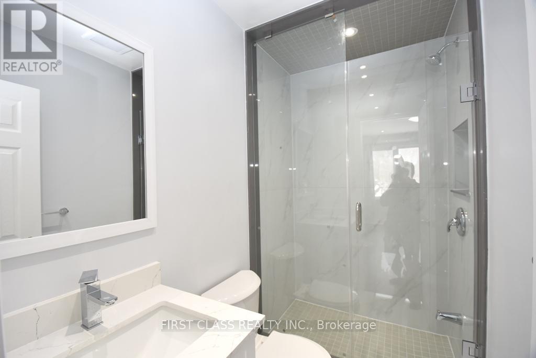
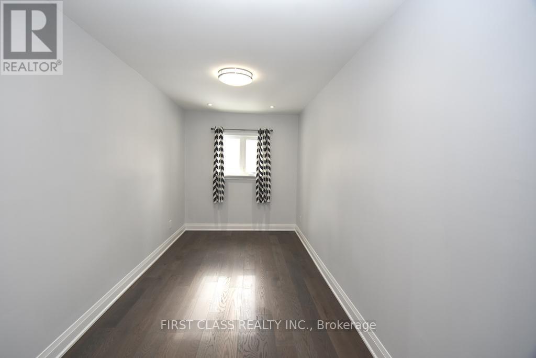
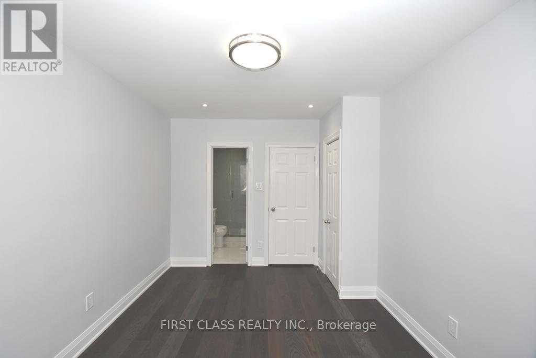
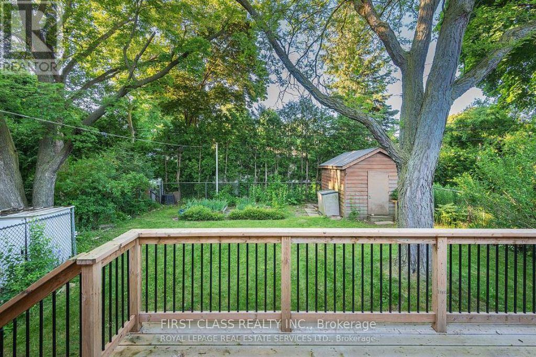
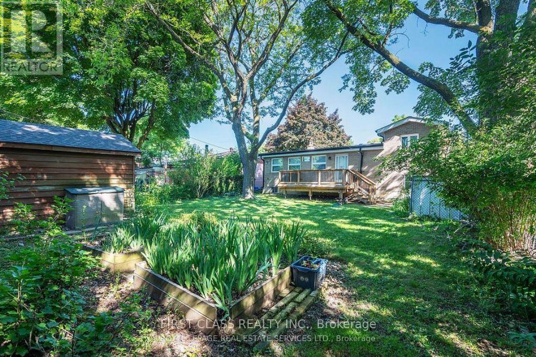
This newly renovated 4-bedroom main floor unit in Willowdale is in an ideal location, adjacent to the popular Edithvale Park and just a scenic walk from the Community Centre. It boasts a spacious main floor family room that opens onto a large, south-facing deck, perfect for enjoying abundant sunlight. The optional primary bedroom on this level offers flexibility, while the upper split level features two additional well-sized bedrooms. Just a short stroll to the vibrant restaurants, shops, and entertainment along Yonge Street, Mel Lastman Square, and the TTC entrance. With easy highway access, this home is move-in ready and waiting for you to make it your own. Utilities All Included Except Internet. (id:63203)
Property Details
| MLS® Number | C13647396 |
| Property Type | Single Family |
| Neigbourhood | Willowdale West |
| Community Name | Willowdale West |
| Features | Carpet Free |
| Parking Space Total | 1 |
Building
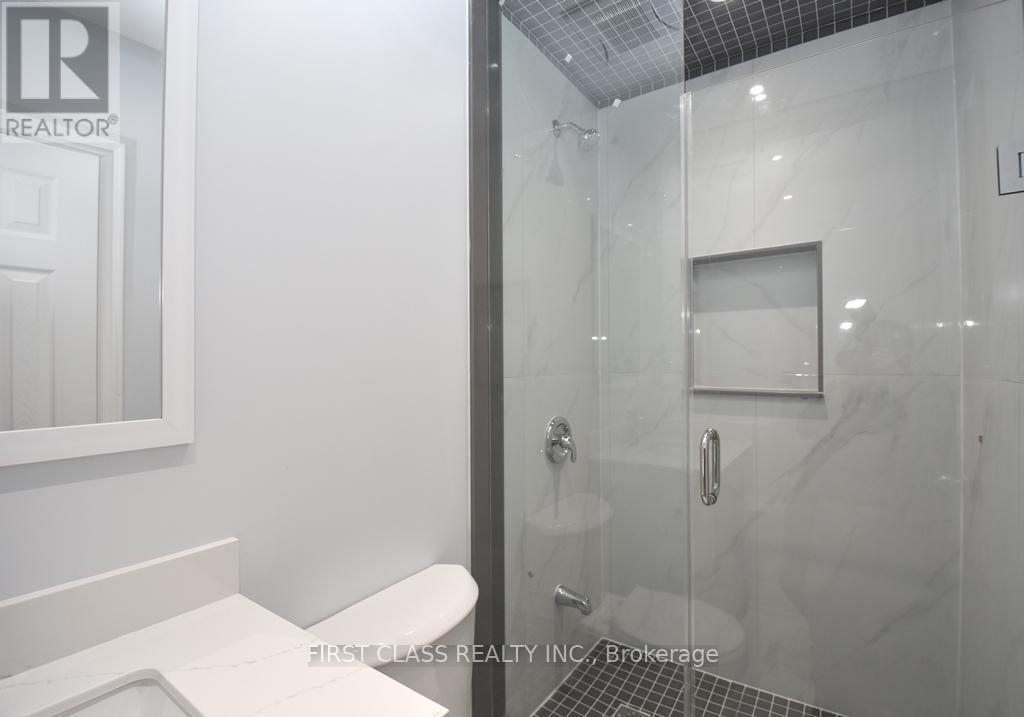
| Bathroom Total | 4 |
| Bedrooms Above Ground | 4 |
| Bedrooms Total | 4 |
| Basement Type | None |
| Construction Style Attachment | Detached |
| Construction Style Split Level | Backsplit |
| Cooling Type | Central Air Conditioning |
| Exterior Finish | Brick |
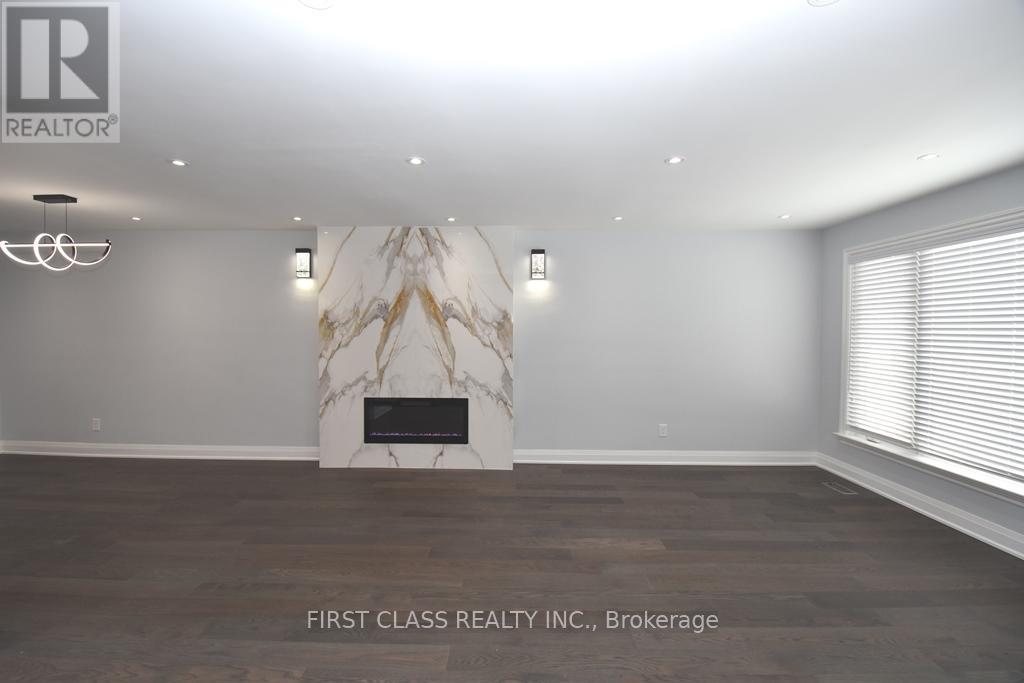
| Fireplace Present | Yes |
| Flooring Type | Hardwood, Porcelain Tile |
| Foundation Type | Concrete |
| Heating Fuel | Natural Gas |
| Heating Type | Forced Air |
| Size Interior | 1,500 - 2,000 Ft2 |
| Type | House |
| Utility Water | Municipal Water |
Parking
| No Garage |
Land
| Acreage | No |
| Sewer | Sanitary Sewer |
| Size Depth | 130 Ft ,7 In |
| Size Frontage | 51 Ft |
| Size Irregular | 51 X 130.6 Ft |
| Size Total Text | 51 X 130.6 Ft |
Rooms
| Level | Type | Length | Width | Dimensions |
|---|---|---|---|---|
| Upper Level | Bedroom 3 | 2.94 m | 4.22 m | 2.94 m x 4.22 m |
| Upper Level | Bedroom 4 | 7.43 m | 2.43 m | 7.43 m x 2.43 m |
| Ground Level | Living Room | 5.16 m | 9.02 m | 5.16 m x 9.02 m |
| Ground Level | Kitchen | 3.43 m | 3.89 m | 3.43 m x 3.89 m |
| Ground Level | Family Room | 7.19 m | 4.56 m | 7.19 m x 4.56 m |
| Ground Level | Bedroom | 4.52 m | 2.16 m | 4.52 m x 2.16 m |
| Ground Level | Bedroom 2 | 3.47 m | 4.19 m | 3.47 m x 4.19 m |
Contact Us
Contact us for more information

The trademarks REALTOR®, REALTORS®, and the REALTOR® logo are controlled by The Canadian Real Estate Association (CREA) and identify real estate professionals who are members of CREA. The trademarks MLS®, Multiple Listing Service® and the associated logos are owned by The Canadian Real Estate Association (CREA) and identify the quality of services provided by real estate professionals who are members of CREA. The trademark DDF® is owned by The Canadian Real Estate Association (CREA) and identifies CREA's Data Distribution Facility (DDF®)
August 06 2026 09:30:32
Toronto Regional Real Estate Board
First Class Realty Inc.