

206 Arnold Avenue Vaughan, Ontario L4J 1B9

$4,158,000
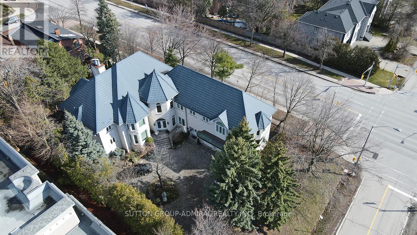
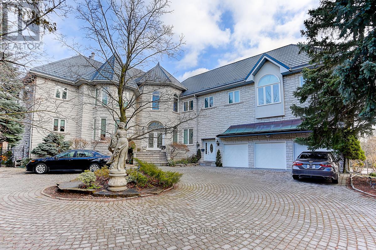
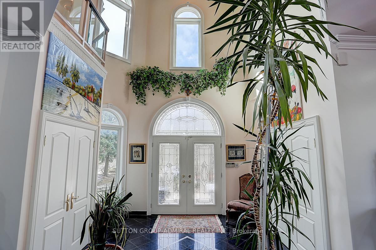
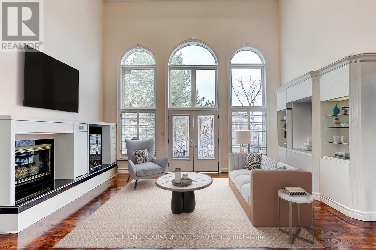
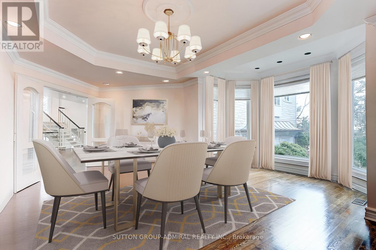
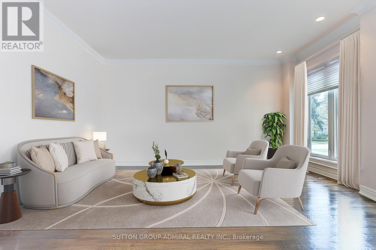
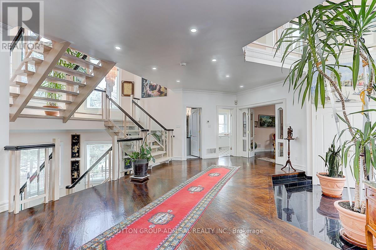
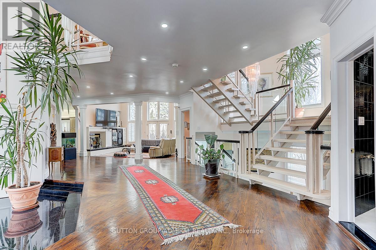
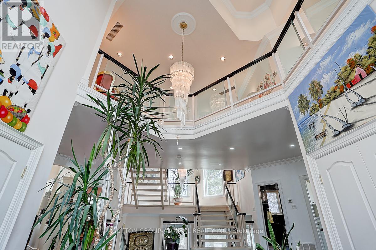
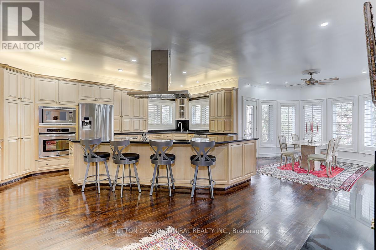
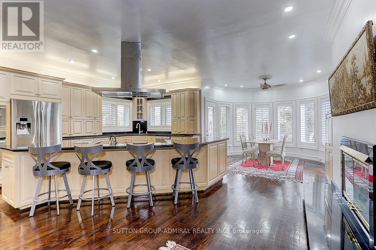
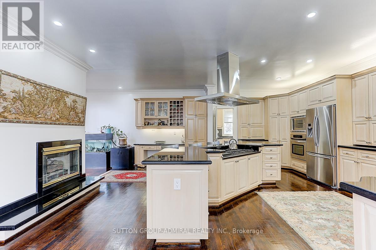
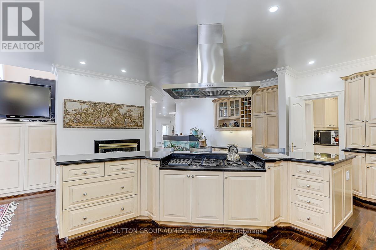
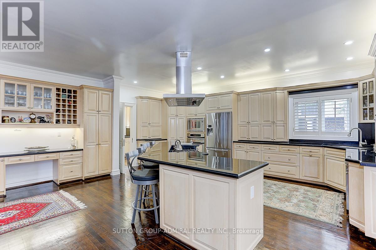
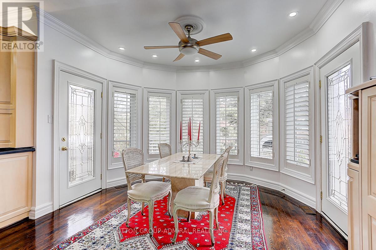
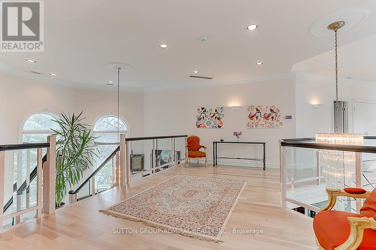
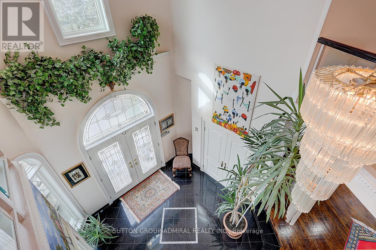
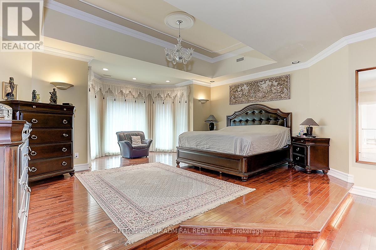
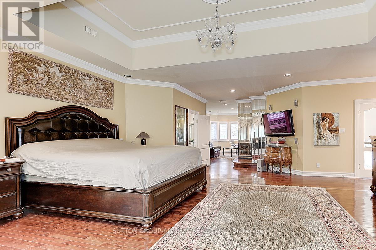
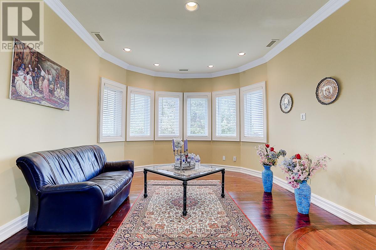
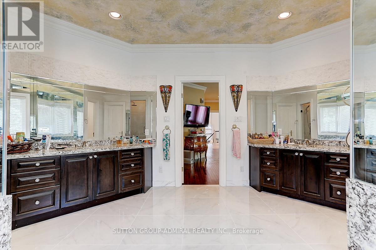
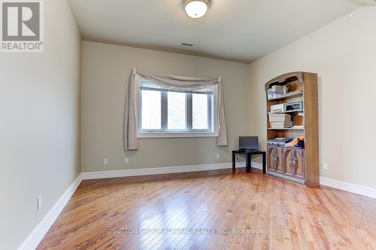
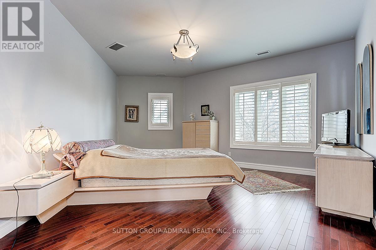
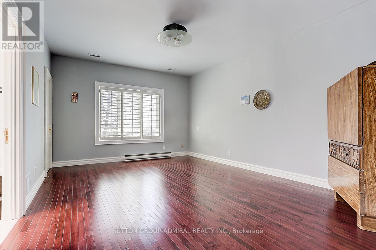
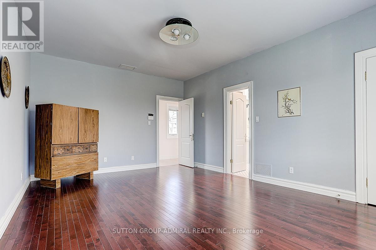
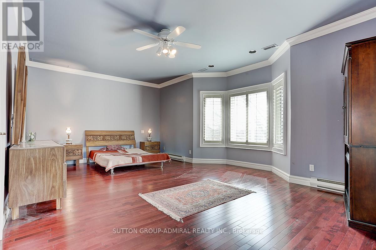
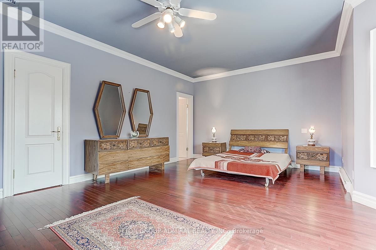
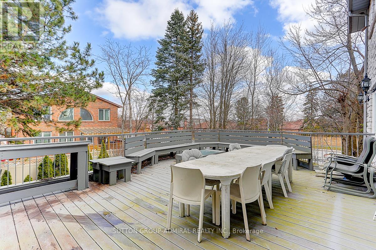
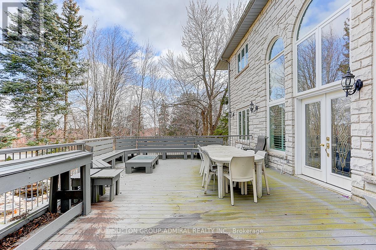
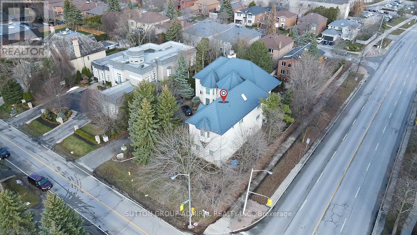
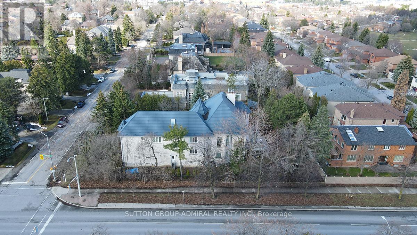
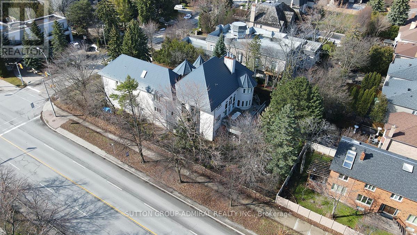
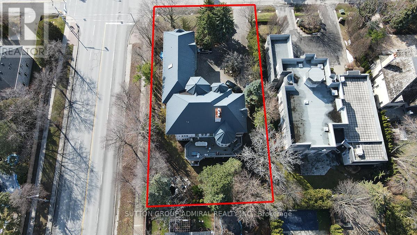
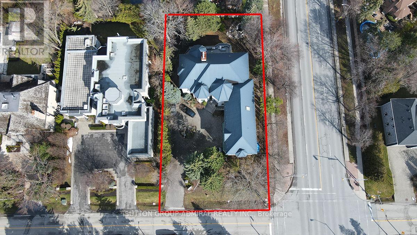
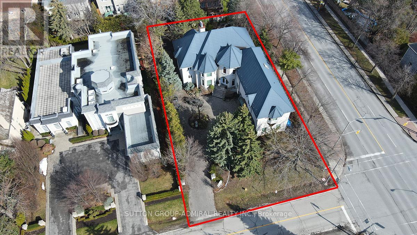
**Welcome to Luxury on Arnold Avenue, Thornhill's Prestigious Street!**This stunning 2-storey custom-built estate offers over 6,600 sq. ft. plus an additional 2,700 sq. ft. walk-out Basement. Set on a magnificent 100 x 178 ft lot, this home provides the ultimate luxury living. Perfect for intimate and large-scale entertaining, the grand formal rooms, high ceilings, and elegant crown mouldings create a truly sophisticated atmosphere. The chef-inspired kitchen is a showstopper, featuring stainless steel appliances, granite countertops, and ample space for meal preparation and gatherings. The oversized formal dining and living rooms are perfect for hosting, while the finished walk-out basement offers additional living and recreation space with direct access to the backyard. Designed with attention to every detail, this home boasts hardwood floors throughout, a grand staircase with an overlook, and a 3-car garage with a circular driveway. Outside, enjoy the tranquillity and privacy of one of Thornhill's most sought-after streets, surrounded by multi-million dollar estates. Located in an ideal spot with easy access to transportation, top-rated schools, parks, and upscale shopping, this property is a must-see for those seeking luxury living. It's A true gem in one of Thornhill's most prestigious neighbourhoods. Make this extraordinary estate yours!**Virtual Staging in the Family room, Dining room, and Living Room (id:63203)
Property Details
| MLS® Number | N13647542 |
| Property Type | Single Family |
| Neigbourhood | Thornhill |
| Community Name | Crestwood-Springfarm-Yorkhill |
| Amenities Near By | Park, Place Of Worship, Schools |
| Community Features | School Bus |
| Parking Space Total | 13 |
| Structure | Deck, Patio(s) |
Building
| Bathroom Total | 6 |
| Bedrooms Above Ground | 5 |
| Bedrooms Below Ground | 3 |
| Bedrooms Total | 8 |
| Amenities | Fireplace(s) |
| Appliances | Garage Door Opener Remote(s), Central Vacuum, Dishwasher, Dryer, Microwave, Stove, Washer, Window Coverings, Refrigerator |
| Basement Development | Finished |
| Basement Features | Walk Out, Apartment In Basement, Separate Entrance |
| Basement Type | N/a (finished), N/a, N/a |
| Construction Style Attachment | Detached |
| Cooling Type | Central Air Conditioning |
| Exterior Finish | Stone |
| Fireplace Present | Yes |
| Fireplace Total | 3 |
| Flooring Type | Hardwood |
| Foundation Type | Concrete |
| Half Bath Total | 1 |
| Heating Fuel | Natural Gas |
| Heating Type | Forced Air |
| Stories Total | 2 |
| Size Interior | 5,000 - 100,000 Ft2 |
| Type | House |
| Utility Water | Municipal Water |
Parking
| Garage |
Land
| Acreage | No |
| Fence Type | Fenced Yard |
| Land Amenities | Park, Place Of Worship, Schools |
| Sewer | Sanitary Sewer |
| Size Depth | 178 Ft |
| Size Frontage | 100 Ft |
| Size Irregular | 100 X 178 Ft |
| Size Total Text | 100 X 178 Ft |
| Zoning Description | Residential |
Rooms
| Level | Type | Length | Width | Dimensions |
|---|---|---|---|---|
| Second Level | Bedroom 5 | 4.03 m | 4 m | 4.03 m x 4 m |
| Second Level | Primary Bedroom | 12.85 m | 5.66 m | 12.85 m x 5.66 m |
| Second Level | Bedroom 2 | 5.2 m | 4.8 m | 5.2 m x 4.8 m |
| Second Level | Bedroom 3 | 5.4 m | 3.94 m | 5.4 m x 3.94 m |
| Second Level | Bedroom 4 | 6.73 m | 6.74 m | 6.73 m x 6.74 m |
| Basement | Bedroom | 4.5 m | 2.49 m | 4.5 m x 2.49 m |
| Ground Level | Living Room | 4.39 m | 4.72 m | 4.39 m x 4.72 m |
| Ground Level | Dining Room | 6.9 m | 5.4 m | 6.9 m x 5.4 m |
| Ground Level | Family Room | 5.9 m | 4.8 m | 5.9 m x 4.8 m |
| Ground Level | Kitchen | 6.1 m | 6 m | 6.1 m x 6 m |
| Ground Level | Eating Area | 6.1 m | 6 m | 6.1 m x 6 m |
| Ground Level | Library | 4.12 m | 3.96 m | 4.12 m x 3.96 m |
Contact Us
Contact us for more information

The trademarks REALTOR®, REALTORS®, and the REALTOR® logo are controlled by The Canadian Real Estate Association (CREA) and identify real estate professionals who are members of CREA. The trademarks MLS®, Multiple Listing Service® and the associated logos are owned by The Canadian Real Estate Association (CREA) and identify the quality of services provided by real estate professionals who are members of CREA. The trademark DDF® is owned by The Canadian Real Estate Association (CREA) and identifies CREA's Data Distribution Facility (DDF®)
August 06 2026 10:33:24
Toronto Regional Real Estate Board
Sutton Group-Admiral Realty Inc.