

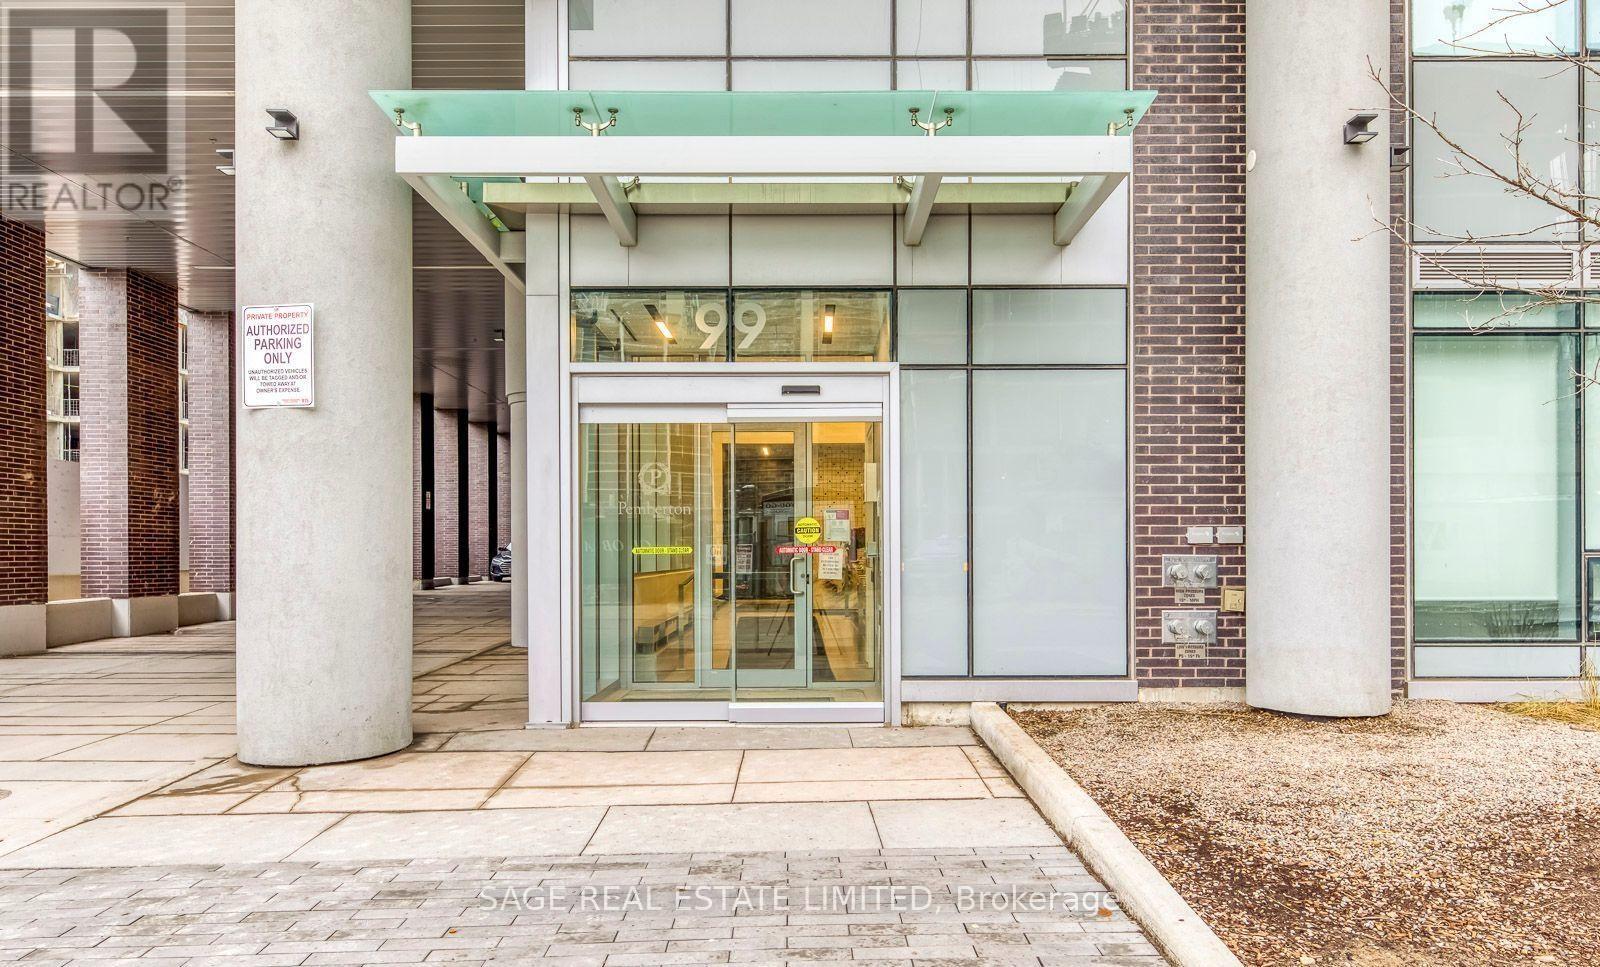
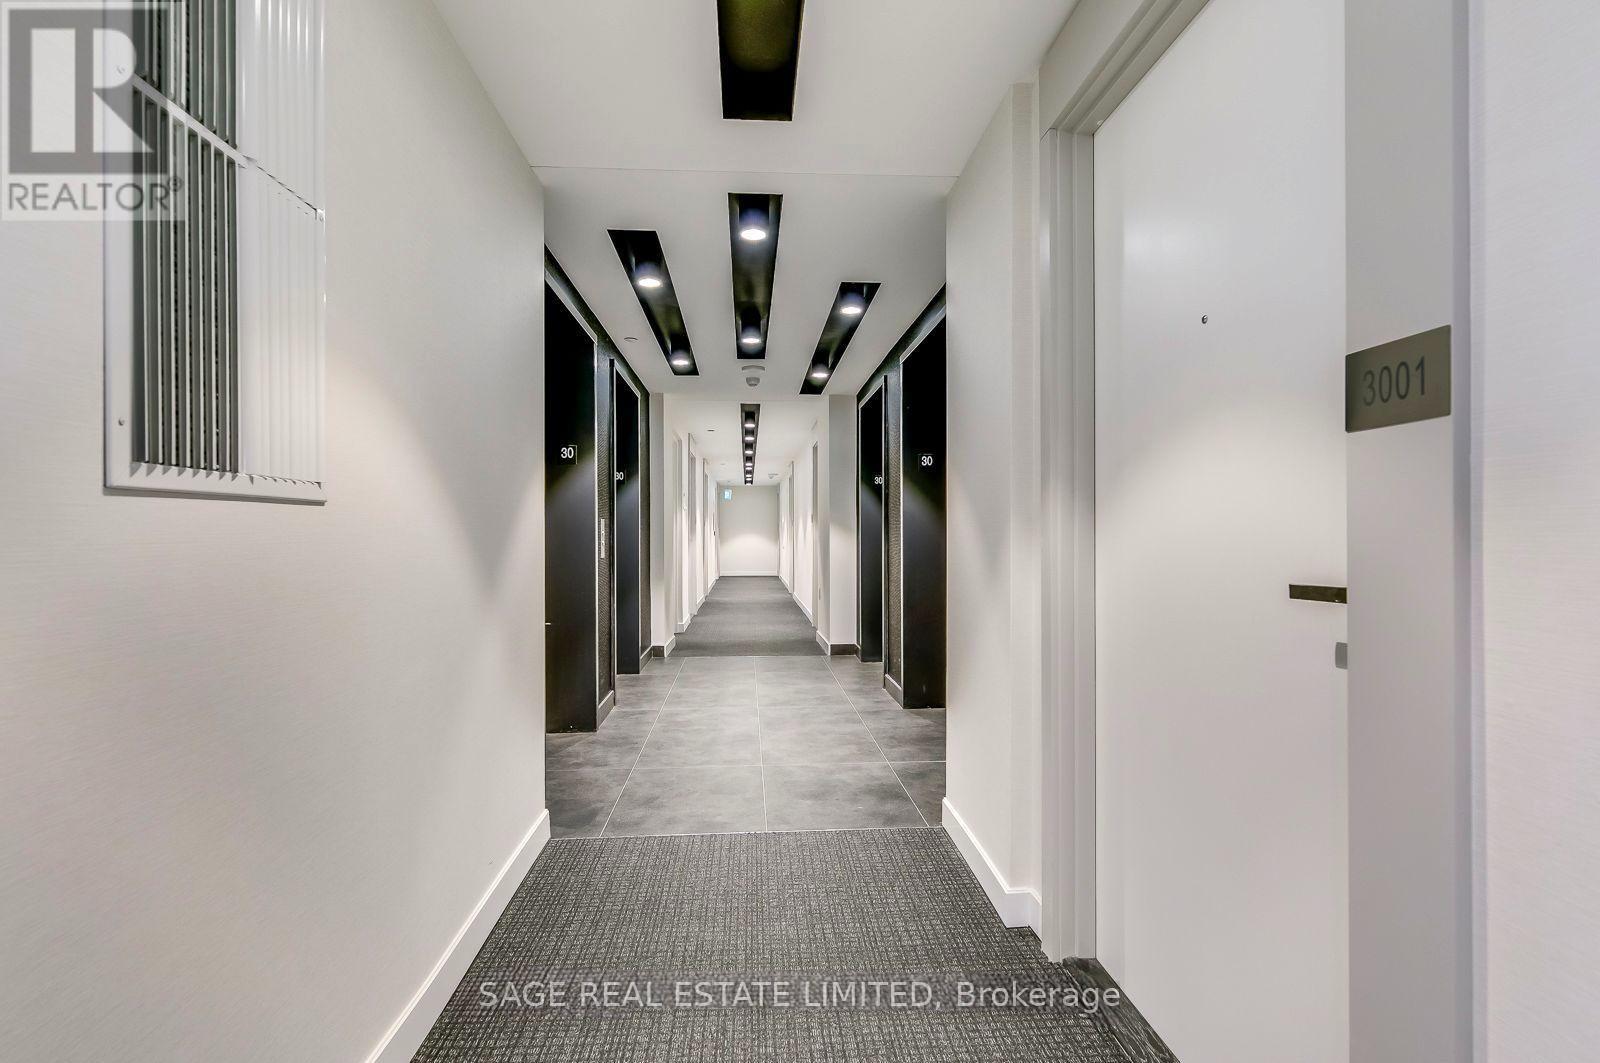
3001 - 99 Broadway Avenue Toronto, Ontario M4P 1V2

$2,100 Monthly
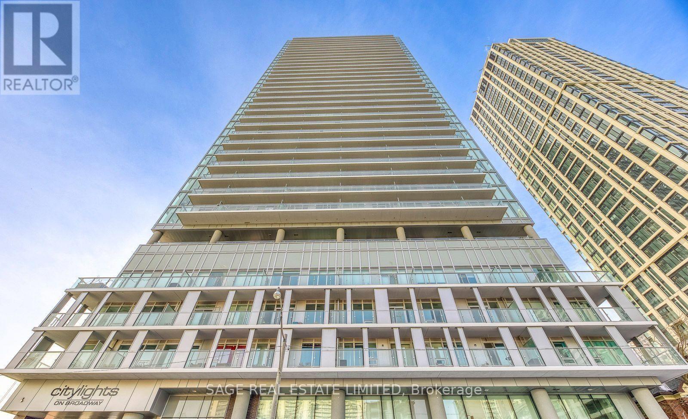
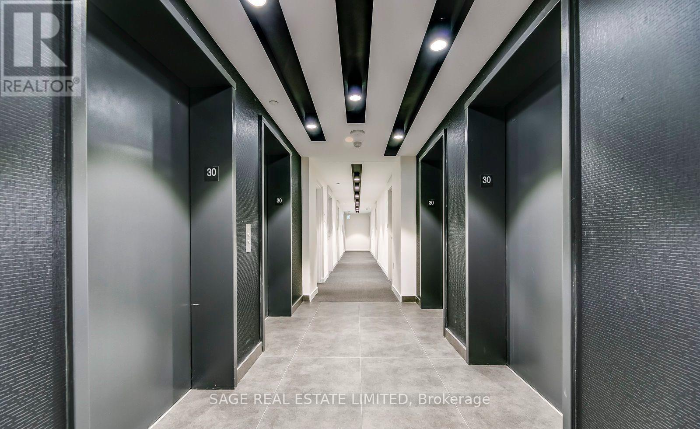
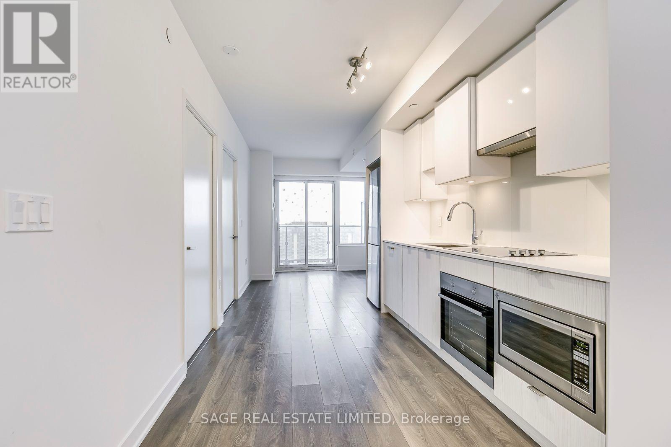
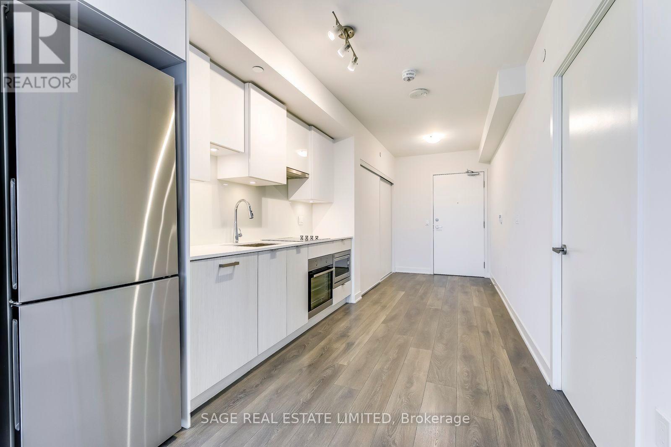
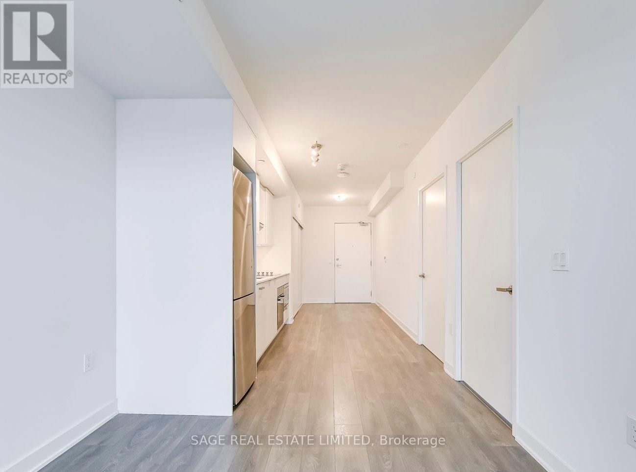
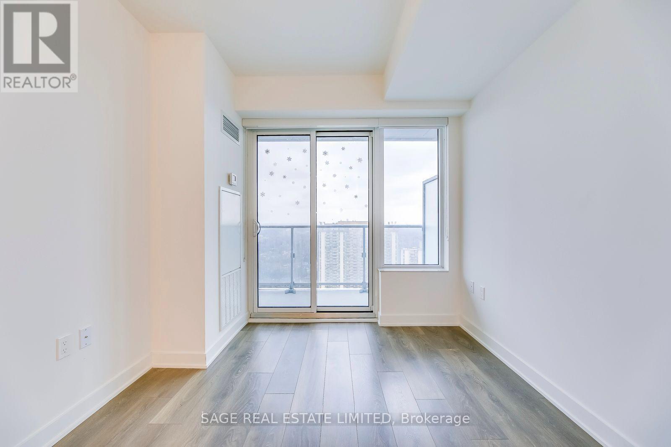
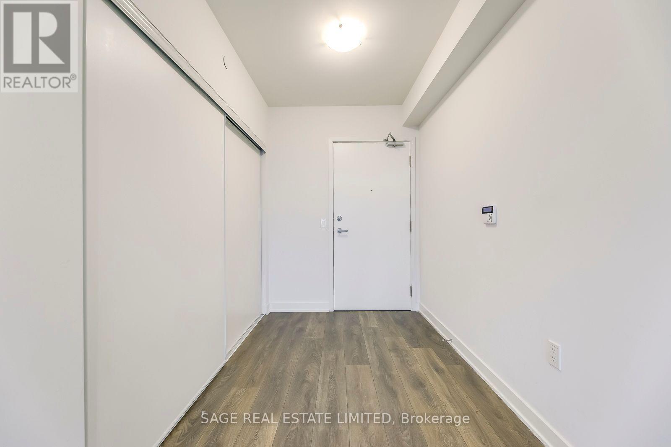
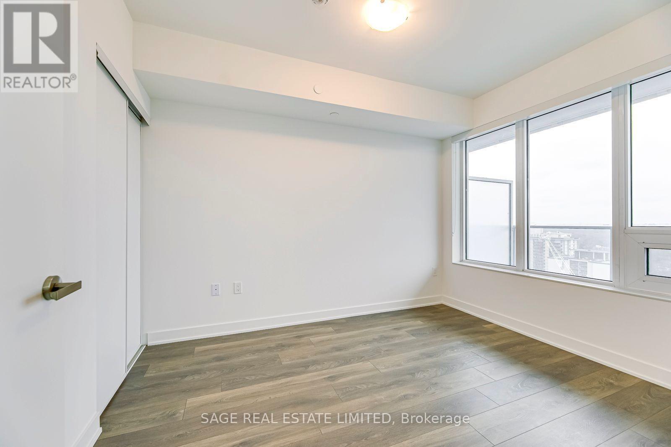
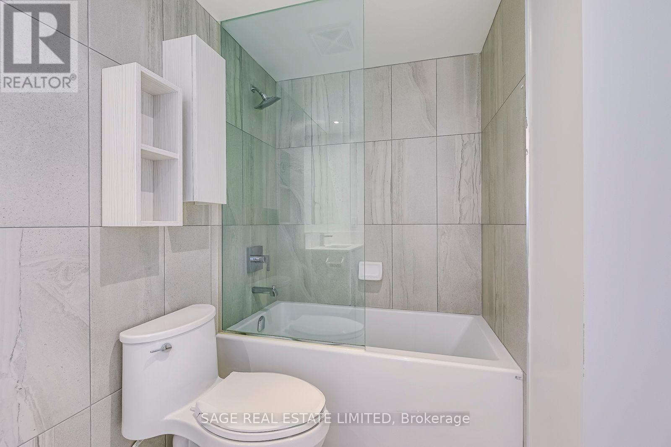
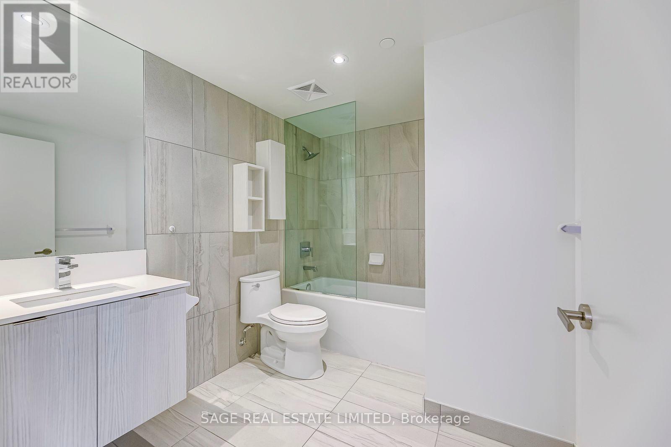
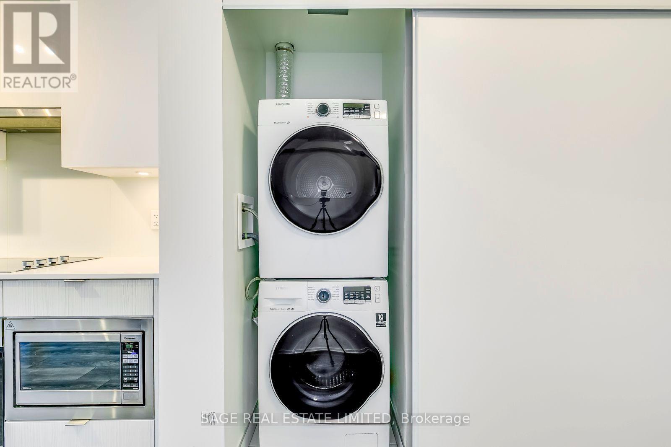
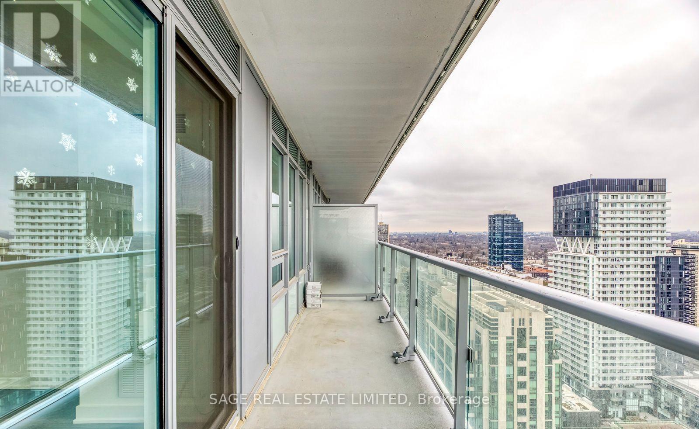
Experience Modern Urban Living At Citylights On Broadway North Tower! This Stylish One bedroom Suite Showcases A Smart, Functional Layout With Floor-To-Ceiling Windows That Fill The Space With Natural Light. Enjoy A Spacious North-Facing Balcony, Contemporary Finishes, Window Blinds, A Full Bathroom, And The Convenience Of Ensuite Laundry.Residents Enjoy Access To An Exceptional Collection Of Resort-Style Amenities, Featuring More Than 18,000 Sq. Ft. Of Indoor Facilities And Over 10,000 Sq. Ft. Of Outdoor Spaces. Highlights Include Two Swimming Pools, A State-Of-The-Art Fitness Centre, An Outdoor Amphitheatre, Elegant Party Room With A Chef's Kitchen, And Much More. Perfectly Situated In The Vibrant Yonge & Eglinton Neighbourhood, This Home Is Just Steps To TTC Subway Lines 1 & 5, Along With An Excellent Selection Of Restaurants, Cafés, Shopping, Entertainment, And Everyday Conveniences. (id:63203)
Property Details
| MLS® Number | C13647620 |
| Property Type | Single Family |
| Community Name | Mount Pleasant West |
| Amenities Near By | Public Transit |
| Community Features | Pets Allowed With Restrictions |
| Features | Balcony, Carpet Free |
| Pool Type | Indoor Pool |
Building
| Bathroom Total | 1 |
| Bedrooms Above Ground | 1 |
| Bedrooms Total | 1 |
| Age | 0 To 5 Years |
| Amenities | Security/concierge, Exercise Centre, Visitor Parking |
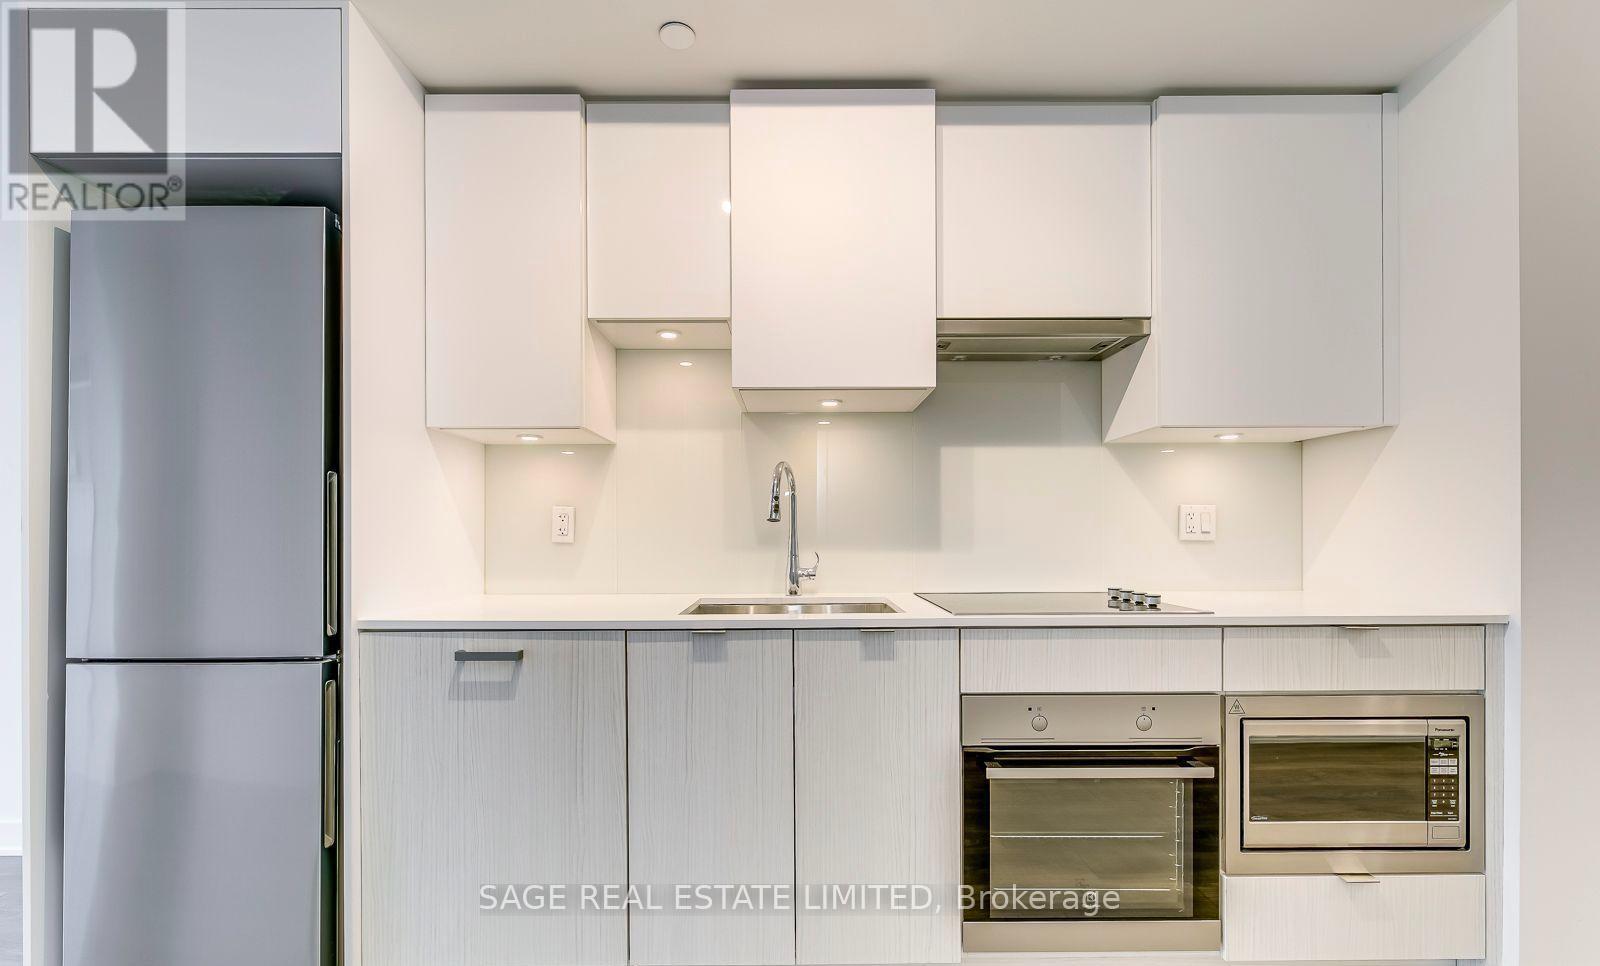
| Appliances | Cooktop, Dryer, Microwave, Oven, Hood Fan, Refrigerator |
| Basement Type | None |
| Cooling Type | Central Air Conditioning |
| Exterior Finish | Concrete |
| Flooring Type | Laminate |
| Heating Fuel | Electric, Natural Gas |
| Heating Type | Coil Fan, Forced Air |
| Size Interior | 0 - 499 Ft2 |
| Type | Apartment |
Parking
| Underground | |
| Garage |
Land
| Acreage | No |
| Land Amenities | Public Transit |
Rooms
| Level | Type | Length | Width | Dimensions |
|---|---|---|---|---|
| Flat | Living Room | 2.81 m | 2.53 m | 2.81 m x 2.53 m |
| Flat | Dining Room | 3.44 m | 1.59 m | 3.44 m x 1.59 m |
| Flat | Kitchen | 3.44 m | 1.59 m | 3.44 m x 1.59 m |
| Flat | Bedroom | 3.78 m | 2.81 m | 3.78 m x 2.81 m |
Contact Us
Contact us for more information

The trademarks REALTOR®, REALTORS®, and the REALTOR® logo are controlled by The Canadian Real Estate Association (CREA) and identify real estate professionals who are members of CREA. The trademarks MLS®, Multiple Listing Service® and the associated logos are owned by The Canadian Real Estate Association (CREA) and identify the quality of services provided by real estate professionals who are members of CREA. The trademark DDF® is owned by The Canadian Real Estate Association (CREA) and identifies CREA's Data Distribution Facility (DDF®)
August 06 2026 10:30:35
Toronto Regional Real Estate Board
Sage Real Estate Limited