

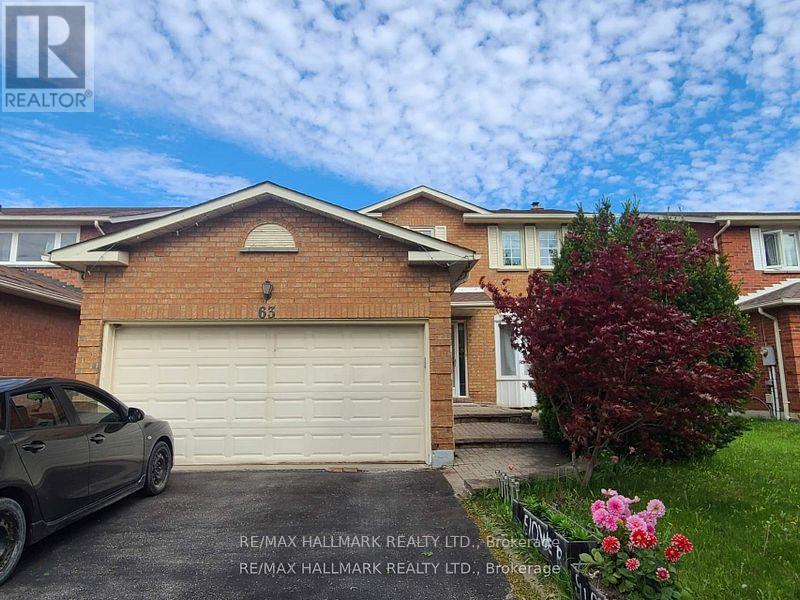
63 Cairns Drive Markham, Ontario L3P 6J3

$3,800 Monthly
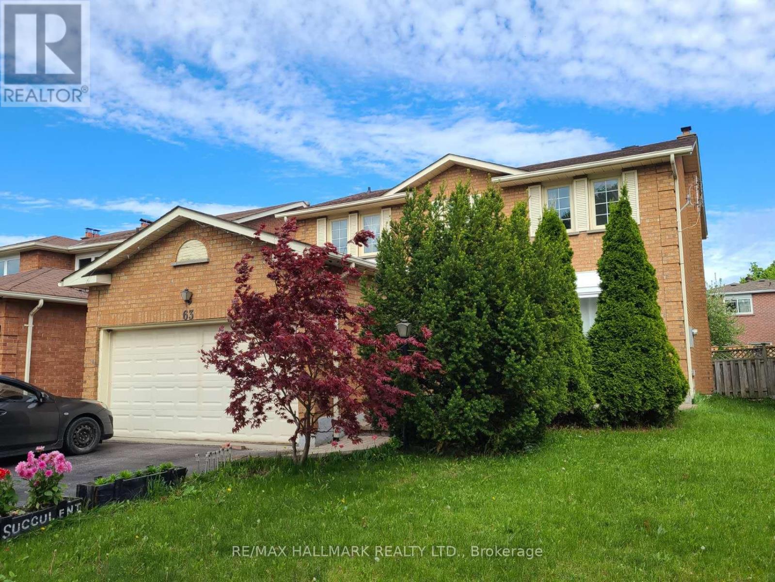
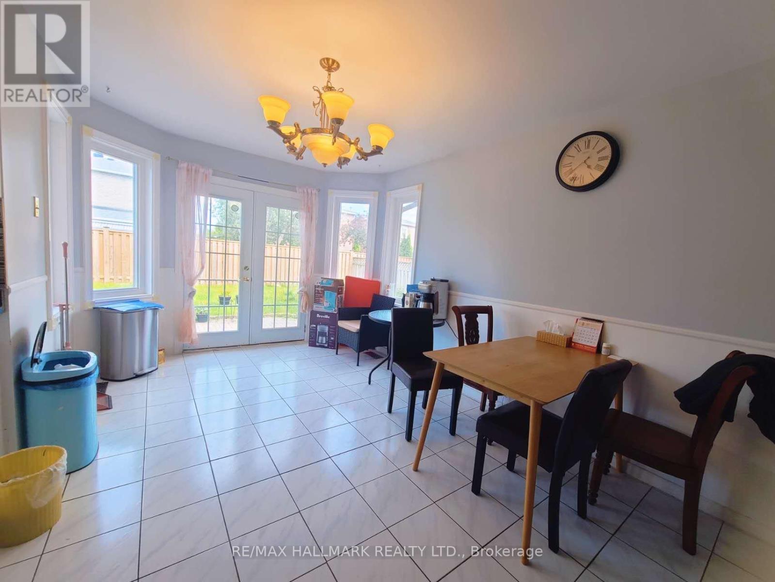
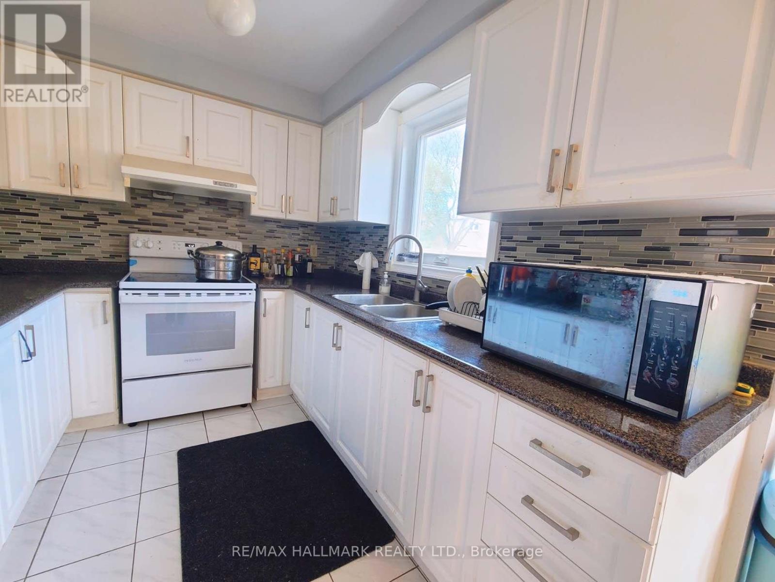
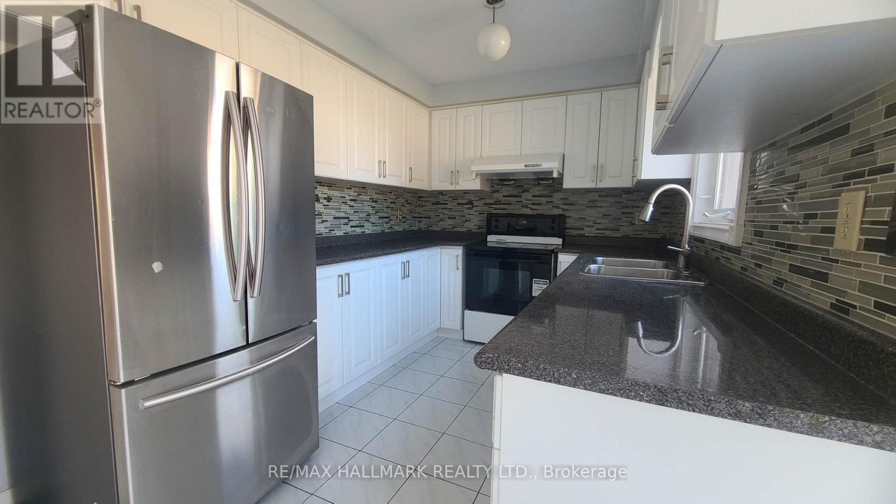
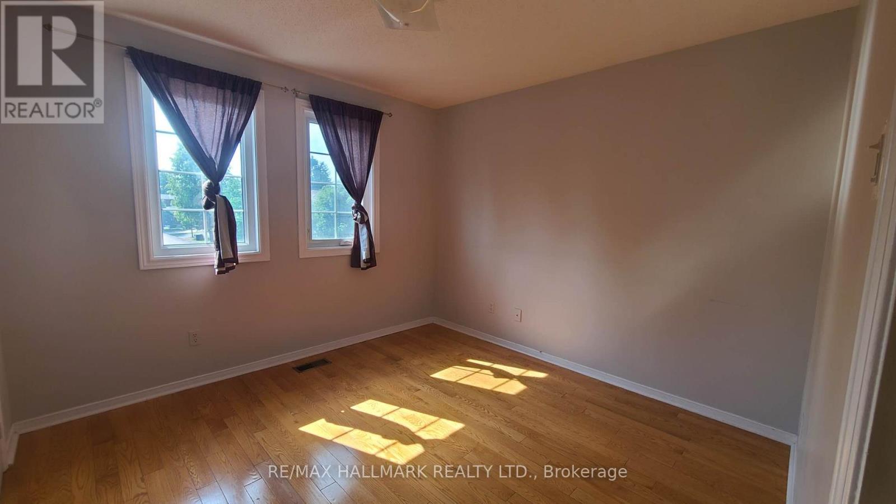
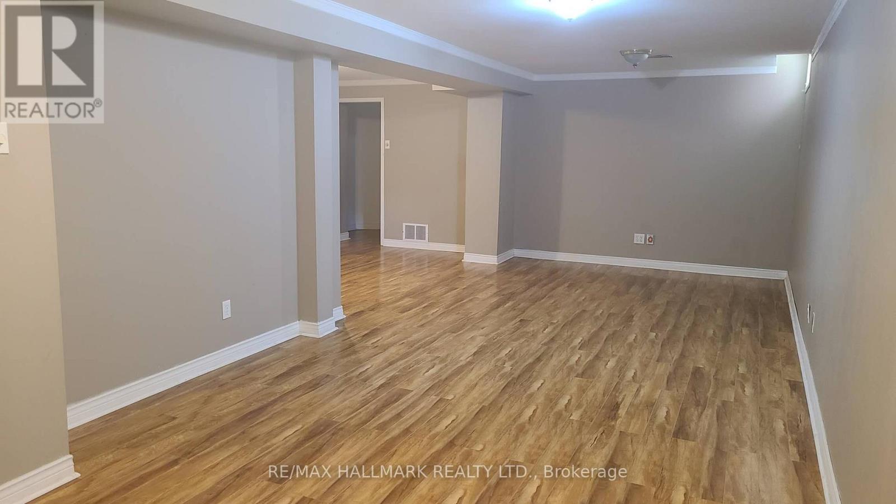
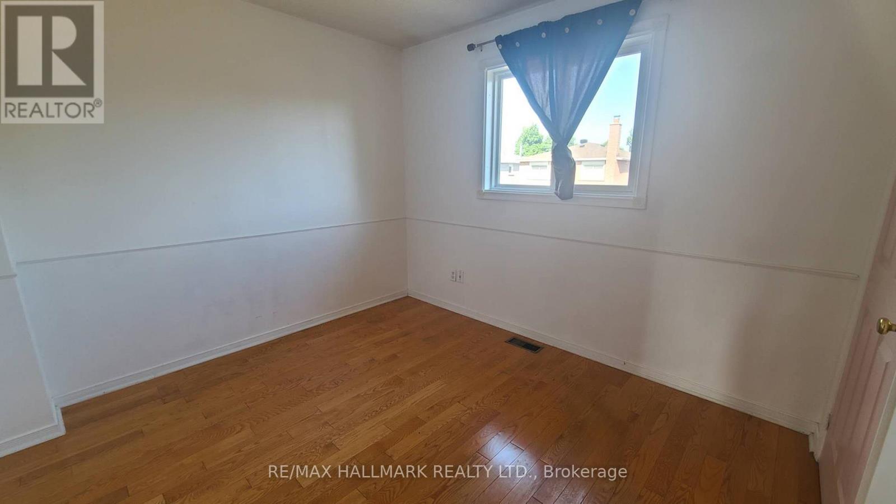
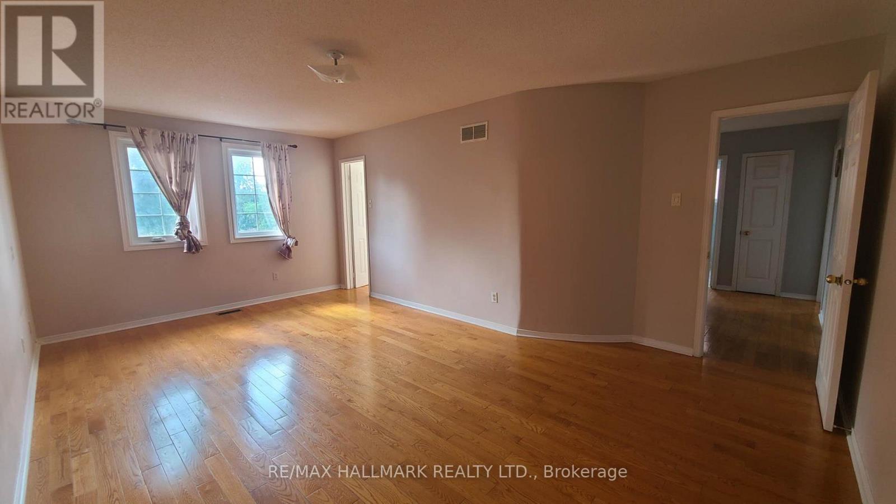
Stunning 4-Bedroom, 4-Bathroom Detached Home with Double Garage in Sought-After Raymerville Nestled on a quiet, family-friendly street, this meticulously maintained home offers a bright, spacious, and functional layout. Gleaming hardwood floors flow through the main and upper levels, accented by elegant oak stairs. The professionally finished basement features a generous recreation room - ideal for family movie nights, entertaining, or a home gym. Located in the coveted Markville H.S. district and just minutes from Hwy 7/407, Markville Mall, GO Transit, supermarkets, community centre, and scenic walking trails. A rare blend of comfort, convenience, and top-tier schools - this is the one you've been waiting for! (id:63203)
Property Details
| MLS® Number | N13648158 |
| Property Type | Single Family |
| Community Name | Raymerville |
| Amenities Near By | Schools, Park |
| Parking Space Total | 4 |
Building
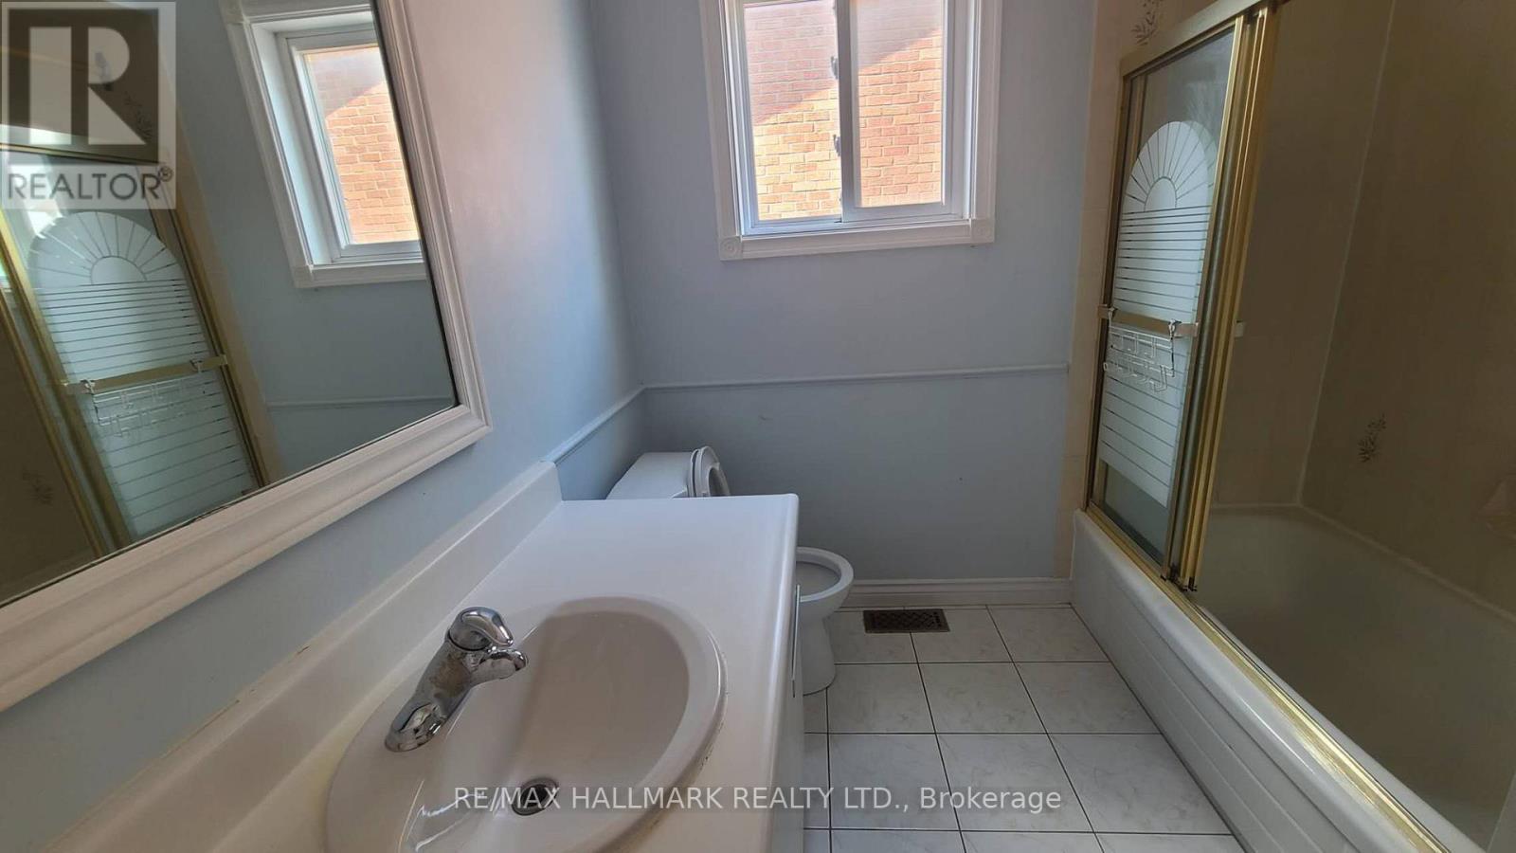
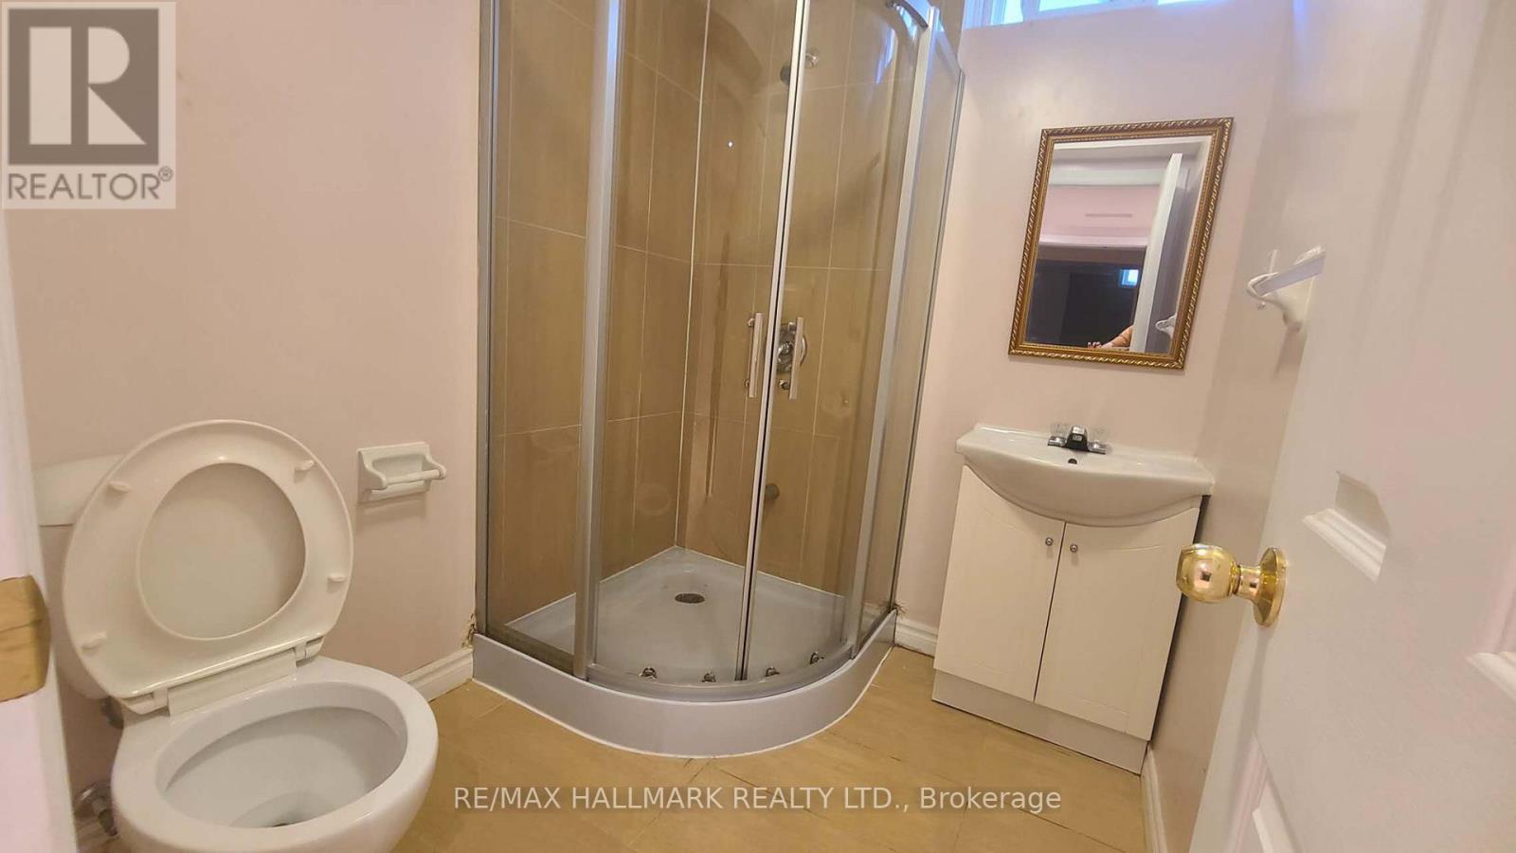
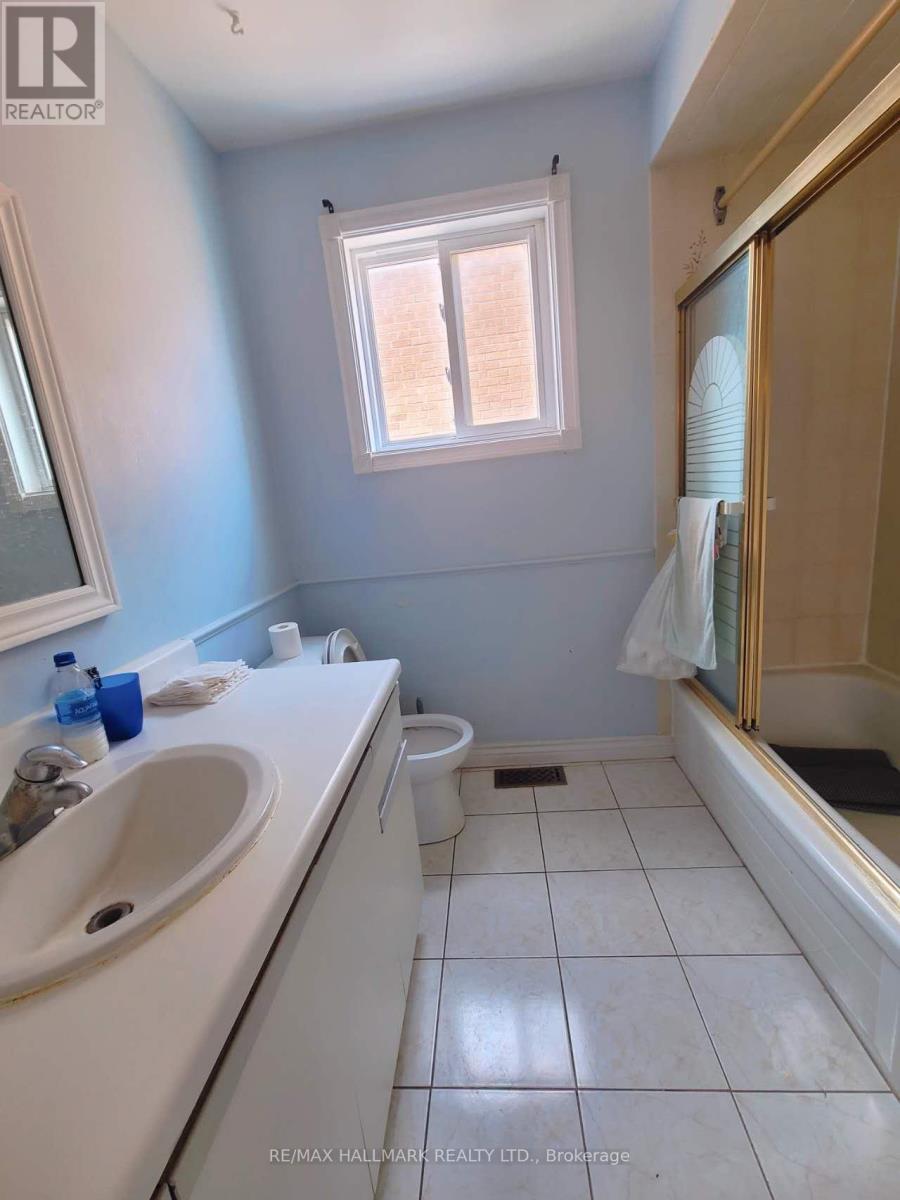
| Bathroom Total | 4 |
| Bedrooms Above Ground | 4 |
| Bedrooms Below Ground | 1 |
| Bedrooms Total | 5 |
| Basement Development | Finished |
| Basement Type | N/a (finished) |
| Construction Style Attachment | Detached |
| Cooling Type | Central Air Conditioning |
| Exterior Finish | Brick |
| Fireplace Present | Yes |
| Flooring Type | Hardwood, Ceramic |
| Foundation Type | Concrete |
| Half Bath Total | 1 |
| Heating Fuel | Natural Gas |
| Heating Type | Forced Air |
| Stories Total | 2 |
| Size Interior | 2,000 - 2,500 Ft2 |
| Type | House |
| Utility Water | Municipal Water |
Parking
| Attached Garage | |
| Garage |
Land
| Acreage | No |
| Fence Type | Fenced Yard |
| Land Amenities | Schools, Park |
| Sewer | Septic System |
| Size Depth | 110 Ft |
| Size Frontage | 45 Ft ,2 In |
| Size Irregular | 45.2 X 110 Ft |
| Size Total Text | 45.2 X 110 Ft |
Rooms
| Level | Type | Length | Width | Dimensions |
|---|---|---|---|---|
| Second Level | Bedroom 2 | 3.28 m | 2.8 m | 3.28 m x 2.8 m |
| Second Level | Primary Bedroom | 5.93 m | 4.03 m | 5.93 m x 4.03 m |
| Second Level | Bedroom 3 | 3.23 m | 2.24 m | 3.23 m x 2.24 m |
| Second Level | Bedroom 4 | 3.23 m | 3.2 m | 3.23 m x 3.2 m |
| Ground Level | Family Room | 4.74 m | 3.44 m | 4.74 m x 3.44 m |
| Ground Level | Dining Room | 3.37 m | 3.45 m | 3.37 m x 3.45 m |
| Ground Level | Living Room | 3.91 m | 3.25 m | 3.91 m x 3.25 m |
| Ground Level | Kitchen | 5.88 m | 6.13 m | 5.88 m x 6.13 m |
Contact Us
Contact us for more information

The trademarks REALTOR®, REALTORS®, and the REALTOR® logo are controlled by The Canadian Real Estate Association (CREA) and identify real estate professionals who are members of CREA. The trademarks MLS®, Multiple Listing Service® and the associated logos are owned by The Canadian Real Estate Association (CREA) and identify the quality of services provided by real estate professionals who are members of CREA. The trademark DDF® is owned by The Canadian Real Estate Association (CREA) and identifies CREA's Data Distribution Facility (DDF®)
August 10 2026 04:33:38
Toronto Regional Real Estate Board
RE/MAX Hallmark Realty Ltd.