

4255 Stanley Avenue Niagara Falls, Ontario L2G 4Z3

$249,999
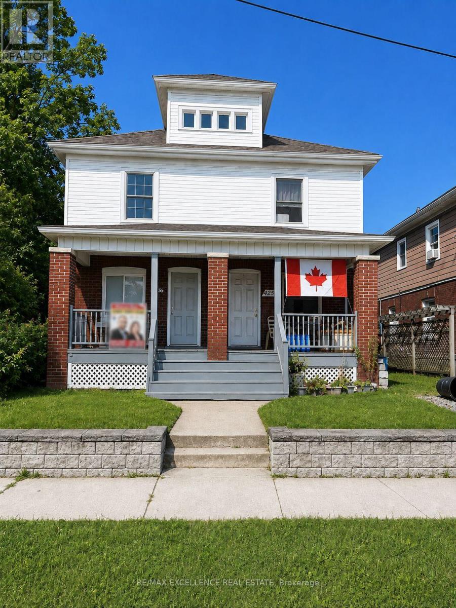
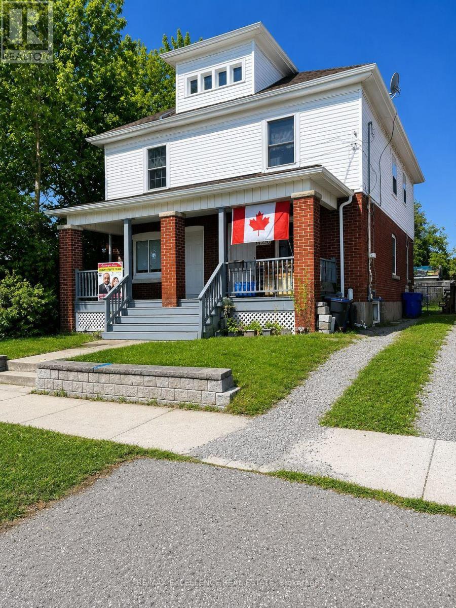
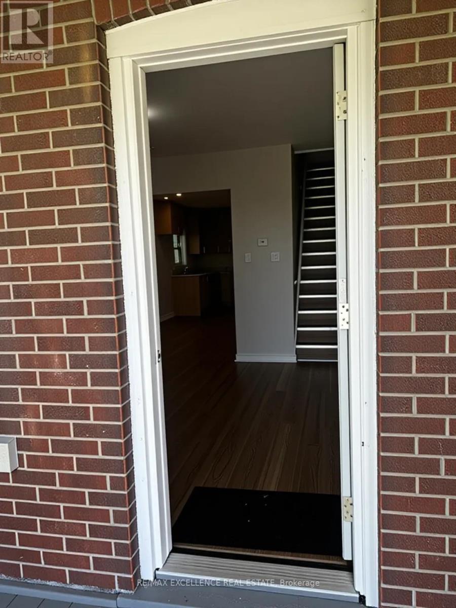
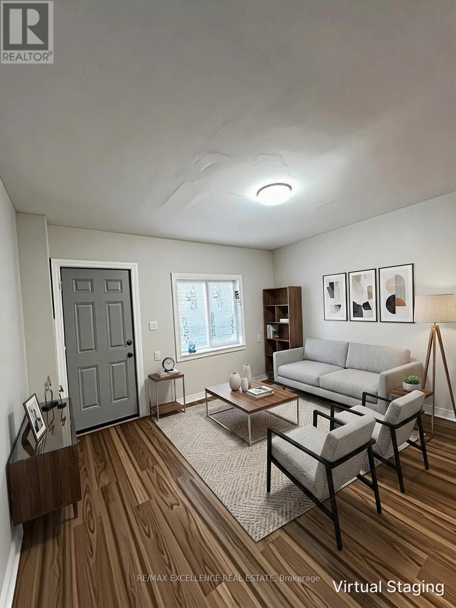
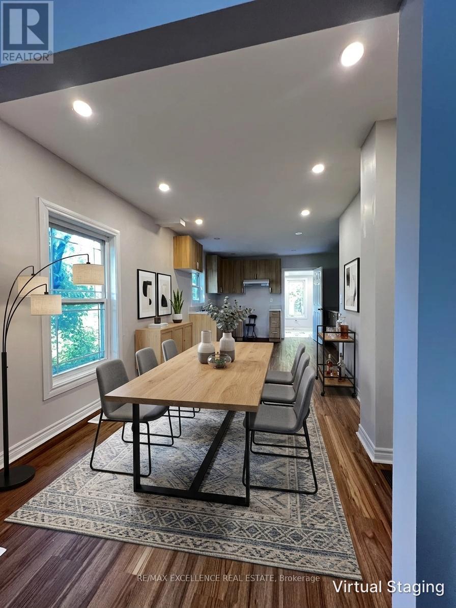
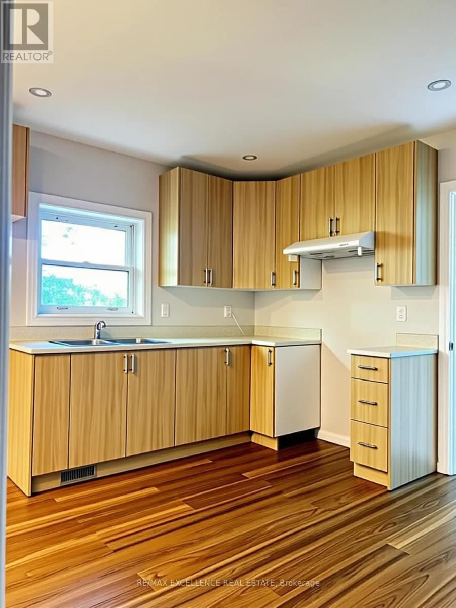
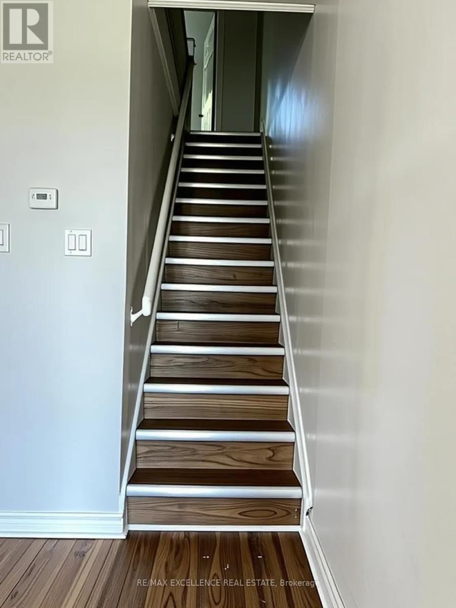
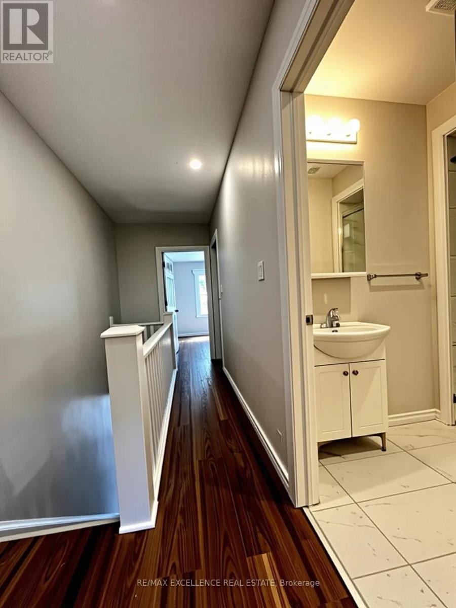
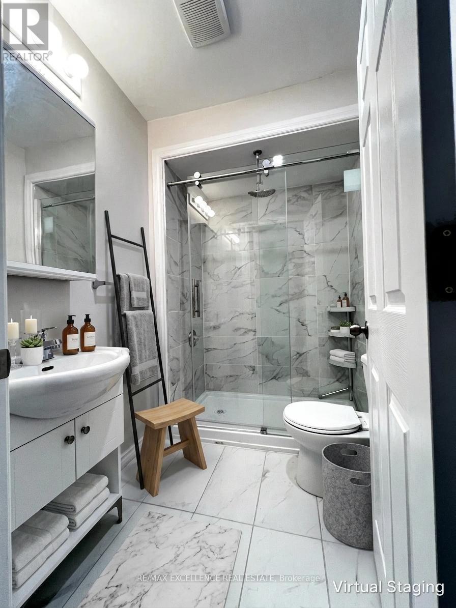
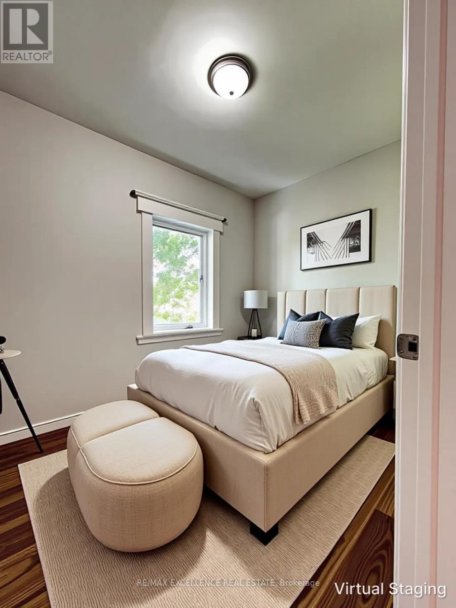
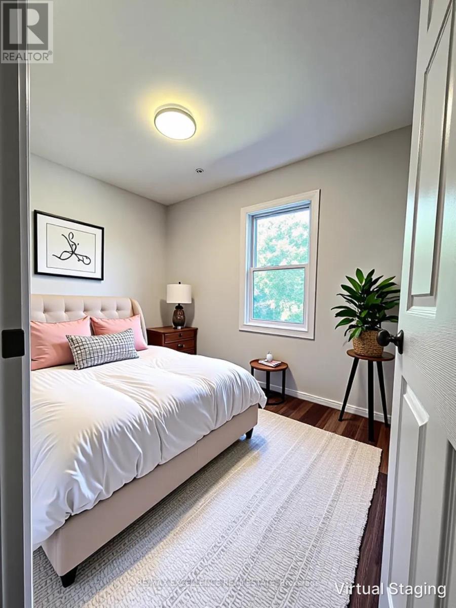
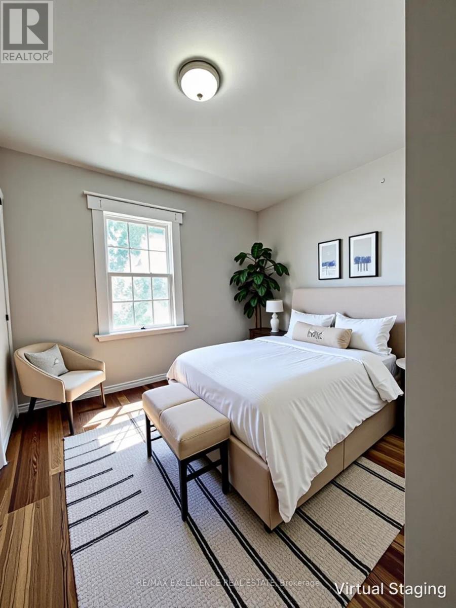
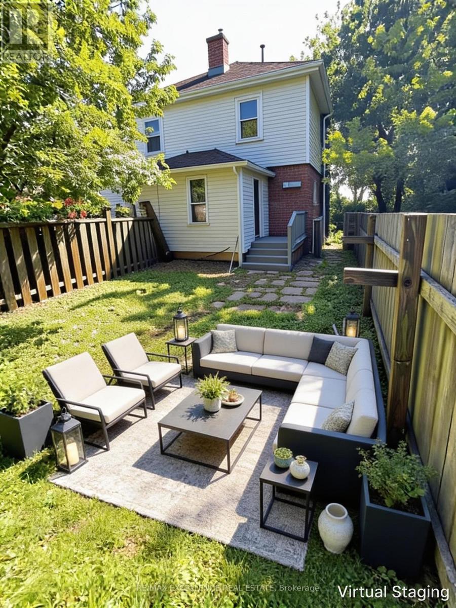
Welcome to a great opportunity for first-time buyers, growing families, or investors looking for a property with excellent potential. This home offers a comfortable layout with plenty of space for the family .Recent fully upgrades ,giving you added confidence and peace of mind. The property is **vacant and ready for quick possession**, allowing you to move in or begin your investment plans without delay. A great chance to own a well-located property with flexible financing options, as the seller is willing to consider VTB **holding a mortgage for qualified buyers**. Photos are virtually staged . (id:63203)
Property Details
| MLS® Number | X13648250 |
| Property Type | Single Family |
| Community Name | 211 - Cherrywood |
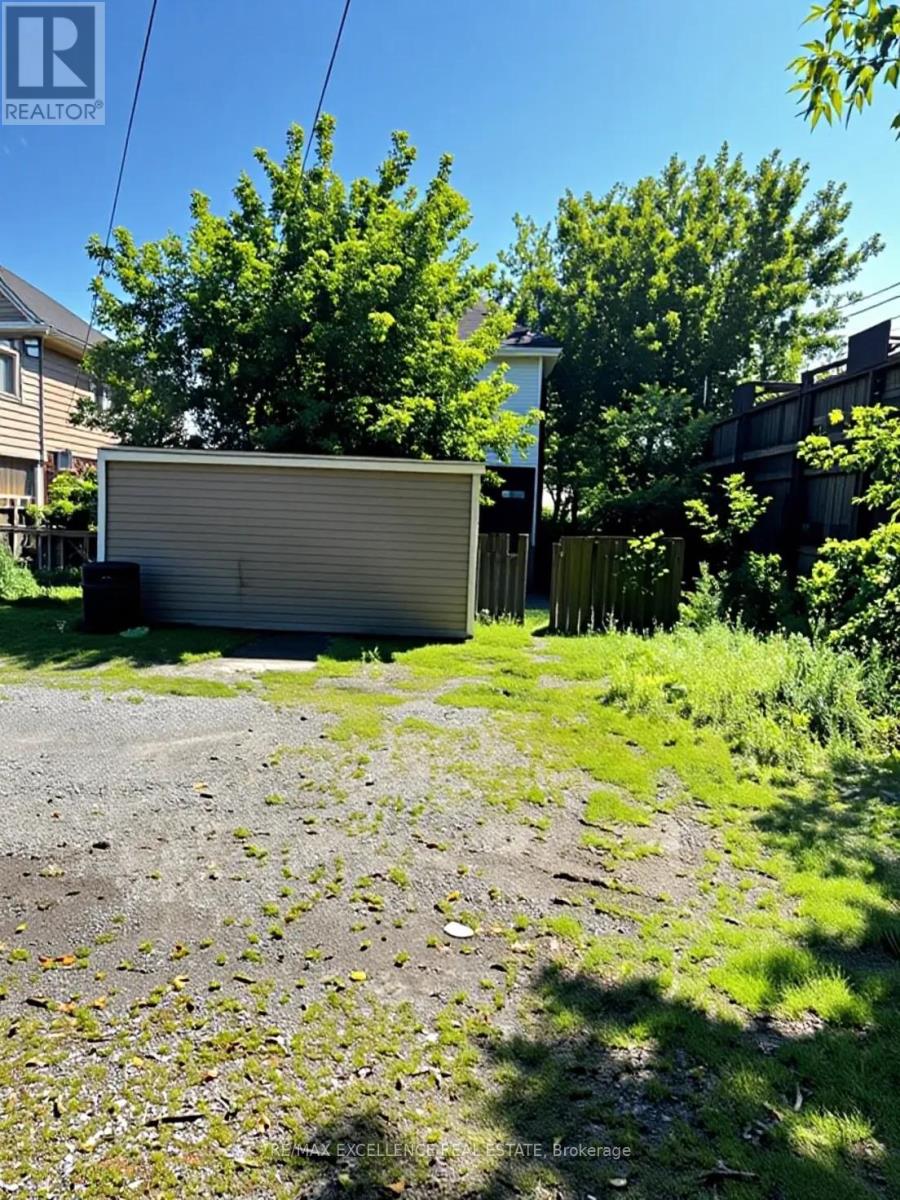
| Parking Space Total | 1 |
Building
| Bathroom Total | 1 |
| Bedrooms Above Ground | 3 |
| Bedrooms Total | 3 |
| Age | 51 To 99 Years |
| Appliances | Water Meter |
| Basement Development | Unfinished |
| Basement Type | Full (unfinished) |
| Construction Style Attachment | Semi-detached |
| Cooling Type | None |
| Exterior Finish | Concrete, Vinyl Siding |
| Fire Protection | Smoke Detectors |
| Flooring Type | Laminate |
| Foundation Type | Poured Concrete |
| Heating Fuel | Natural Gas |
| Heating Type | Forced Air |
| Stories Total | 3 |
| Size Interior | 700 - 1,100 Ft2 |
| Type | House |
| Utility Water | Municipal Water |
Parking
| No Garage |
Land
| Acreage | No |
| Sewer | Sanitary Sewer |
| Size Depth | 140 Ft |
| Size Frontage | 18 Ft ,3 In |
| Size Irregular | 18.3 X 140 Ft |
| Size Total Text | 18.3 X 140 Ft|under 1/2 Acre |
| Zoning Description | Pi |
Rooms
| Level | Type | Length | Width | Dimensions |
|---|---|---|---|---|
| Second Level | Bathroom | 1.22 m | 1.52 m | 1.22 m x 1.52 m |
| Second Level | Bedroom | 4.09 m | 3.05 m | 4.09 m x 3.05 m |
| Second Level | Bedroom | 3.58 m | 2.69 m | 3.58 m x 2.69 m |
| Second Level | Bedroom | 3.05 m | 2.69 m | 3.05 m x 2.69 m |
| Main Level | Kitchen | 3.96 m | 3.28 m | 3.96 m x 3.28 m |
| Main Level | Dining Room | 3.35 m | 3.28 m | 3.35 m x 3.28 m |
| Main Level | Living Room | 3.96 m | 3.73 m | 3.96 m x 3.73 m |
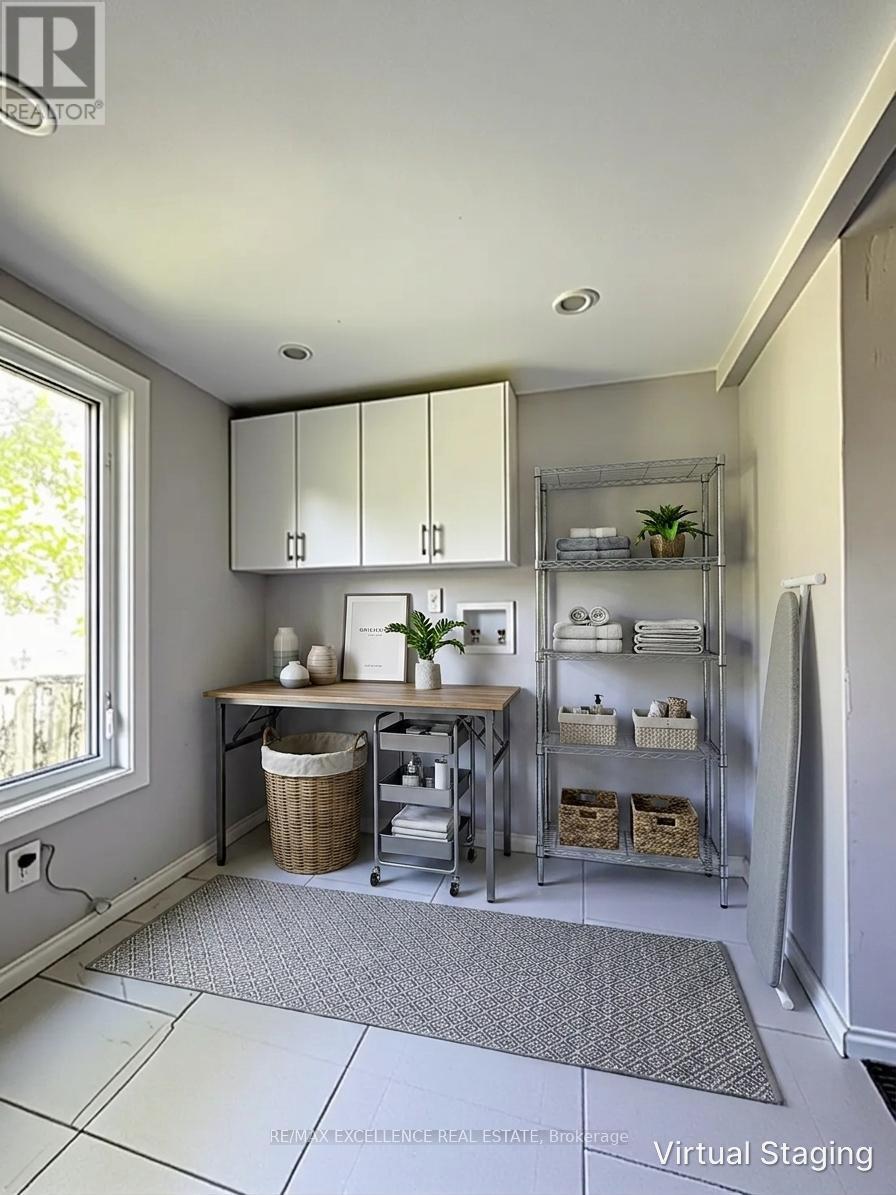
| Main Level | Laundry Room | 1.22 m | 1.52 m | 1.22 m x 1.52 m |
Utilities
| Electricity | Installed |
Contact Us
Contact us for more information

The trademarks REALTOR®, REALTORS®, and the REALTOR® logo are controlled by The Canadian Real Estate Association (CREA) and identify real estate professionals who are members of CREA. The trademarks MLS®, Multiple Listing Service® and the associated logos are owned by The Canadian Real Estate Association (CREA) and identify the quality of services provided by real estate professionals who are members of CREA. The trademark DDF® is owned by The Canadian Real Estate Association (CREA) and identifies CREA's Data Distribution Facility (DDF®)
August 07 2026 03:32:30
Toronto Regional Real Estate Board
RE/MAX Excellence Real Estate