

1509 - 29 Rosebank Drive Toronto, Ontario M1B 5Y7

$3,350 Monthly
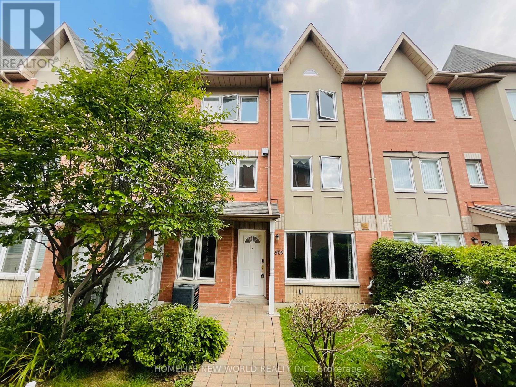
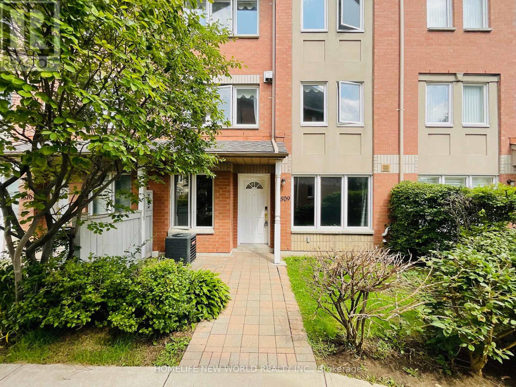
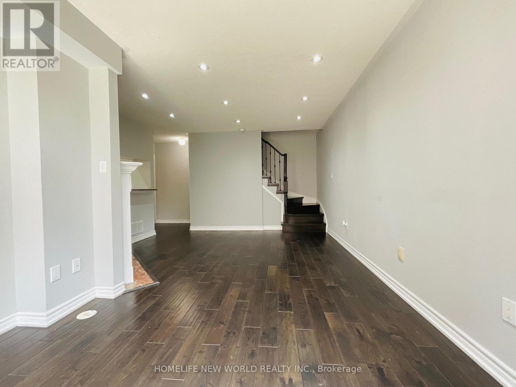
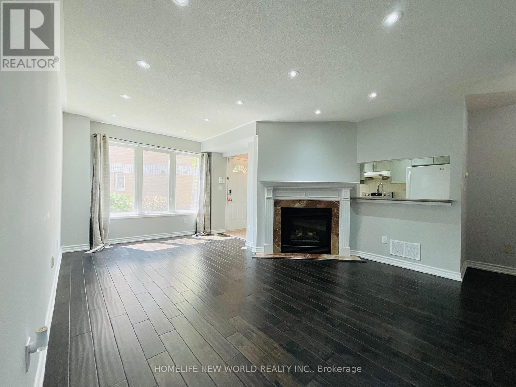
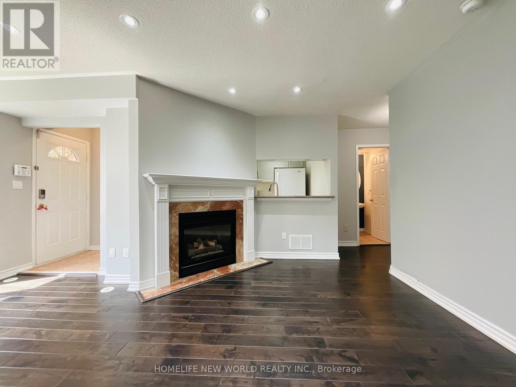
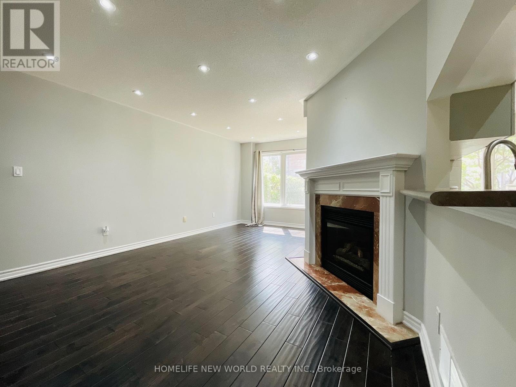
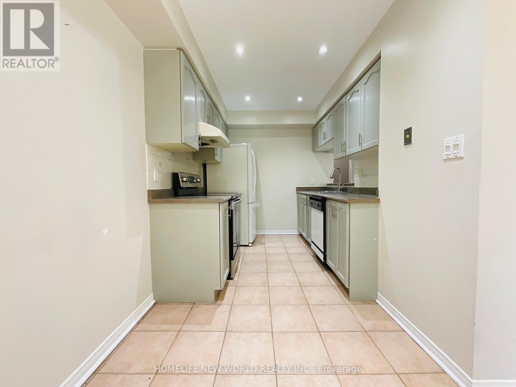
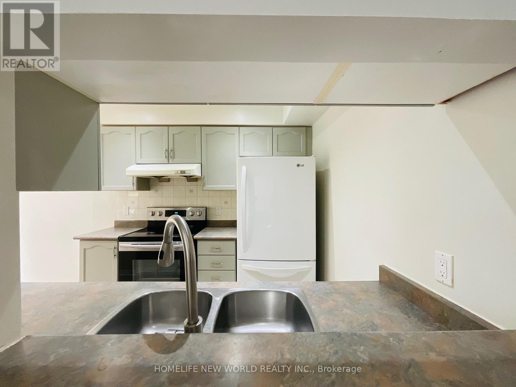

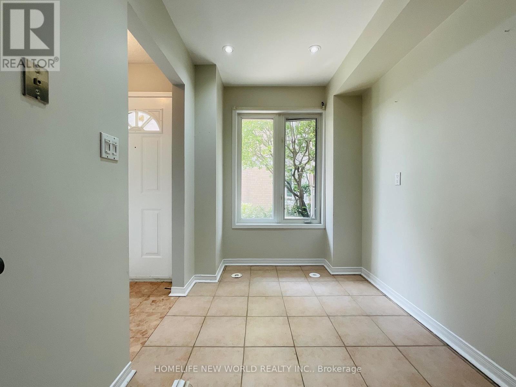
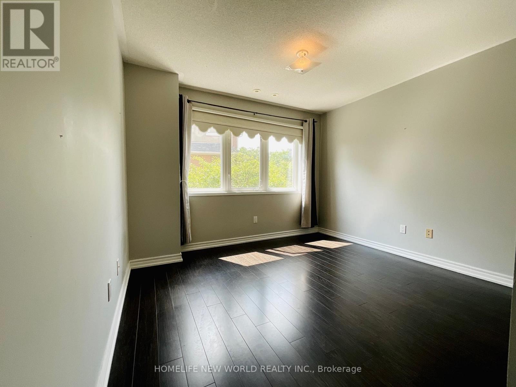
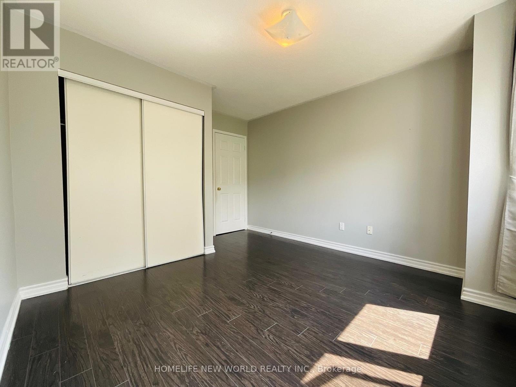
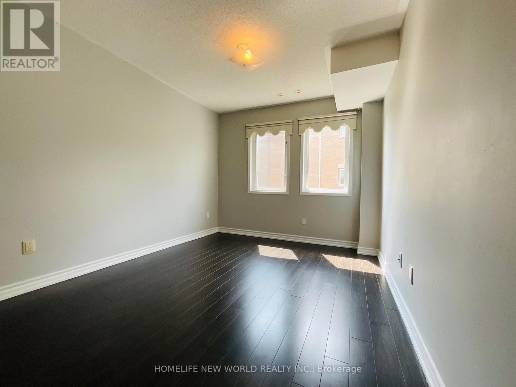
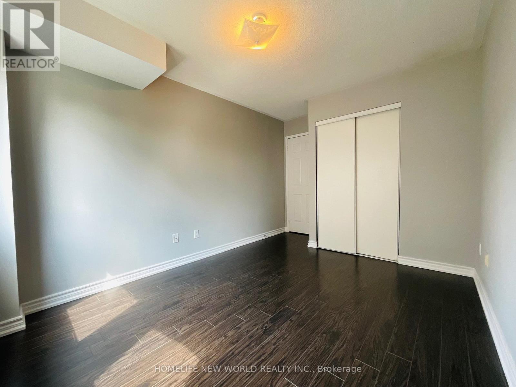
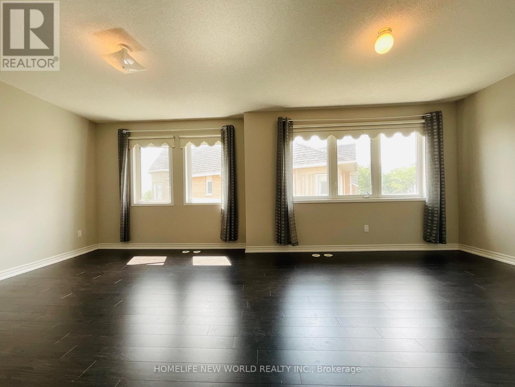
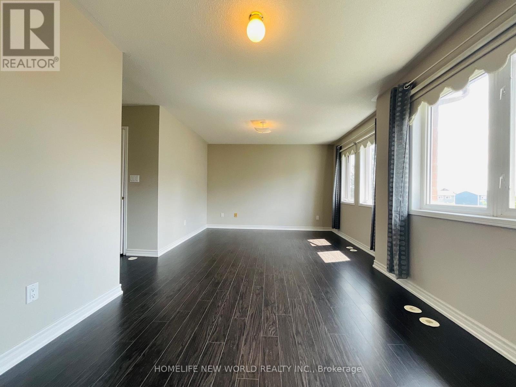
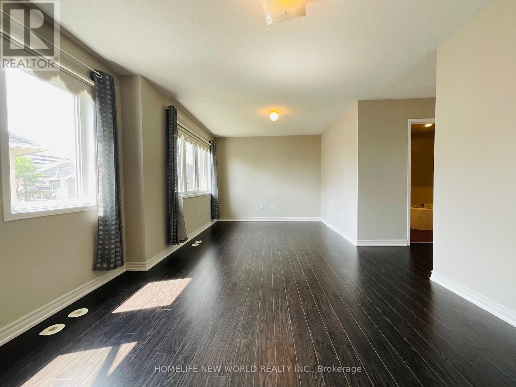
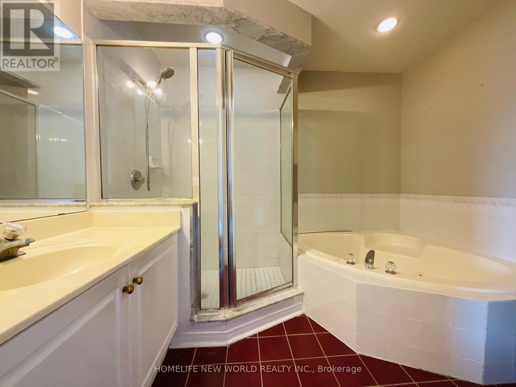
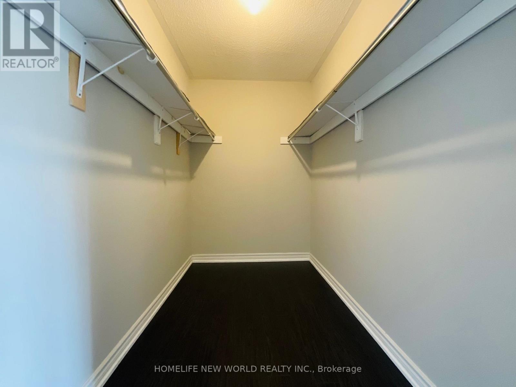
Gorgeous 3 Bedrooms Townhouse In Markham Garden With 2 Separate Parking. Hardwood Floor and Pot Lights On Living/Dining Area, And Laminate Flooring on Bedrooms. Large Eat-In Kitchen W/ Breakfast Area, Master Bedroom: 5 Pcs Ensuite, Jacuzzi Tub, Separate Shower. Basement Walkout To Garage, 2 Parking Spots. Close To School, Library, Park, Shopping, Restaurants, Community Centre, Ttc & Hwy 401. (id:63203)
Property Details
| MLS® Number | E13648348 |
| Property Type | Single Family |
| Community Name | Malvern |
| Amenities Near By | Schools, Public Transit, Park |
| Community Features | Pets Allowed With Restrictions, Community Centre |
| Equipment Type | Water Heater |
| Features | Carpet Free |
| Parking Space Total | 2 |
| Rental Equipment Type | Water Heater |
Building
| Bathroom Total | 3 |
| Bedrooms Above Ground | 3 |
| Bedrooms Total | 3 |
| Appliances | Dishwasher, Dryer, Hood Fan, Stove, Washer, Refrigerator |
| Basement Development | Other, See Remarks |
| Basement Type | N/a (other, See Remarks) |
| Cooling Type | Central Air Conditioning |
| Exterior Finish | Brick, Stucco |
| Fireplace Present | Yes |
| Flooring Type | Hardwood, Ceramic, Laminate |
| Half Bath Total | 1 |
| Heating Fuel | Natural Gas |
| Heating Type | Forced Air |
| Stories Total | 3 |
| Size Interior | 1,400 - 1,599 Ft2 |
| Type | Row / Townhouse |
Parking
| Underground | |
| Garage |
Land
| Acreage | No |
| Land Amenities | Schools, Public Transit, Park |
Rooms
| Level | Type | Length | Width | Dimensions |
|---|---|---|---|---|
| Second Level | Bedroom 2 | 3.56 m | 2.92 m | 3.56 m x 2.92 m |
| Second Level | Bedroom 3 | 3.42 m | 3.06 m | 3.42 m x 3.06 m |
| Third Level | Primary Bedroom | 6.46 m | 3.62 m | 6.46 m x 3.62 m |
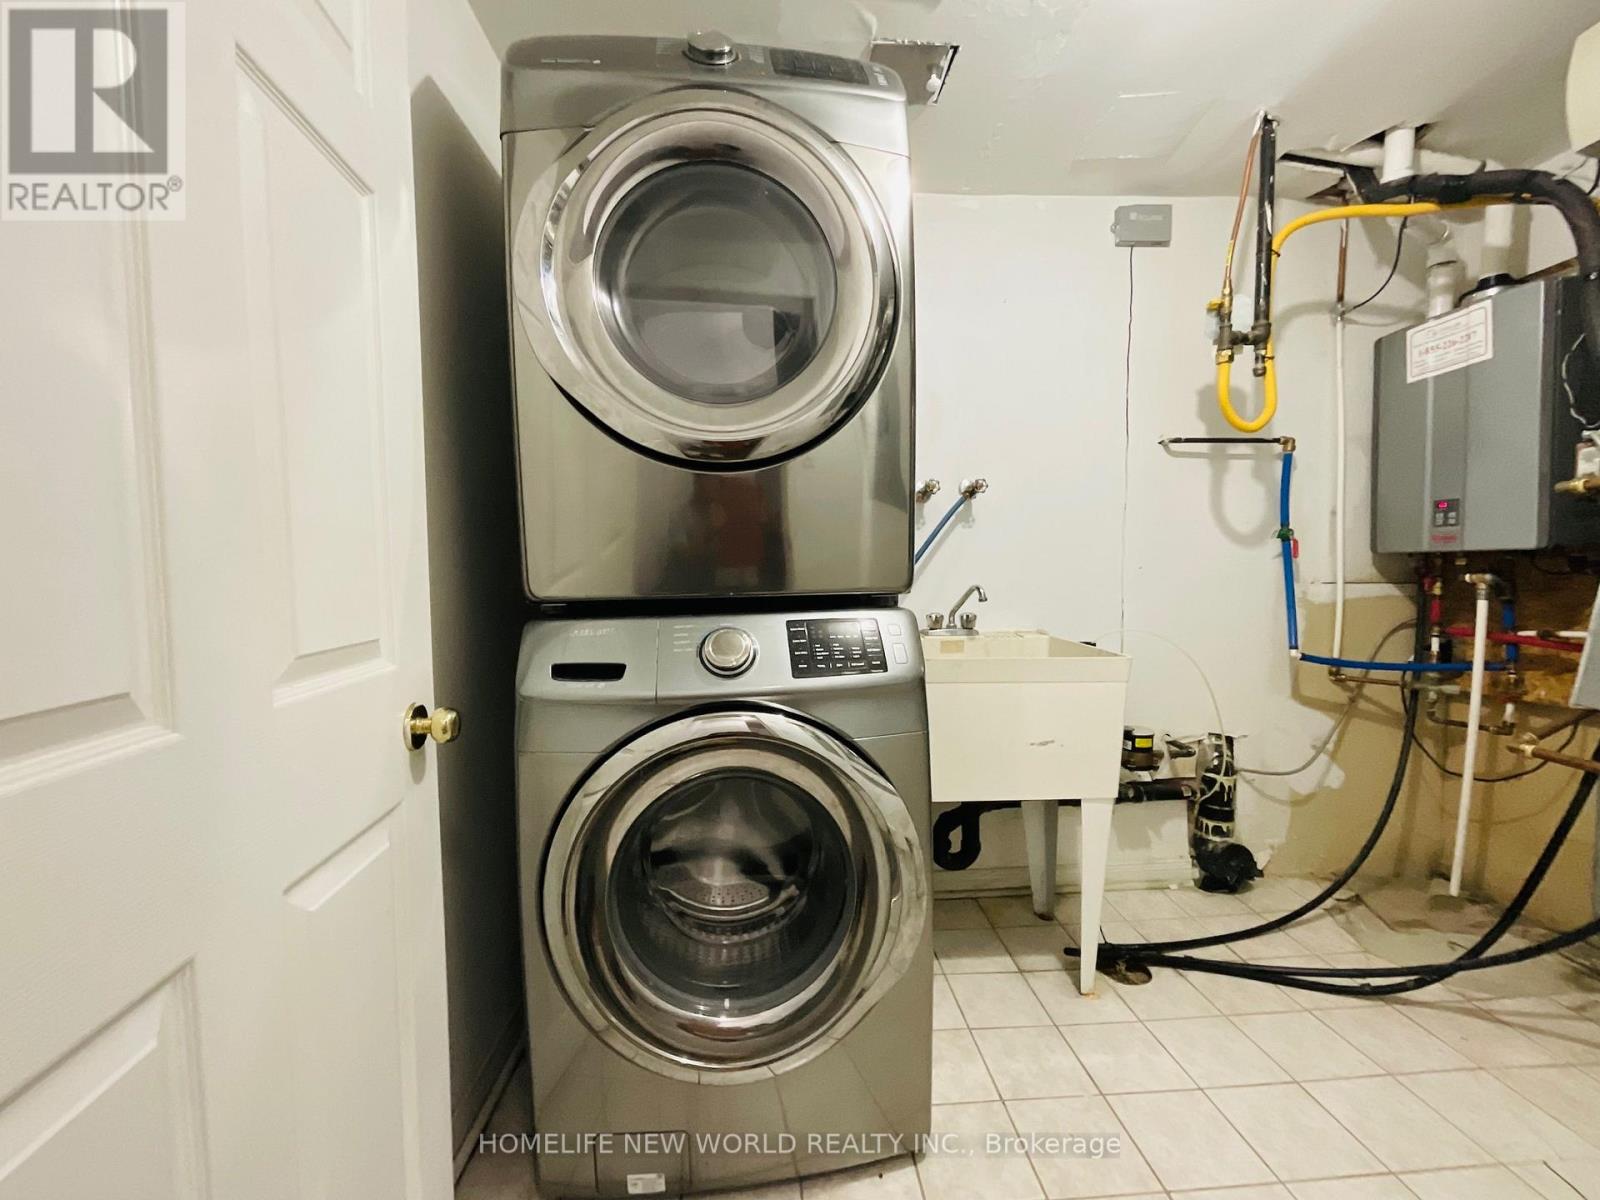
| Basement | Laundry Room | Measurements not available | ||
| Main Level | Living Room | 5.5 m | 3.98 m | 5.5 m x 3.98 m |
| Main Level | Dining Room | 5.5 m | 3.98 m | 5.5 m x 3.98 m |
| Main Level | Kitchen | 5.02 m | 2 m | 5.02 m x 2 m |
| Main Level | Eating Area | 5.02 m | 2 m | 5.02 m x 2 m |
Contact Us
Contact us for more information

The trademarks REALTOR®, REALTORS®, and the REALTOR® logo are controlled by The Canadian Real Estate Association (CREA) and identify real estate professionals who are members of CREA. The trademarks MLS®, Multiple Listing Service® and the associated logos are owned by The Canadian Real Estate Association (CREA) and identify the quality of services provided by real estate professionals who are members of CREA. The trademark DDF® is owned by The Canadian Real Estate Association (CREA) and identifies CREA's Data Distribution Facility (DDF®)
August 07 2026 05:00:32
Toronto Regional Real Estate Board
Homelife New World Realty Inc.