

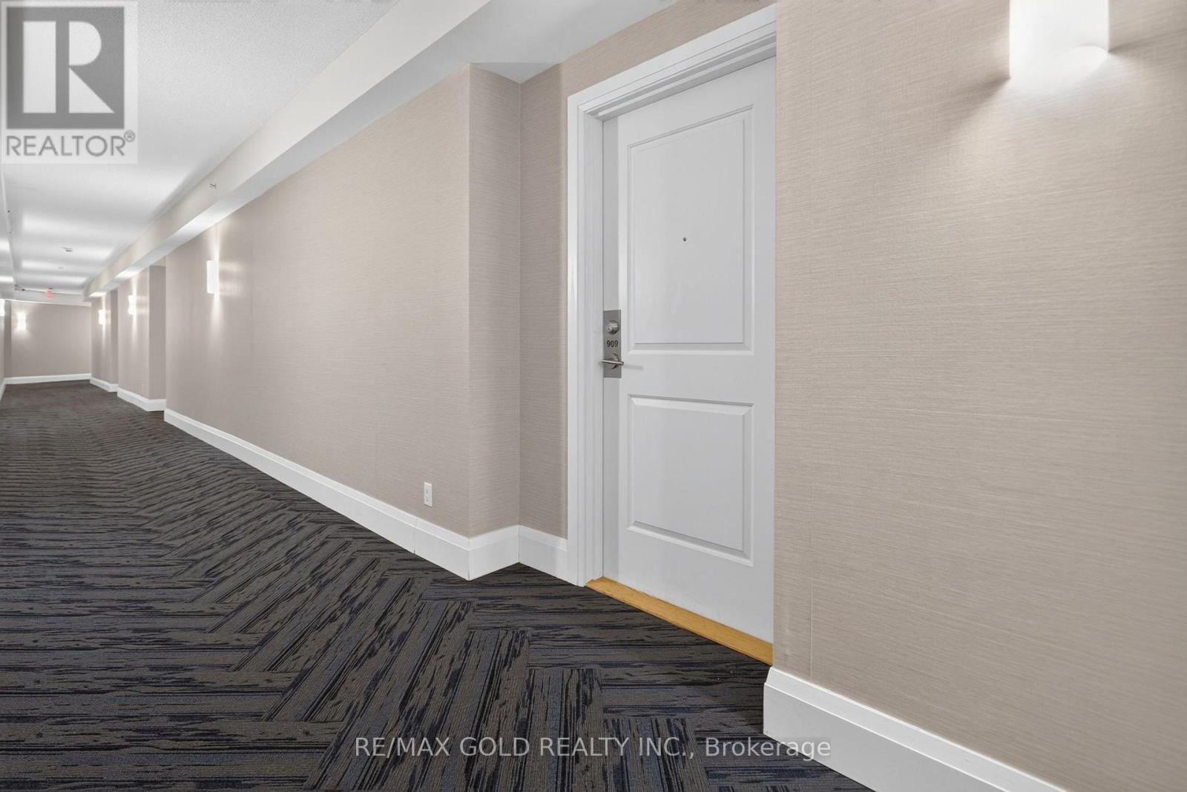
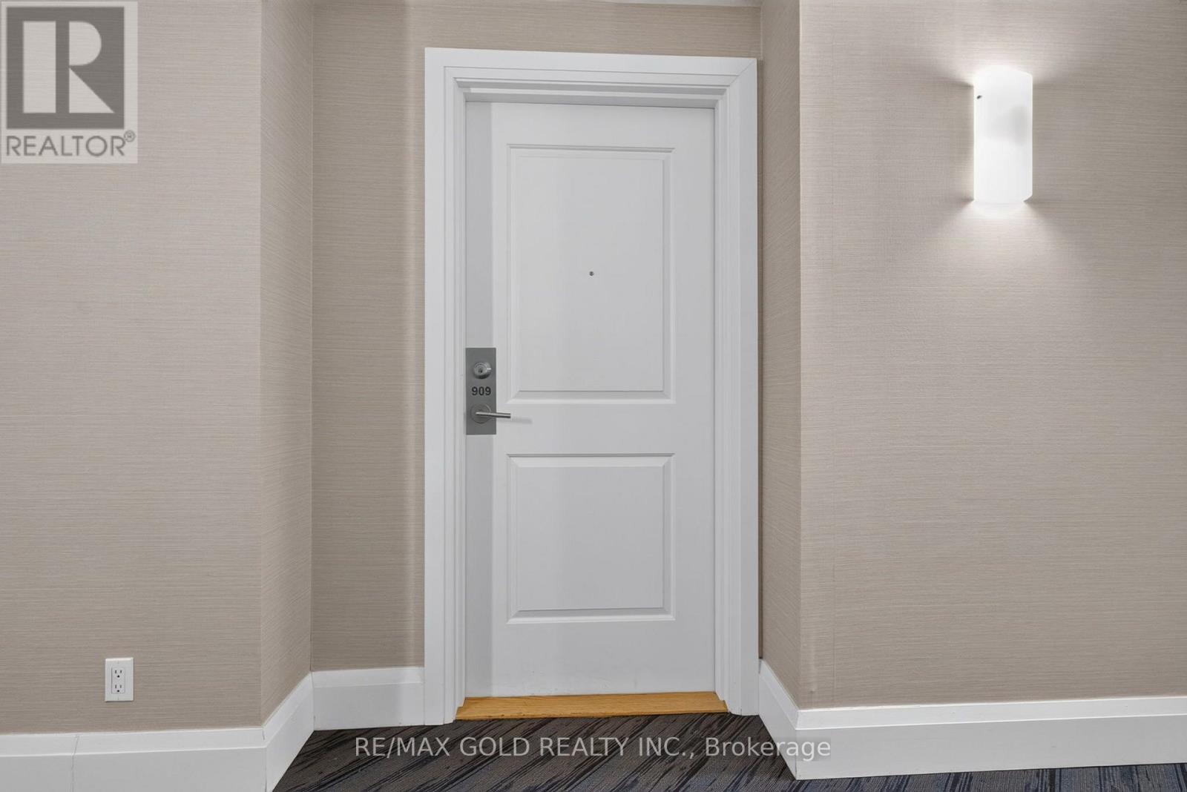
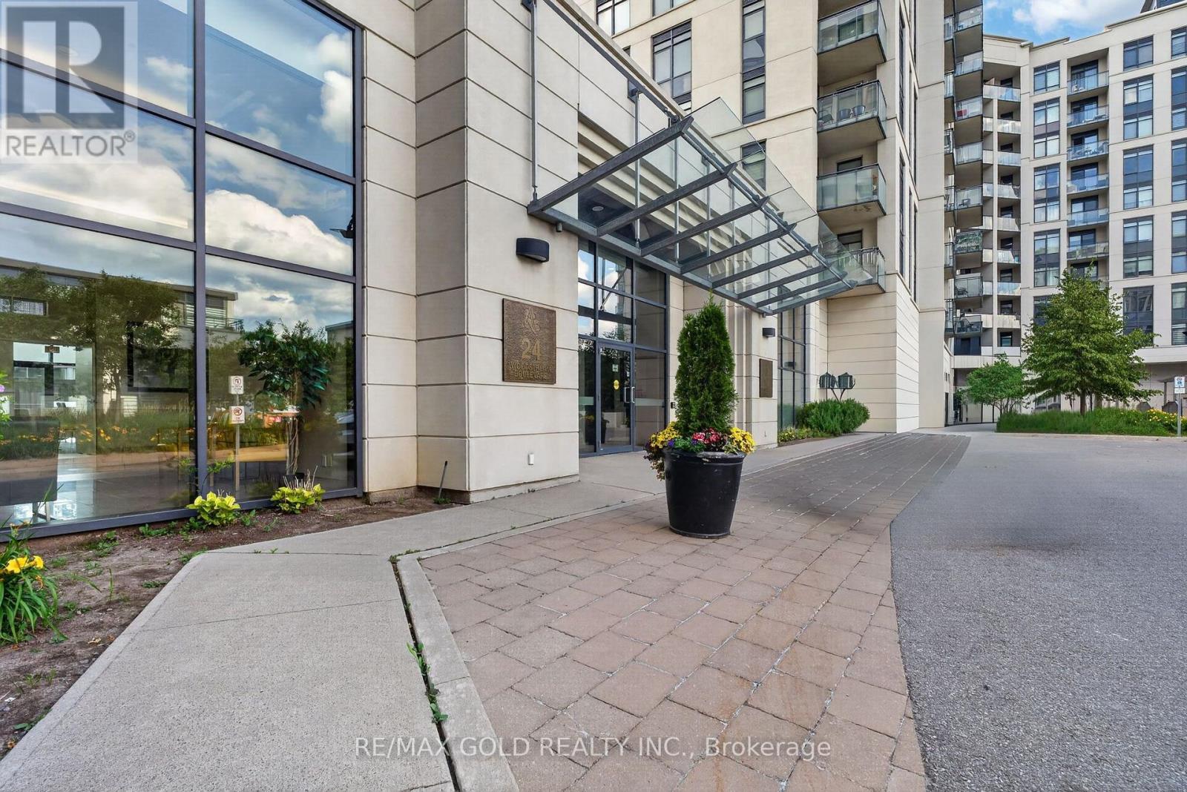
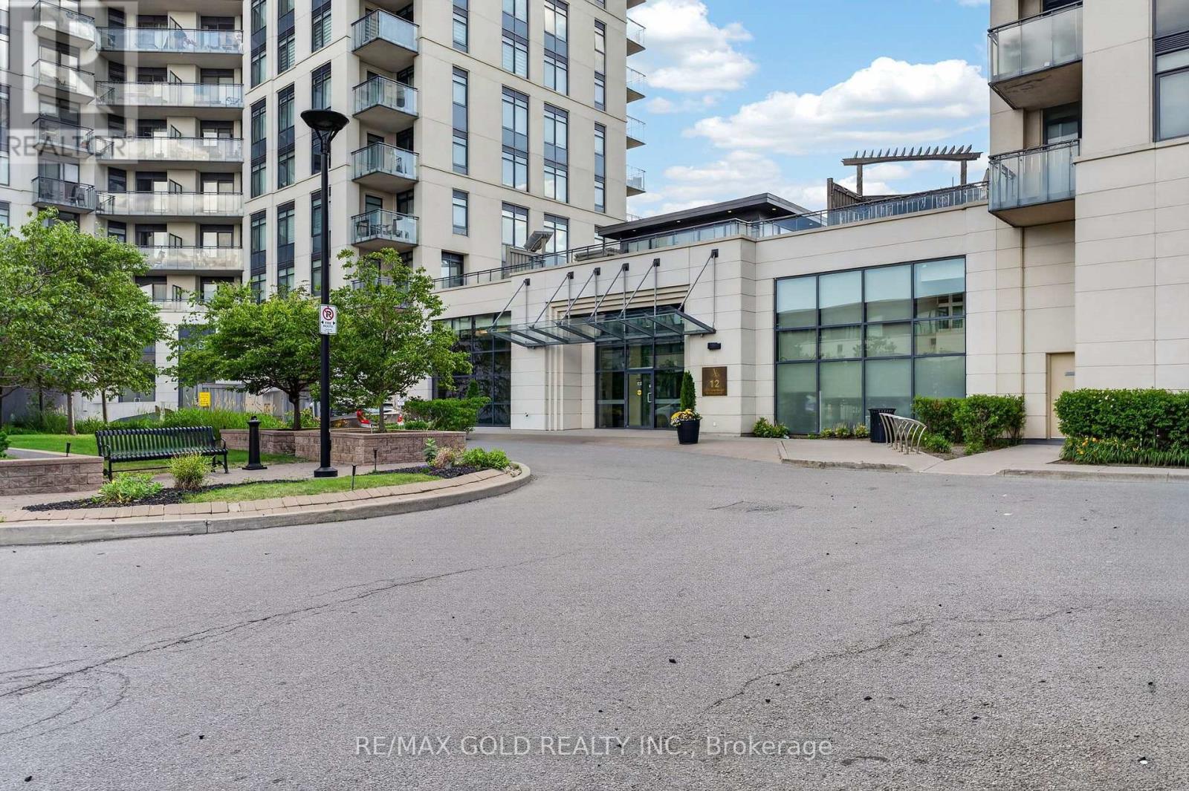
909 - 24 Woodstream Boulevard Vaughan, Ontario L4L 8C4
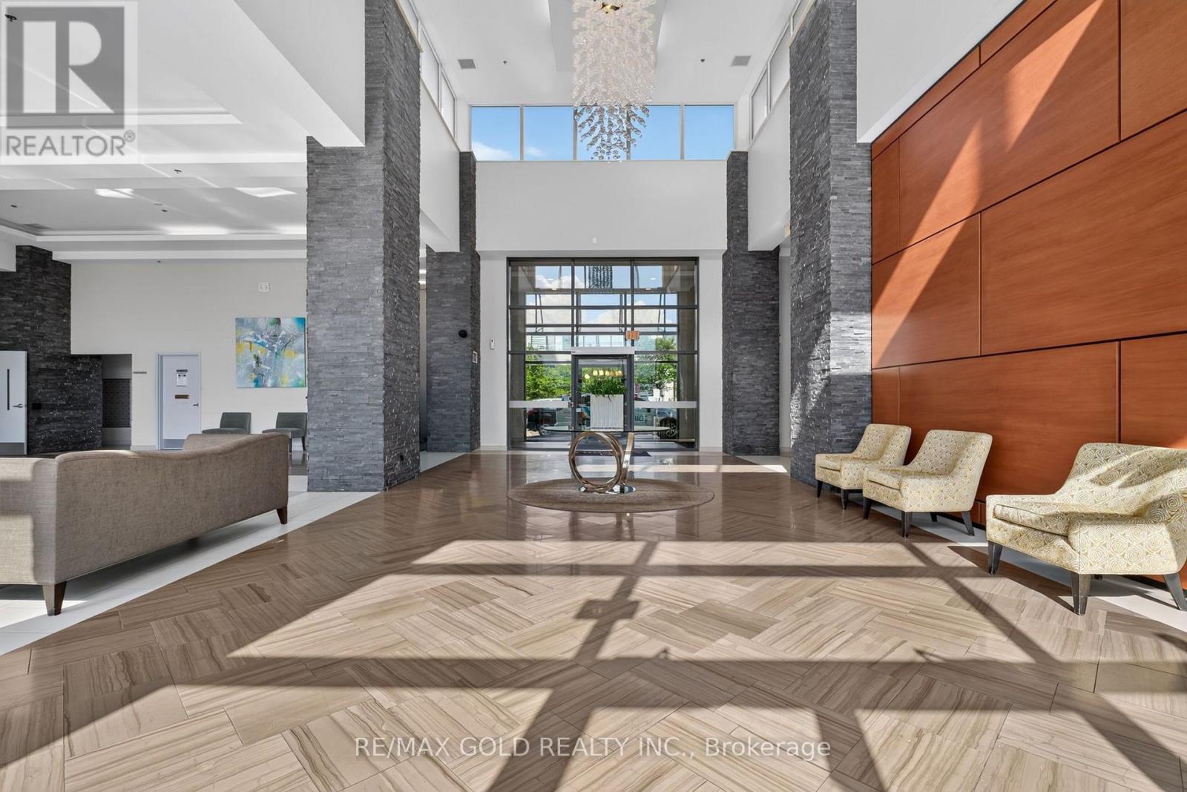
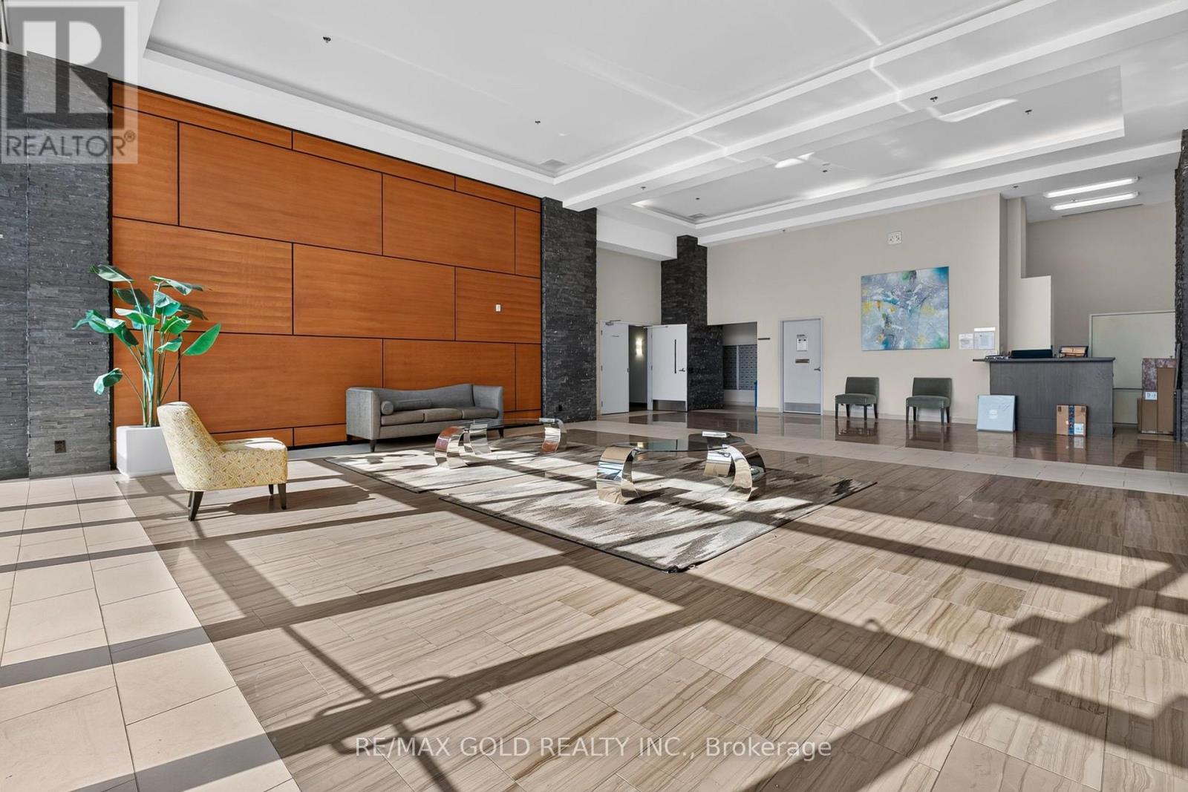
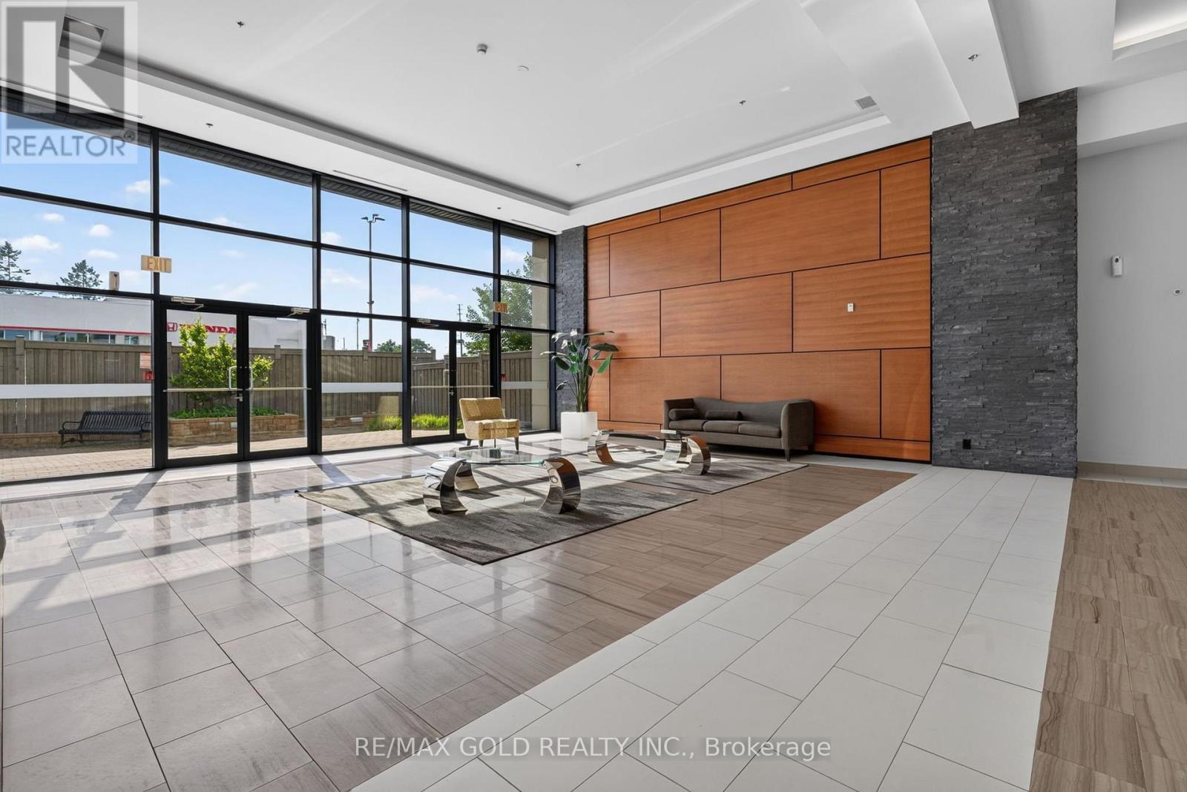
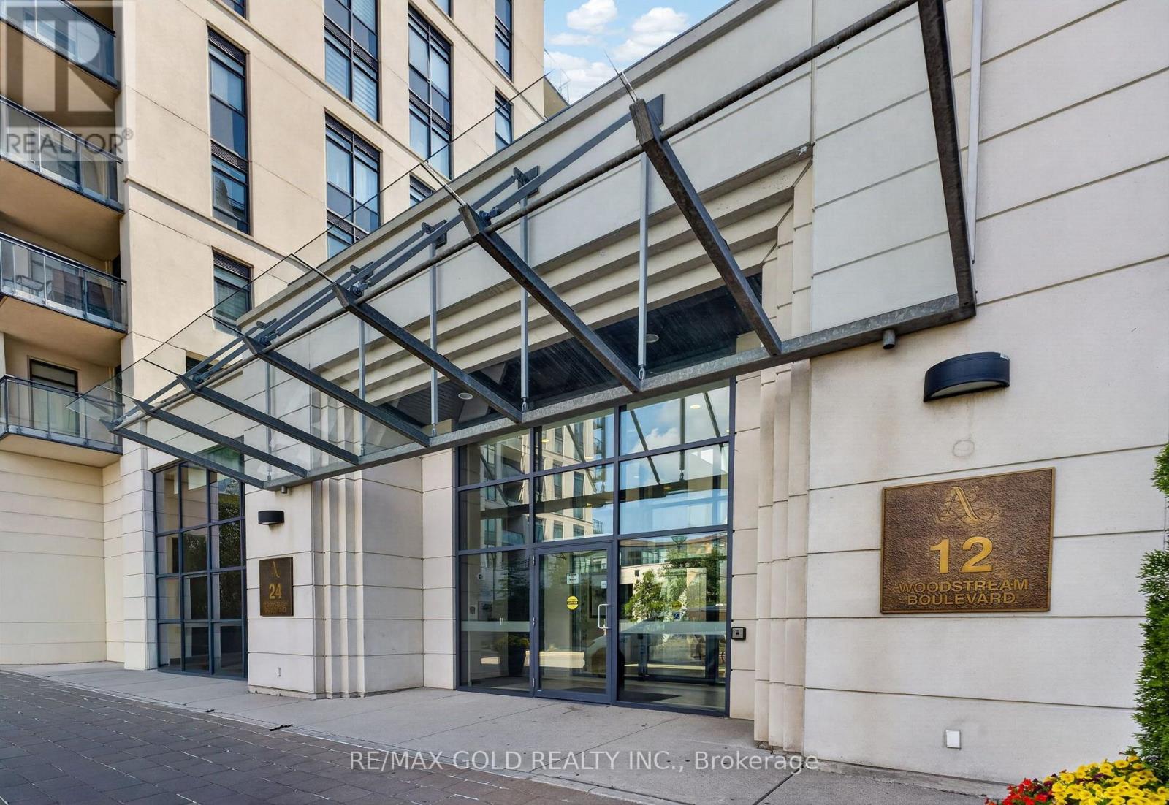

$2,350 Monthly
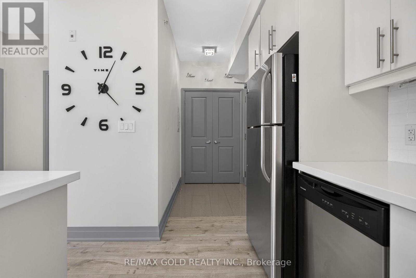
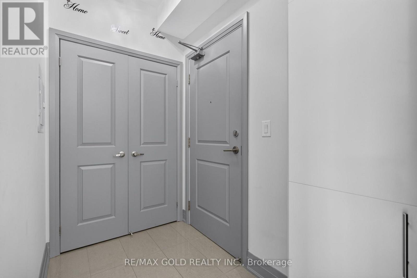
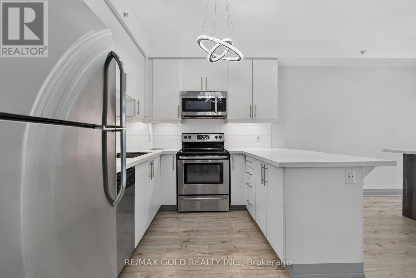
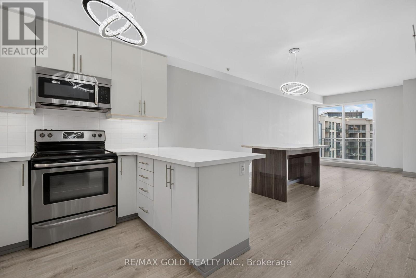
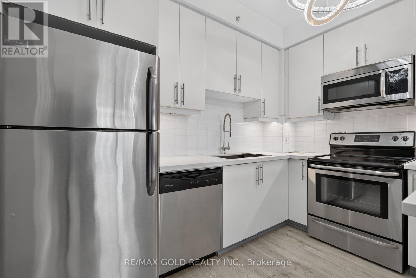
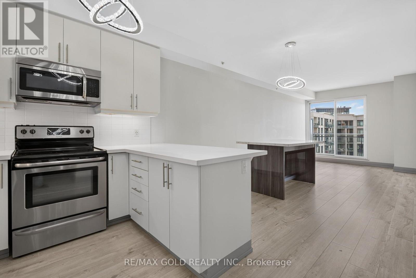
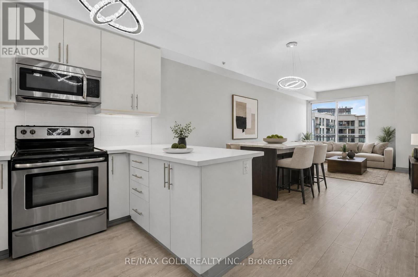
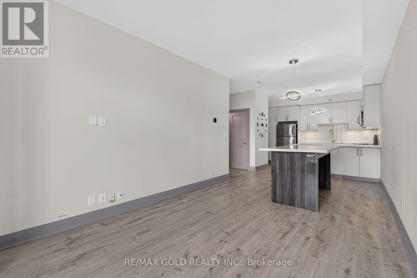
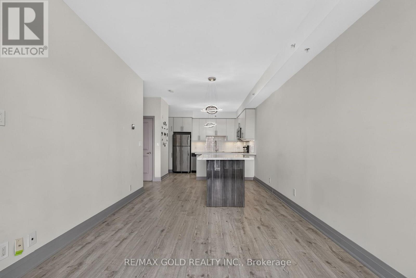
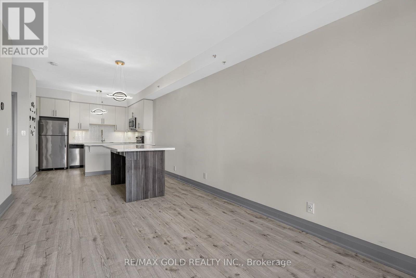
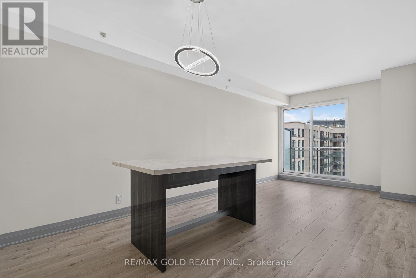
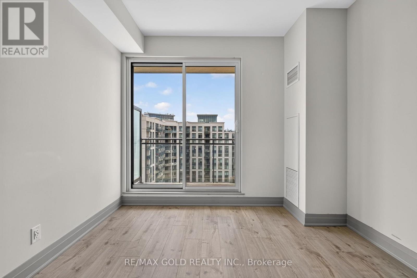
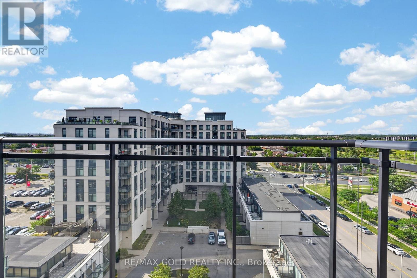
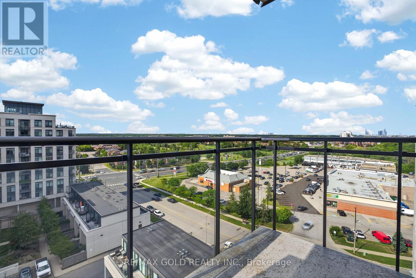
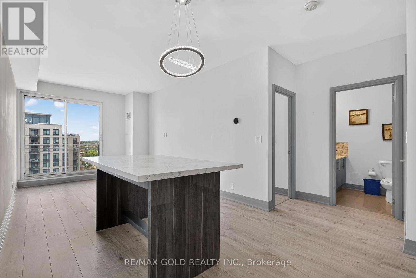
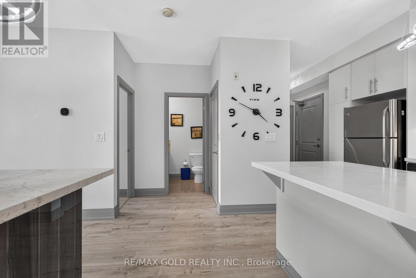
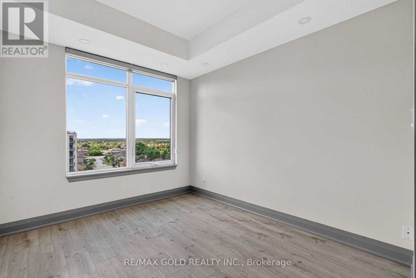
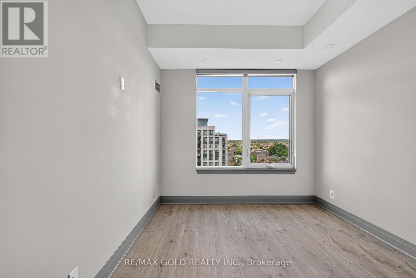
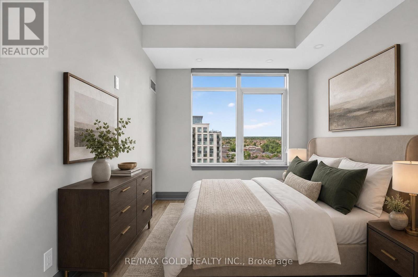
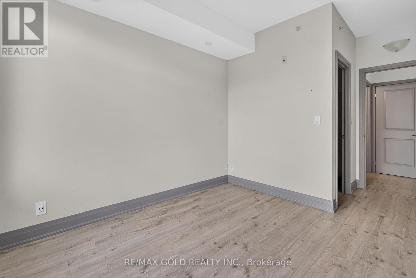
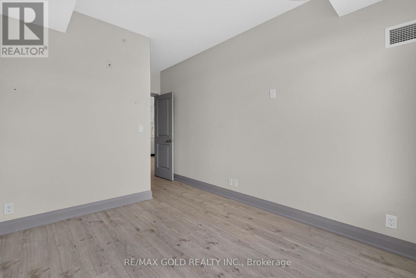
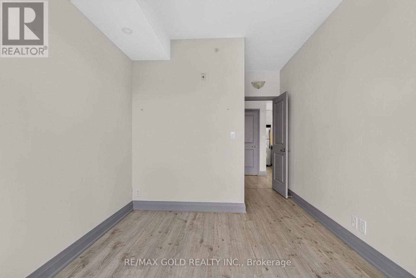
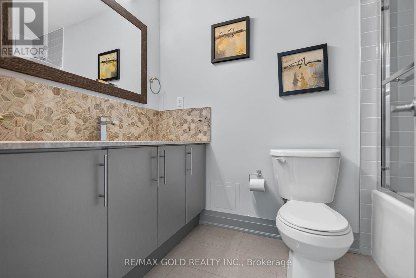
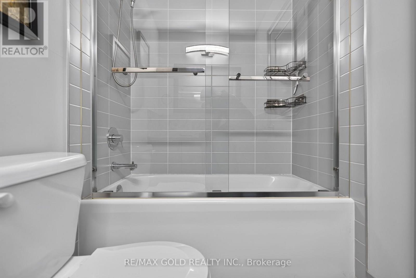
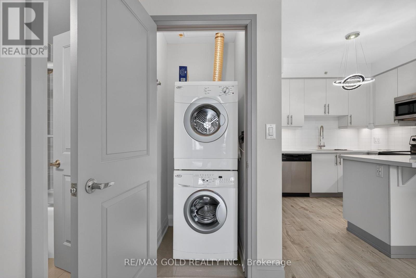
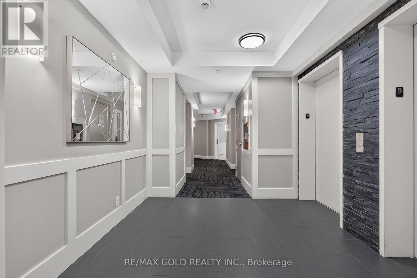
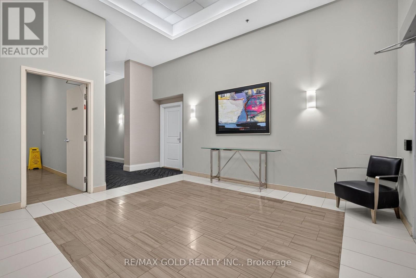
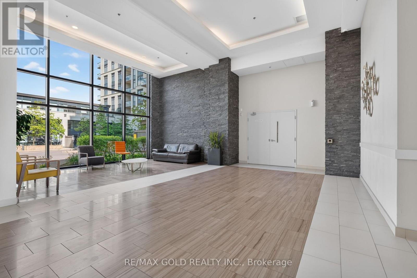
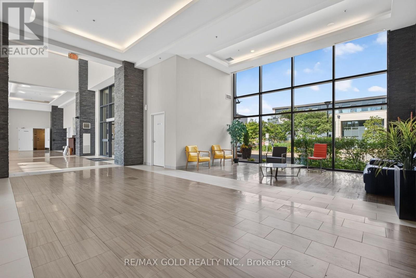
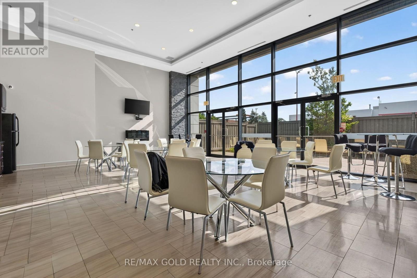
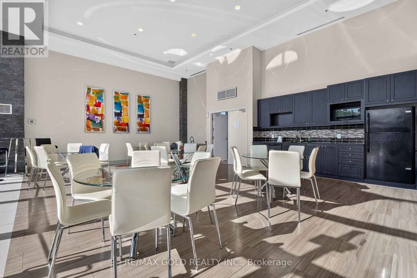
Spacious 1-Bedroom Condo for Lease with Private Balcony. This bright and well-designed1-bedroom suite offers an open-concept living and dining area with laminate flooring throughout, seamlessly extending to a private balcony with open views-perfect for relaxing or entertaining. The modern kitchen features stainless steel appliances, stone countertops, ample cabinetry, and a convenient breakfast bar. The generously sized bedroom is filled with natural light and offers great storage, complemented by a contemporary 4-piece bathroom. Enjoy the added convenience of in-suite laundry, one parking space, and one locker included. Ideally located close to shopping, transit, highways, restaurants, and everyday amenities-an excellent opportunity for tenants seeking comfort, style, and convenience. (id:63203)
Property Details
| MLS® Number | N13648828 |
| Property Type | Single Family |
| Community Name | Vaughan Grove |
| Community Features | Pets Allowed With Restrictions |
| Features | Balcony |
| Parking Space Total | 1 |
Building
| Bathroom Total | 1 |
| Bedrooms Above Ground | 1 |
| Bedrooms Total | 1 |
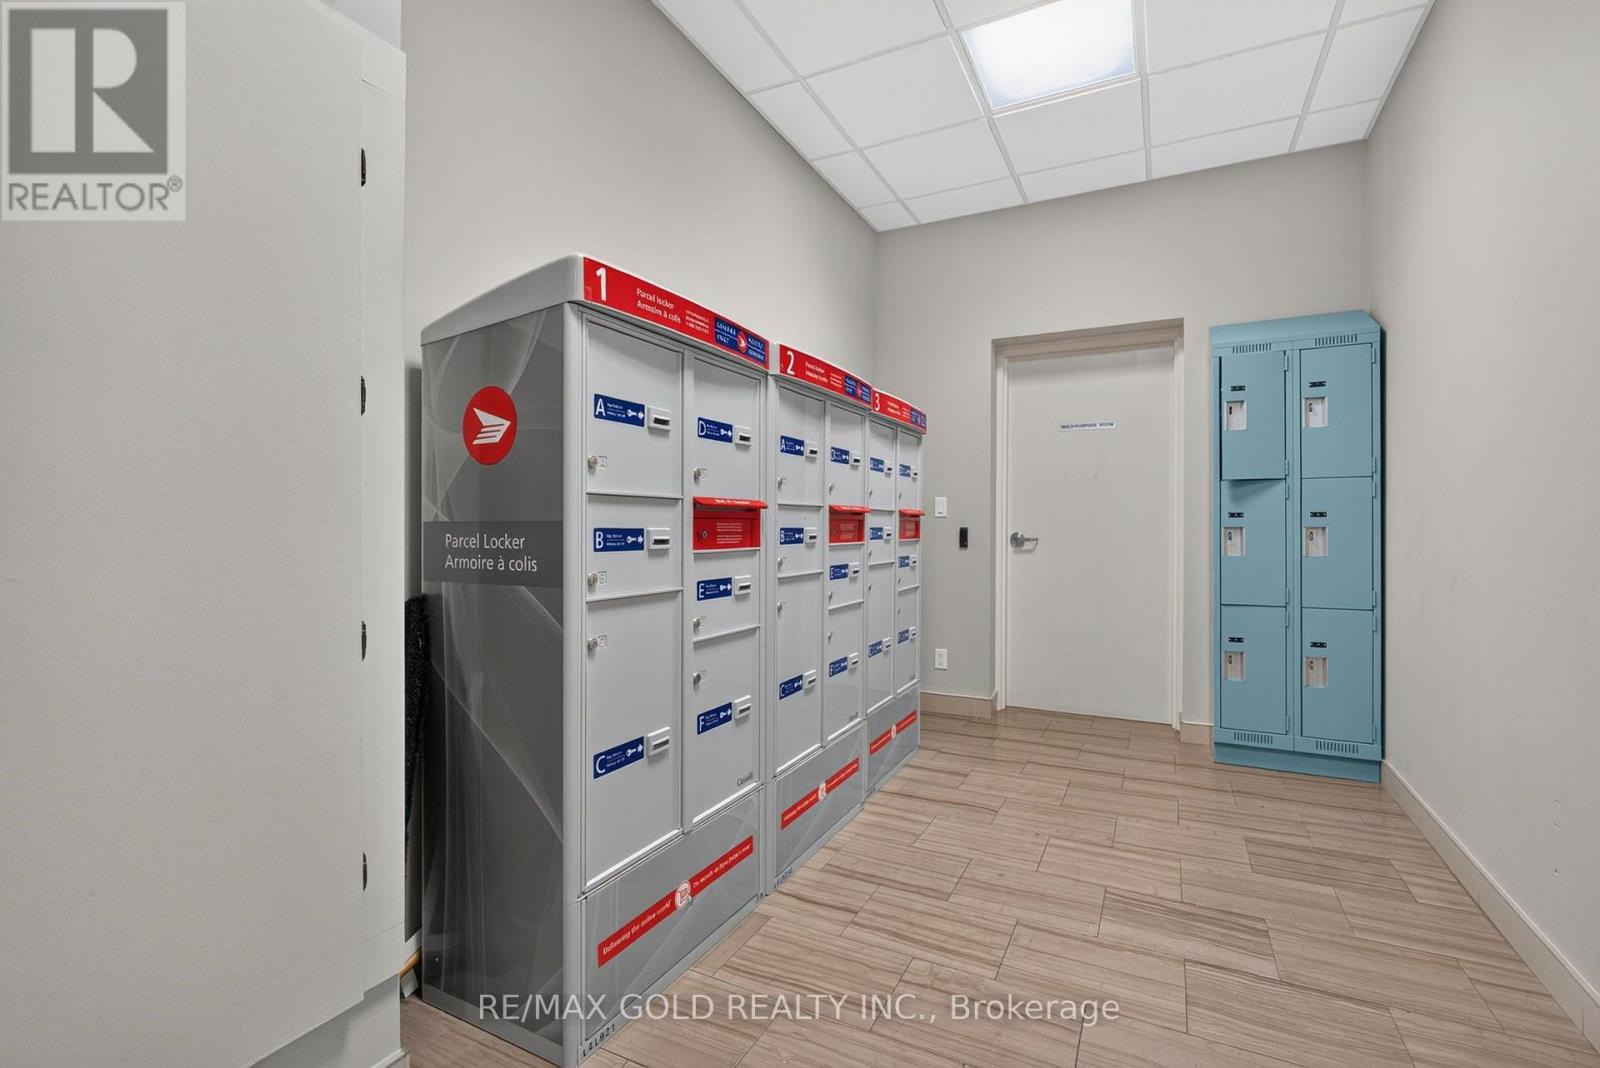
| Amenities | Storage - Locker |
| Appliances | All |
| Basement Type | None |
| Cooling Type | Central Air Conditioning |
| Exterior Finish | Concrete |
| Foundation Type | Concrete |
| Heating Fuel | Natural Gas |
| Heating Type | Forced Air |
| Size Interior | 600 - 699 Ft2 |
| Type | Apartment |
Parking
| Underground | |
| Garage |
Land
| Acreage | No |
Rooms
| Level | Type | Length | Width | Dimensions |
|---|---|---|---|---|
| Main Level | Living Room | 5.7 m | 3.46 m | 5.7 m x 3.46 m |
| Main Level | Dining Room | 5.7 m | 3.46 m | 5.7 m x 3.46 m |
| Main Level | Kitchen | 2.84 m | 2.49 m | 2.84 m x 2.49 m |
| Main Level | Primary Bedroom | 2.94 m | 3.67 m | 2.94 m x 3.67 m |
Contact Us
Contact us for more information

The trademarks REALTOR®, REALTORS®, and the REALTOR® logo are controlled by The Canadian Real Estate Association (CREA) and identify real estate professionals who are members of CREA. The trademarks MLS®, Multiple Listing Service® and the associated logos are owned by The Canadian Real Estate Association (CREA) and identify the quality of services provided by real estate professionals who are members of CREA. The trademark DDF® is owned by The Canadian Real Estate Association (CREA) and identifies CREA's Data Distribution Facility (DDF®)
August 07 2026 01:32:24
Toronto Regional Real Estate Board
RE/MAX Gold Realty Inc.