

Basement Unit - 101 Sunway Square Markham, Ontario L3P 7X5

$1,600 Monthly
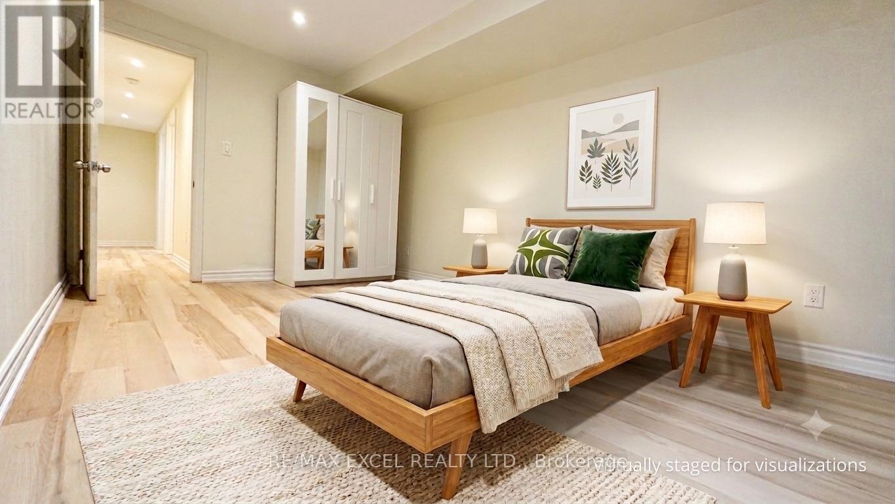
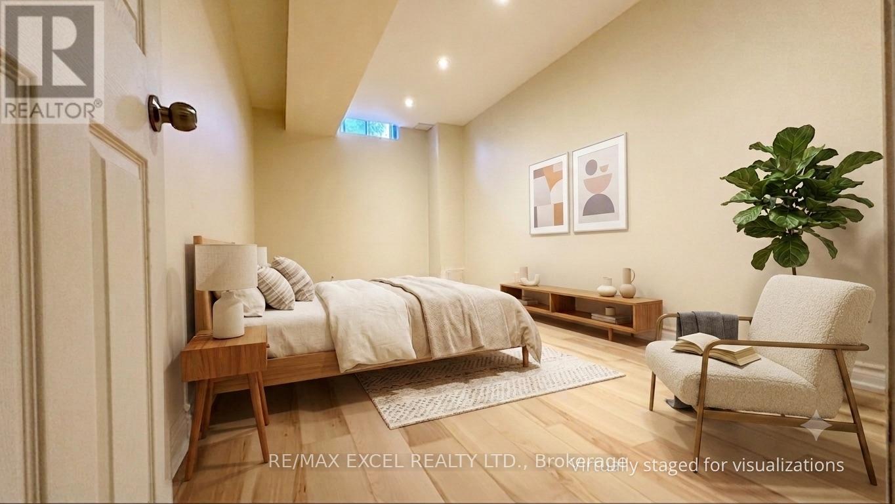
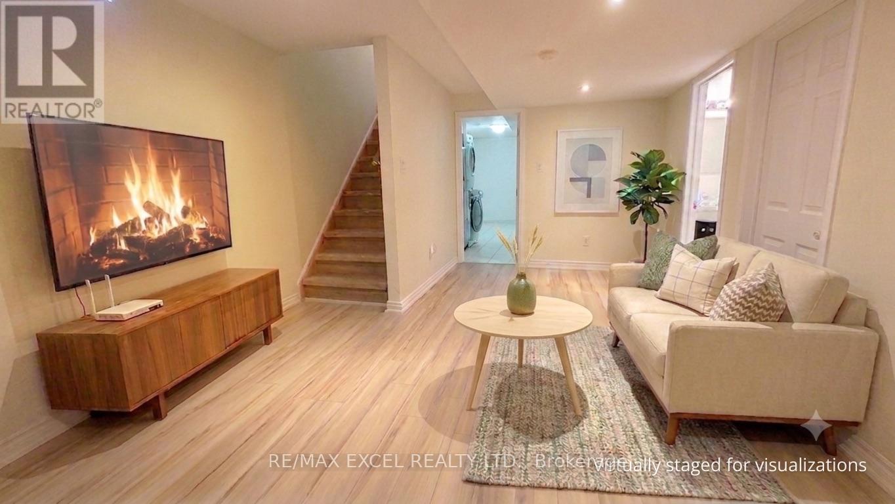
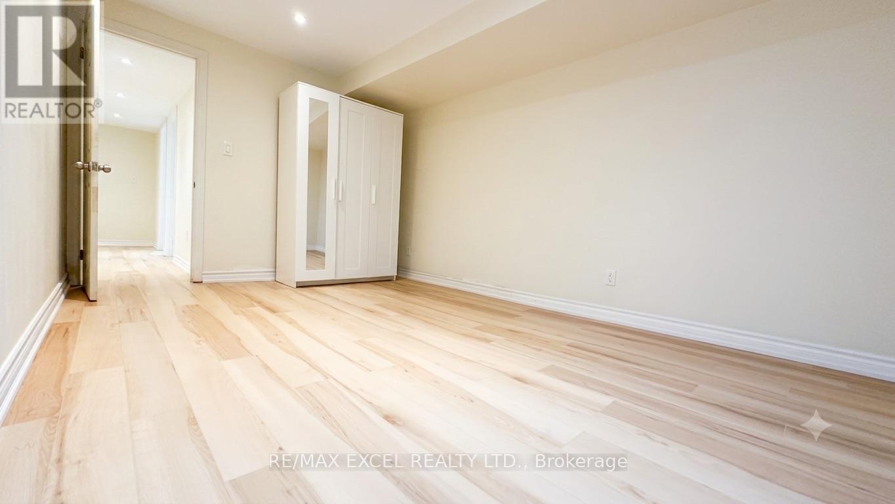
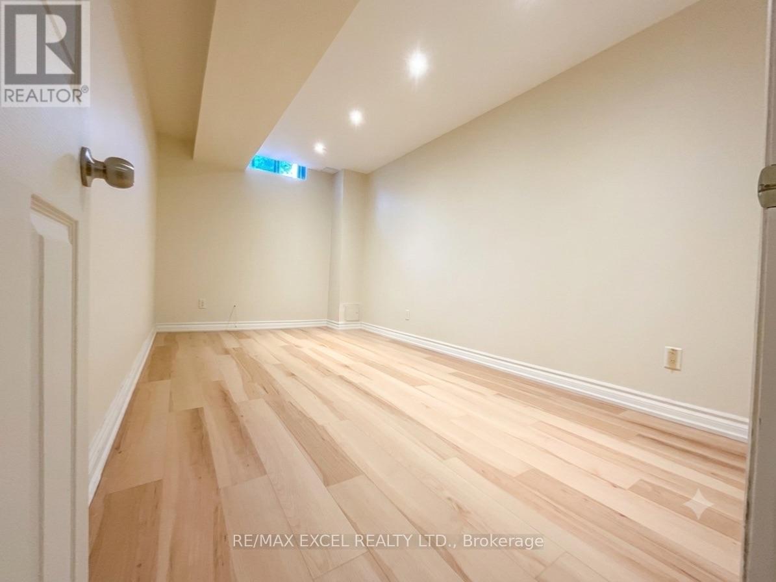
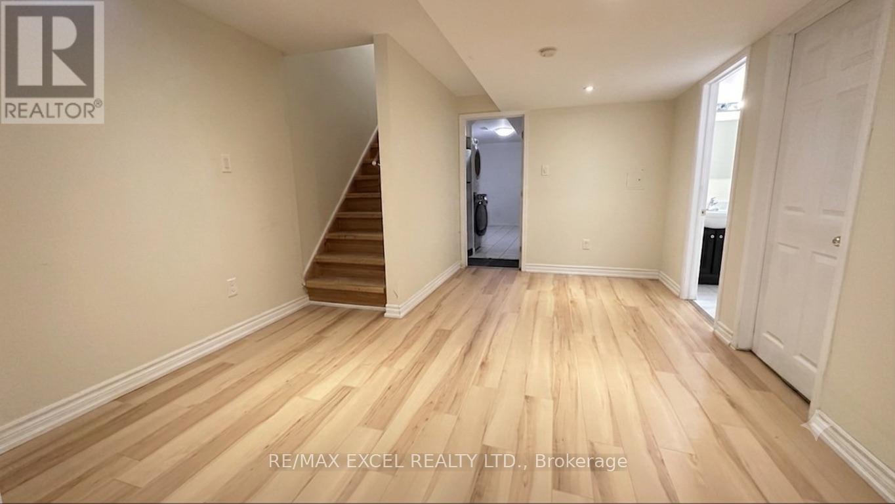
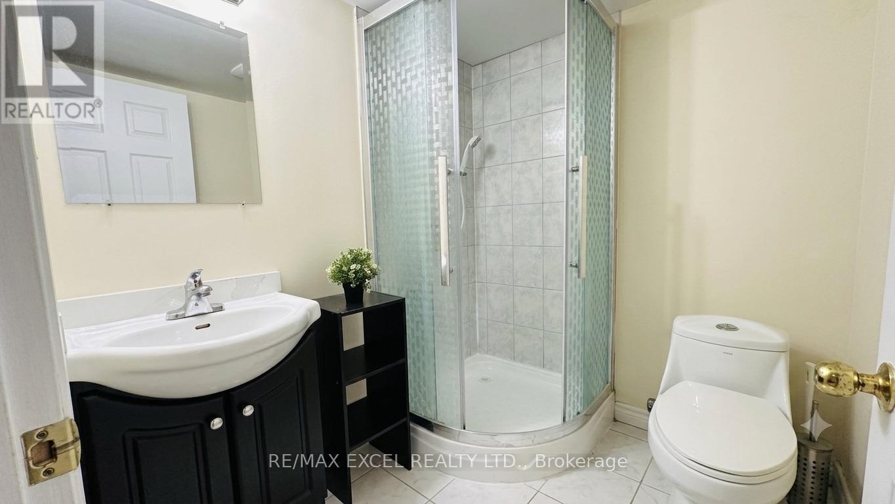
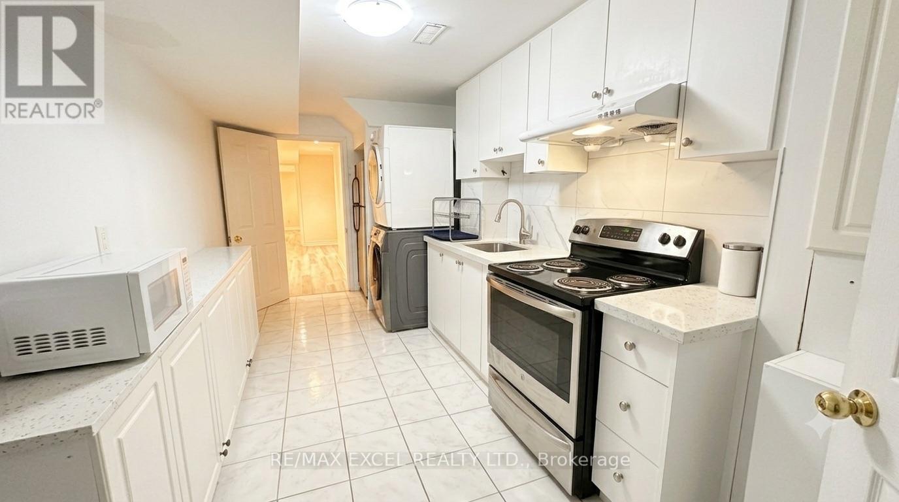
This upgraded 2-bedroom unit is all about privacy and location convenience. With its own separate entrance, 800 sq ft living space, you get total autonomy, and the all-inclusive pricing means zero monthly hassle with utility bills. Unbeatable convenience with minutes to Centennial GO Station, Markville Mall, Supermarkets, highway access, local parks, and top-rated schools. It is ideal for a professional couple, or two working adults looking for a clean, hassle-free place to call home! (id:63203)
Property Details
| MLS® Number | N13649454 |
| Property Type | Single Family |
| Community Name | Raymerville |
| Features | In Suite Laundry |
| Parking Space Total | 1 |
Building
| Bathroom Total | 1 |
| Bedrooms Above Ground | 2 |
| Bedrooms Total | 2 |
| Age | 16 To 30 Years |
| Basement Features | Apartment In Basement, Separate Entrance |
| Basement Type | N/a, N/a |
| Construction Style Attachment | Attached |
| Cooling Type | Central Air Conditioning |
| Exterior Finish | Brick |
| Foundation Type | Brick |
| Heating Fuel | Natural Gas |
| Heating Type | Forced Air |
| Stories Total | 2 |
| Size Interior | 1,500 - 2,000 Ft2 |
| Type | Row / Townhouse |
| Utility Water | Municipal Water |
Parking
| Attached Garage | |
| Garage |
Land
| Acreage | No |
| Sewer | Sanitary Sewer |
| Size Frontage | 24 Ft ,7 In |
| Size Irregular | 24.6 Ft |
| Size Total Text | 24.6 Ft |
Rooms
| Level | Type | Length | Width | Dimensions |
|---|---|---|---|---|
| Basement | Bedroom | 4.57 m | 2.44 m | 4.57 m x 2.44 m |
| Basement | Bedroom 2 | 2.87 m | 1.96 m | 2.87 m x 1.96 m |
| Basement | Kitchen | 2.26 m | 1.96 m | 2.26 m x 1.96 m |
| Basement | Living Room | 5.31 m | 4.57 m | 5.31 m x 4.57 m |
Contact Us
Contact us for more information

The trademarks REALTOR®, REALTORS®, and the REALTOR® logo are controlled by The Canadian Real Estate Association (CREA) and identify real estate professionals who are members of CREA. The trademarks MLS®, Multiple Listing Service® and the associated logos are owned by The Canadian Real Estate Association (CREA) and identify the quality of services provided by real estate professionals who are members of CREA. The trademark DDF® is owned by The Canadian Real Estate Association (CREA) and identifies CREA's Data Distribution Facility (DDF®)
August 09 2026 03:31:38
Toronto Regional Real Estate Board
RE/MAX Excel Realty Ltd.