

705 - 191 King Street S Waterloo, Ontario N2J 1R1

$417,500Maintenance, Insurance, Heat, Electricity
$461.55 Monthly
Maintenance, Insurance, Heat, Electricity
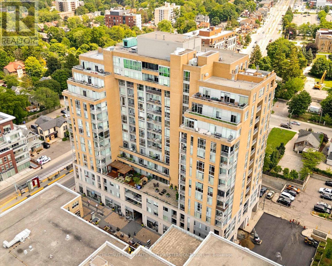
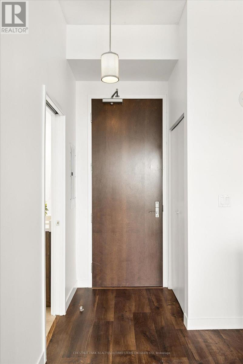
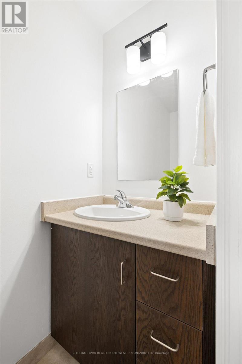
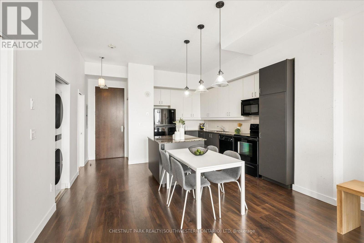
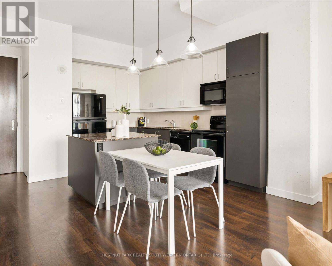
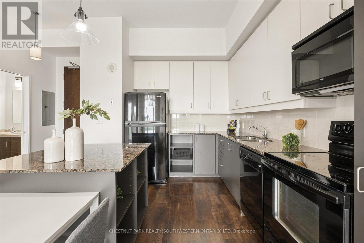
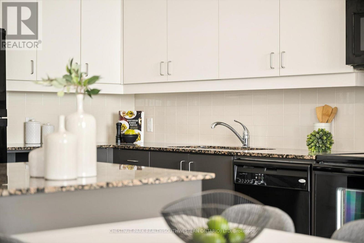
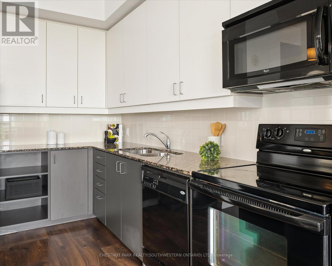
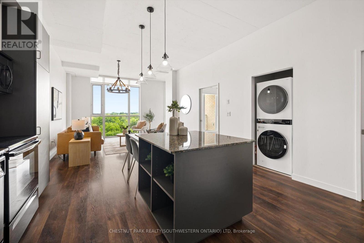
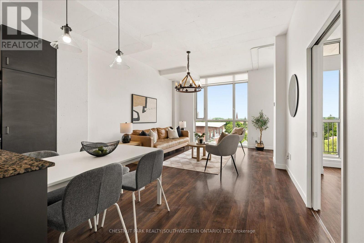
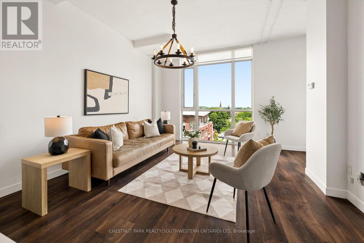
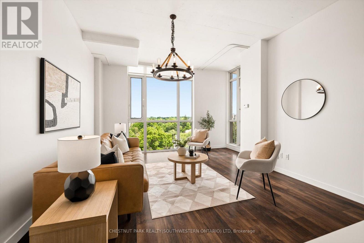
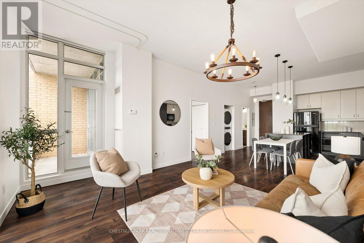
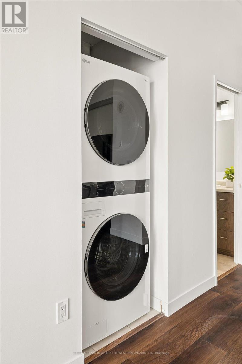
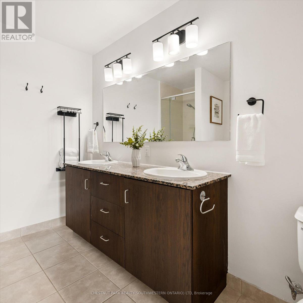
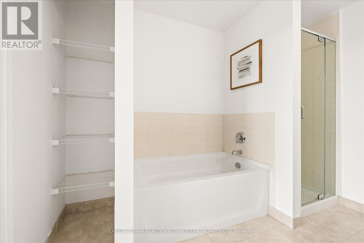
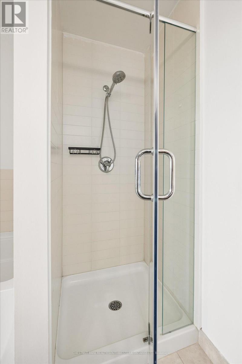
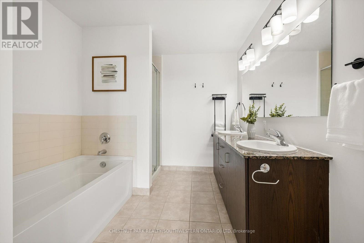
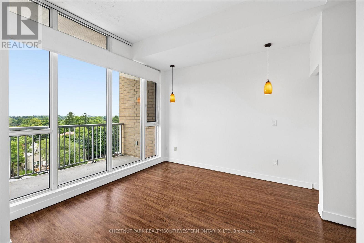
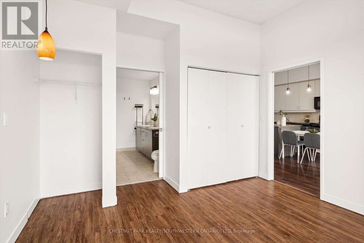
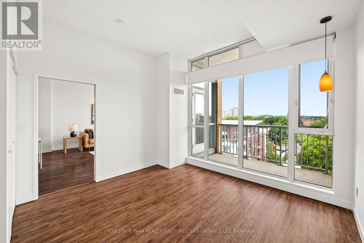
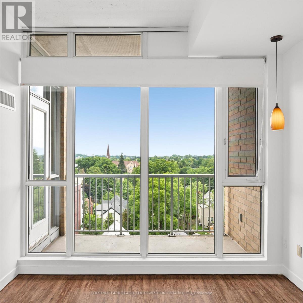
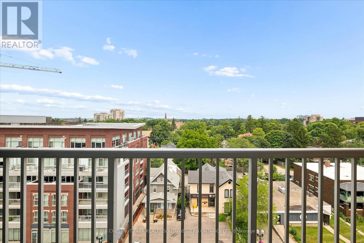
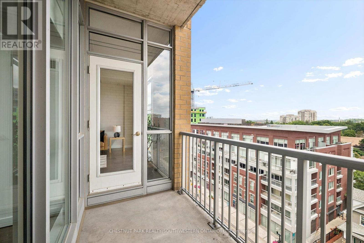
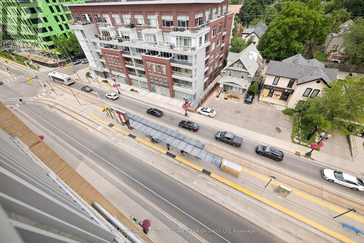
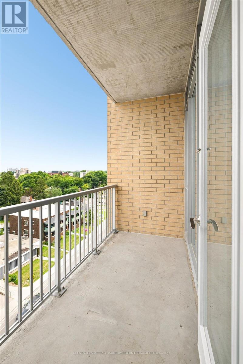
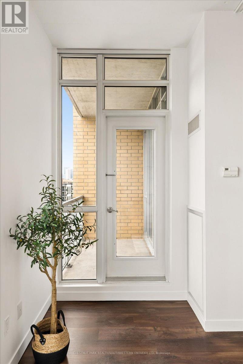
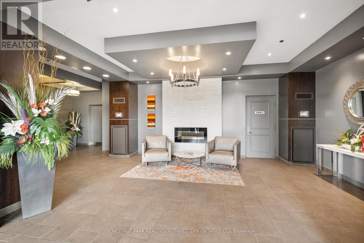
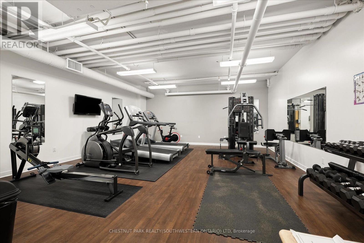
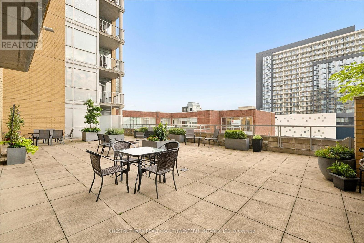
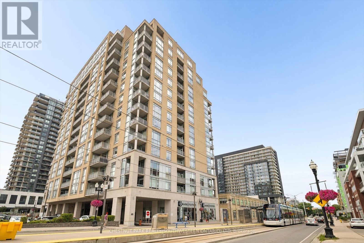
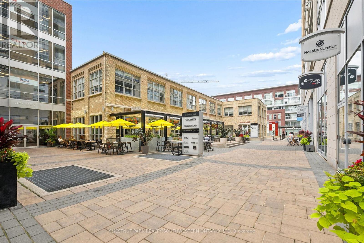
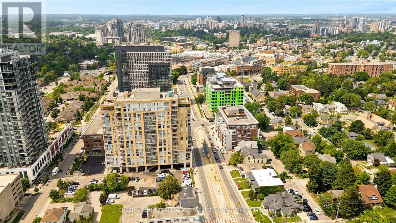
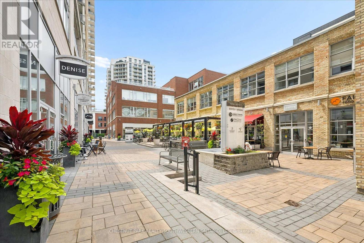
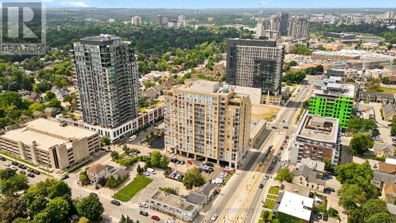
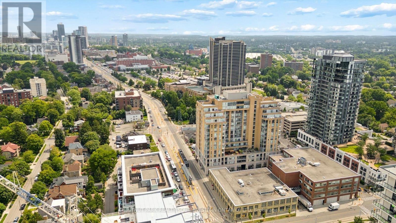
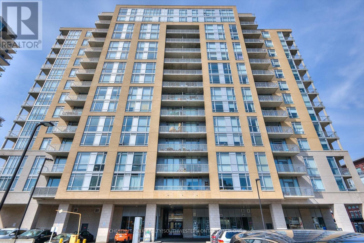
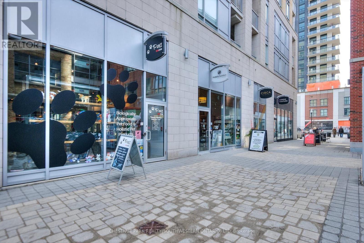
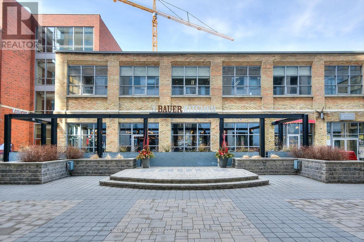
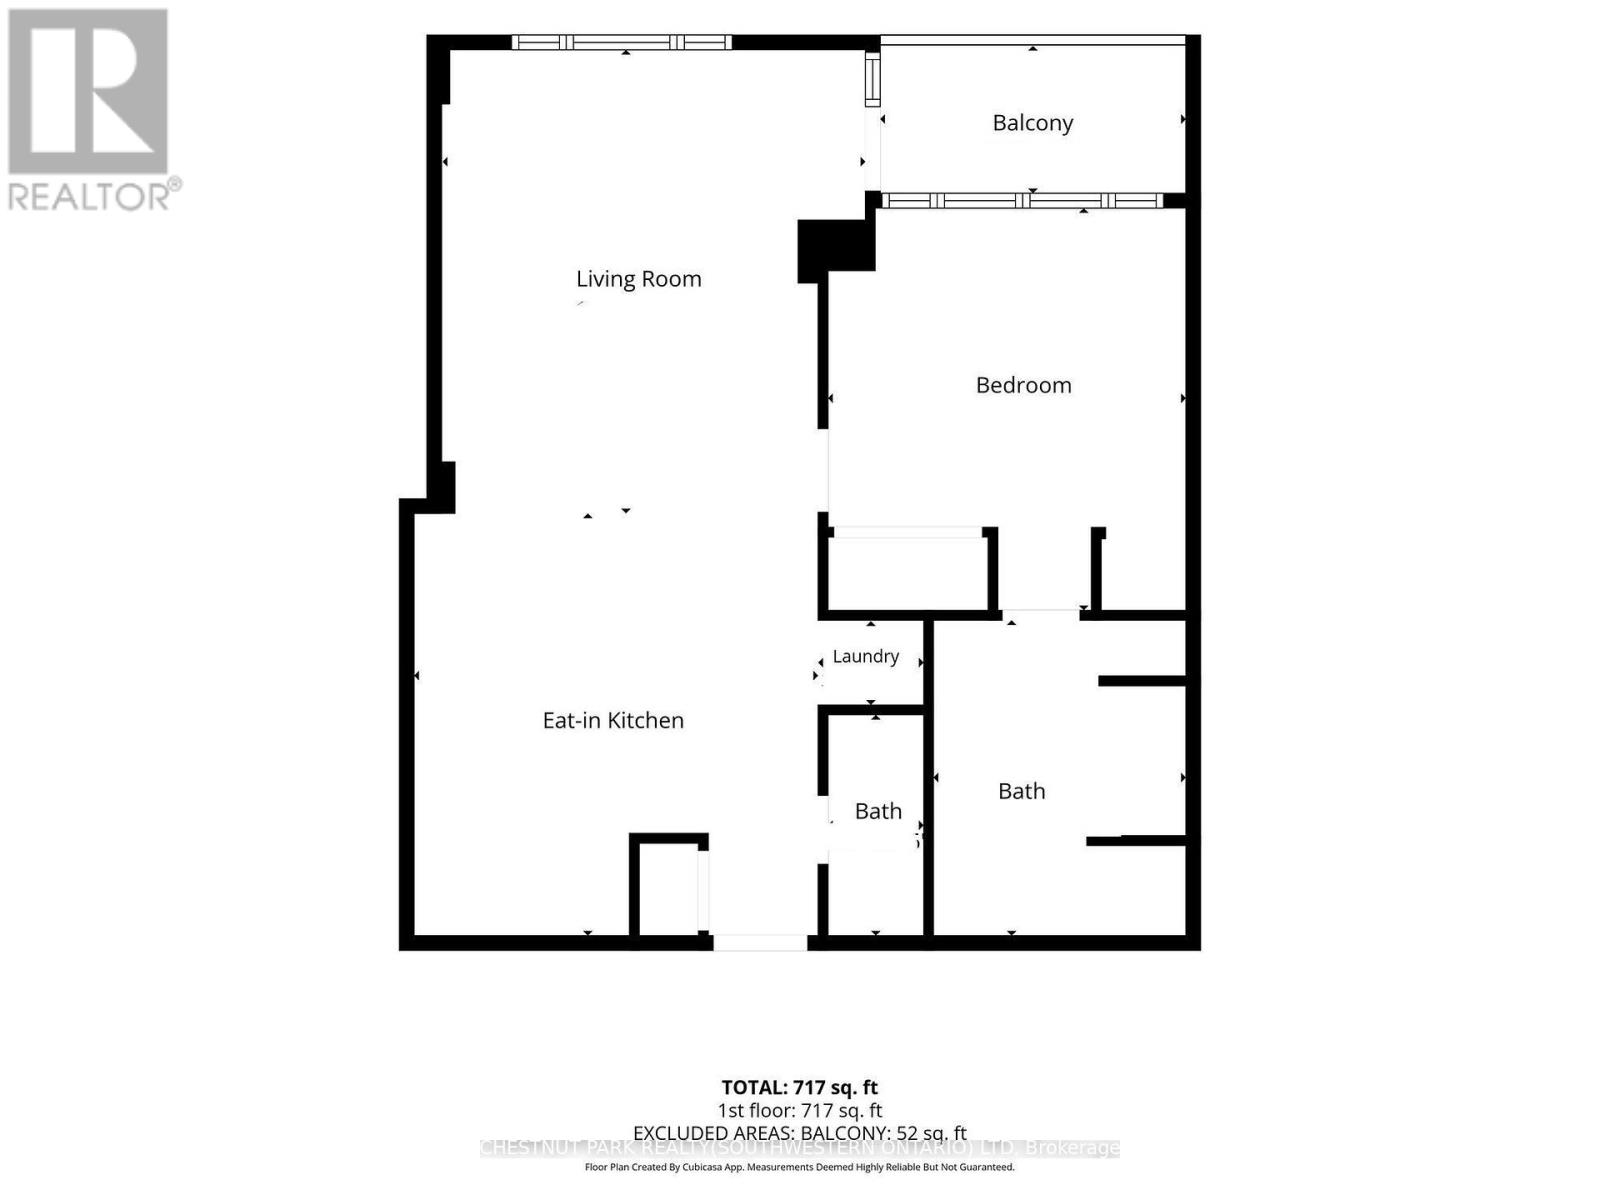
$461.55 MonthlyWelcome to easy Uptown Waterloo living. This bright and freshly painted 717 sq ft suite features high ceilings, large windows and plenty of natural light throughout. The spacious kitchen offers granite countertops, an island and excellent storage, while the carpet free layout includes a generous primary bedroom with a five piece ensuite, in suite laundry and a separate powder room for guests. Step outside to your private balcony and enjoy the east facing view with your morning coffee. Located steps from the LRT, restaurants, shops and everyday amenities. An ideal opportunity to live in the heart of Uptown Waterloo. (id:63203)
Property Details
| MLS® Number | X13649632 |
| Property Type | Single Family |
| Neigbourhood | Uptown |
| Community Features | Pets Allowed With Restrictions |
| Features | Balcony |
| Parking Space Total | 1 |
Building
| Bathroom Total | 2 |
| Bedrooms Above Ground | 1 |
| Bedrooms Total | 1 |
| Amenities | Storage - Locker |
| Basement Type | None |
| Cooling Type | Central Air Conditioning |
| Exterior Finish | Brick |
| Half Bath Total | 1 |
| Heating Fuel | Natural Gas |
| Heating Type | Forced Air |
| Size Interior | 700 - 799 Ft2 |
| Type | Apartment |
Parking
| Underground | |
| Garage |
Land
| Acreage | No |
Rooms
| Level | Type | Length | Width | Dimensions |
|---|---|---|---|---|
| Main Level | Living Room | 4.37 m | 4.8 m | 4.37 m x 4.8 m |
| Main Level | Kitchen | 4.19 m | 4.37 m | 4.19 m x 4.37 m |
| Main Level | Bedroom | 3.71 m | 4.17 m | 3.71 m x 4.17 m |
| Main Level | Bathroom | 2.62 m | 3.28 m | 2.62 m x 3.28 m |
| Main Level | Bathroom | 0.99 m | 2.29 m | 0.99 m x 2.29 m |
Contact Us
Contact us for more information

The trademarks REALTOR®, REALTORS®, and the REALTOR® logo are controlled by The Canadian Real Estate Association (CREA) and identify real estate professionals who are members of CREA. The trademarks MLS®, Multiple Listing Service® and the associated logos are owned by The Canadian Real Estate Association (CREA) and identify the quality of services provided by real estate professionals who are members of CREA. The trademark DDF® is owned by The Canadian Real Estate Association (CREA) and identifies CREA's Data Distribution Facility (DDF®)
August 07 2026 05:39:07
Toronto Regional Real Estate Board
Chestnut Park Realty(Southwestern Ontario) Ltd