

11 Jacksons Point Avenue Georgina, Ontario L0E 1L0


$634,900
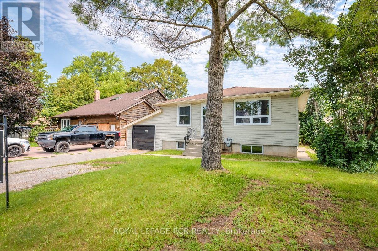
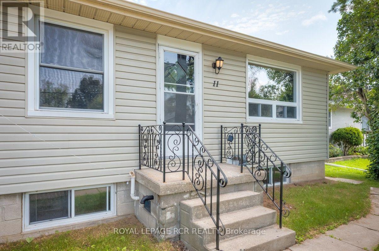
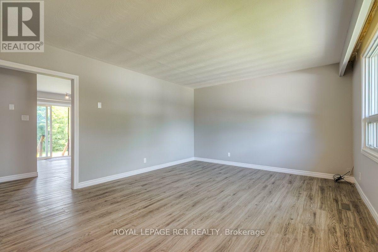
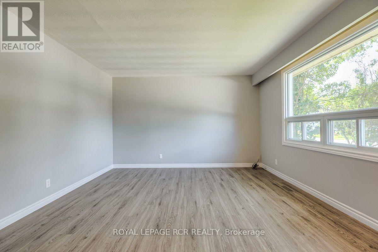
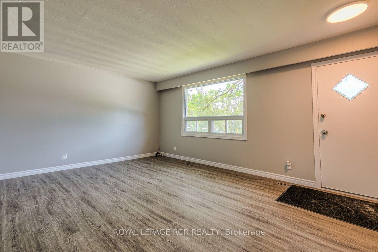
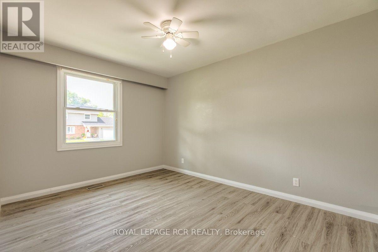
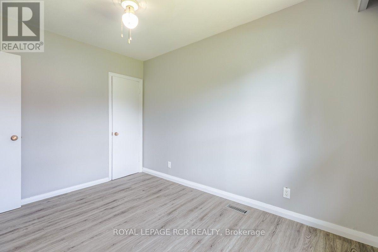

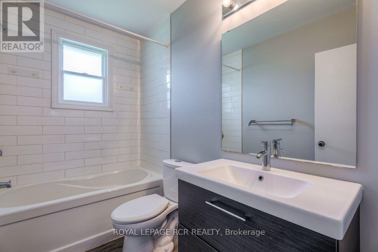
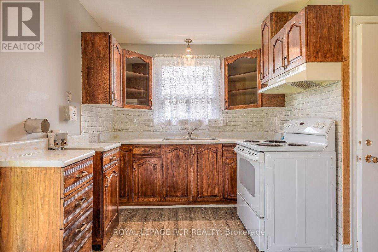
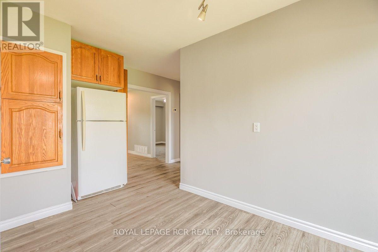
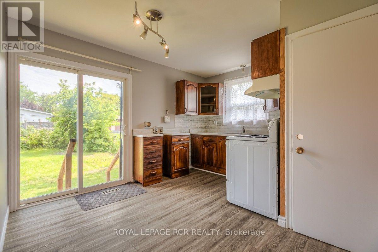
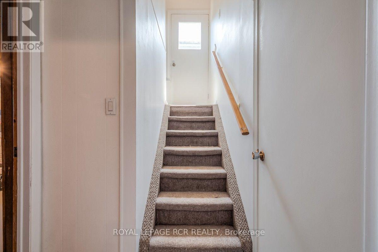
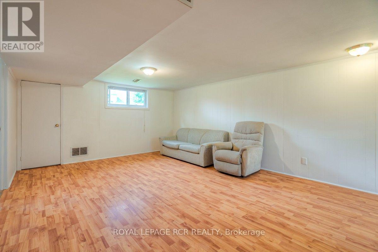
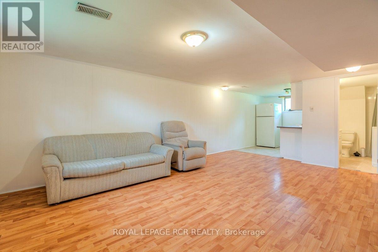
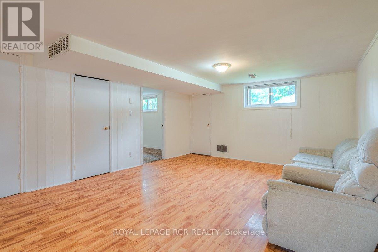
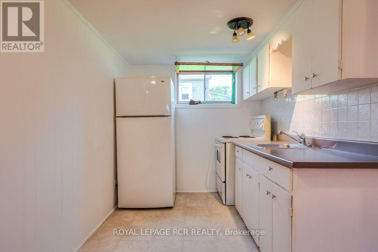
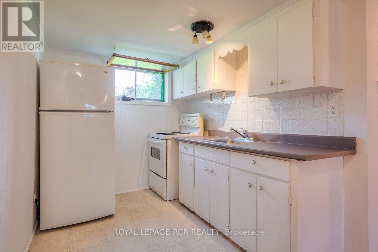
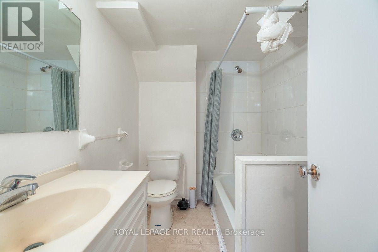
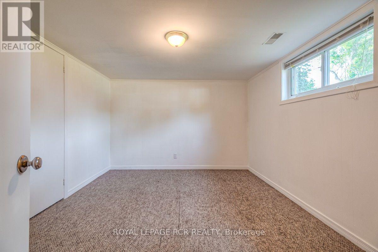
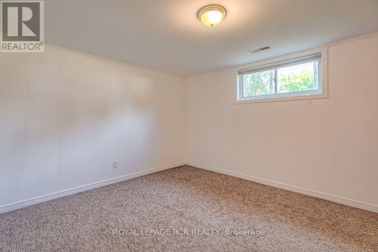
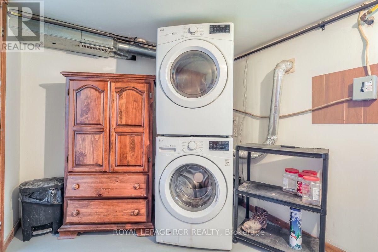
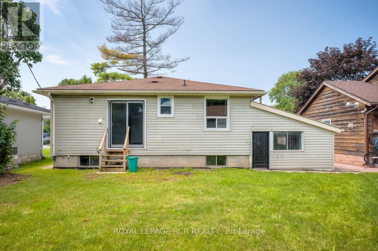
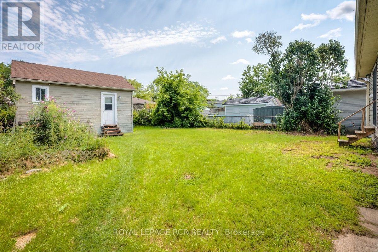
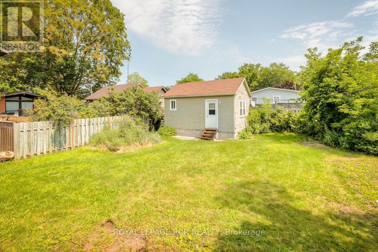
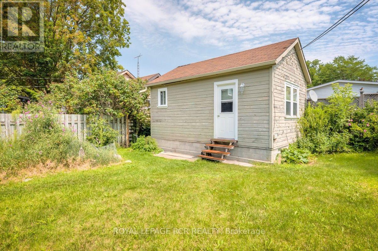
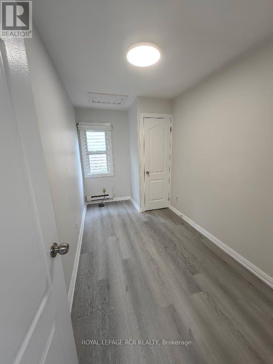
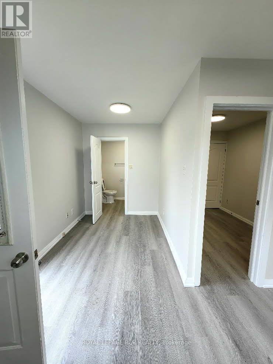
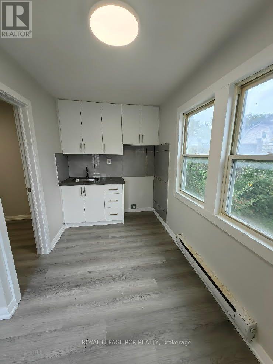
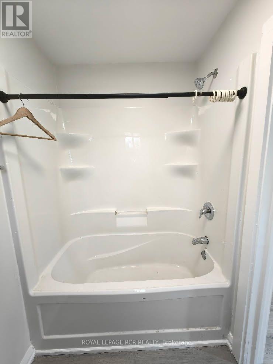
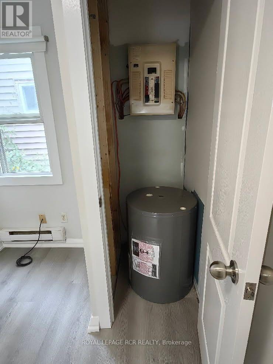
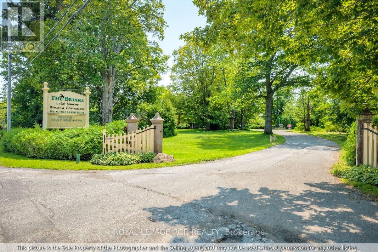
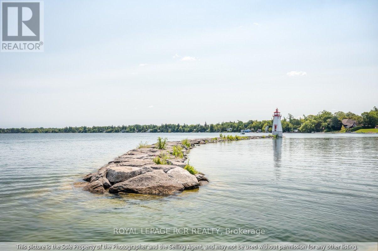
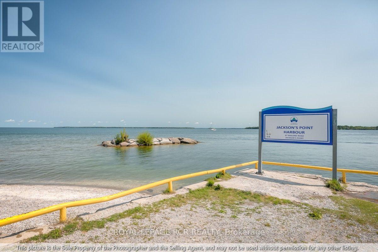
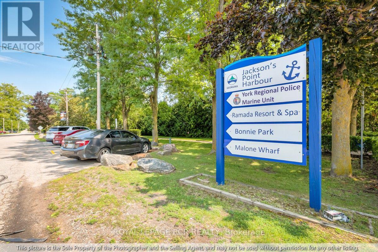
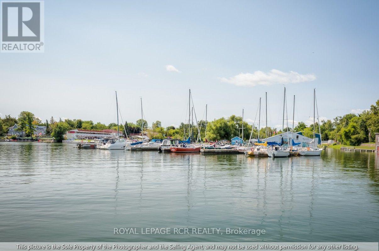
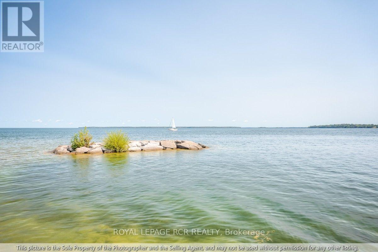
Welcome to 11 Jackson's Point Ave! Charming 2+1 bedroom, 2 bath bungalow in the heart of Jackson's Point. Close to golf, Lake Simcoe, restaurants and town amenities. Eat-in kitchen, walk-out to backyard, laminate floors throughout main level including recently renovated 4-piece bath. Fully finished lower level with additional kitchen, bedroom, 4-piece bath and utility room. Plenty of storage in attached garage. Bunkie in backyard has hydro & water. Monthly maintenance Furnace & Plumbing with Enercare. Home is freshly painted and has wonderful natural light. Located in a friendly, family-oriented neighbourhood with both summer and winter activities close by. Bunkie in backyard available for showings after August 31 and will be professionally cleaned and exterior painted. The Seller/Realtor do not warrant any legality of the basement and bunkie. Interior Pictures available of the Bunkie. (id:63203)
Property Details
| MLS® Number | N13652224 |
| Property Type | Single Family |
| Neigbourhood | Jackson's Point |
| Community Name | Sutton & Jackson's Point |
| Amenities Near By | Golf Nearby, Place Of Worship, Public Transit, Schools |
| Equipment Type | None |
| Features | Level Lot, Flat Site |
| Parking Space Total | 3 |
| Rental Equipment Type | None |
| Structure | Shed |
Building
| Bathroom Total | 2 |
| Bedrooms Above Ground | 2 |
| Bedrooms Below Ground | 1 |
| Bedrooms Total | 3 |
| Age | 51 To 99 Years |
| Appliances | Water Heater, Water Meter, Dryer, Stove, Washer, Window Coverings, Refrigerator |
| Architectural Style | Bungalow |
| Basement Development | Finished |
| Basement Type | N/a (finished) |
| Construction Style Attachment | Detached |
| Cooling Type | None |
| Exterior Finish | Vinyl Siding |
| Fire Protection | Smoke Detectors |
| Flooring Type | Laminate, Carpeted |
| Foundation Type | Poured Concrete |
| Heating Fuel | Natural Gas |
| Heating Type | Forced Air |
| Stories Total | 1 |
| Size Interior | 700 - 1,100 Ft2 |
| Type | House |
| Utility Water | Municipal Water |
Parking
| Attached Garage | |
| Garage |
Land
| Acreage | No |
| Land Amenities | Golf Nearby, Place Of Worship, Public Transit, Schools |
| Sewer | Sanitary Sewer |
| Size Depth | 101 Ft ,6 In |
| Size Frontage | 50 Ft |
| Size Irregular | 50 X 101.5 Ft |
| Size Total Text | 50 X 101.5 Ft |
Rooms
| Level | Type | Length | Width | Dimensions |
|---|---|---|---|---|
| Lower Level | Living Room | 5.54 m | 4.02 m | 5.54 m x 4.02 m |
| Lower Level | Kitchen | 2.42 m | 2.14 m | 2.42 m x 2.14 m |
| Lower Level | Bedroom | 3.14 m | 3.89 m | 3.14 m x 3.89 m |
| Main Level | Living Room | 3.93 m | 5.17 m | 3.93 m x 5.17 m |
| Main Level | Kitchen | 3.81 m | 4.31 m | 3.81 m x 4.31 m |
| Main Level | Primary Bedroom | 2.99 m | 3.95 m | 2.99 m x 3.95 m |
| Main Level | Bedroom 2 | 2.72 m | 3.54 m | 2.72 m x 3.54 m |
Utilities
| Cable | Installed |
| Electricity | Installed |
| Sewer | Installed |
Contact Us
Contact us for more information

The trademarks REALTOR®, REALTORS®, and the REALTOR® logo are controlled by The Canadian Real Estate Association (CREA) and identify real estate professionals who are members of CREA. The trademarks MLS®, Multiple Listing Service® and the associated logos are owned by The Canadian Real Estate Association (CREA) and identify the quality of services provided by real estate professionals who are members of CREA. The trademark DDF® is owned by The Canadian Real Estate Association (CREA) and identifies CREA's Data Distribution Facility (DDF®)
August 10 2026 02:33:13
Toronto Regional Real Estate Board
Royal LePage Rcr Realty