

3 - 2360 Queen Street E Toronto, Ontario M4E 1H3

$1,750 Monthly
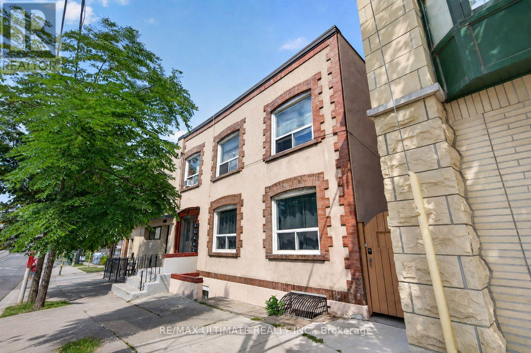
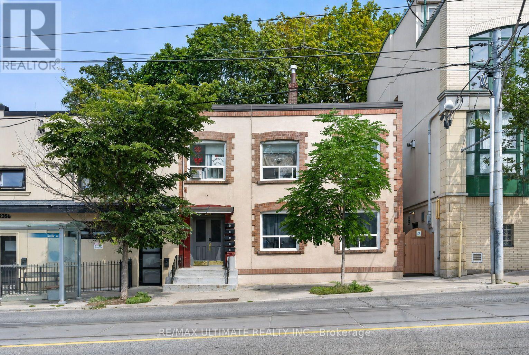
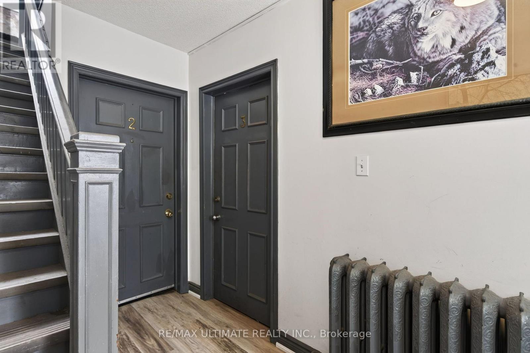
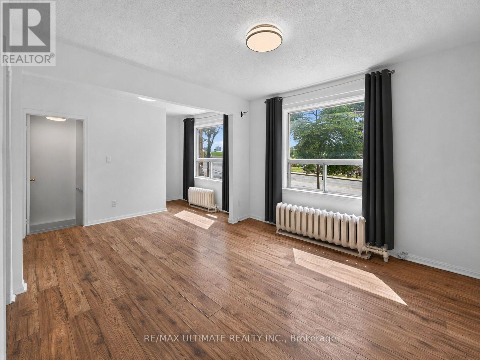
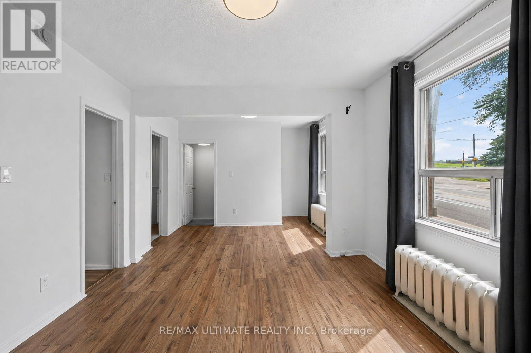
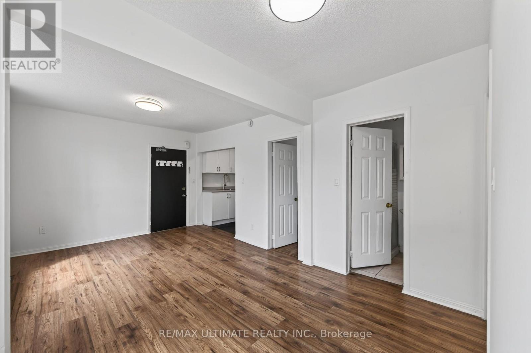
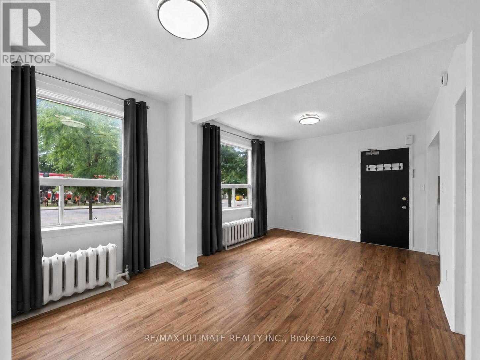
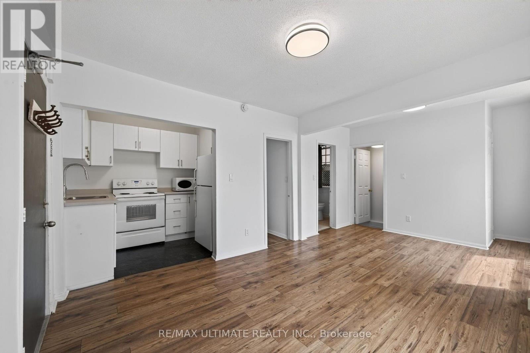
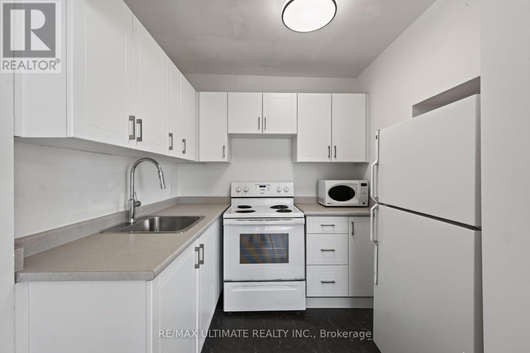
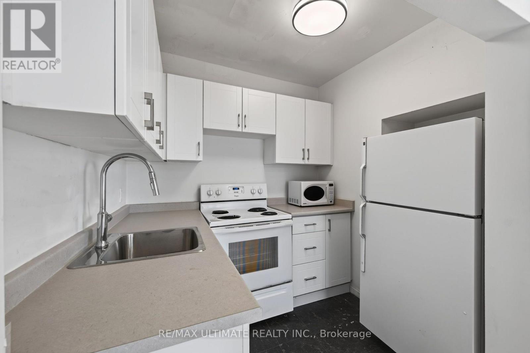
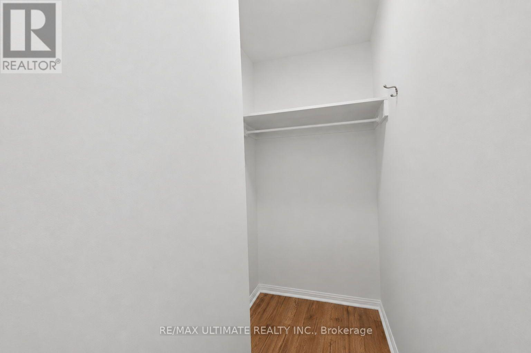
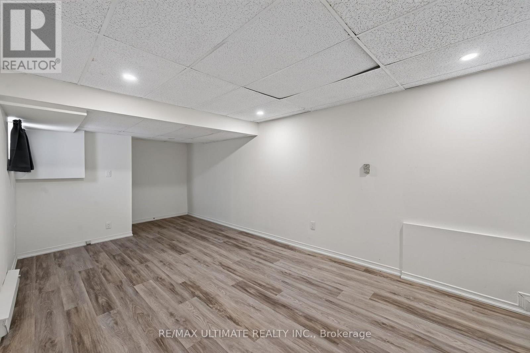
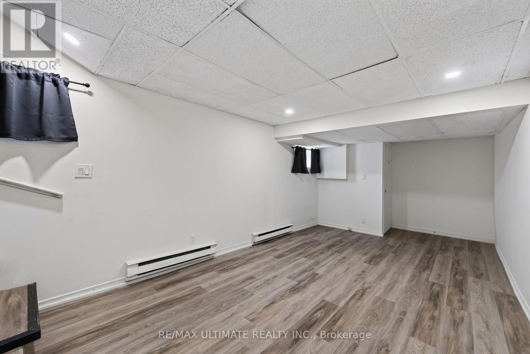
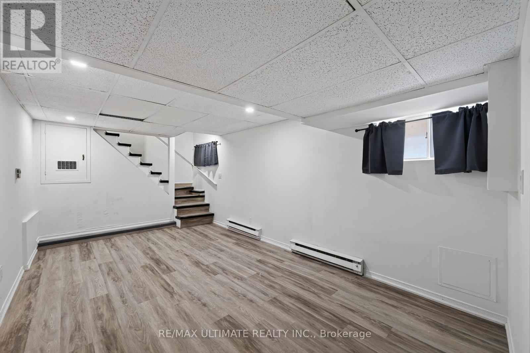
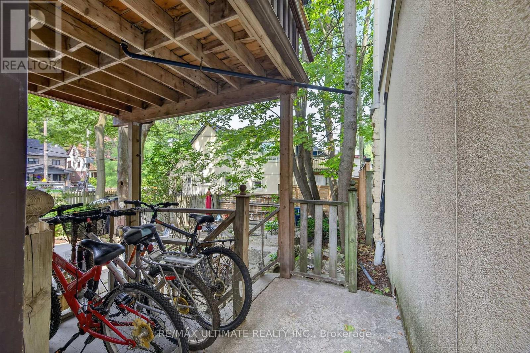
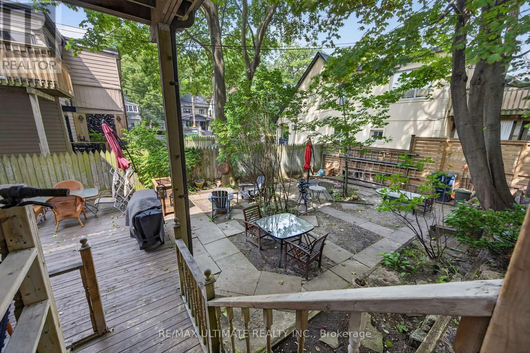
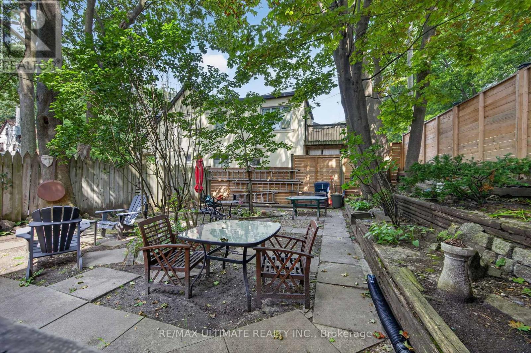
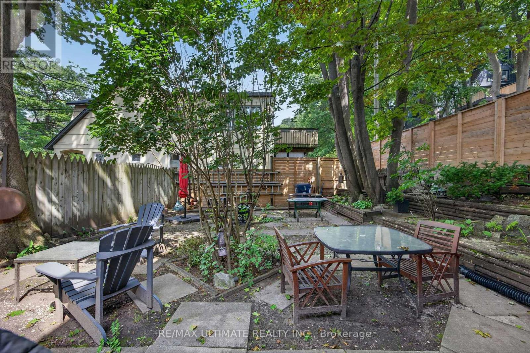
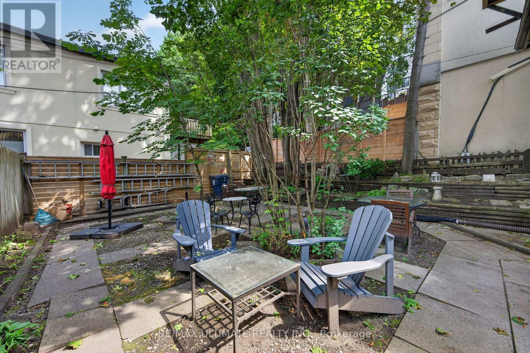
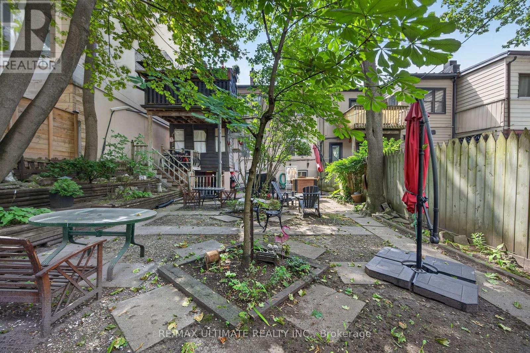
Bright 1-bedroom unit available for lease in the heart of The Beaches! Located in a clean and well-managed building, this unit features a smart layout, large bedroom and a marvelous shared backyard for you to enjoy. Laundromat located right across the street. The 501 Queen streetcar is at your doorstep.You will be steps to the beach and waterfront, scenic parks and trails, plus the vibrant shops, cafés, restaurants and everyday conveniences along Queen Street. Groceries, local boutiques and neighbourhood favourites are all close at hand, making daily errands a breeze. Street parking permits can be available from the city. (id:63203)
Property Details
| MLS® Number | E13652646 |
| Property Type | Multi-family |
| Neigbourhood | South Riverdale |
| Community Name | The Beaches |
| Features | Carpet Free |
Building
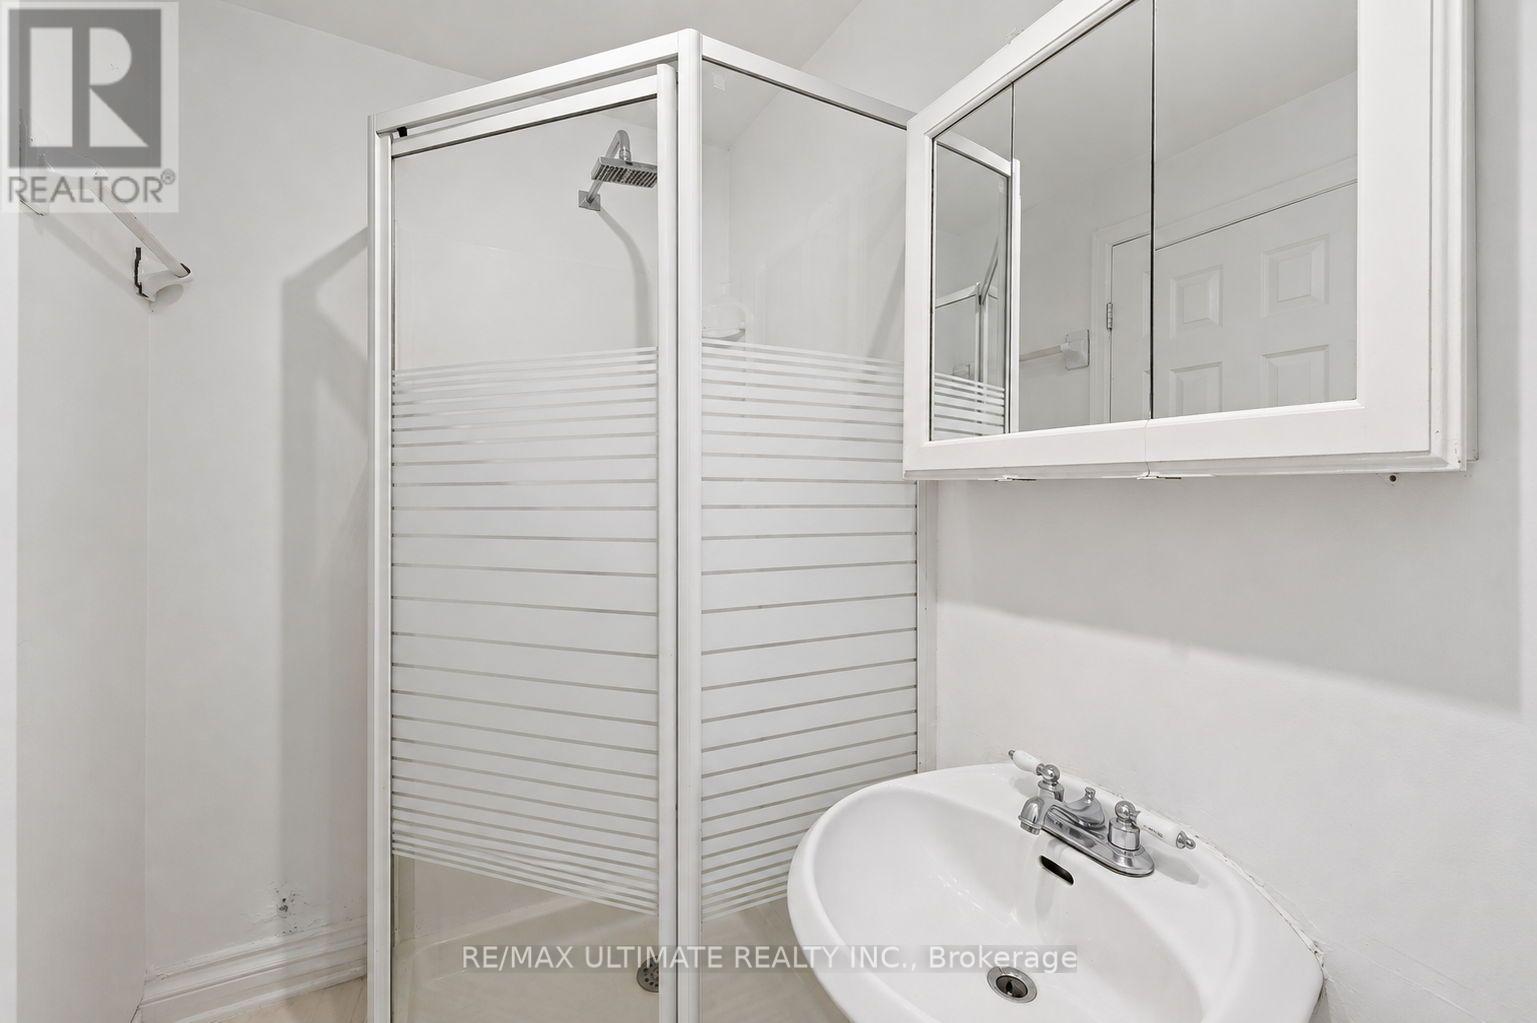
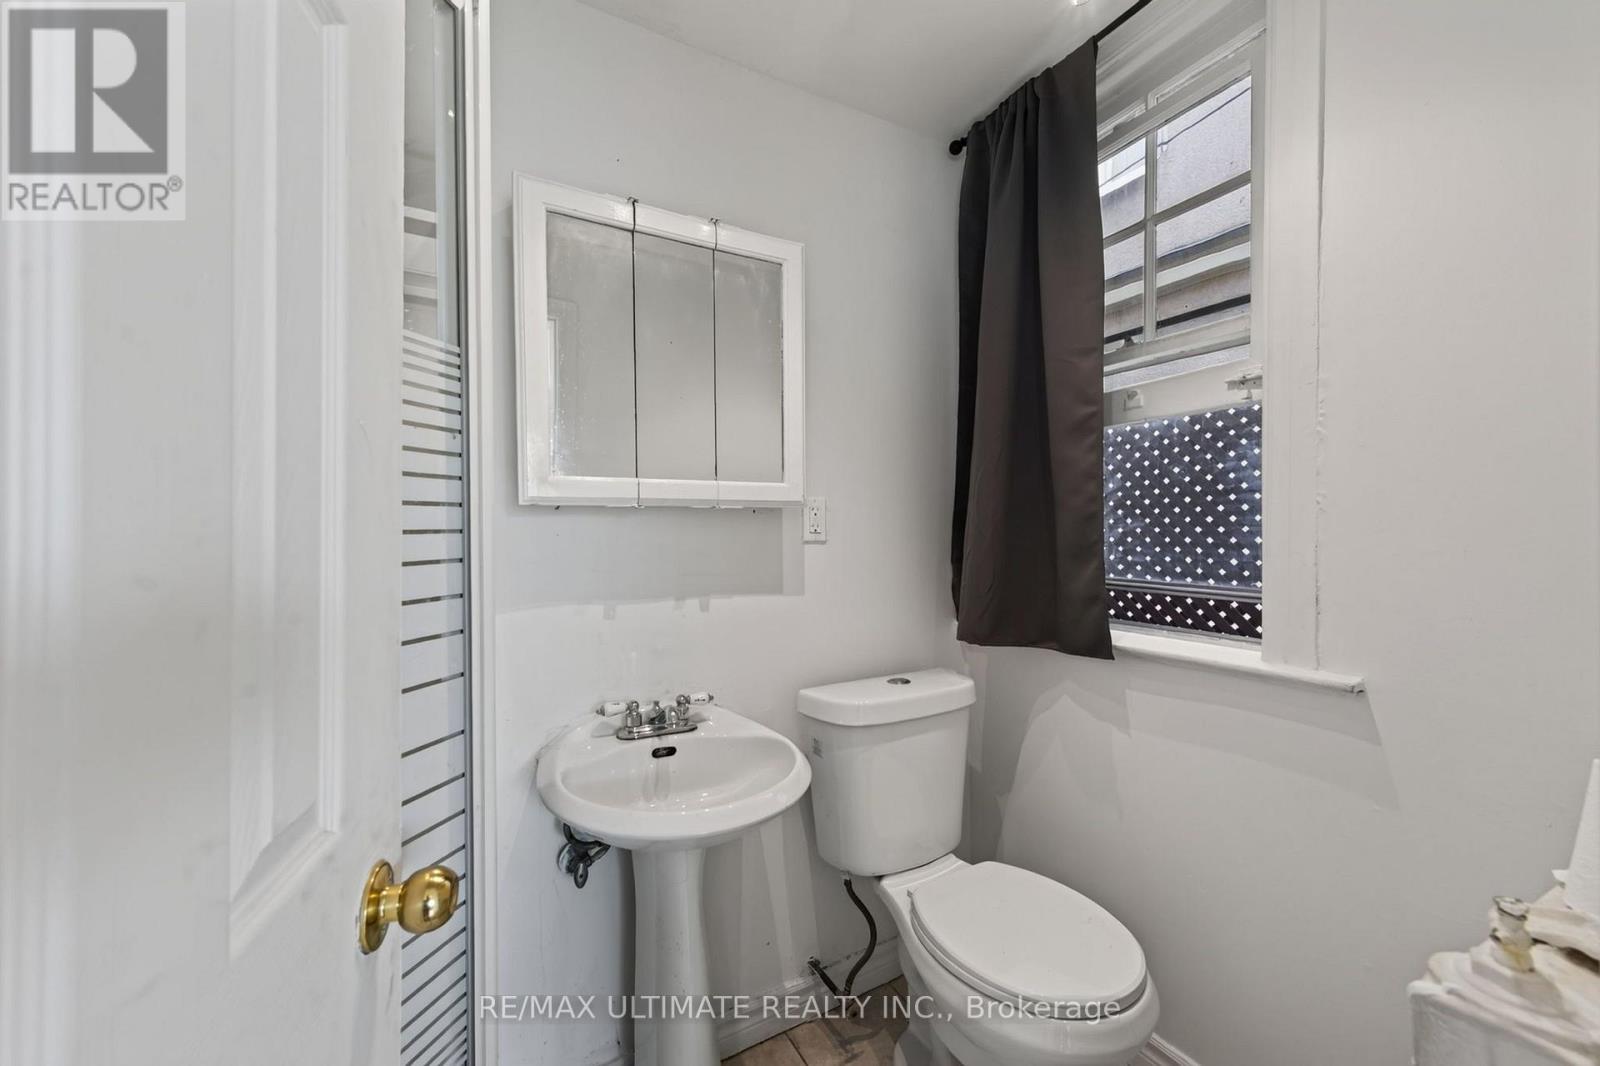
| Bathroom Total | 1 |
| Bedrooms Above Ground | 1 |
| Bedrooms Total | 1 |
| Appliances | Microwave, Oven, Window Coverings, Refrigerator |
| Basement Type | None |
| Cooling Type | None |
| Exterior Finish | Brick |
| Flooring Type | Hardwood, Laminate |
| Foundation Type | Unknown |
| Heating Fuel | Other |
| Heating Type | Radiant Heat |
| Size Interior | 700 - 1,100 Ft2 |
| Type | Other |
| Utility Water | Municipal Water |
Parking
| No Garage |
Land
| Acreage | No |
| Sewer | Sanitary Sewer |
| Size Depth | 90 Ft |
| Size Frontage | 30 Ft ,7 In |
| Size Irregular | 30.6 X 90 Ft |
| Size Total Text | 30.6 X 90 Ft |
Rooms
| Level | Type | Length | Width | Dimensions |
|---|---|---|---|---|
| Lower Level | Bedroom | 6.35 m | 3.1 m | 6.35 m x 3.1 m |
| Main Level | Dining Room | 5.38 m | 3.4 m | 5.38 m x 3.4 m |
| Main Level | Living Room | 5.38 m | 3.4 m | 5.38 m x 3.4 m |
| Main Level | Kitchen | 2.21 m | 2 m | 2.21 m x 2 m |
Contact Us
Contact us for more information

The trademarks REALTOR®, REALTORS®, and the REALTOR® logo are controlled by The Canadian Real Estate Association (CREA) and identify real estate professionals who are members of CREA. The trademarks MLS®, Multiple Listing Service® and the associated logos are owned by The Canadian Real Estate Association (CREA) and identify the quality of services provided by real estate professionals who are members of CREA. The trademark DDF® is owned by The Canadian Real Estate Association (CREA) and identifies CREA's Data Distribution Facility (DDF®)
August 08 2026 01:30:30
Toronto Regional Real Estate Board
RE/MAX Ultimate Realty Inc.