

3505 - 8 Water Walk Drive Markham, Ontario L3R 6L4

$3,700 Monthly
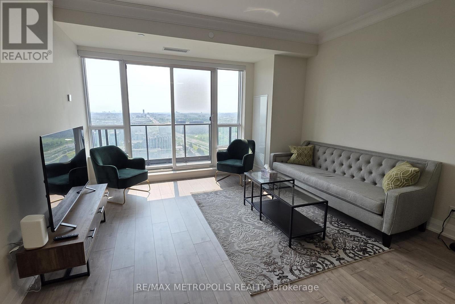
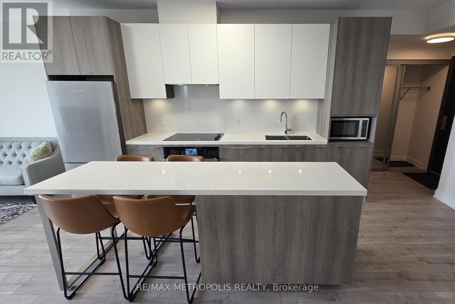
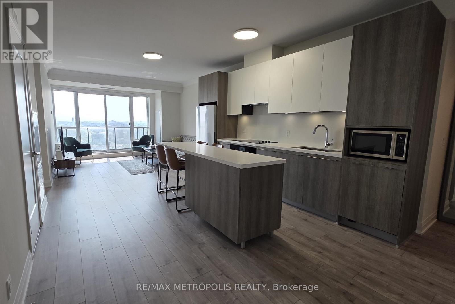
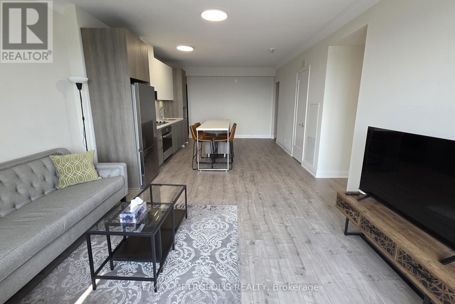
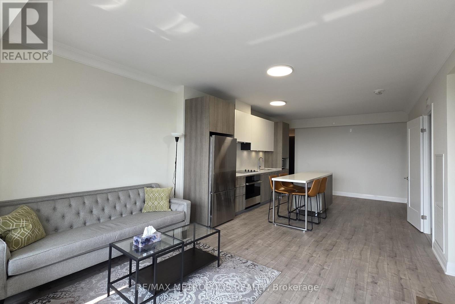
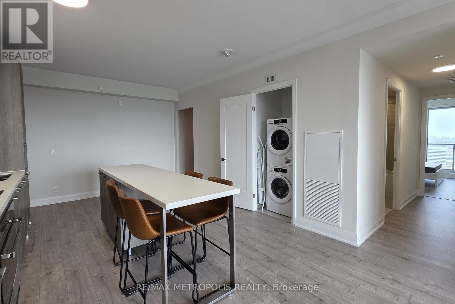
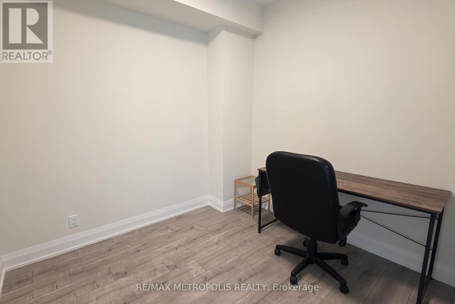
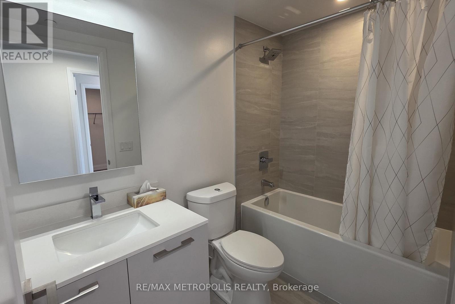
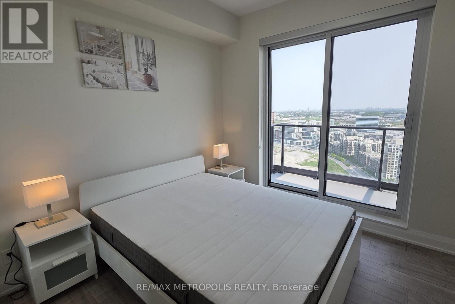
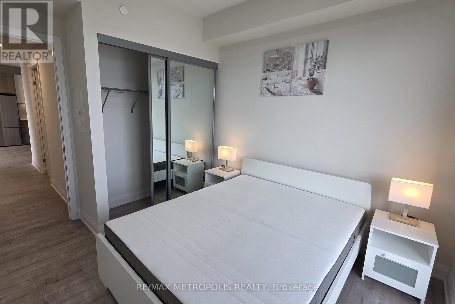
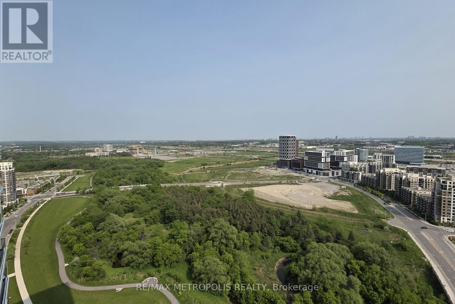
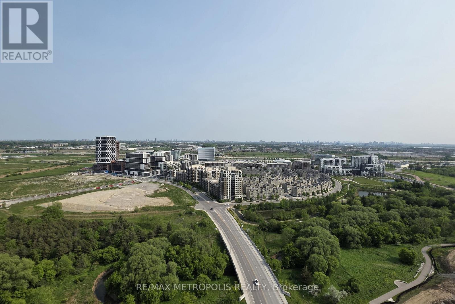
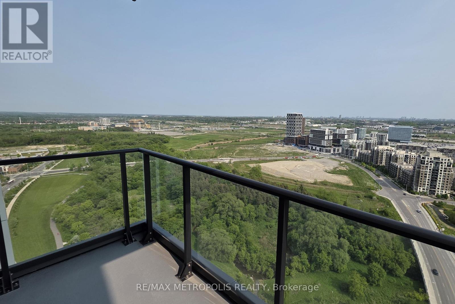
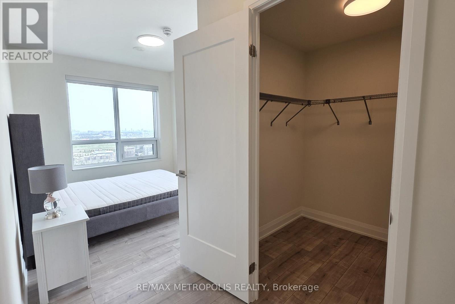
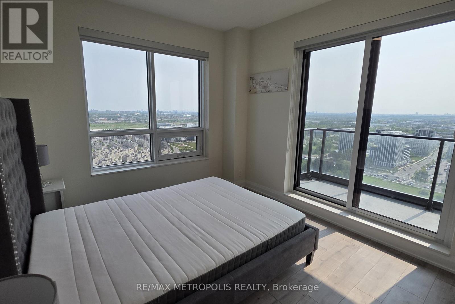
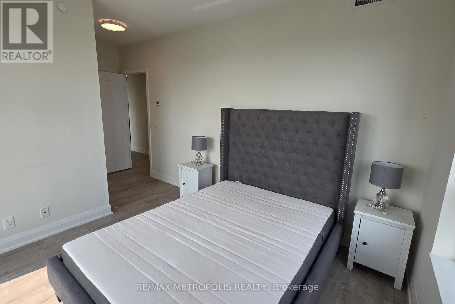
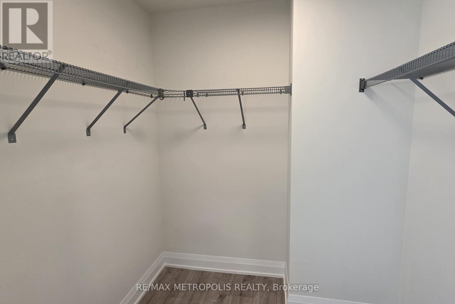
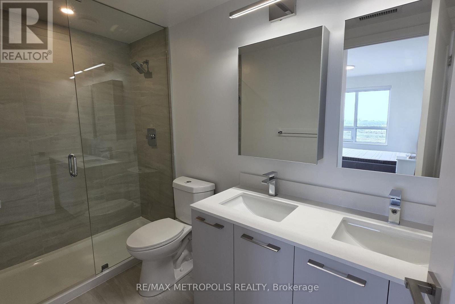
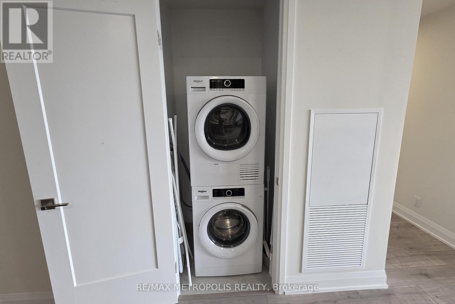
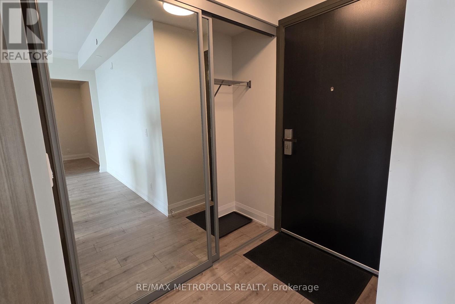
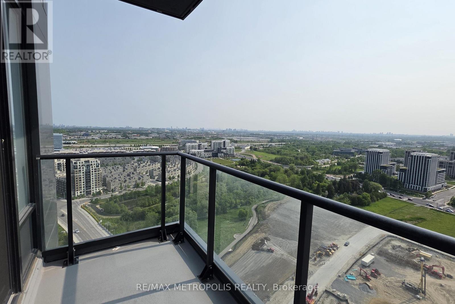
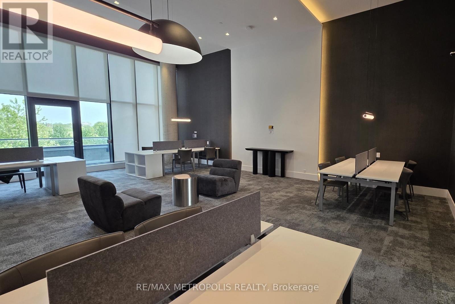
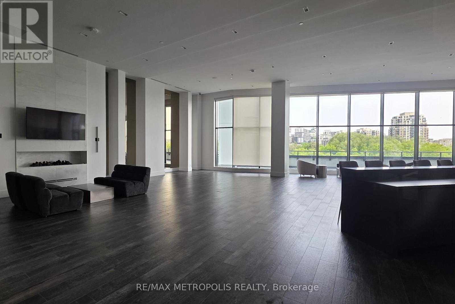
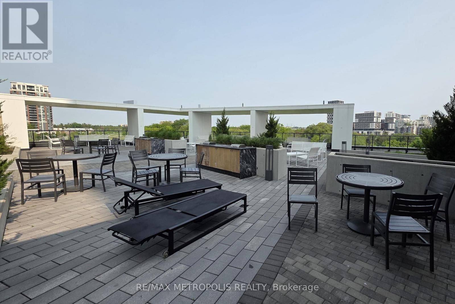
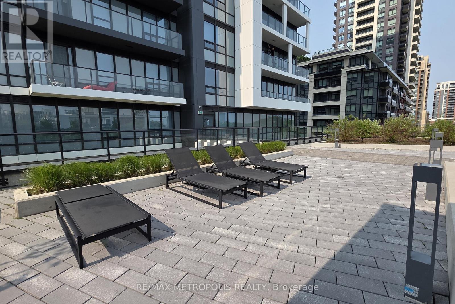
Welcome to Riverview Condos by Times Group Corporation. This large and fully furnished 2 bedroom + den condo apartment comes with 2 full washrooms, 3 private balconies & 1 parking space - perfect for those who enjoy comfort and modern style. The well planned out layout welcomes you to enjoy the 1081 sqft of living space + balcony space. This suite has laminate flooring throughout, lots of closet space and an ensuite laundry. Each bedroom has a walk-out to a private balcony, a large window, closet space & is tastefully furnished. A primary bedroom has an ensuite washroom & walk-in closet. The furnished den can be used as a 3rd bedroom or an office space. The dining & living areas open up to a private balcony. The kitchen is equipped with a center island, stainless steel appliances, small appliances, cutlery, backsplash & a stunning quartz countertop. One parking space and one locker are included. Building amenities: gym, concierge, visitor's parking, meeting room, and more for your enjoyment. Close to public transit, Downtown Markham, Unionville GO station, HWs 7, 404 & 407. (id:63203)
Property Details
| MLS® Number | N13652264 |
| Property Type | Single Family |
| Community Name | Unionville |
| Amenities Near By | Hospital, Park, Public Transit, Schools |
| Communication Type | High Speed Internet |
| Community Features | Pets Allowed With Restrictions |
| Features | Balcony |
| Parking Space Total | 1 |
| View Type | View, City View |
Building
| Bathroom Total | 2 |
| Bedrooms Above Ground | 2 |
| Bedrooms Below Ground | 1 |
| Bedrooms Total | 3 |
| Age | 0 To 5 Years |
| Amenities | Security/concierge, Exercise Centre, Party Room, Sauna, Visitor Parking, Storage - Locker |
| Appliances | All, Blinds, Dishwasher, Dryer, Furniture, Microwave, Range, Washer, Refrigerator |
| Basement Type | None |
| Cooling Type | Central Air Conditioning |
| Exterior Finish | Brick |
| Flooring Type | Laminate |
| Heating Fuel | Natural Gas |
| Heating Type | Forced Air |
| Size Interior | 1,000 - 1,199 Ft2 |
| Type | Apartment |
Parking
| Underground | |
| Garage |
Land
| Acreage | No |
| Land Amenities | Hospital, Park, Public Transit, Schools |
Rooms
| Level | Type | Length | Width | Dimensions |
|---|---|---|---|---|
| Flat | Living Room | 3.9 m | 3.7 m | 3.9 m x 3.7 m |
| Flat | Dining Room | 3.9 m | 3.7 m | 3.9 m x 3.7 m |
| Flat | Kitchen | 3.7 m | 5.4 m | 3.7 m x 5.4 m |
| Flat | Primary Bedroom | 3.42 m | 3.11 m | 3.42 m x 3.11 m |
| Flat | Bedroom 2 | 2.95 m | 3.04 m | 2.95 m x 3.04 m |
| Flat | Den | 2.6 m | 2.75 m | 2.6 m x 2.75 m |
Contact Us
Contact us for more information

The trademarks REALTOR®, REALTORS®, and the REALTOR® logo are controlled by The Canadian Real Estate Association (CREA) and identify real estate professionals who are members of CREA. The trademarks MLS®, Multiple Listing Service® and the associated logos are owned by The Canadian Real Estate Association (CREA) and identify the quality of services provided by real estate professionals who are members of CREA. The trademark DDF® is owned by The Canadian Real Estate Association (CREA) and identifies CREA's Data Distribution Facility (DDF®)
August 07 2026 09:03:46
Toronto Regional Real Estate Board
RE/MAX Metropolis Realty