

2006 - 400 King Street W Toronto, Ontario M5V 0X8



$3,250 Monthly
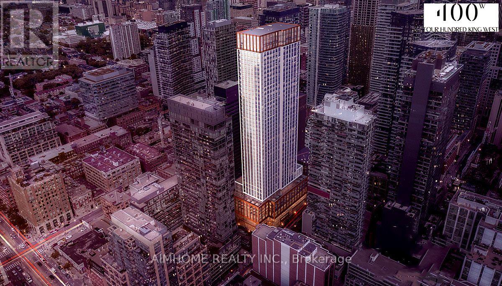
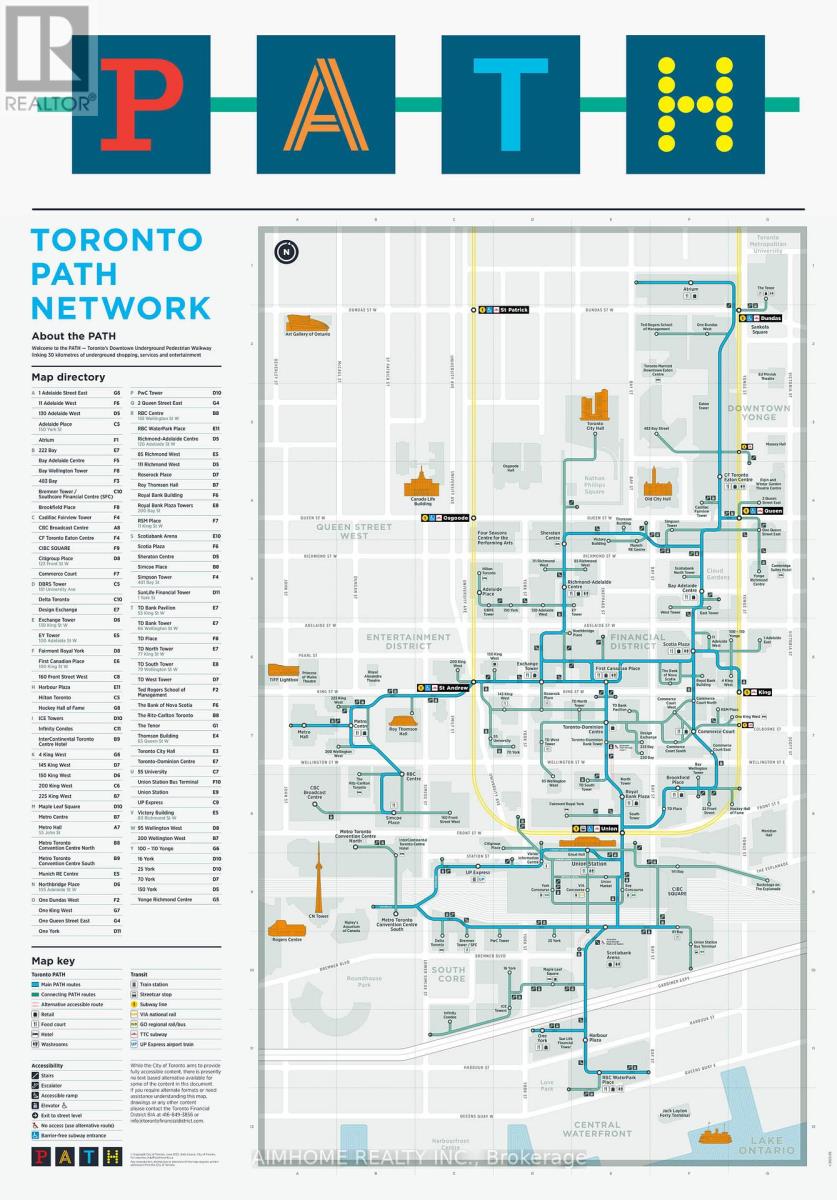
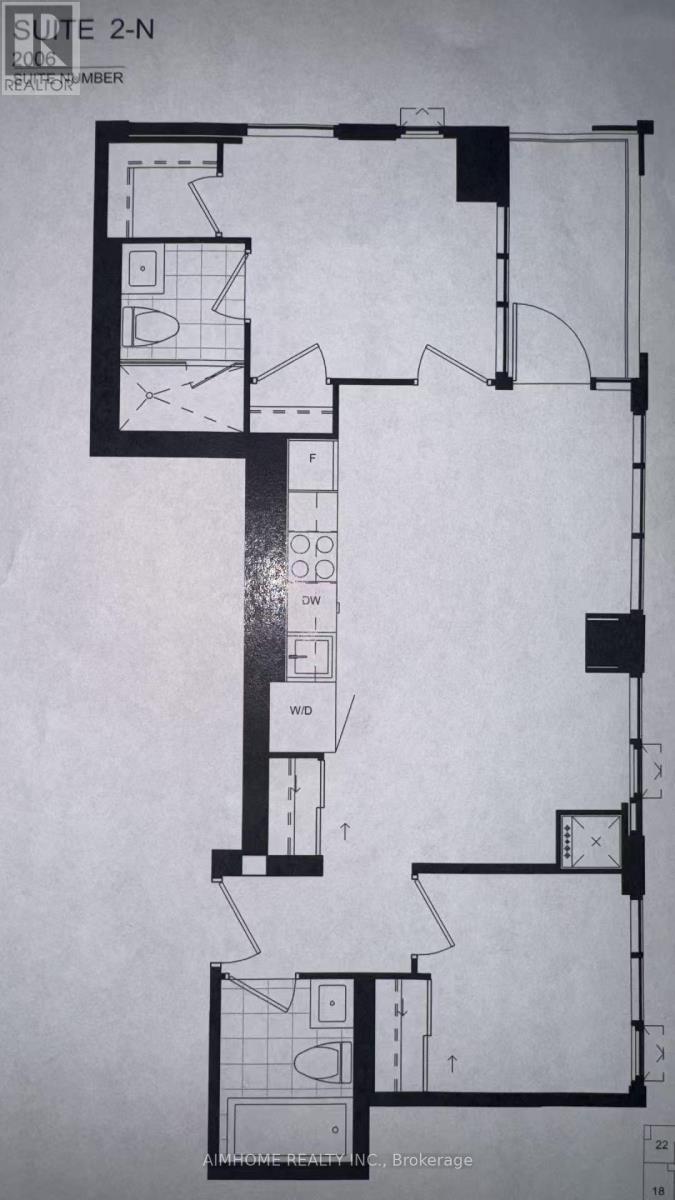
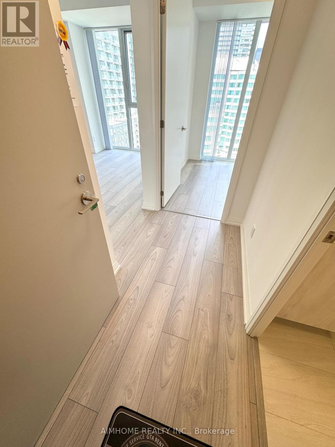
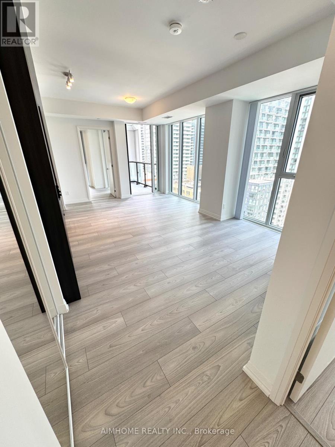
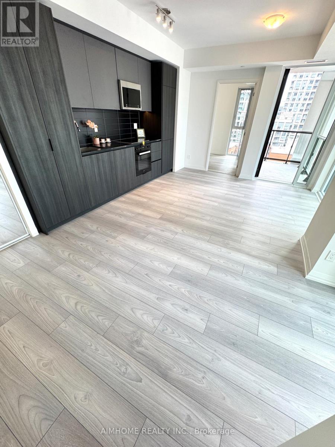
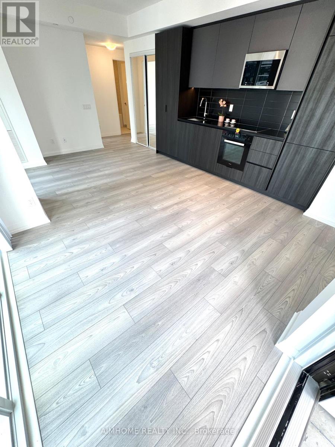
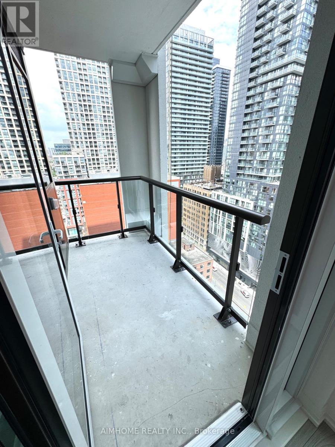
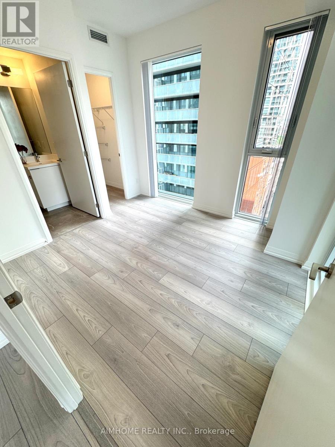
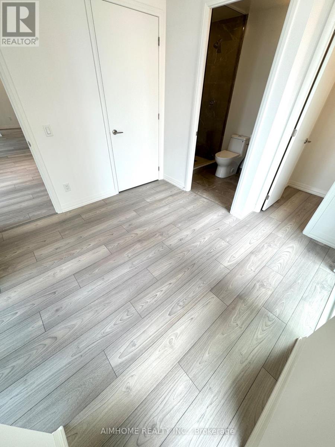
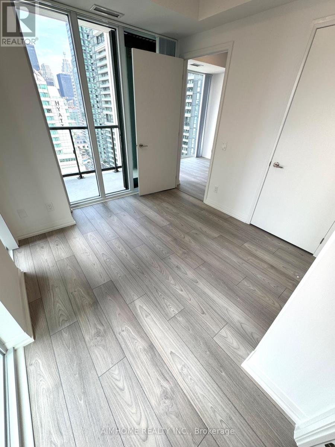
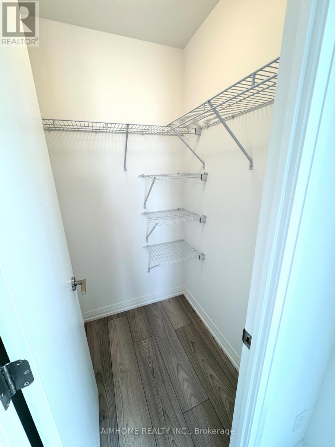
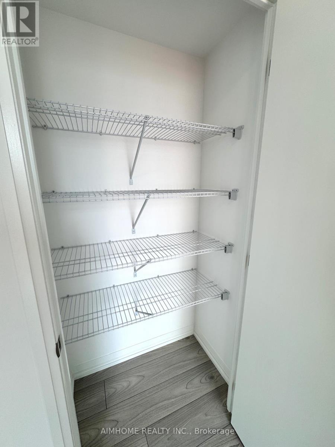
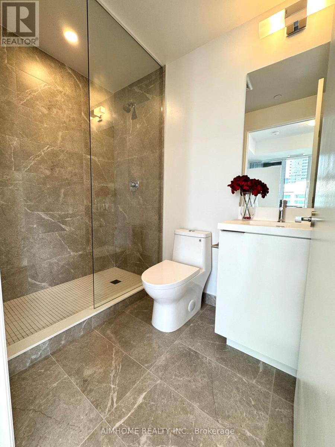
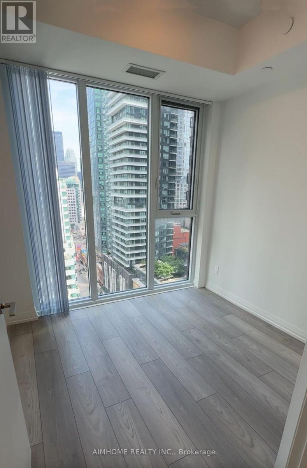
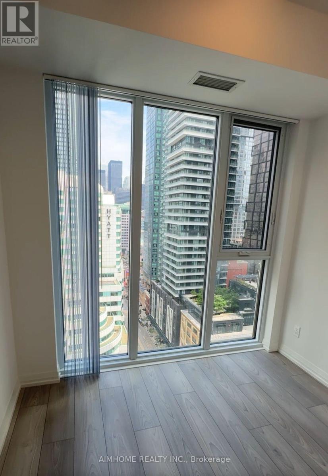
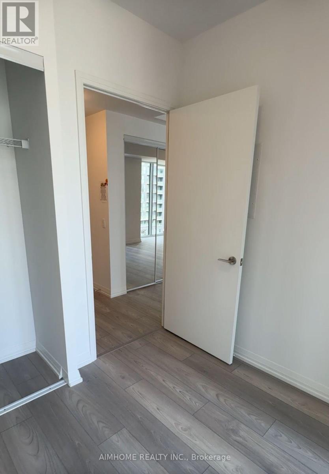
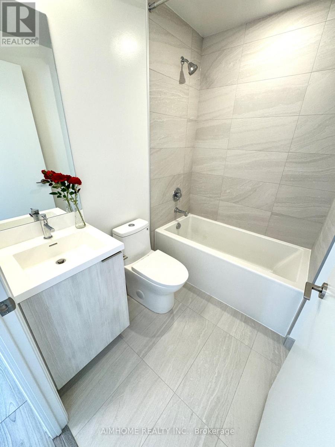
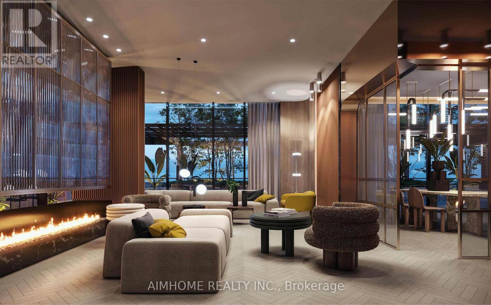
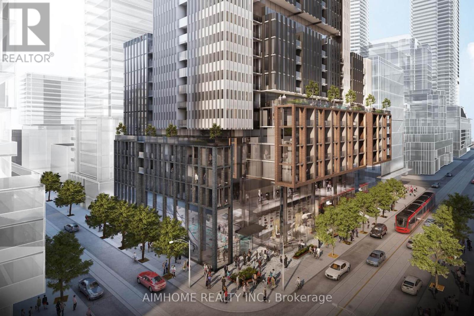
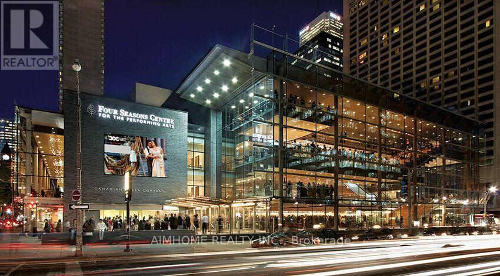
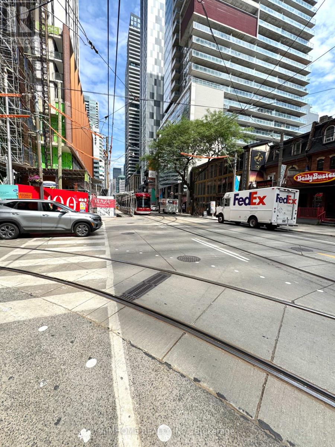
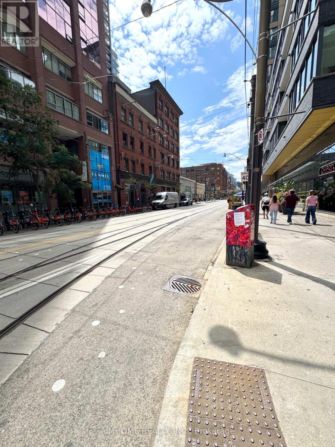
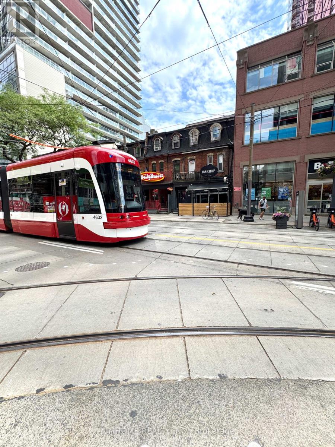
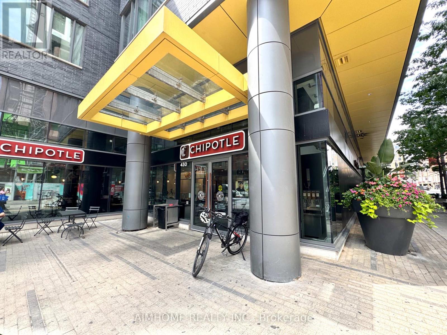
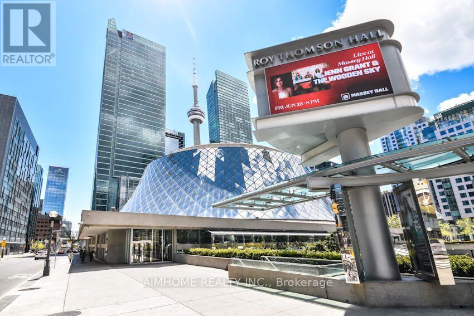
Video@MLSWelcome to the Spacious 709 Sqft 2 Bedrooms and 2 Bathrooms Hi-Floor Corner Unit @ 400 King West (2026) by PlazaEast and North View, Huge Balcony, Practical Layout with 2 Split BedroomsHi-Speed Internet (Wifi) included in RentalSteps to PATH, CN Tower, Rogers Centre, Ripley's Aquarium, Starbucks, cafes and restaurants, Union Station, Scotiabank Arena, the financial and entertainment districtsTenant pay Utilities. (id:63203)
Property Details
| MLS® Number | C13652702 |
| Property Type | Single Family |
| Community Name | Waterfront Communities C1 |
| Communication Type | High Speed Internet |
| Community Features | Pets Not Allowed |
| Features | Balcony |
Building
| Bathroom Total | 2 |
| Bedrooms Above Ground | 2 |
| Bedrooms Total | 2 |
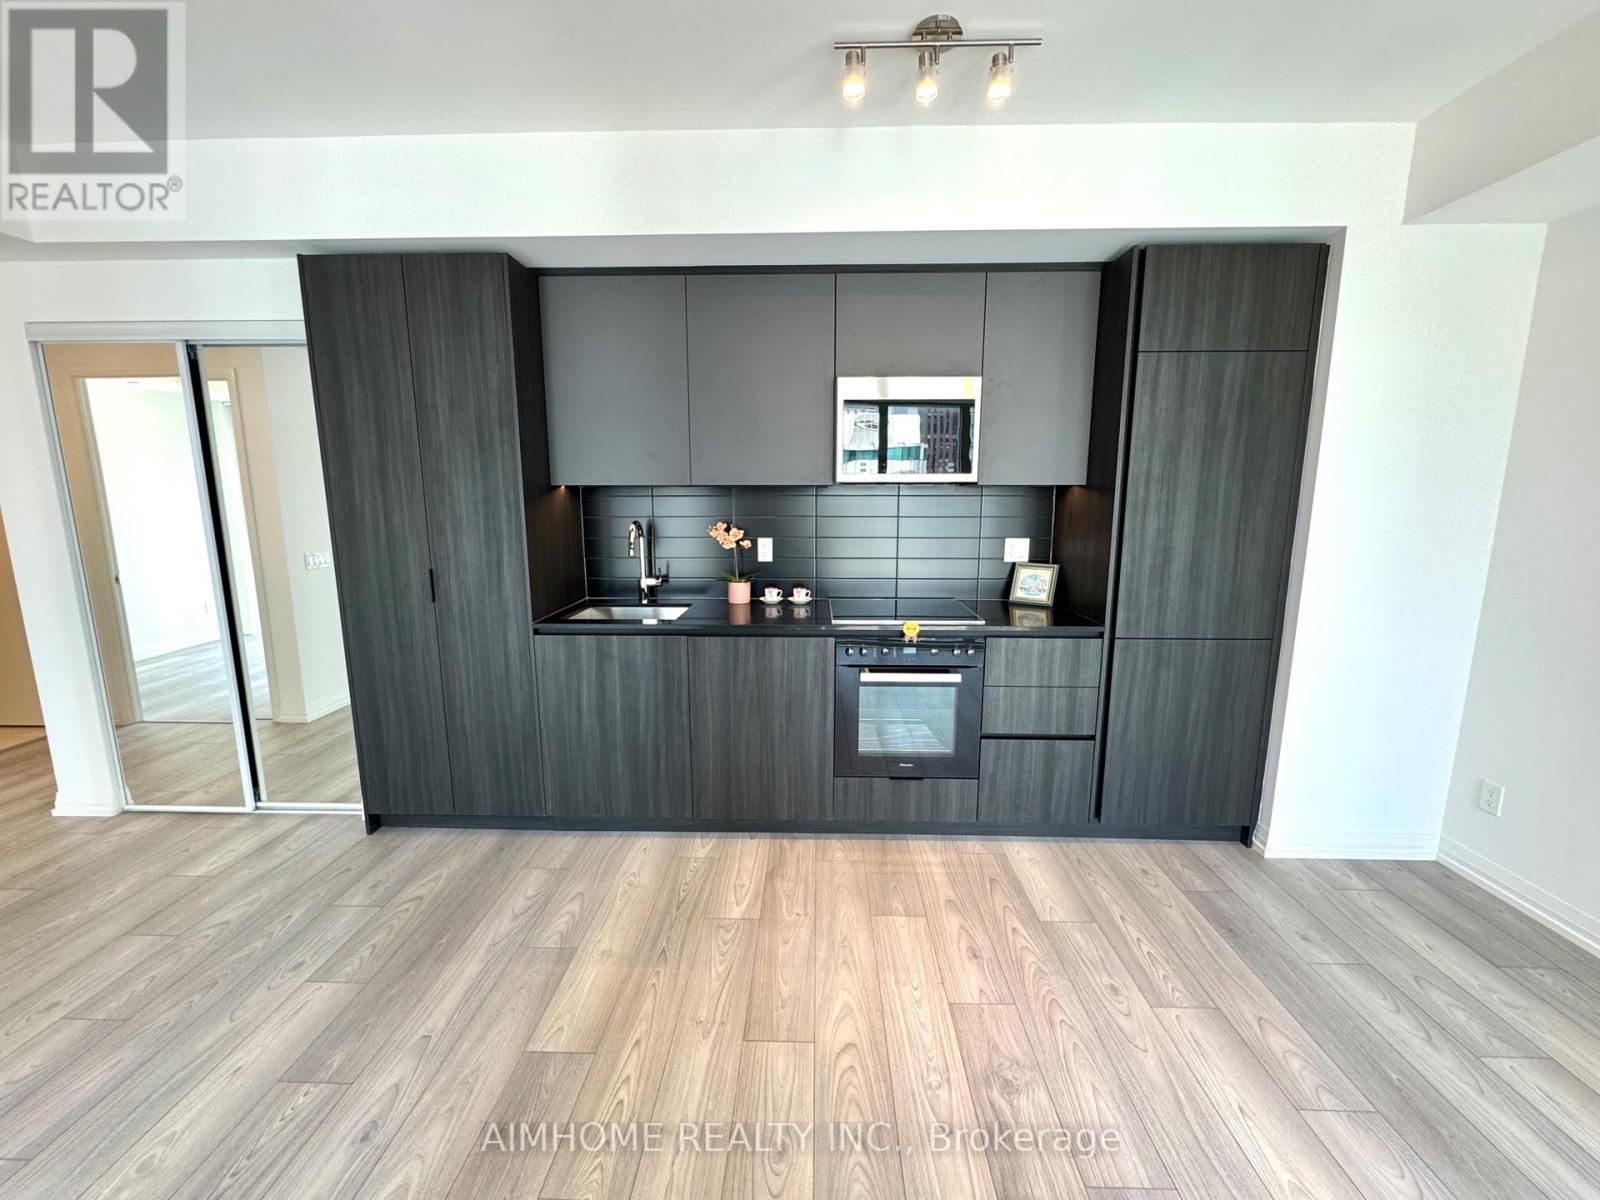
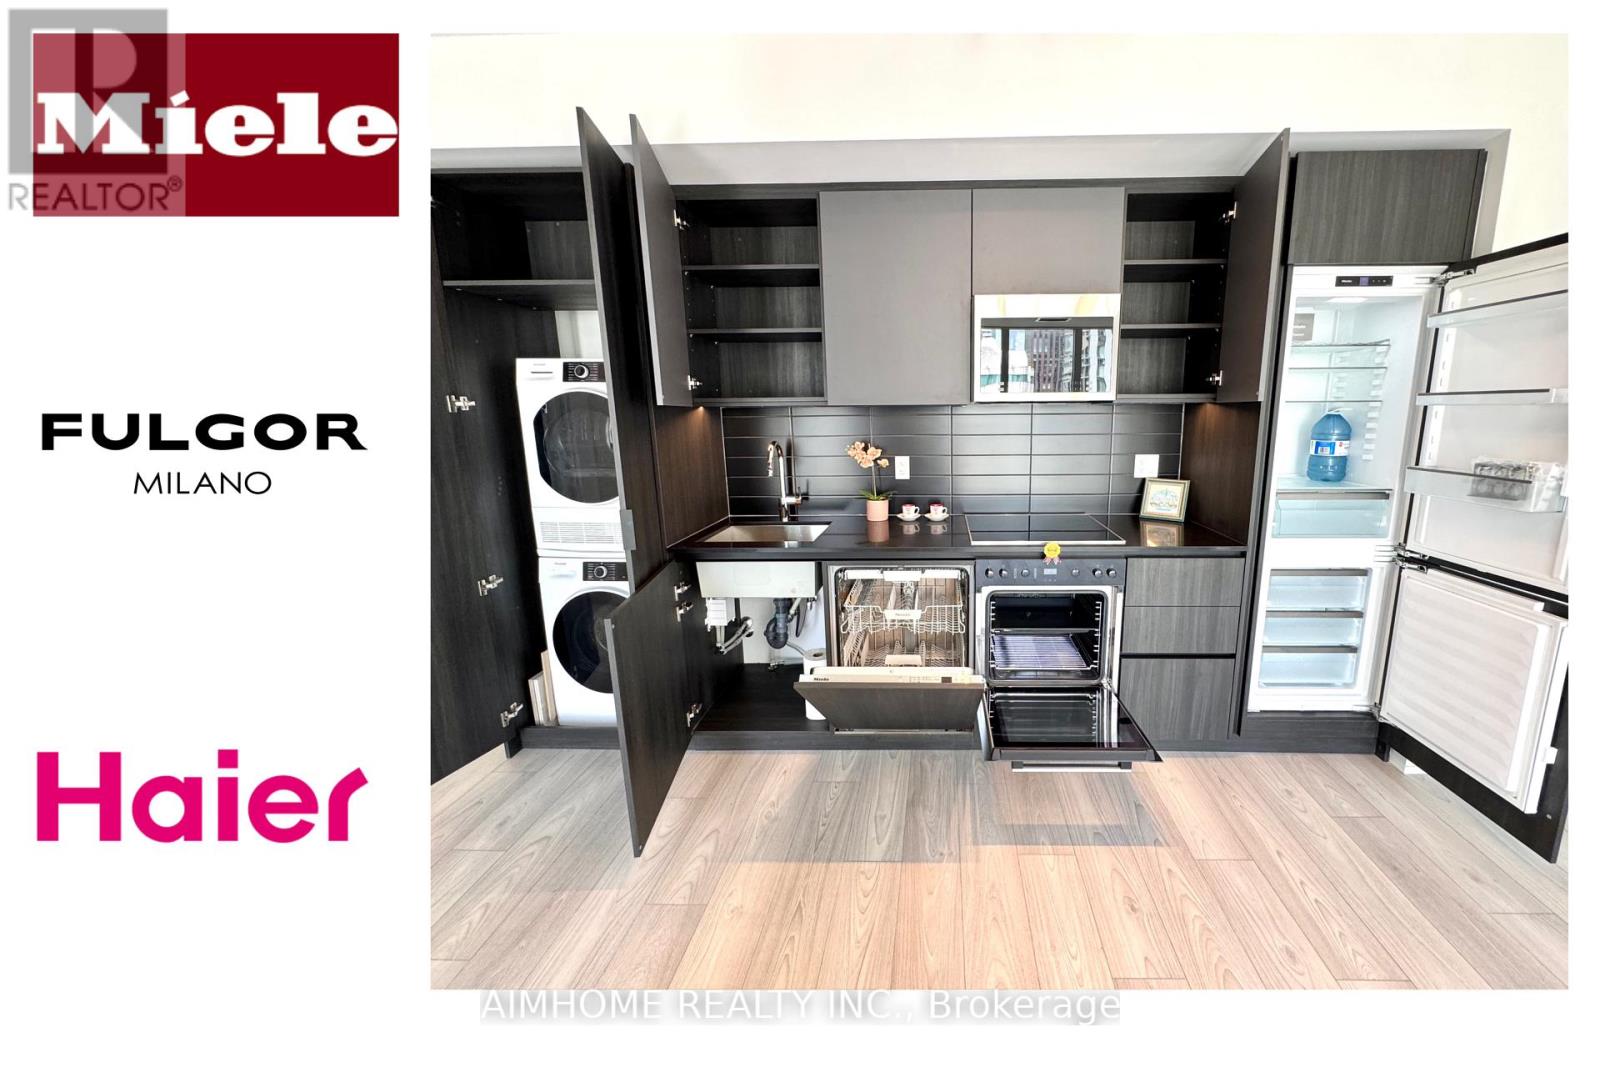
| Appliances | Dishwasher, Dryer, Microwave, Hood Fan, Stove, Washer, Window Coverings, Refrigerator |
| Basement Type | None |
| Cooling Type | Central Air Conditioning |
| Exterior Finish | Concrete |
| Flooring Type | Laminate |
| Heating Fuel | Natural Gas |
| Heating Type | Forced Air |
| Size Interior | 700 - 799 Ft2 |
| Type | Apartment |
Parking
| No Garage |
Land
| Acreage | No |
Rooms
| Level | Type | Length | Width | Dimensions |
|---|---|---|---|---|
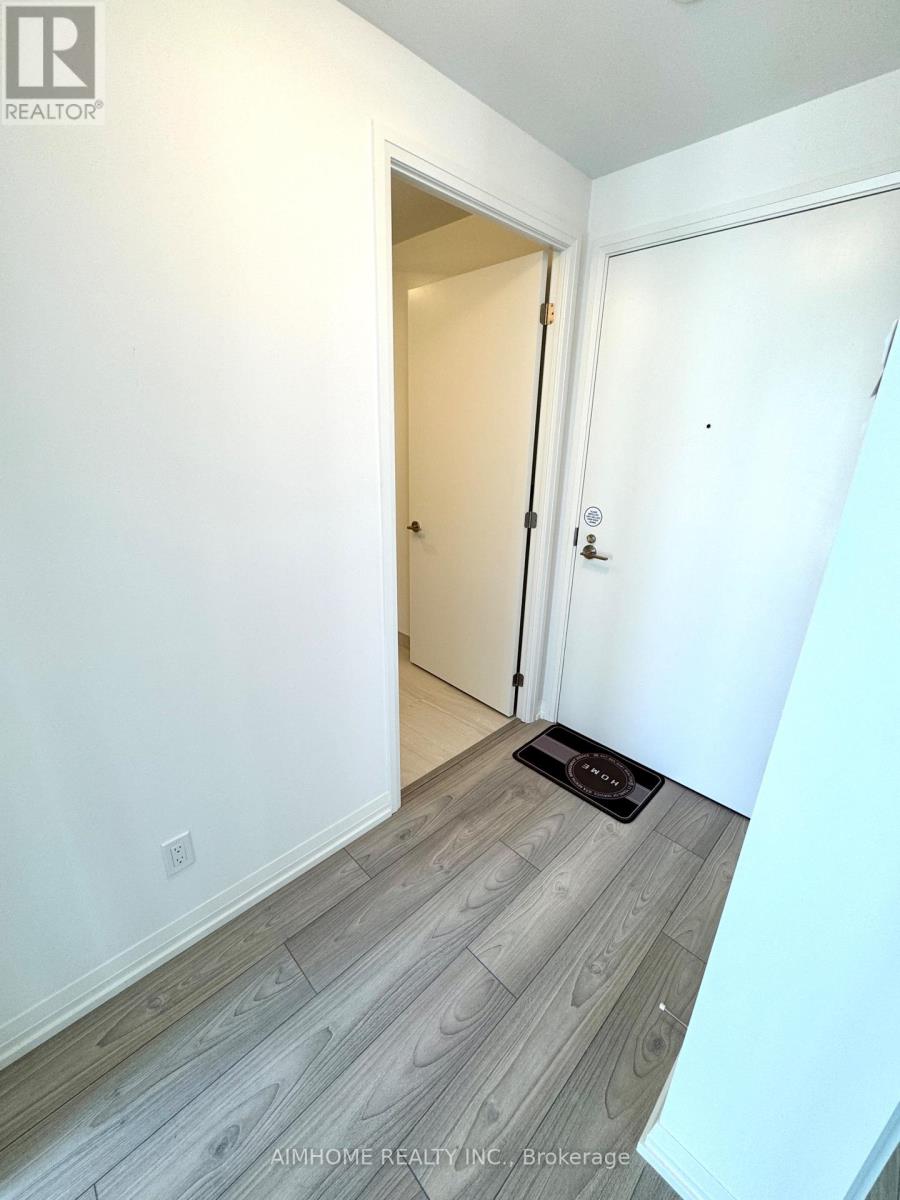
| Flat | Foyer | 2.3 m | 1.18 m | 2.3 m x 1.18 m |
| Flat | Living Room | 5.89 m | 3.62 m | 5.89 m x 3.62 m |
| Flat | Dining Room | 5.89 m | 3.62 m | 5.89 m x 3.62 m |
| Flat | Kitchen | 5.89 m | 3.62 m | 5.89 m x 3.62 m |
| Flat | Primary Bedroom | 3.15 m | 2.87 m | 3.15 m x 2.87 m |
| Flat | Bedroom 2 | 2.66 m | 2.54 m | 2.66 m x 2.54 m |
Contact Us
Contact us for more information

The trademarks REALTOR®, REALTORS®, and the REALTOR® logo are controlled by The Canadian Real Estate Association (CREA) and identify real estate professionals who are members of CREA. The trademarks MLS®, Multiple Listing Service® and the associated logos are owned by The Canadian Real Estate Association (CREA) and identify the quality of services provided by real estate professionals who are members of CREA. The trademark DDF® is owned by The Canadian Real Estate Association (CREA) and identifies CREA's Data Distribution Facility (DDF®)
August 08 2026 09:59:19
Toronto Regional Real Estate Board
Aimhome Realty Inc.